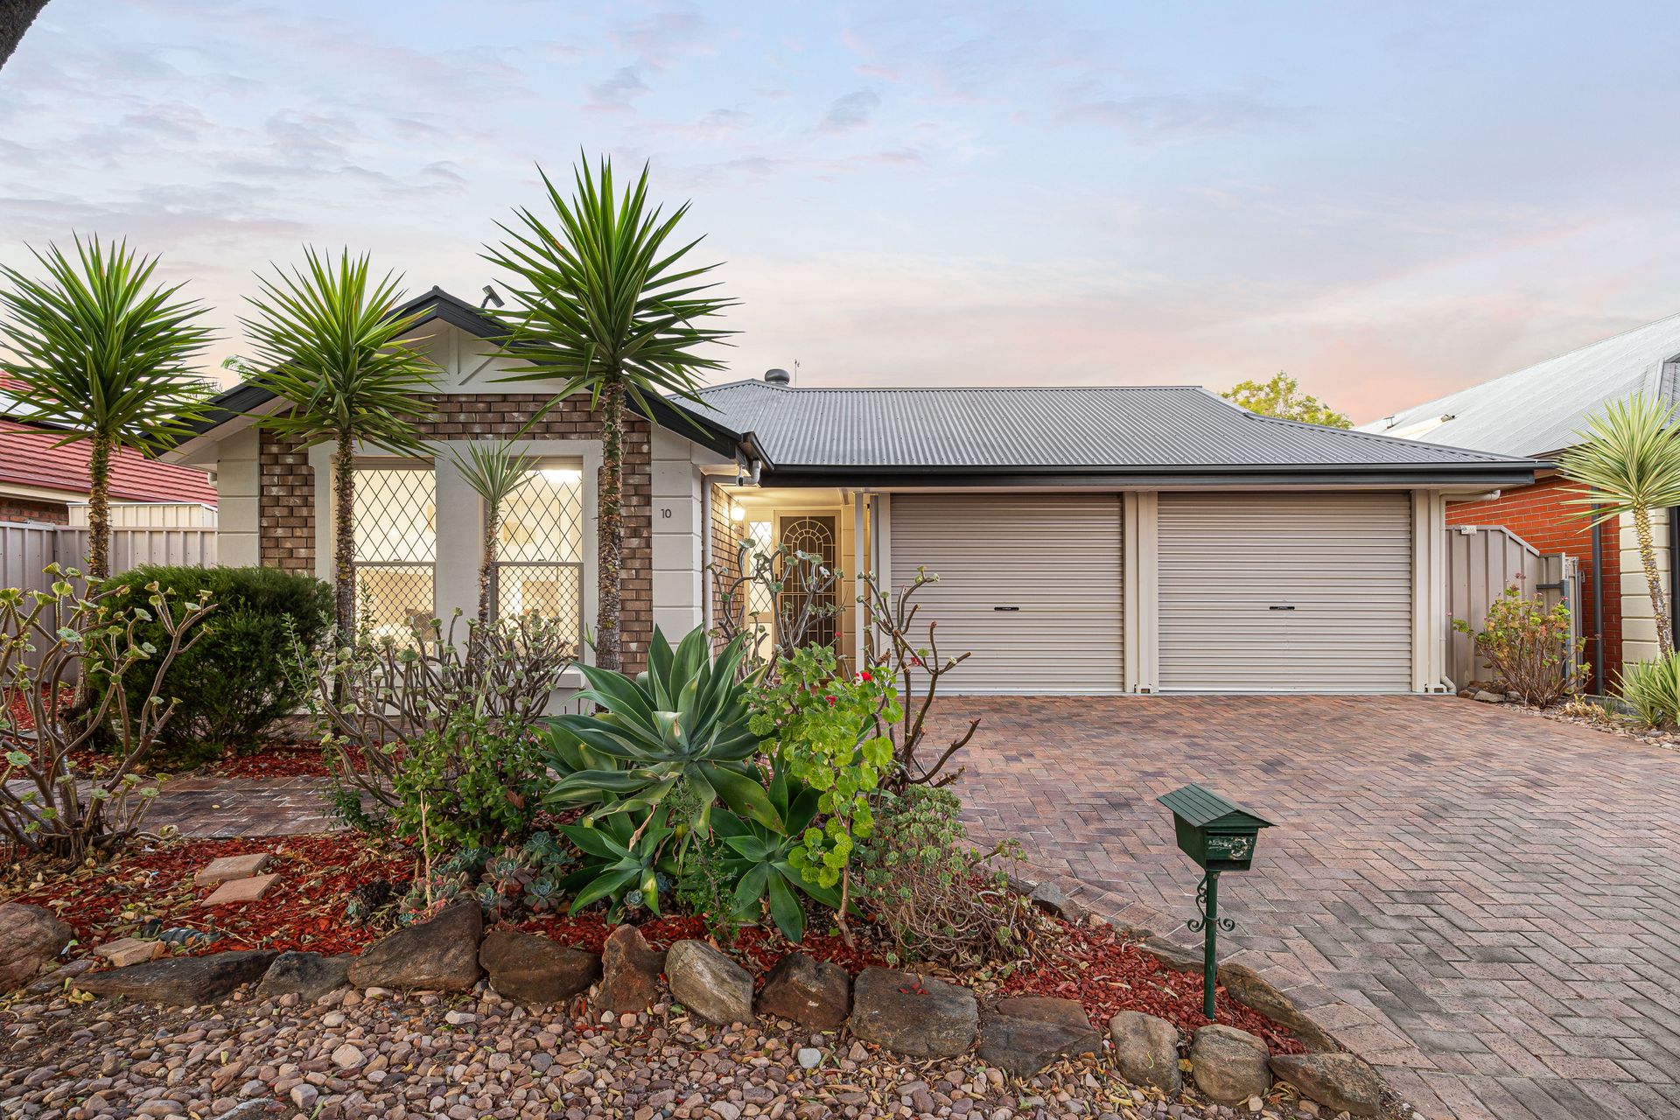
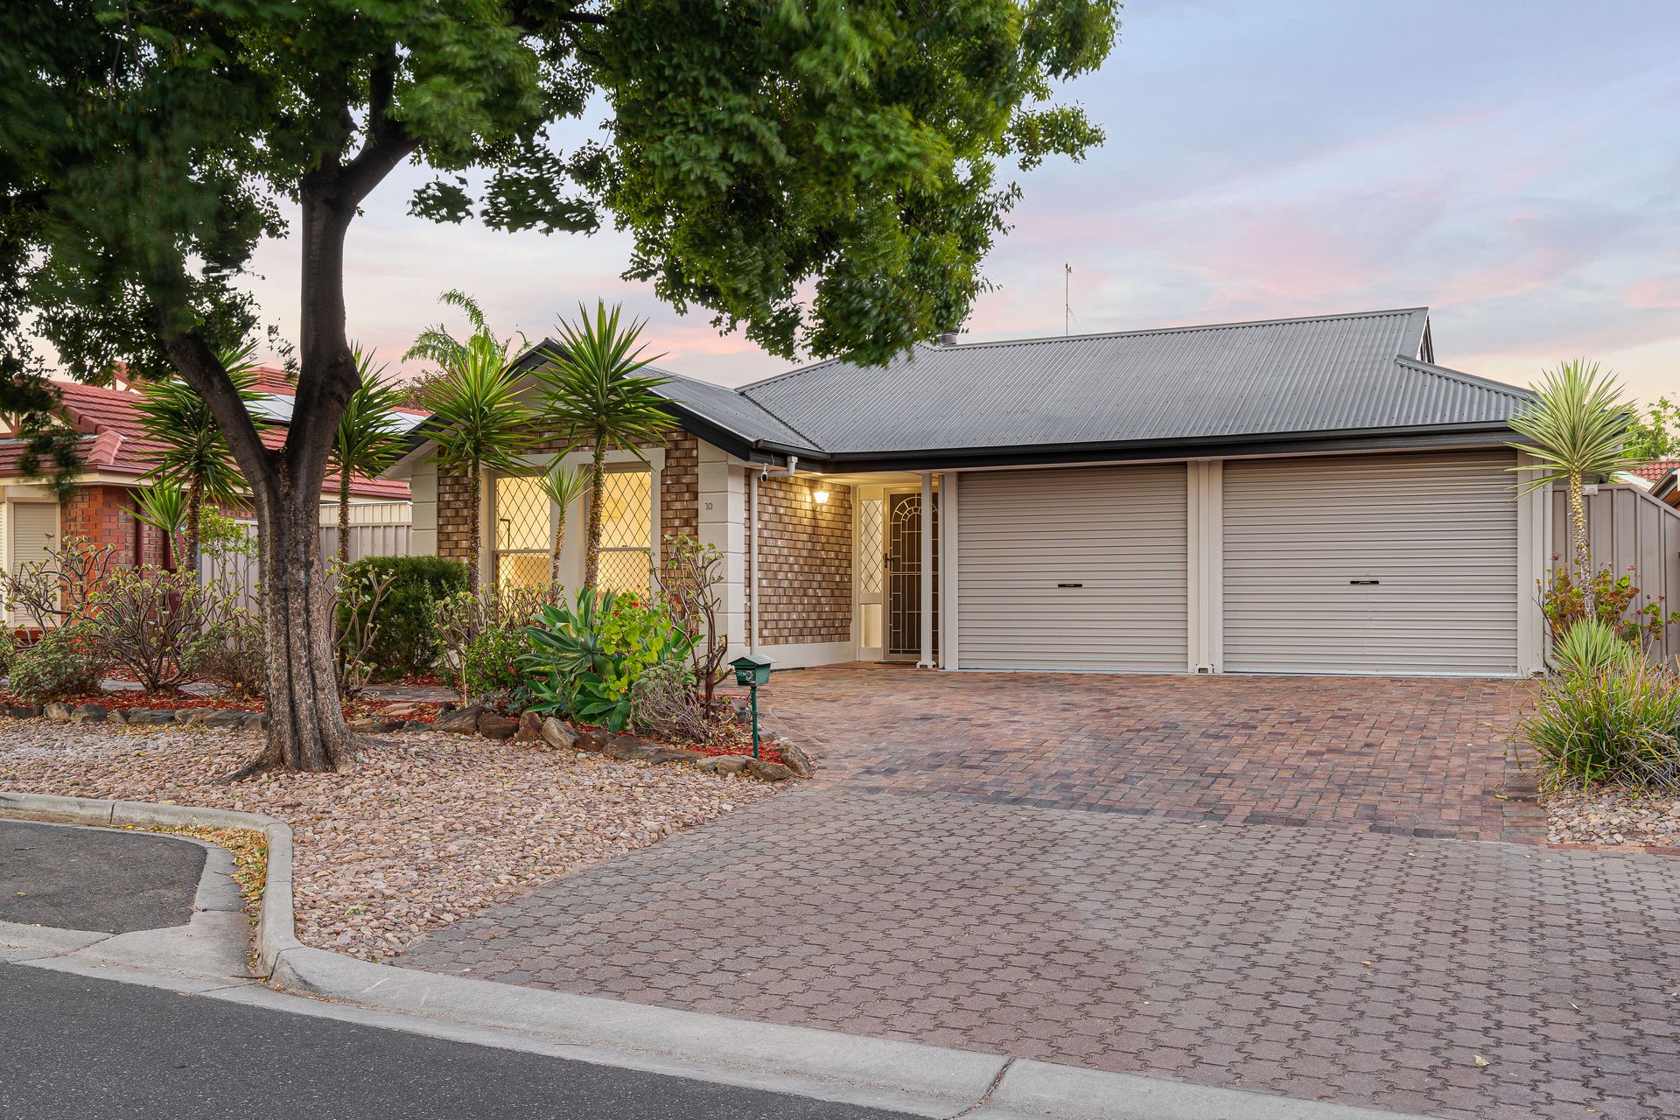
Thoughtfully elevated by the current owners, this delightful Hampton Drive villa located in Oakdens charming paved streets has a lot to offer!
With brand new epoxy flooring in the double car garage that seamlessly merges with the backyard, buyers have not one, but two undercover outdoor spaces to utilise for hosting or storage, with a verandah extending directly off from the internal living space creating cohesive indoor outdoor living.
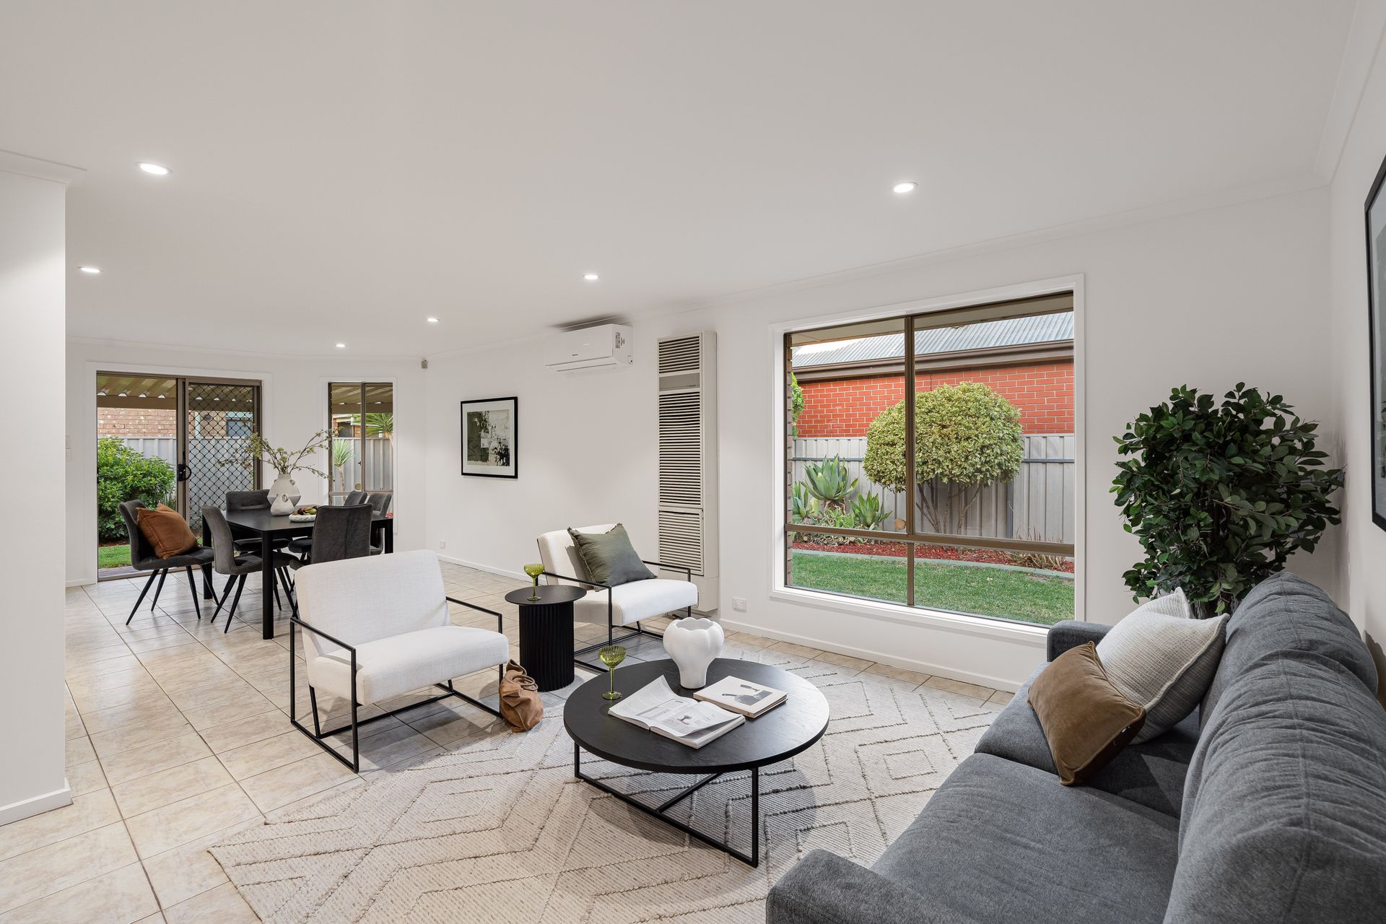
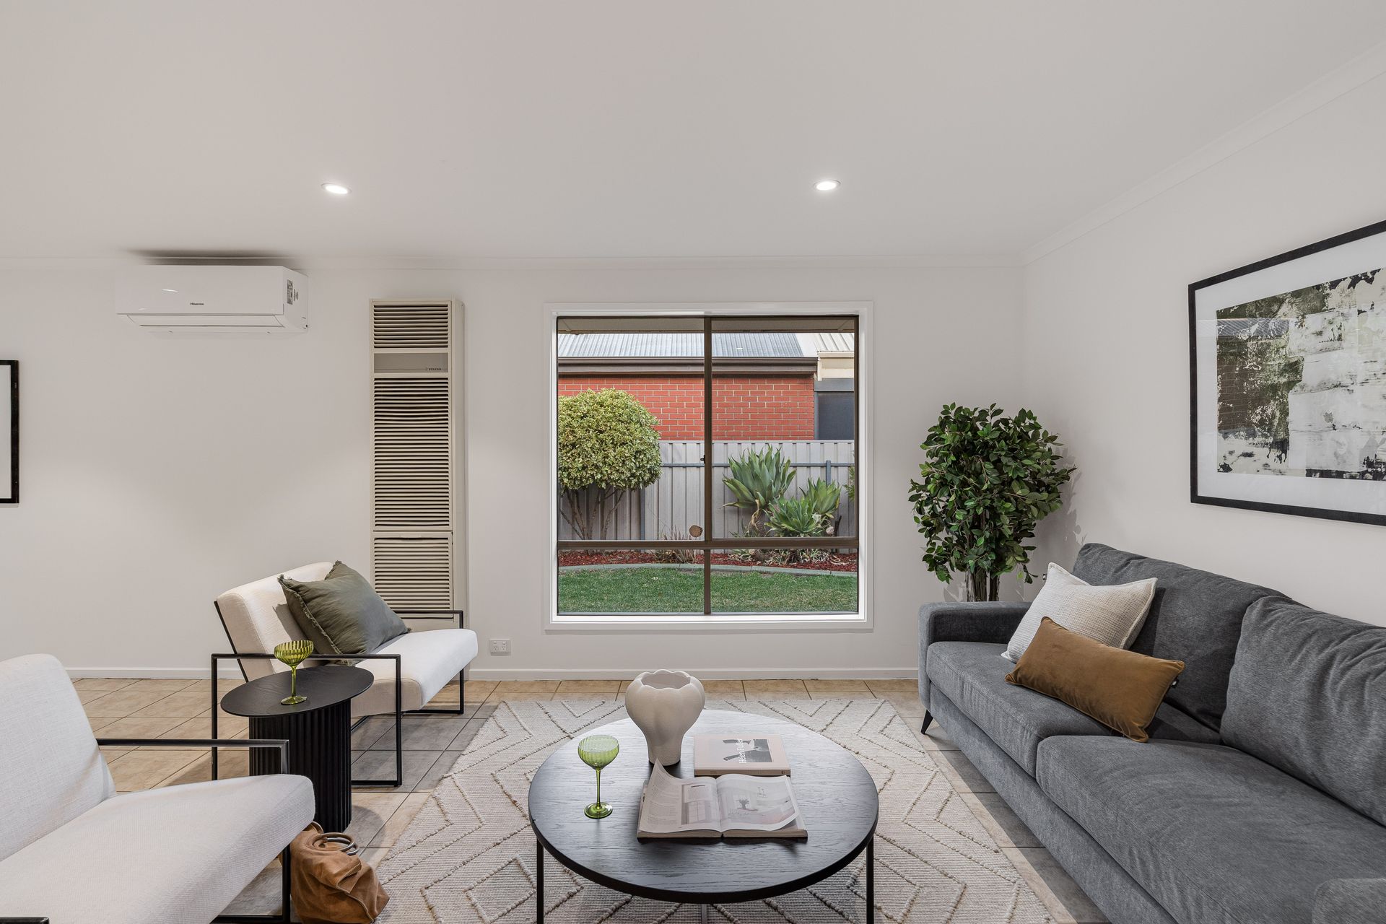
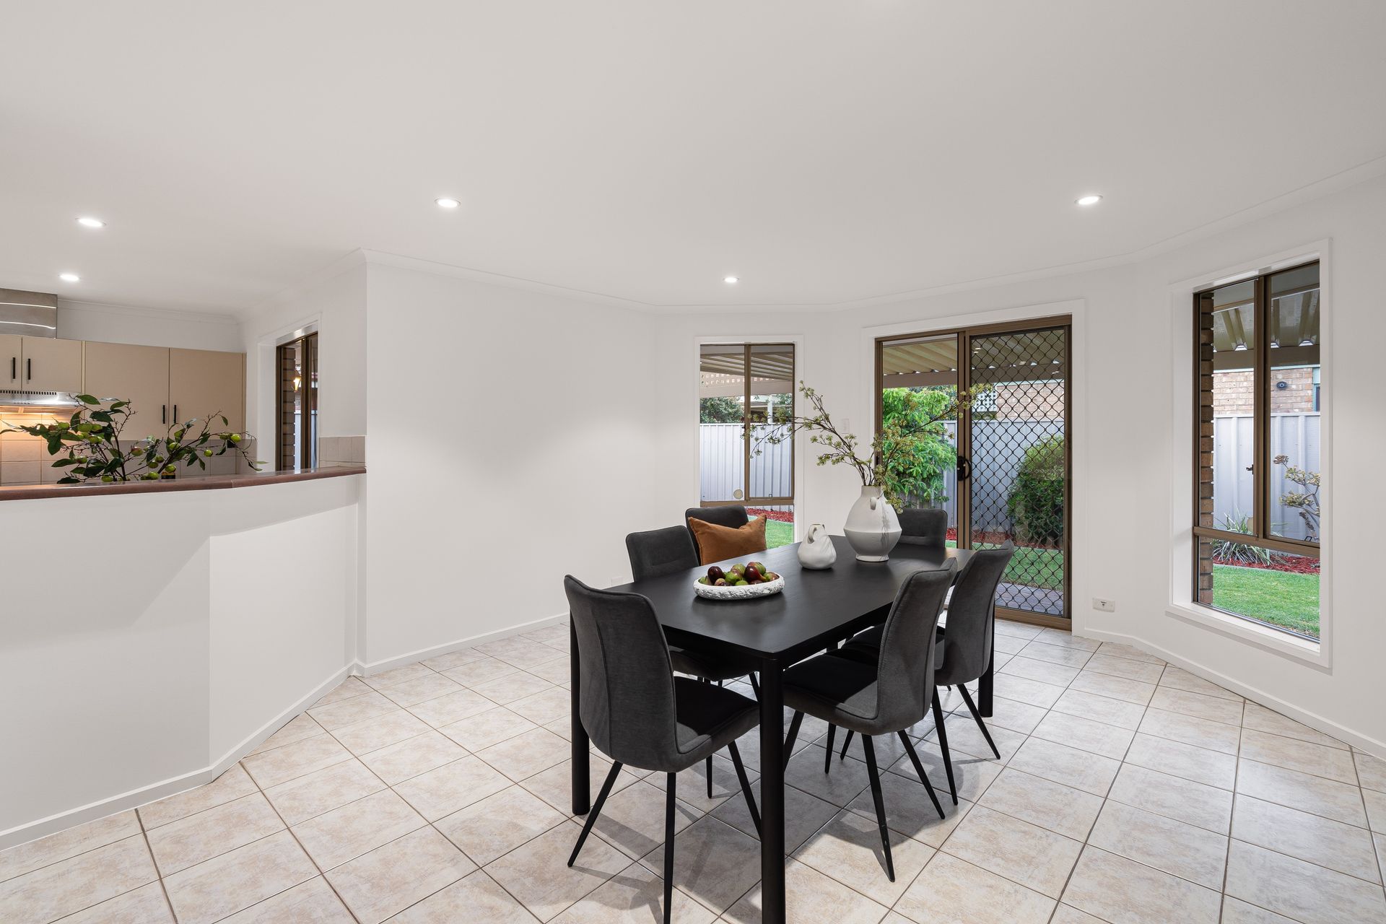
Just inside the tiled open plan living ensemble unfolds, all freshly painted, with a curved bay window framing the dining space and LED downlighting illuminates the attached lounge room and kitchen where a servery window allows conversations to flow as meals are prepared using integrated modern appliances.
All three bedrooms have brand new, easy-to-clean, floating flooring and are serviced by two beautifully renovated, fully tiled bathrooms - one which is exclusive to the master bedroom in addition to twin built in wardrobes, a split system A/C and decorative lead lattice windows.
This residence boasts a superior sense of privacy, afforded by the generous setback from all four boundaries, specifically on the left and the right hand side of the property. The front and rear gardens are well landscaped with luscious yet low maintenance greenery, and a spacious laundry has all necessary amenities with direct access straight outside to the retractable clothesline.
For those seeking a modernised, low fuss but stylish abode, located in the heart of Oakden, a suburb famous for its superb local amenities including the Public Library, wetlands, and abundant parklands. Centrally located to Woolworths, Bunnings and various local schools, this cute Oakden property has everything you need inside, and just within arms reach.
Additional Features:
• Wall mounted heater & split system A/C in the communal living area
• Dishwasher in the kitchen was recently installed
• Matte black hardware and walk-in pantry in the kitchen
• New paving in the alfresco dining space
• Heating lighting and shower niches in both bathrooms
• Gutters and roofing recently redone
• DSC security system
• Energy efficient 3.5kw solar panels
• Small garden shed down the side of the property
• Nearby schools include: Cedar College, Heritage College, St Martin's Catholic Primary School, Gilles Plains Primary School, Pinnacle College
Disclaimer: As much as we aimed to have all details represented within this advertisement be true and correct, it is the buyer/purchaser's responsibility to complete the correct due diligence while viewing and purchasing the property throughout the active campaign.
PLEASE NOTE: This property is being auctioned with no price in line with current real estate legislation. Should you be interested, we can provide you with a list of recent local sales to help you with your market and value research.