BOOK YOUR INSPECTION ONLINE:
realestate.com.au instructions: Scroll down this page to where you see the "Inspections" section and it will say "1 date is currently available for inspections. Request a time to see this place" if there is an inspection available. If there is click the "Request a time" text and follow the prompts.
domain.com.au instructions: Please click the "Book Inspection" button and follow the prompts
raywhitestpeters.com.au: Please click the "Book Inspection" button and follow the prompts
For all other websites: Please send an enquiry and we will automatically respond with the open inspection times and how to book
Note: If there are no inspections available yet please send an enquiry and you will be notified as soon as we upload an inspection time.
--------------------
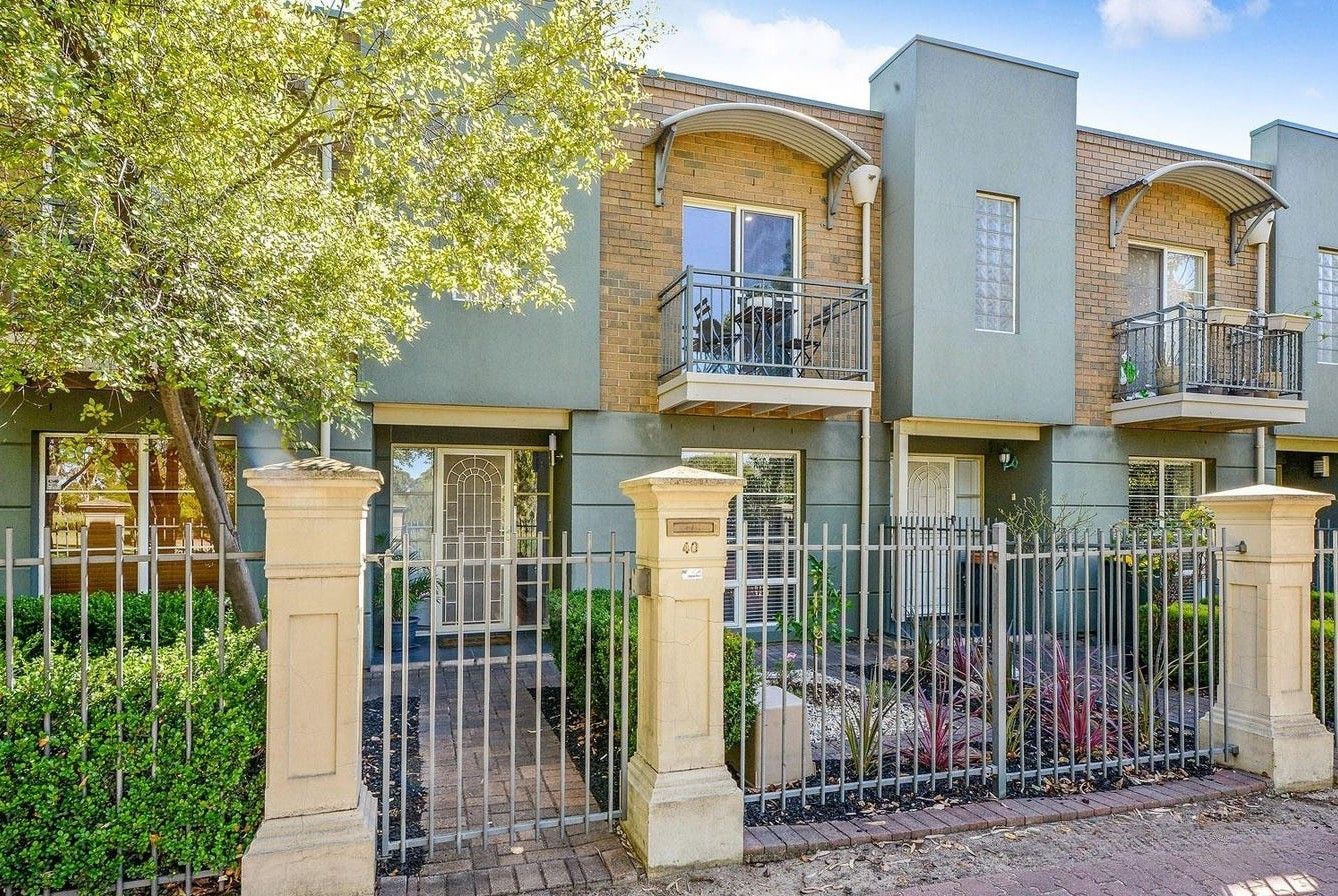
Step into a peaceful, secure, and easy-care lifestyle in this beautifully renovated three-bedroom townhouse, perfectly positioned to overlook serene botanical parklands, wetlands, and a picturesque lake. Ideal for lock-up-and-leave convenience, this home effortlessly blends comfort, style, and practicality.
Upstairs, all three bedrooms offer privacy and comfort. The master bedroom boasts a walk-in robe and private balcony with uninterrupted wetland views - the perfect spot for your morning coffee or evening unwind. Bedroom two features built-in robes. The centrally located two-way bathroom services all three bedrooms.
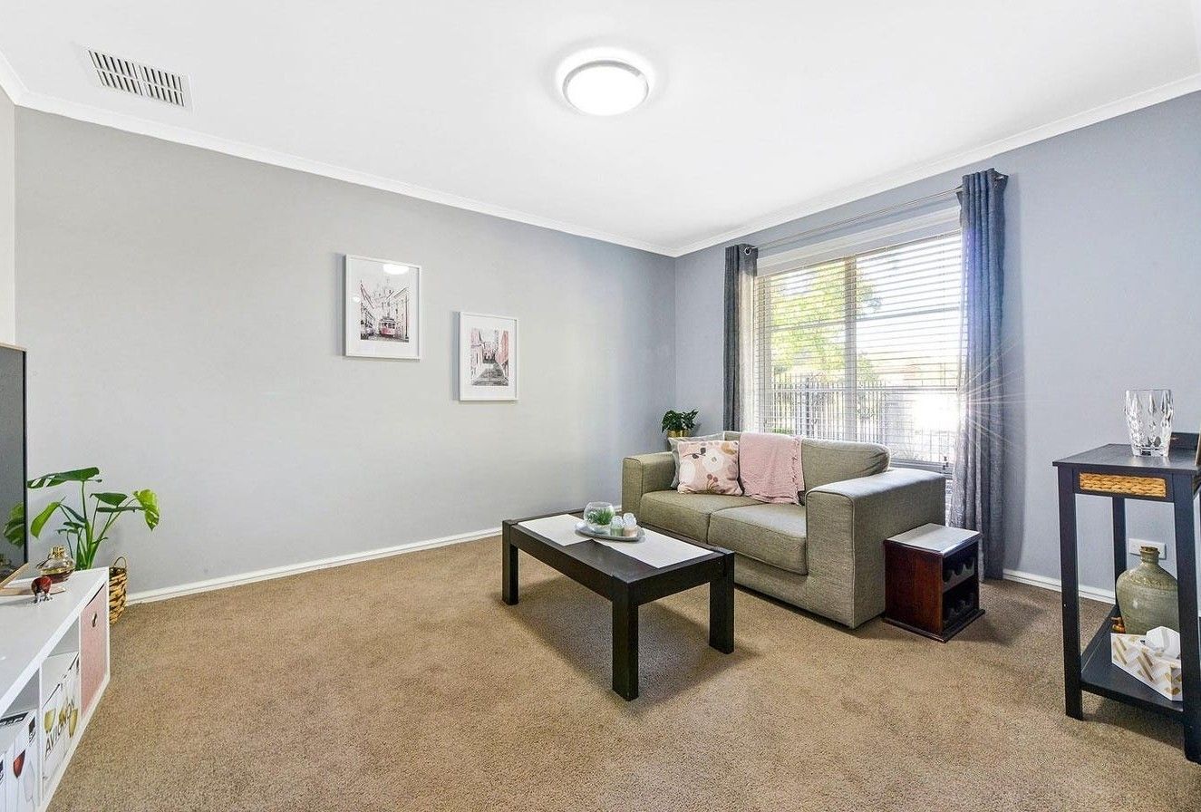
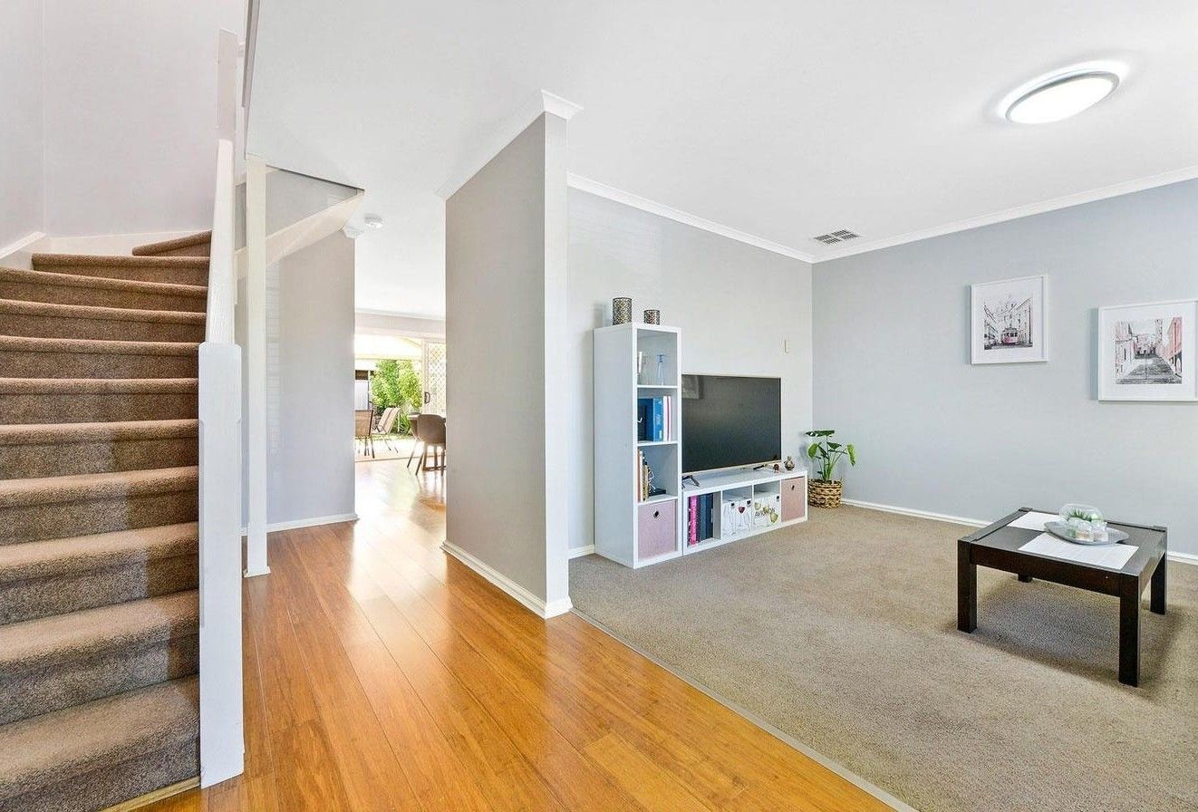
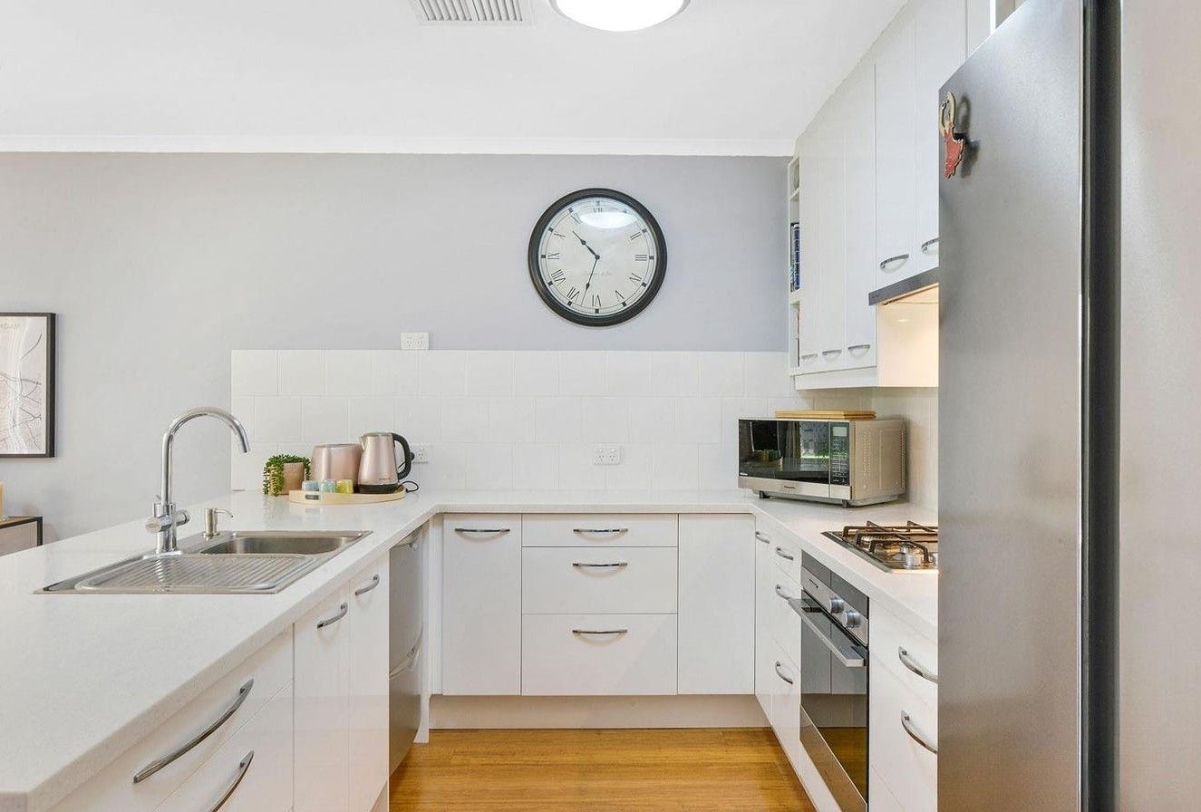
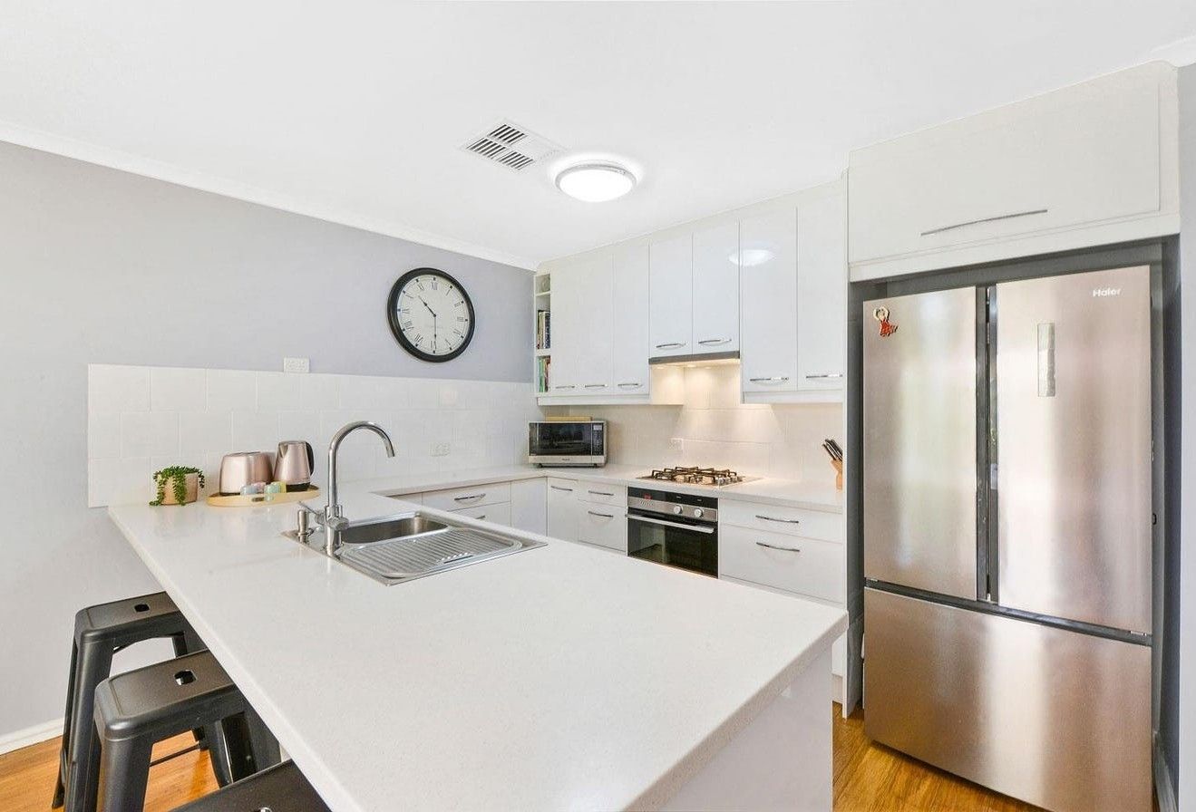
Downstairs is designed for modern living and entertaining. A formal living room welcomes you at the front, flowing seamlessly into the open-plan kitchen, meals, and living area that connects to the covered outdoor entertaining space. The stylish kitchen showcases gloss cabinetry, white tiled splashback, soft-close doors, breakfast bar, and stainless steel appliances, making cooking and hosting a pleasure.
The established rear garden and covered entertaining area provide privacy, tranquillity, and easy-care living. A rear gate offers direct access to the rear-entry double garage with an automatic roller door.
Features:
• Renovated three-bedroom townhouse
• Master bedroom with walk-in robe, and a private balcony
• Bedroom 2 with built-in robes
• Formal living plus open-plan kitchen, meals, and living
• Well-equipped kitchen with ample cupboards, breakfast bar and stainless steel appliances
• Spacious main bathroom with bathtub, shower, toilet, and vanity
• Additional toilet downstairs for added convenience
• Laundry with external access and dog door
• Covered outdoor entertaining area
• Established, private rear garden
• Rear-entry double garage with automatic roller door
• Pets Allowed
Enjoy a lifestyle of convenience and leisure, just steps from parks, wetlands, and walking trails, with Roy Amer Reserve and Lakeside Café nearby. Shopping is easy at Northgate and Gilles Plains Centres, and you're only ~9.5km (approximately) from the Adelaide CBD with public transport close at hand.
Don't miss the chance to secure this parkside gem. Perfect for families, professionals, or anyone seeking a peaceful lifestyle with convenience at their doorstep.
Your local school is Avenues College.
Other nearby schools include Wandana Primary School, Hillcrest Primary School, Dernancourt School, Northfield Primary School, Roma Mitchell Secondary College, Valley View Secondary School, Charles Campbell College, and Modbury High School.
Book your inspection, and secure this beautiful parkside home!
Bond - 4 weeks rent equivalent
Lease Term - 6 months (option to renew)
Water Charges - All water usage and water supply
Furniture - Unfurnished
All information provided has been obtained from sources we believe to be accurate, however, we cannot guarantee the information is accurate and we accept no liability for any errors or omissions (including but not limited to a property's land size, floor plans and size, building age and condition, inclusions, exclusion, omission) Interested parties should make their own enquiries and obtain their own legal advice. As well as all parties must view the property in person to make sure it reflects the list of inclusions listed in this ad.