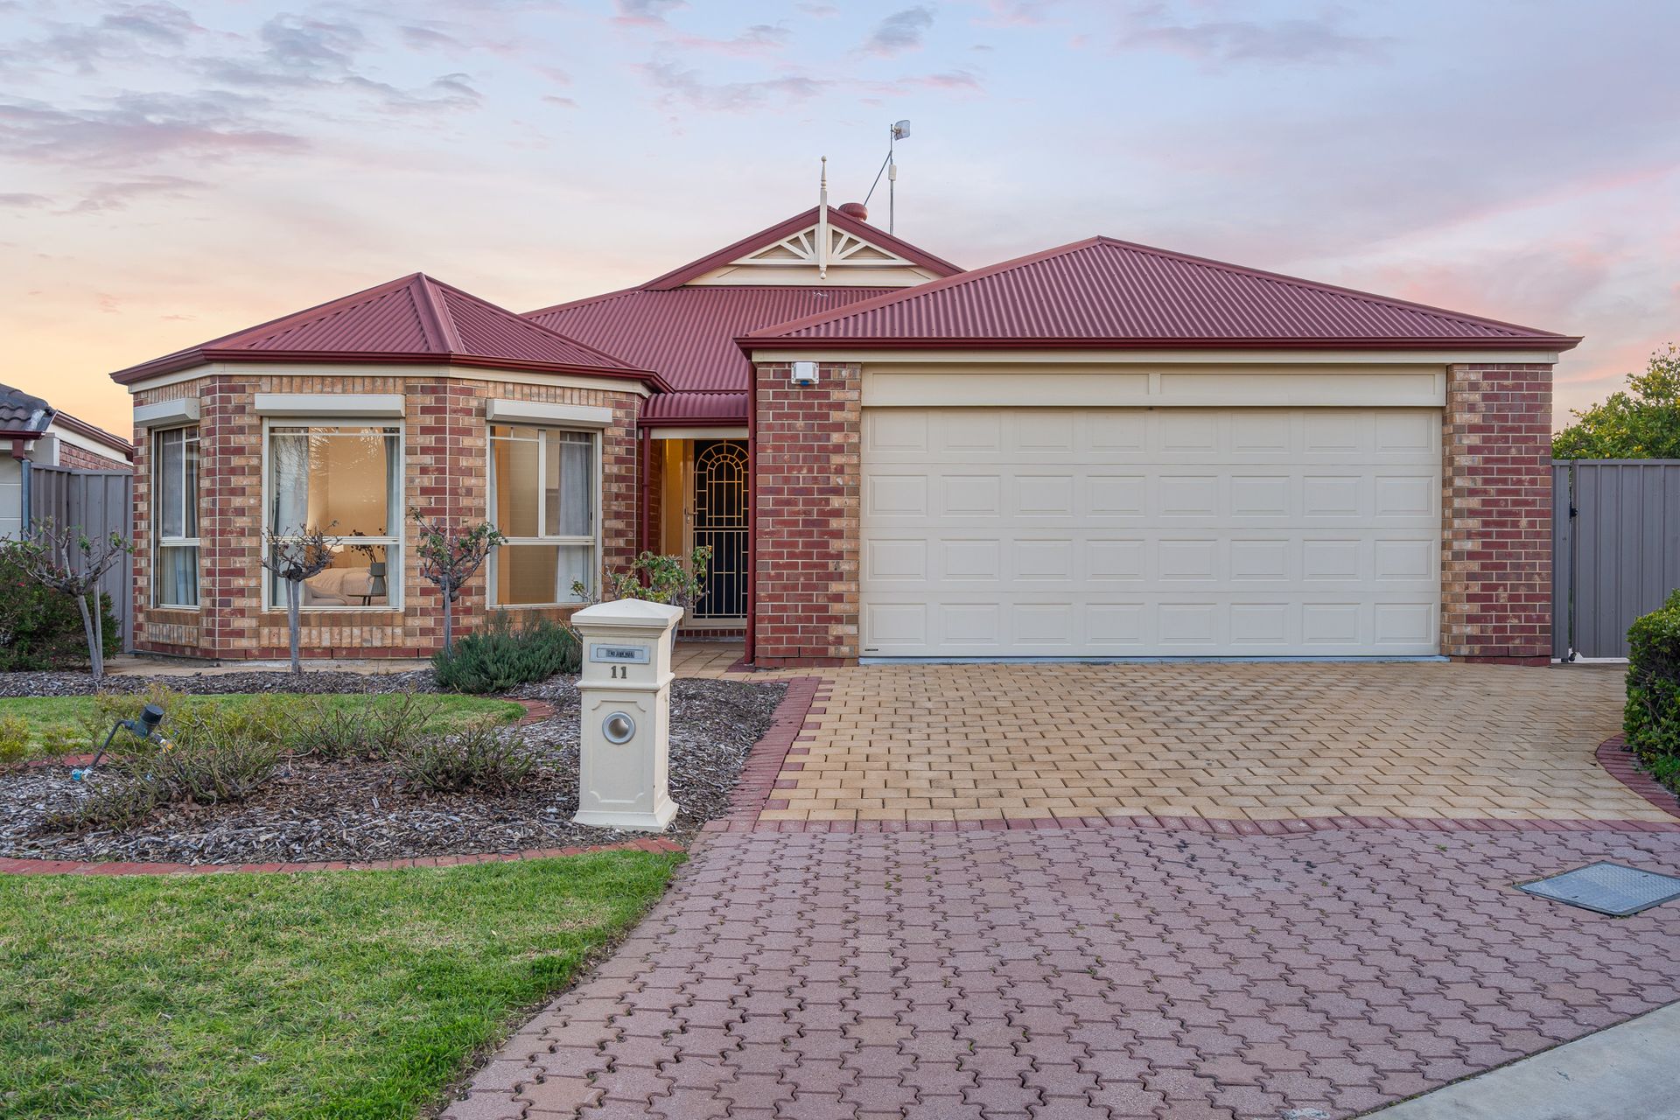
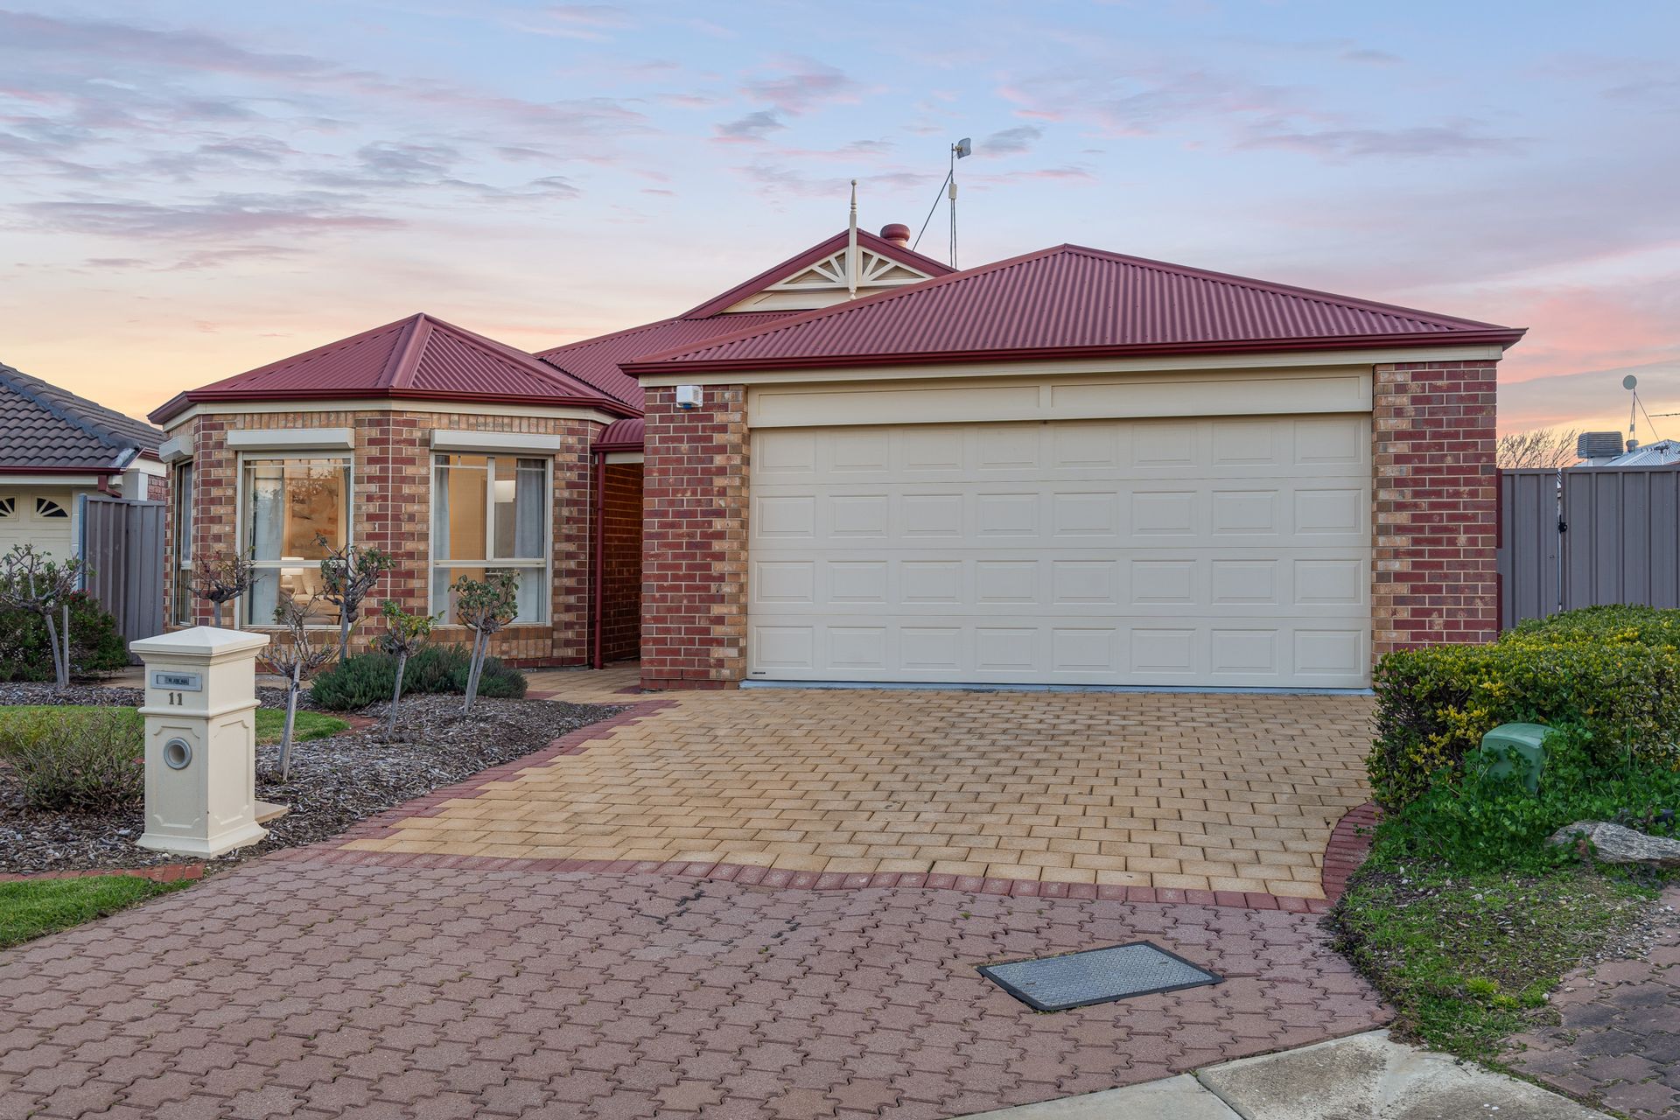
In the leafy surrounds of a quiet dead-end street in Oakden, discover a delightfully expansive family home nestled among a community of quality residences. This charming dwelling, set on a 633sqm (approx.) block just north-east of Adelaide, offers a life defined by peace, privacy, and sumptuous indoor-outdoor living.
As you approach the property, imagine the ease and security granted by roller shutters on all exterior windows and a secure double car garage featuring automated roller doors. Inside the garage, the terrazzo-look flooring adds a touch of sophistication, meticulously mirroring the home's stylish nature.
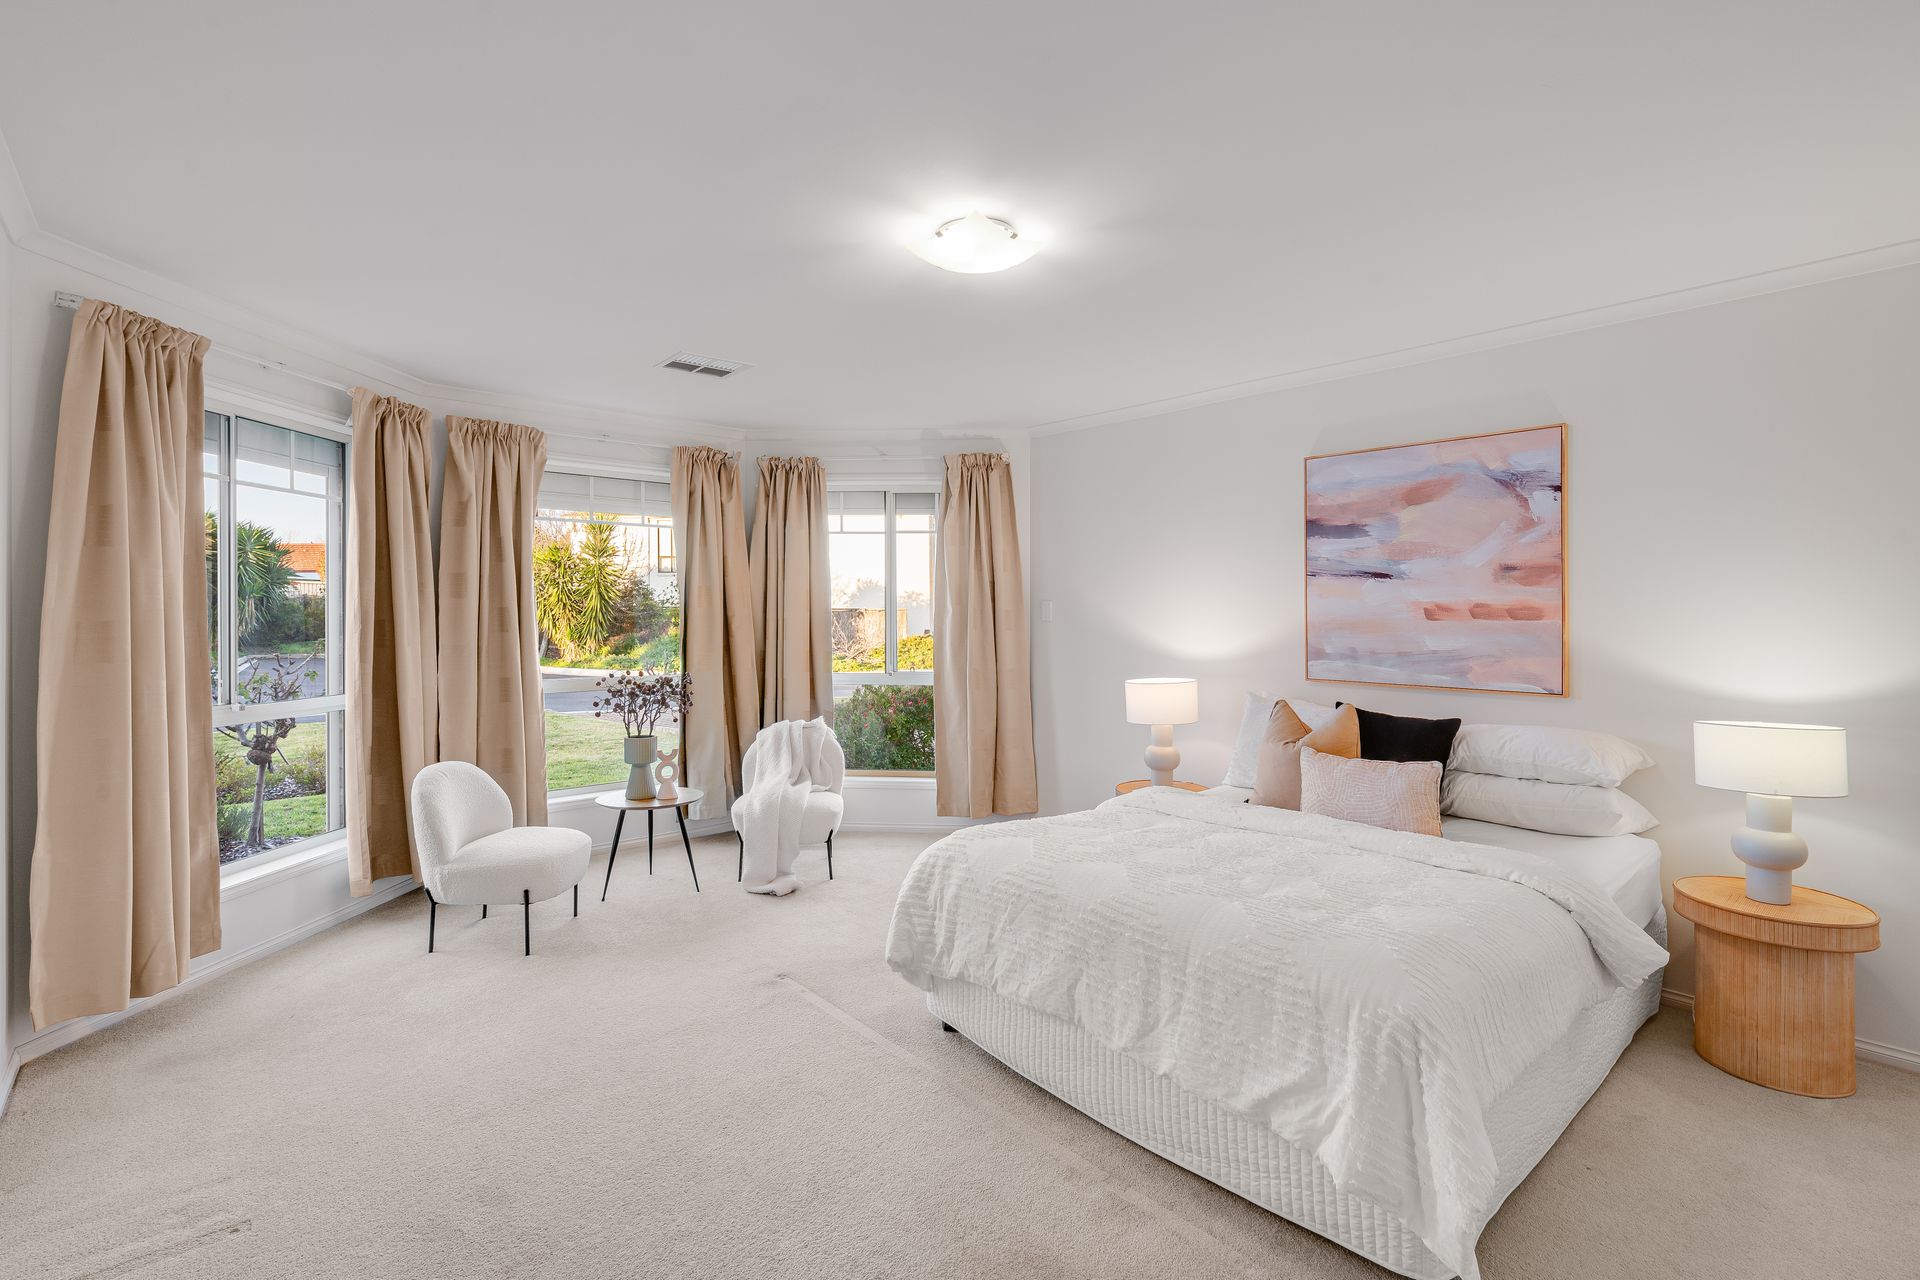
Created with family gathering and comfort in mind, this home's three spacious, carpeted bedrooms warm the heart and feet.
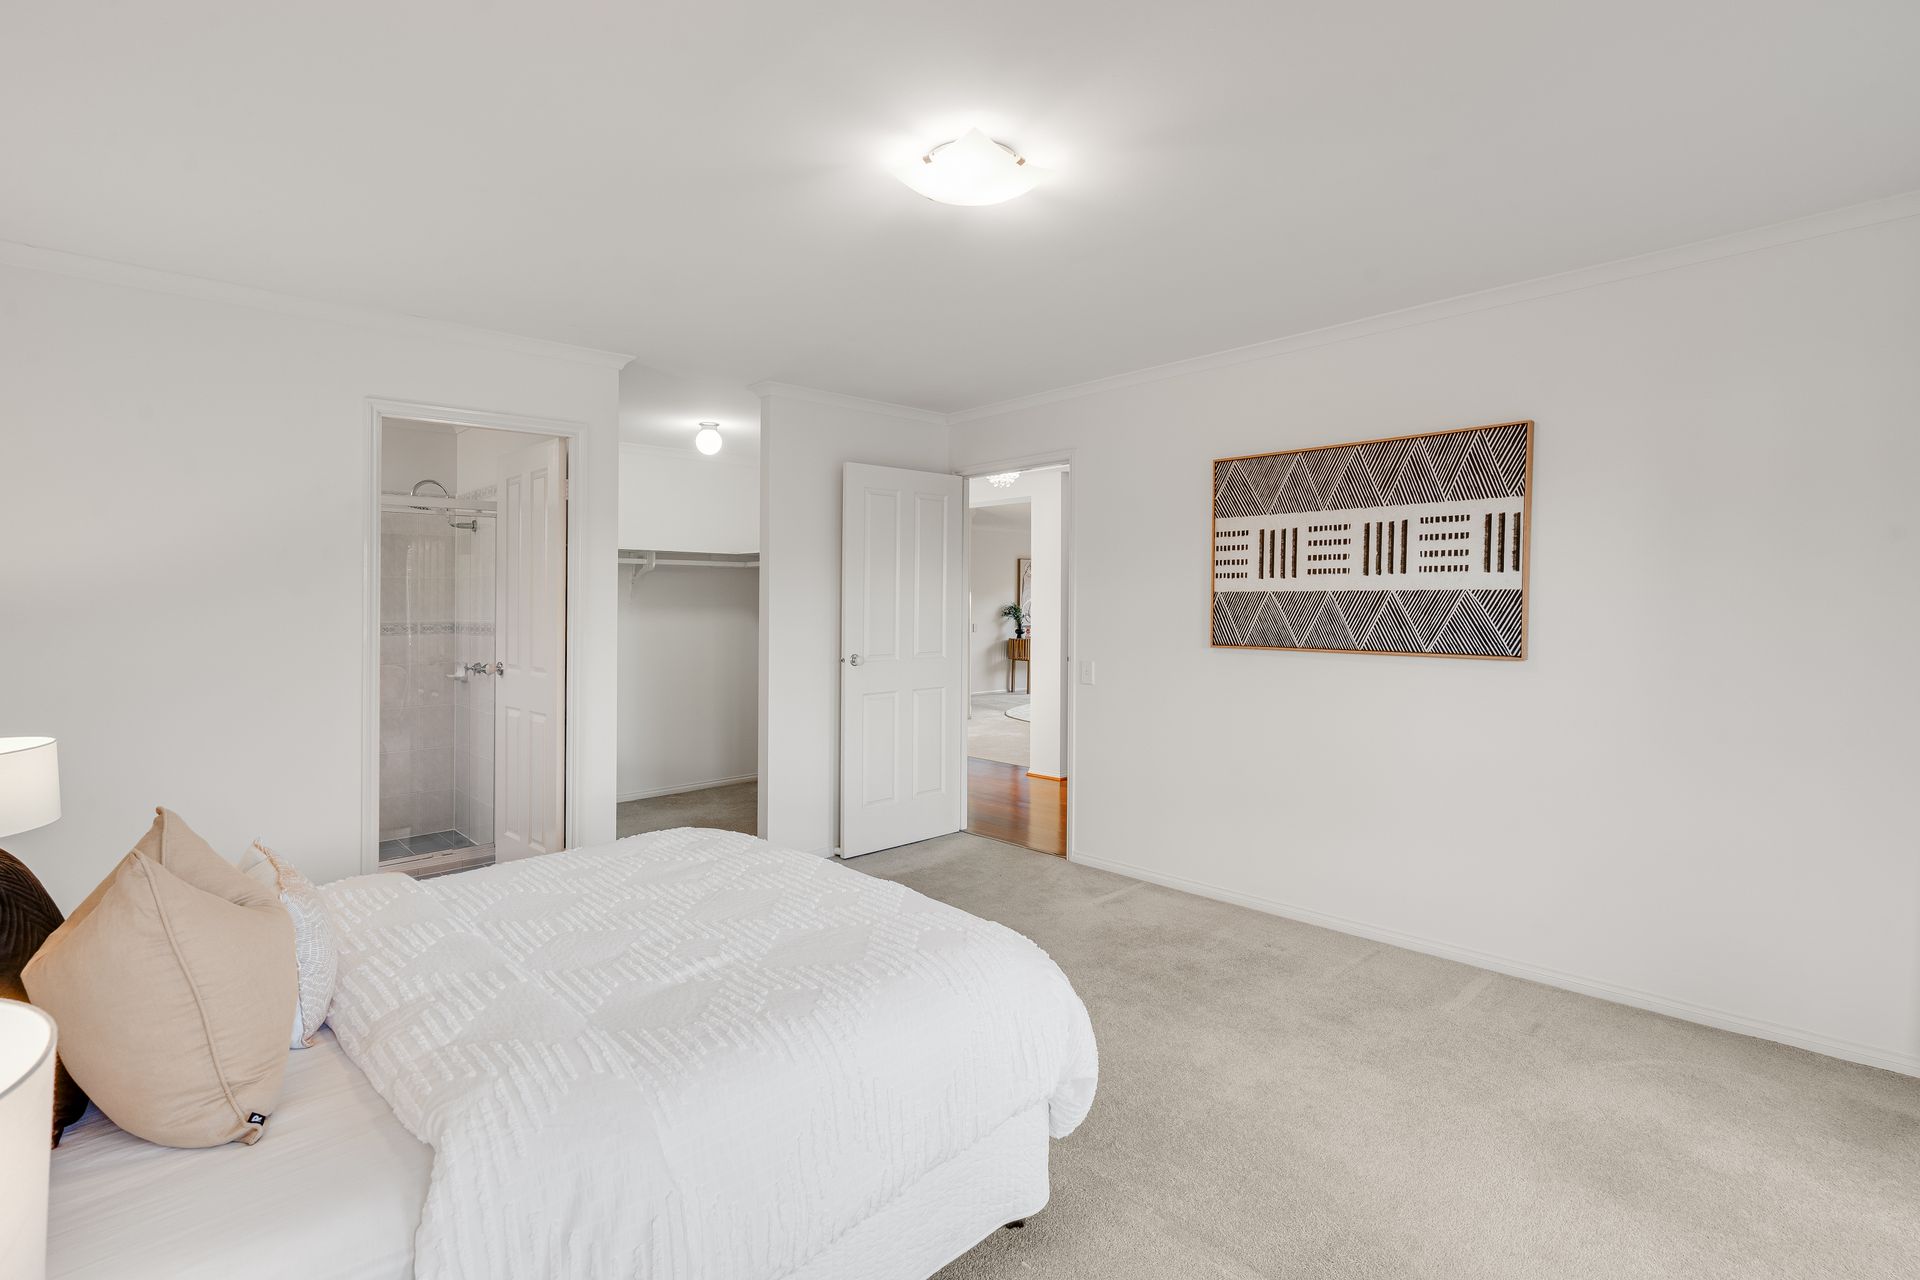
Step into the master suite where triple bay windows weave sunlight within and offer idyllic views. Savour the spaciousness of a walk-in wardrobe and the luxury of an ensuite bathroom, ensuring a sanctuary where every day begins with privacy. Bedrooms two and three, adorned with built-in wardrobes, complete a cohesive aesthetic of well-thought-out spaces.
The central main bathroom, always just right for the bustle of family life, is smartly accessible from the nearby hall, with a toilet separately adjacent, fostering function and harmony within the home.
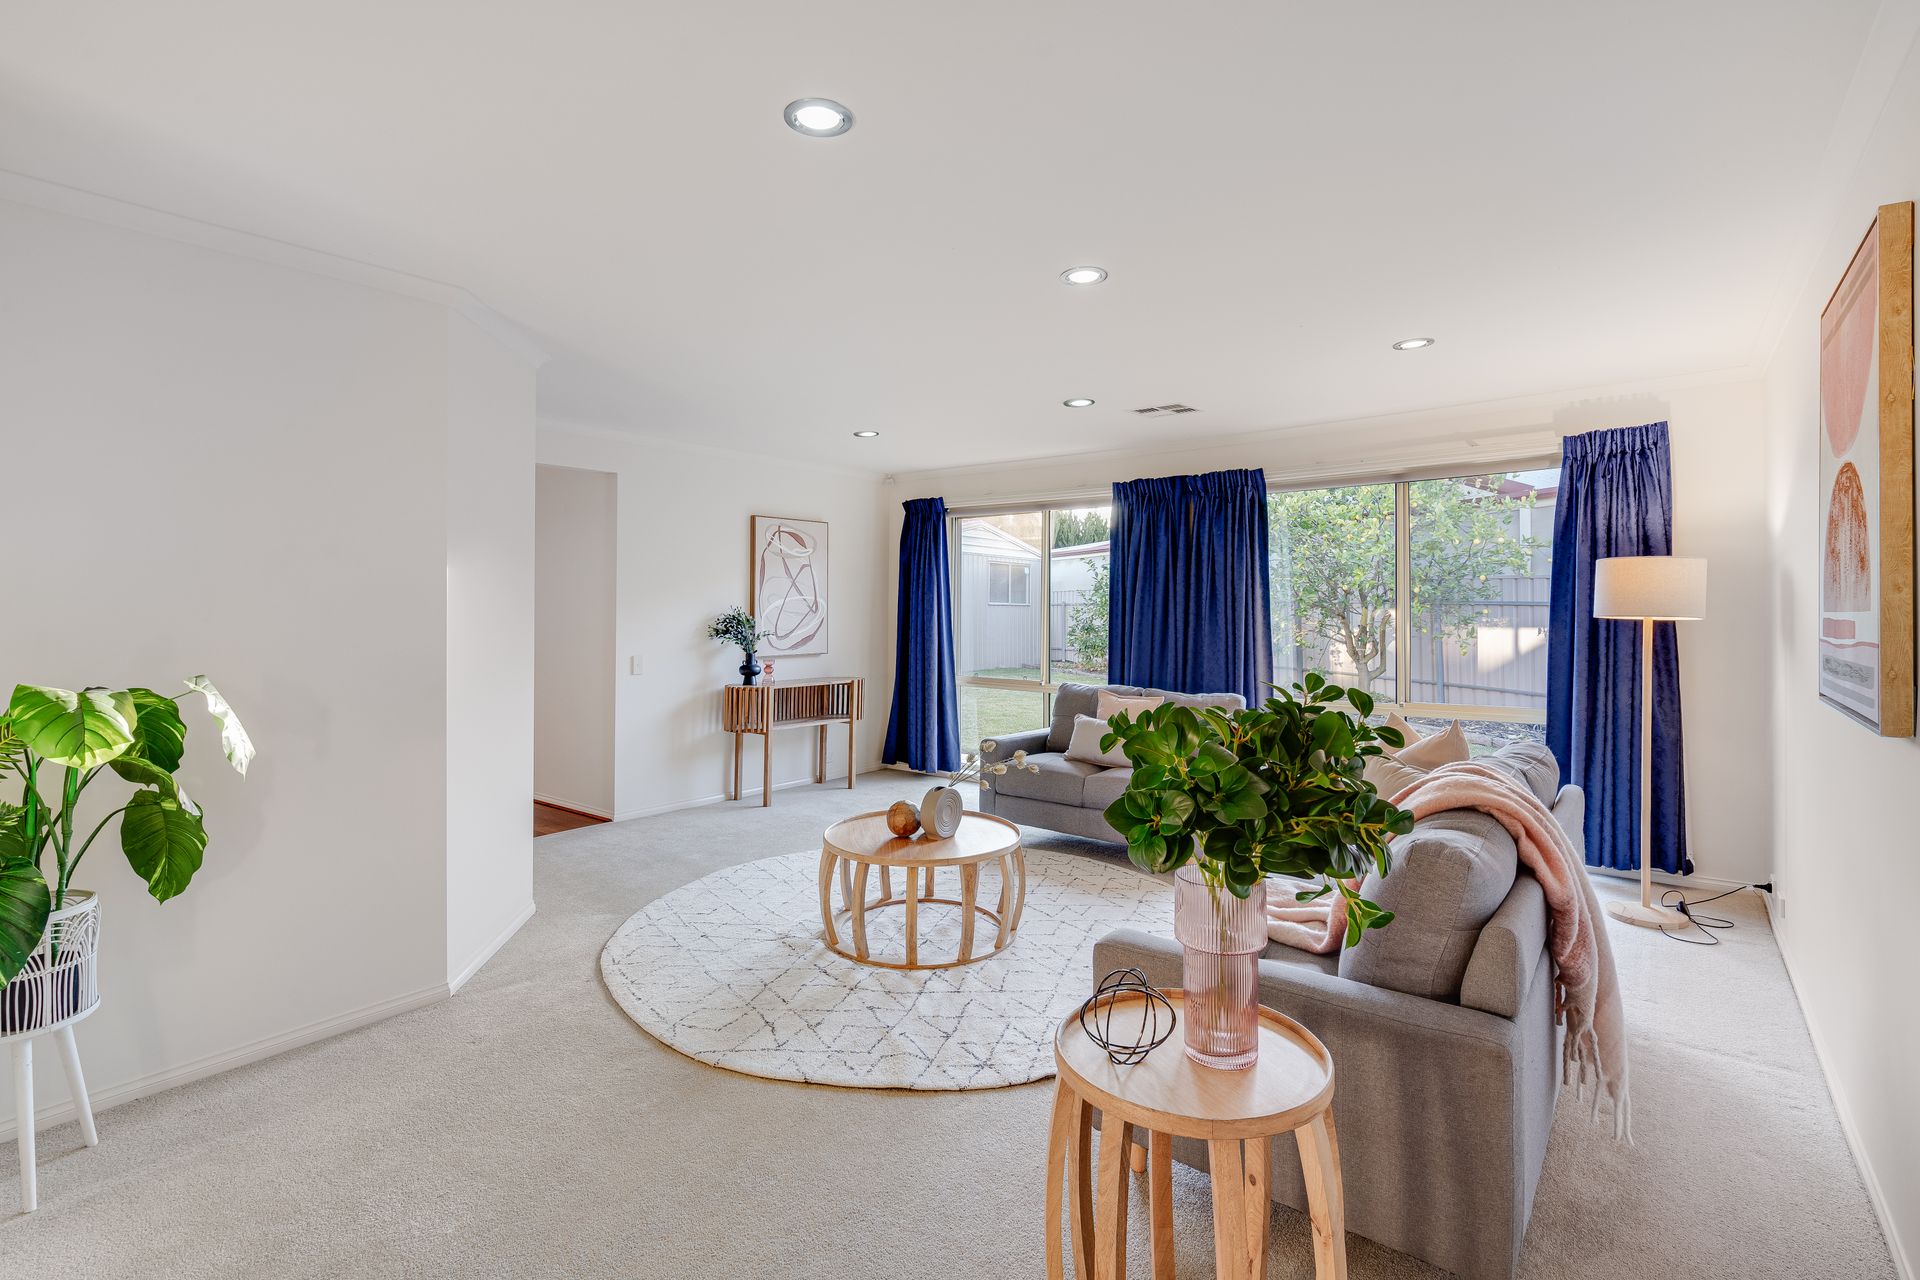
A carpeted formal living and dining room invites intimate yet elegant evening soirees under the radiance of modern downlights, set against the backdrop of the perfectly landscaped rear garden.
In the heart of the residence, an open plan kitchen harmonises with living and dining areas where lofty Sandable Merbau hardwood flooring anchors a vibrant island bench-the natural axis for conversations and casual meals. Revel in the delights of a Miele pyrolytic oven, state-of-the-art stainless steel appliances, and a generously appointed pantry. The kitchen's spectacle is heightened by statement lighting, and a discreetly placed laundry promising efficiency with its own door to the outside world.
Beyond the threshold, the magic continues outside under a gabled pergola with sandstone paving that gives you a personal escape or a splendid venue for hosting loved ones. The yard, a polished paradise of vibrant fern beds and lush lawn, is adjoined by a powered and insulated man cave/workshop - both functional and recreational retreats powered for your hobbies, for multi generation living or the opportunity to rent out for additional income.
Furthermore, sustainability flows through the property, a 12,500-litre rainwater tank nurturing the subsurface lawn and irrigation systems, while 12 solar panels turn sunlight into energy, attracting an additional $0.44 feed in tariff - a clean, green complement to the ducted reverse cycle air conditioning throughout.
This Oakden home is the stylish cradle of memories yet to form, a retreat defined by its end-of-street sanctuary status and graced with a cottage charm revealing the spirit of the suburb's leisurely pride. Offering comfort embedded in quality, and luxurious detailing from soil to solar, here is a home waiting to welcome those inspired by the art of living well between city vibrance and suburban serenity.
Additional Features:
• Blinds or curtains on all windows
• Solar panels attract the $0.44 feed in tariff
• 30m2 (approx.) lined & insulated workshop/studio, with power and airconditioning
• Established fruit trees in the rear garden
• Double sink with filter tap in the kitchen
• Oakden Wetlands and board walk just down the road in Roy Amer Reserve
Nearby schools include: Cedar College, Heritage College, St Martin's Catholic Primary School, Gilles Plains Primary School, Pinnacle College
Disclaimer: Please note that all the information that has been provided for this property has been obtained from sources we believe to be accurate. We cannot guarantee the information is accurate, however, and we accept no liability for any errors or omissions - including, but not limited to the property's land size, floor plans & dimensions, build size, building age, condition, or any other particulars. Interested parties should always make their own inquiries and obtain their own legal and financial advice.
As much as we aimed to have all details represented within this advertisement be true and correct, it is the buyer/purchaser's responsibility to complete the correct due diligence while viewing and purchasing the property throughout the active campaign.