Tidy Townhouse in Quiet Botanical Setting
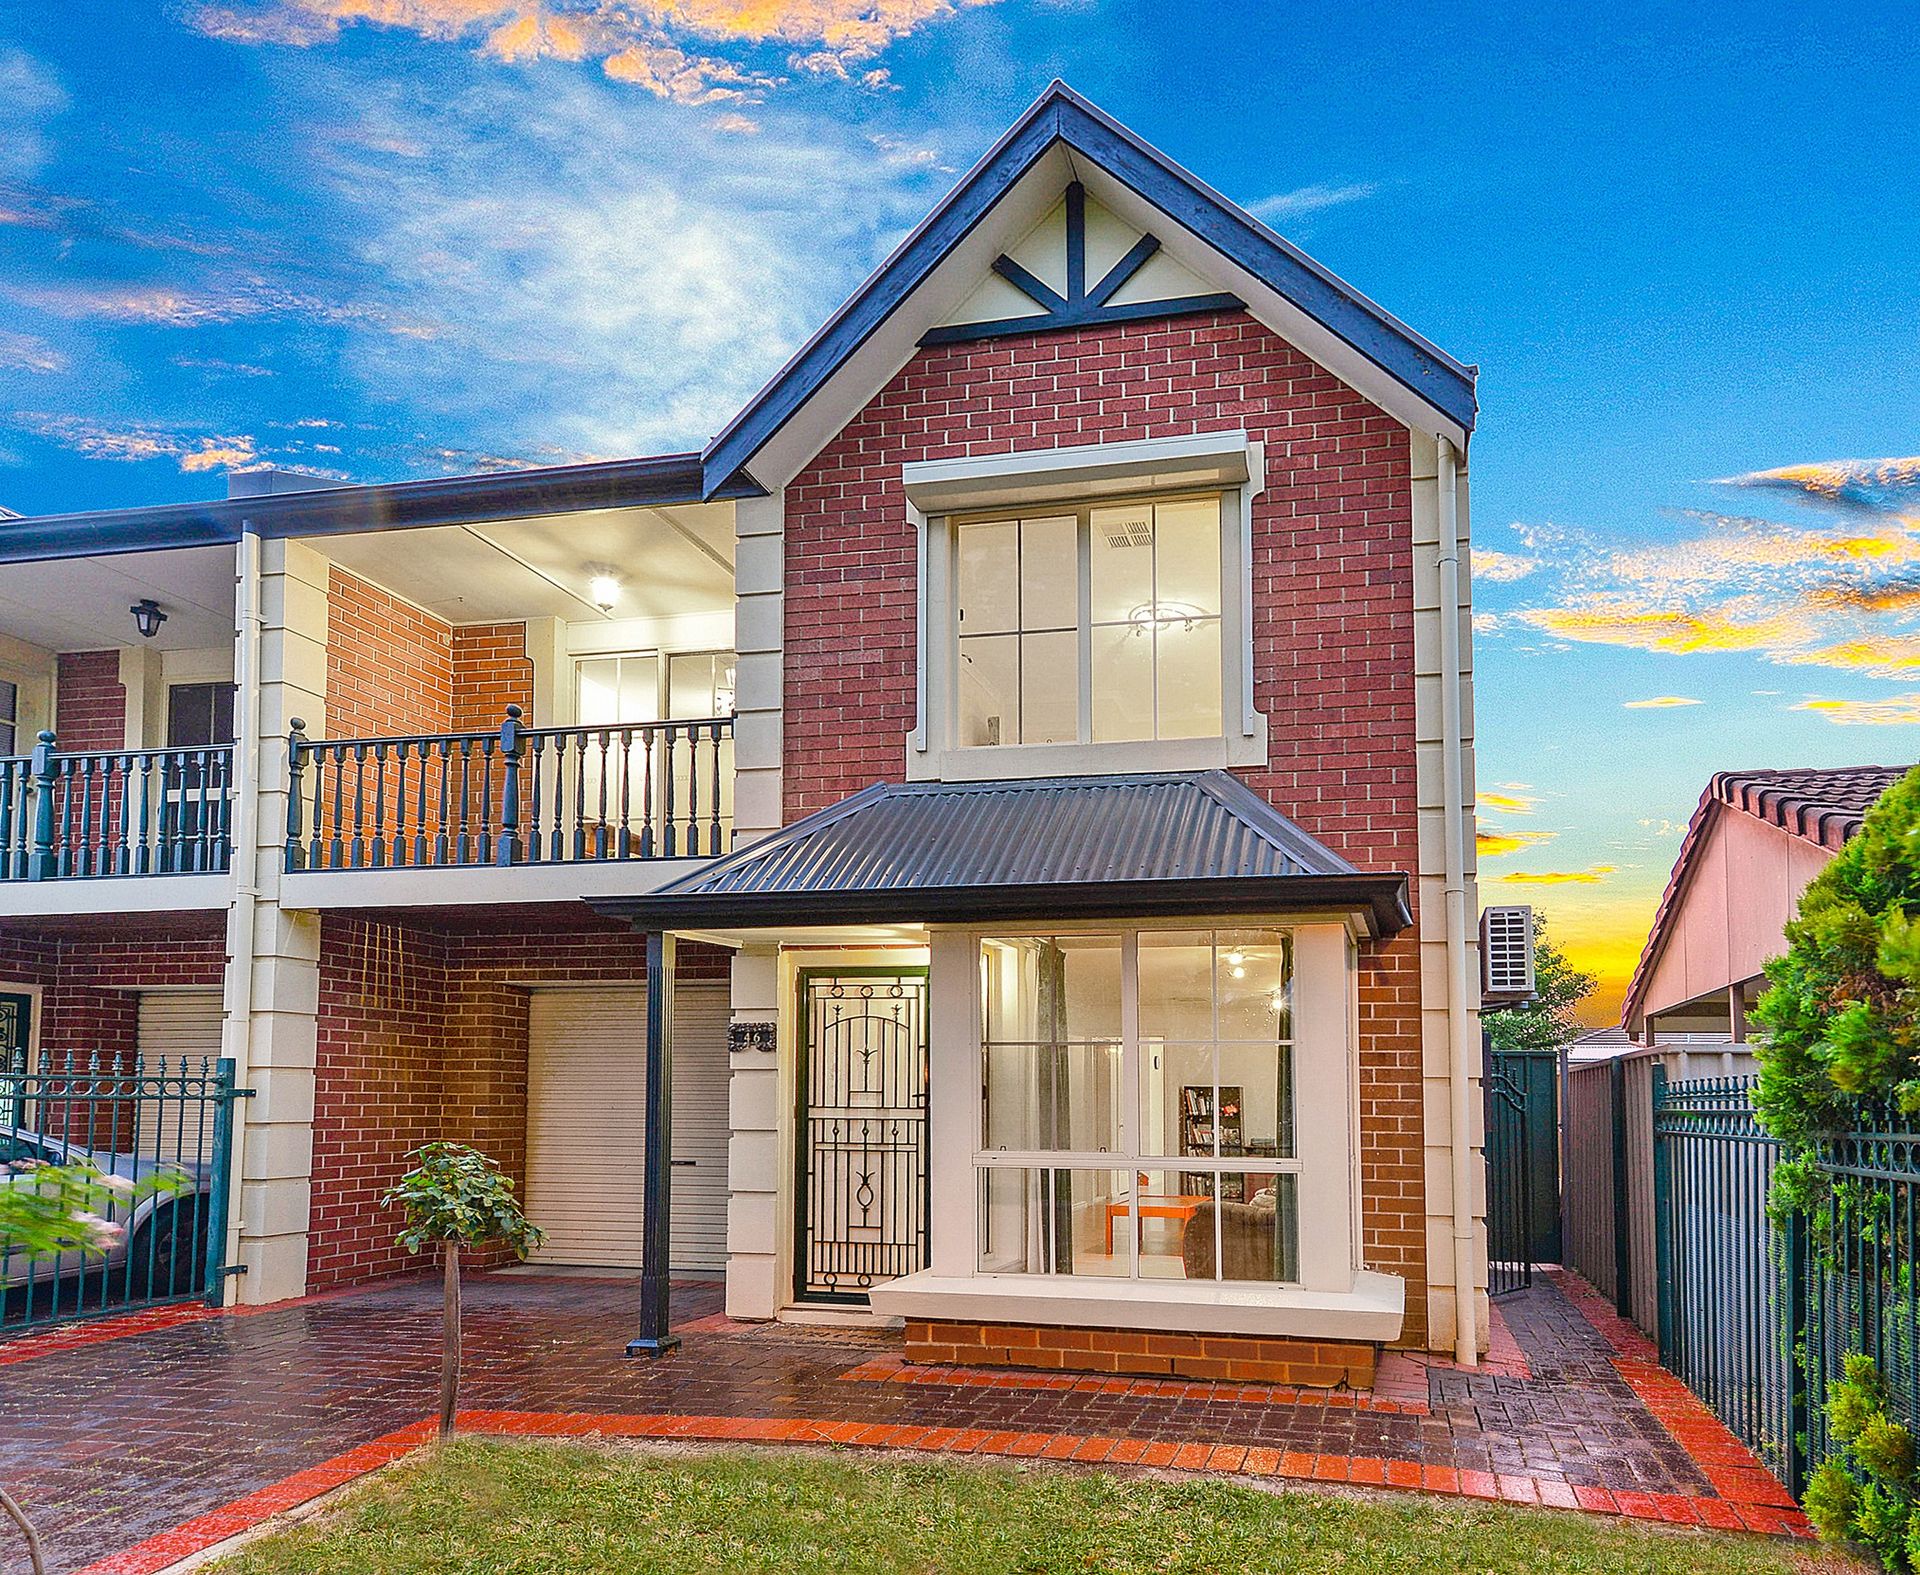
Location doesn't get much better that this terrific two storey townhouse. Let nature be your neighbour with this unique home sited directly across the road from Roy Amer Reserve and the Oakden Wetlands. Enjoy a verdant natural outlook all year round with abundant bird life, lakes and sweeping reserves offering a botanical ambience as the setting for your everyday lifestyle.
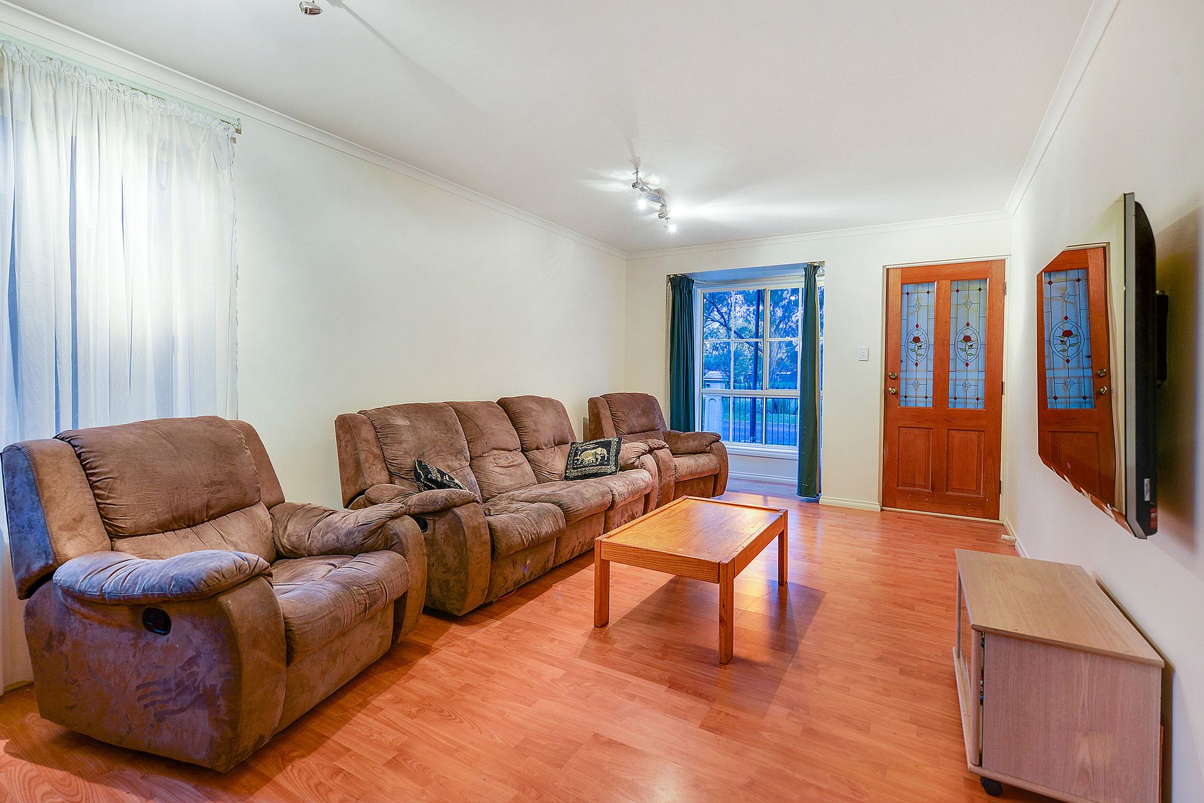
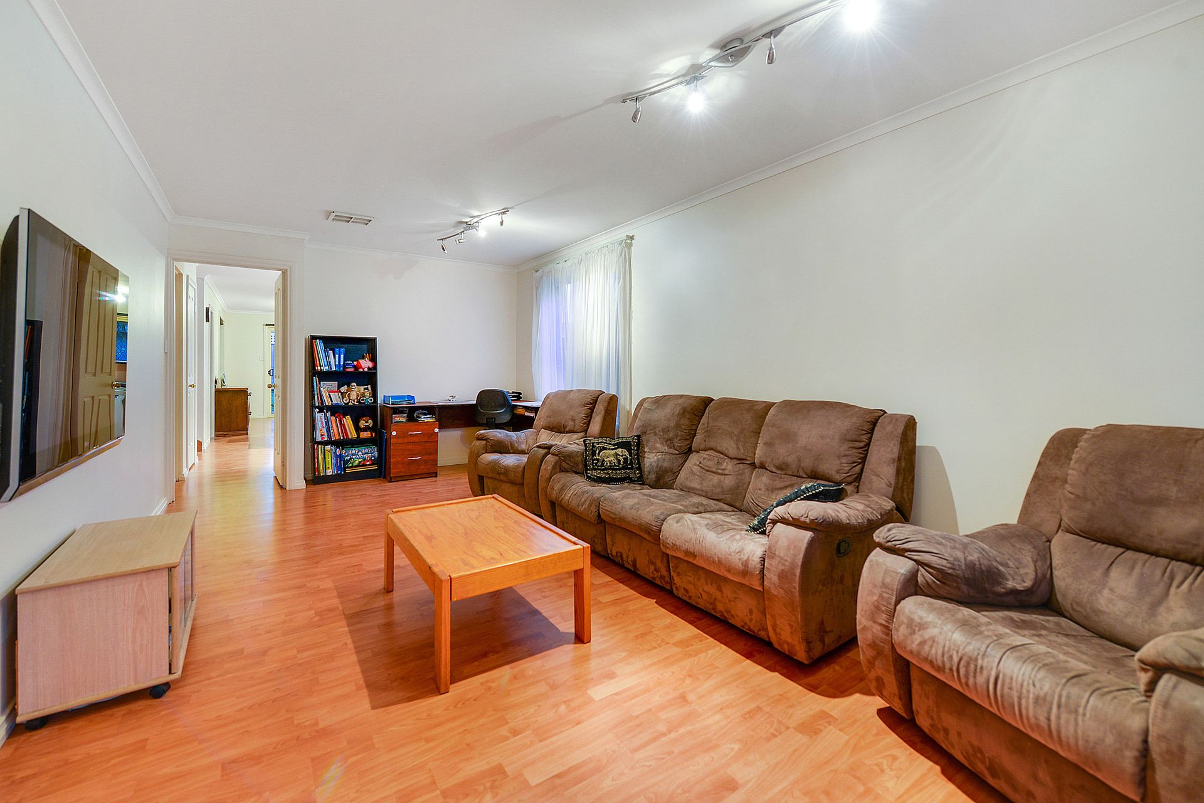
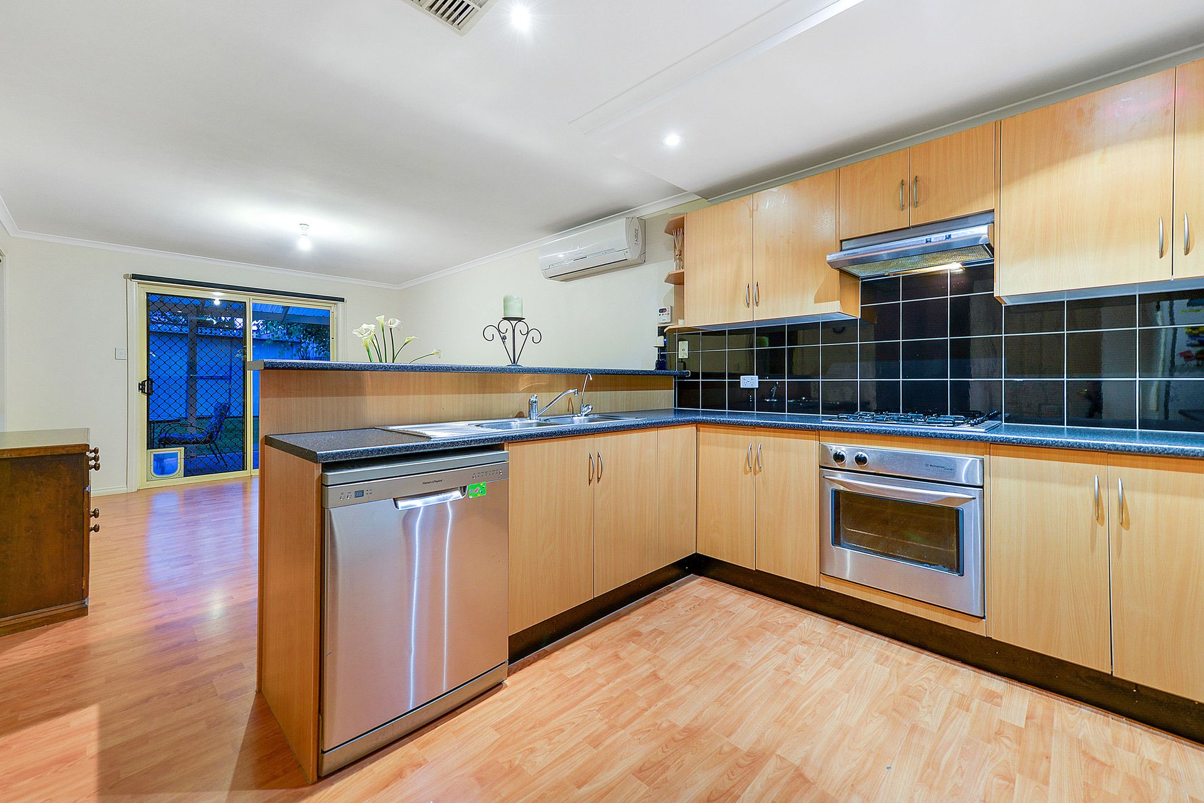
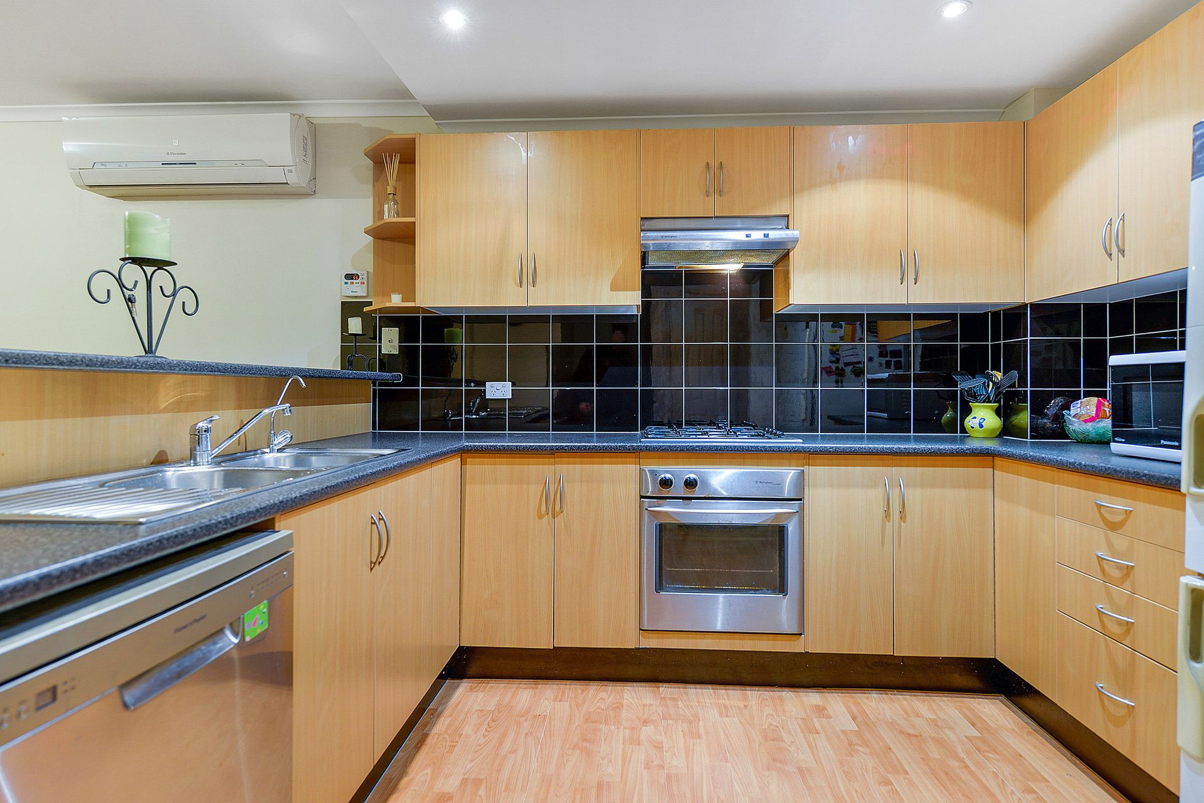
Floating floors and neutral tones welcome us to a generous living room where a bay window frames the adjacent parklands, bringing an undercurrent of nature into the home with a calming atmosphere that flow through to the adjacent kitchen and dining. A stylish kitchen offers sleek black tiled splashbacks, stainless steel appliances, double sink with Pura Tap, raised bar and temperature controlled hot water, all overlooking a spacious dining area with sliding door access to the rear yard.
Entertain in family and friends in style under a gabled pergola while the kids play on the adjacent lawned courtyard, there is plenty of room in this spacious design. A single carport with automatic roller door plus internal and external access pedestrian doors completes an impressive ground floor.
Upstairs offers 3 generous bedrooms, bathroom and separate toilet plus a balcony overlooking the Oakden Wetlands. The master suite offers a balcony access door plus a walk through robe with direct access to a crisp and tidy main bathroom. Bedroom 2 also boasts access to the balcony plus a built-in robe. Bedroom 3 is of good proportion also with a built-in robe.
Briefly:
* Tidy two storey townhouse in fantastic low traffic location
* Stunning views over Roy Amer Reserve and the Oakden Wetlands
* Floating floors throughout the lower level
* Generous lounge with bay window offering reserve views
* Combined kitchen and generous dining area
* Kitchen with sleek black tiled splashbacks, stainless steel appliances, double sink with Pura Tap, raised bar and temperature controlled hot water
* Generous lawn covered rear courtyard
* Gabled pergola, perfect for outdoor living
* Walk through laundry and separate ground floor powder room
* Timber stair case
* 3 bedrooms, master with balcony access, walk through robe and direct bathroom access
* Bedroom 2 with built-in robe plus sliding door to balcony
* Balcony with expansive views over reserve
* Single garage with auto roller door plus internal and rear yard access doors
* Off street parking for one additional car
* Handy tool shed for garden storage
* Rheem temperature controlled hot water to kitchen and bathroom
* Bright bathroom with separate bath and shower
* Toilets upstairs and downstairs
* Reverse cycle air conditioning plus two splits system air conditioners
* Side access pedestrian gate
* 2.4m ceilings
Homebuyers and Investors will be interested tin this one. The Oakden Wetlands and board walk are your neighbour across the road in Roy Amer Reserve, the perfect place for daily exercise, and a great place for a relaxing Sunday morning with a coffee at the Lakeside Caf. Northgate Shopping Centre and Gilles Plain Shopping Centre are both nearby for quality shopping and public transport is at your doorstep. Quality education institutions of Cedar College, Heritage College, TAFE SA Gilles Plains, St Pauls College as well as Windsor Gardens Secondary College and Hillcrest Primary School are all in the local area.
Be sure to add this one to your inspection list.
46 Kew Drive
Oakden