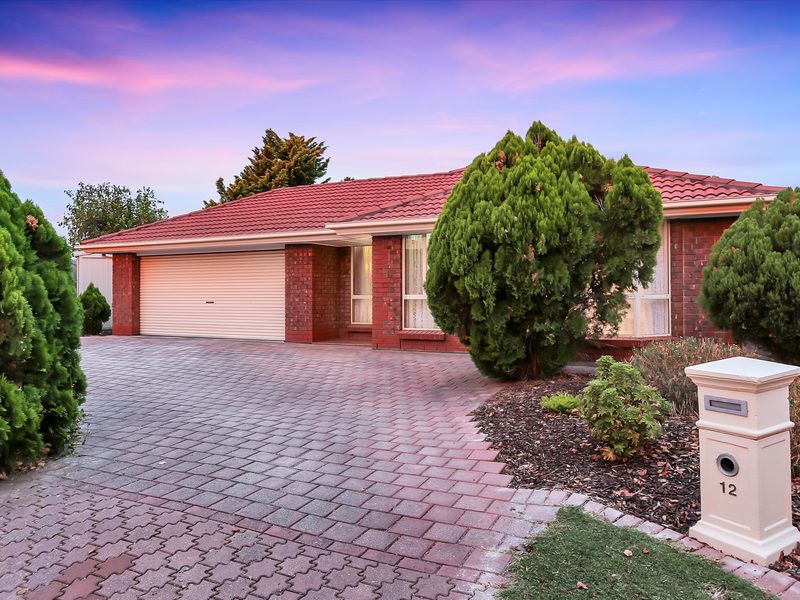
Built in 1994 by Distinctive Homes on a waffle pod foundation, this brick veneer family home offers an enviable lifestyle for the purchaser who demands and expects the best.
Porcelain tiles greet us at entry level and flow throughout the living areas, combining with the neutral colour scheme to create a fresh, modern living environment. A large formal lounge / dining is a fantastic reception room off the entrance hall, also with internal access to the double garage, complete with auto roller doors and drive through capability.
A solid timber kitchen with stainless steel oven and cook top is adjacent the family room, separated by a raised breakfast bar. A corner pantry, double sink and dishwasher combine with an osmosis water filter to complete a great chef's kitchen. A window over the sink will provide an uninterrupted view of the back yard and the large gabled pergola. The family room is of generous proportion, a wall heater will keep the temperature cosy and sliding glass doors will allow access to the back yard.
There are three bedrooms, the master suite offers a bay window, walk-in robe and ensuite bathroom with corner spa. Bedrooms 2 & 3 both have built-in robes and are serviced by a clever 3 way bathroom with separated bath and shower, toilet and vanity. This smart design also acts as a guest powder room. A laundry with external access completes the interior.
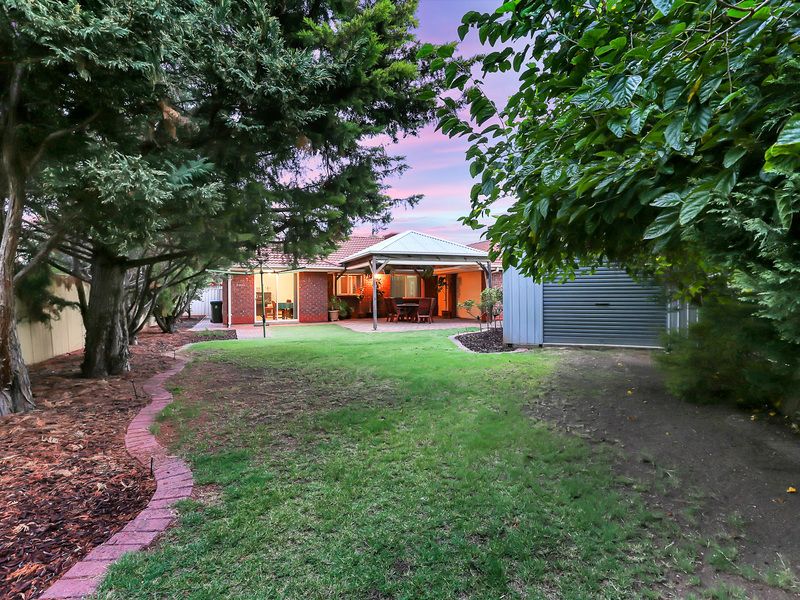
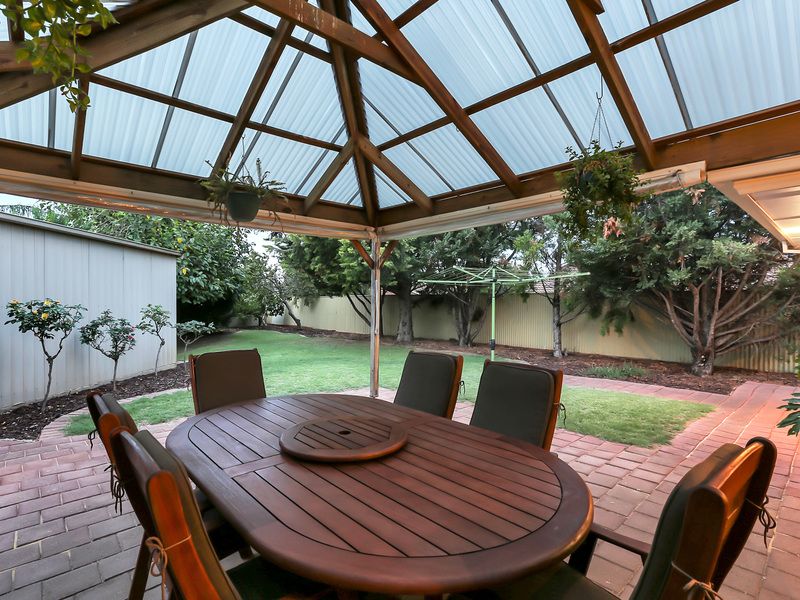
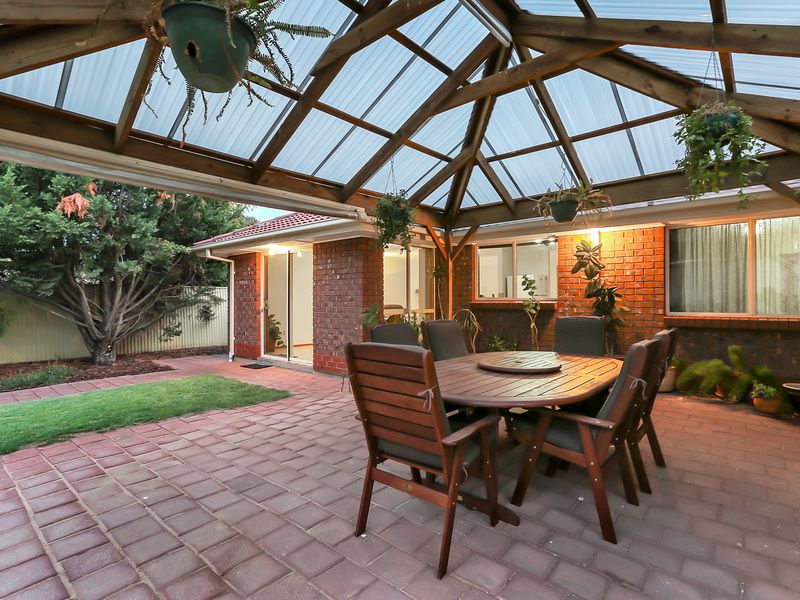
Outdoor living just reached a pinnacle here. A grand gabled pergola with clear roof and caf blinds provides a year round outdoor living space. Entertain family and friends in style in this magnificent outdoor area. Open the garage rear roller doors and there is enough room to throw a good sized party.
A 7.3 x 4.1m shed will give the man of the house all the storage and workshop space he needs, perfect for the car enthusiast or for those with a hobby requiring space, or potentially could be a great games room / man cave. A large allotment with generous lawned areas and mature plants completes an outstanding back yard.
Features in brief:
* 3 bedroom family home
* Built in 1994 by Distinctive Homes
* Waffle Pod foundation
* Bedroom 1 with bay window, walk-in robe plus ensuite with corner spa
* Bedrooms 2 & 3 with built-in robes
* Open plan formal lounge / dining
* Tiled floors throughout the living areas
* Timber kitchen with stainless steel appliances, Osmosis water filter, corner pantry and raised bar
* Generous family room with external access
* 3 way bathroom
* Laundry with external access
* Double Garage with auto roller door and drive through access
* Large gabled pergola with caf blinds
* Good sized shed/ man cave
* Huge allotment with large lawned areas and mature plants and trees
* Wall heater to family room
* Ducted evaporative cooling
* Rheem instant gas hot water service
* Quiet, Private and secure
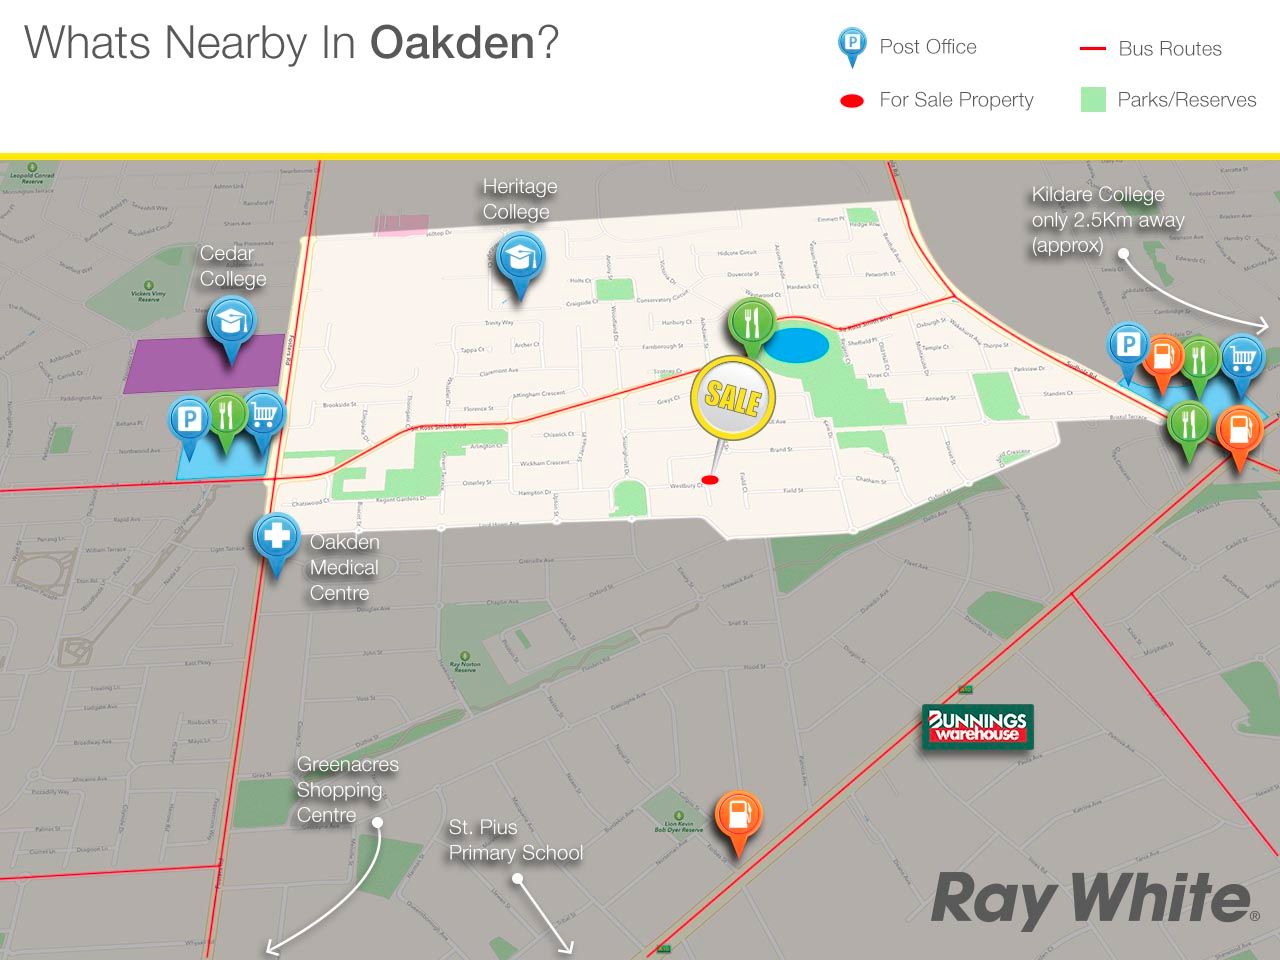
A rare opportunity to secure a great property in a quiet location in the heart of Oakden. The quality education institutions of Cedar College, Heritage College, TAFE SA Gilles Plains, St Pauls College as well as Windsor Gardens Secondary College and Hillcrest Primary School are all in the local area. Northgate Shopping Centre and Gilles Plains Shopping Centre are both nearby for quality shopping and public transport is a short walk to Sir Ross Smith Boulevard. The Oakden Wet Lands and board walk are at your door step, the perfect place for daily exercise or to walk the dog and the perfect kick back on a Sunday morning with a coffee at the Lakeside Caf.
* Paul Bateman the Number 1 agent in Oakden for "Total Sales"
* Paul Bateman the number 1 agent in Oakden for "Total Sales Value"
https://www.ratemyagent.com.au/real-estate-agent/paul-bateman-bl655/rankings