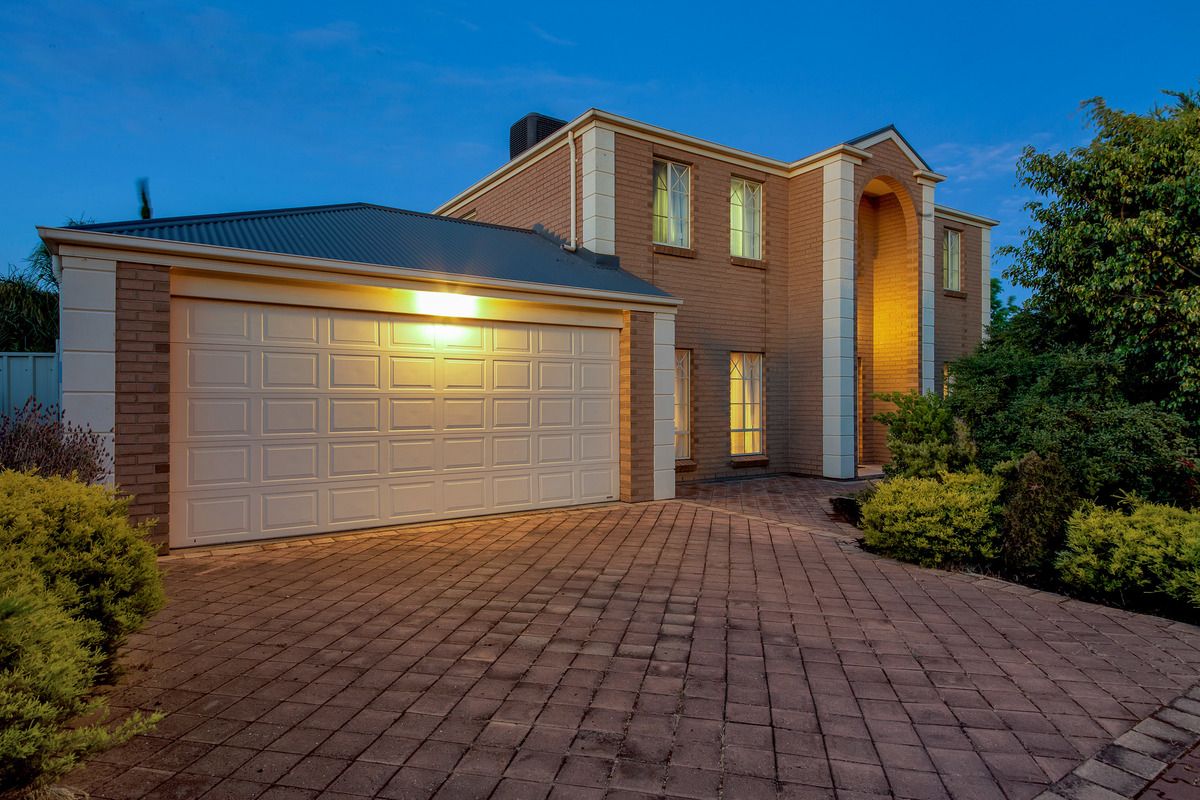
Built in 2001 by Fairmont Homes this double storey Georgian style family home offers an enviable lifestyle for the larger family, or those who like room to move and entertain. Located on a quiet street with only one neighbour, plus potential for side access, it's the perfect site for family living.
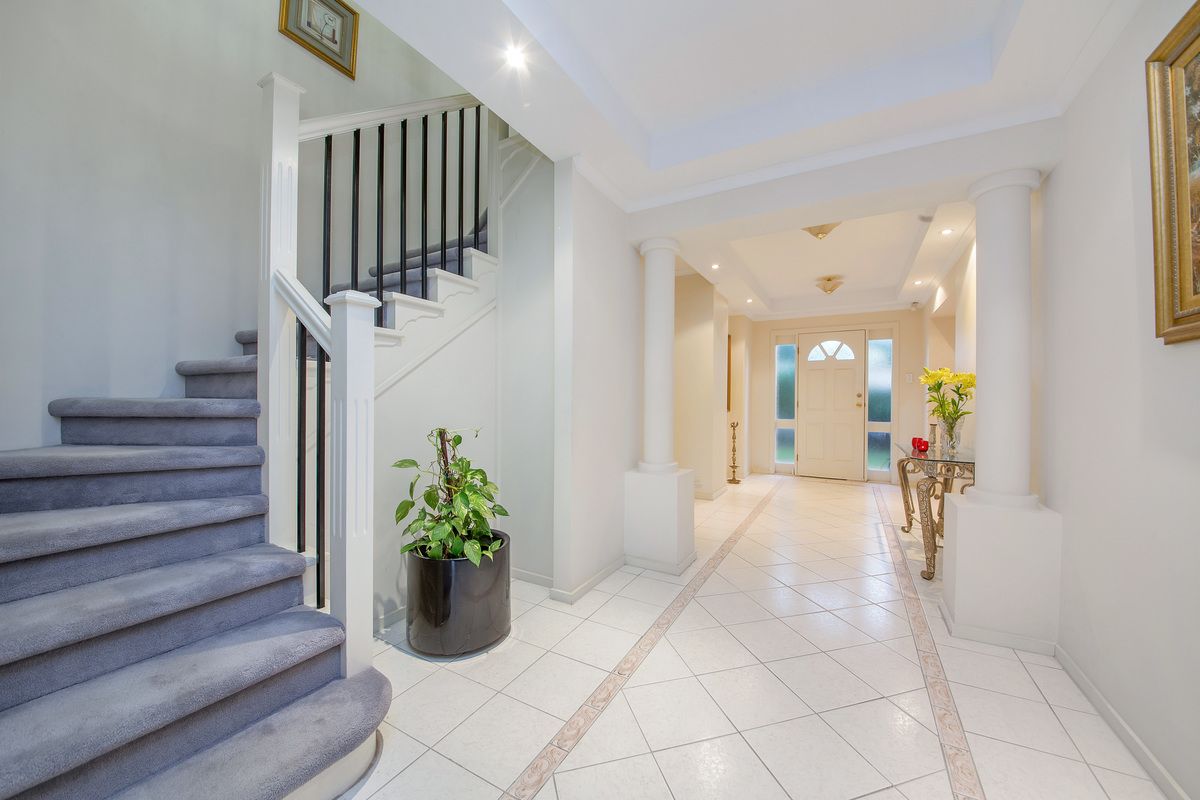
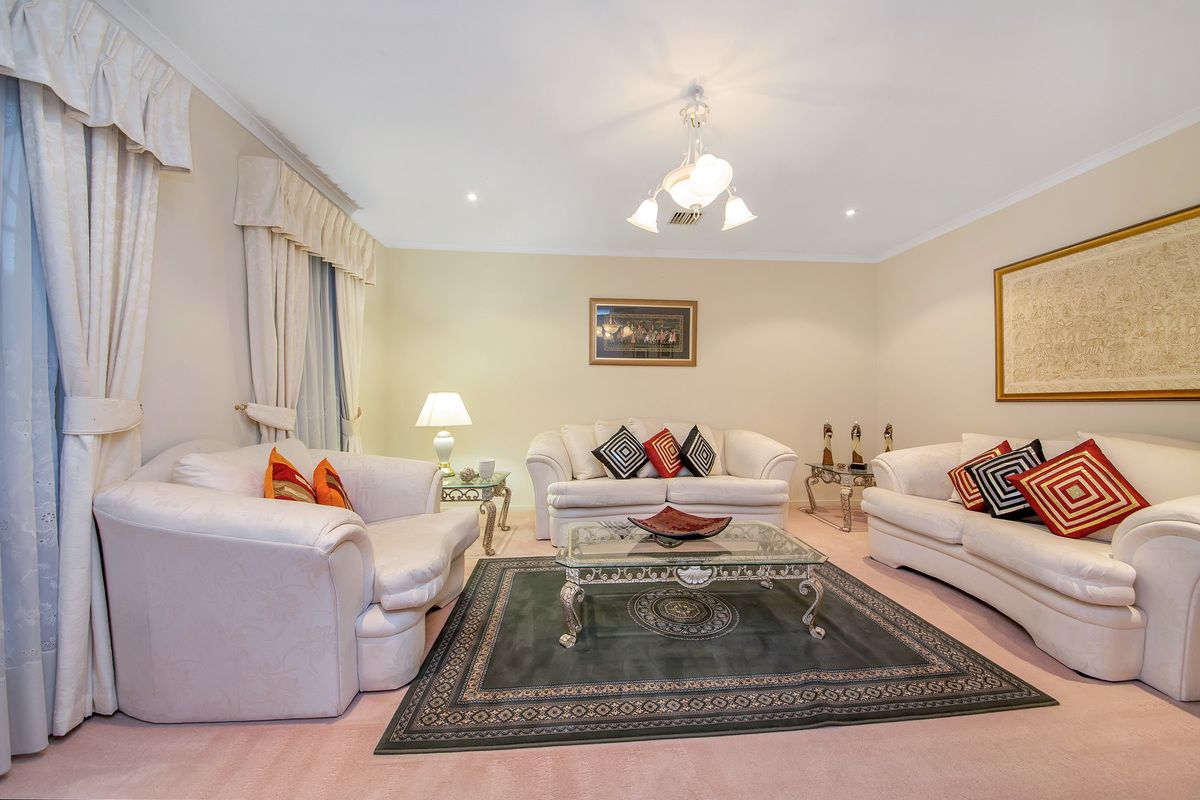
A wide tiled entrance hall greets us on arrival, with feature columns and bulkhead ceiling. Adjacent is the formal lounge and a study/home office, ideally located at the front of the home and serviced by a guest powder room. A perfect setup for those who like to entertain formally or for a work at home office.
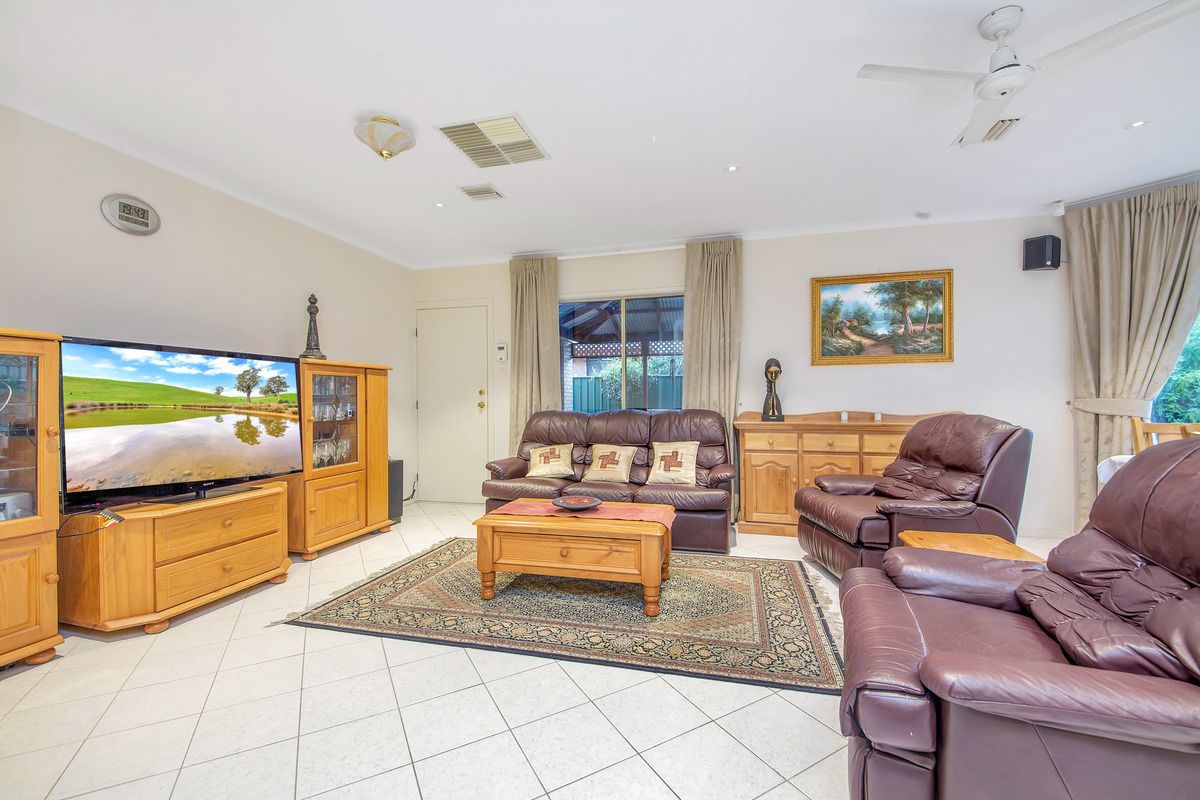
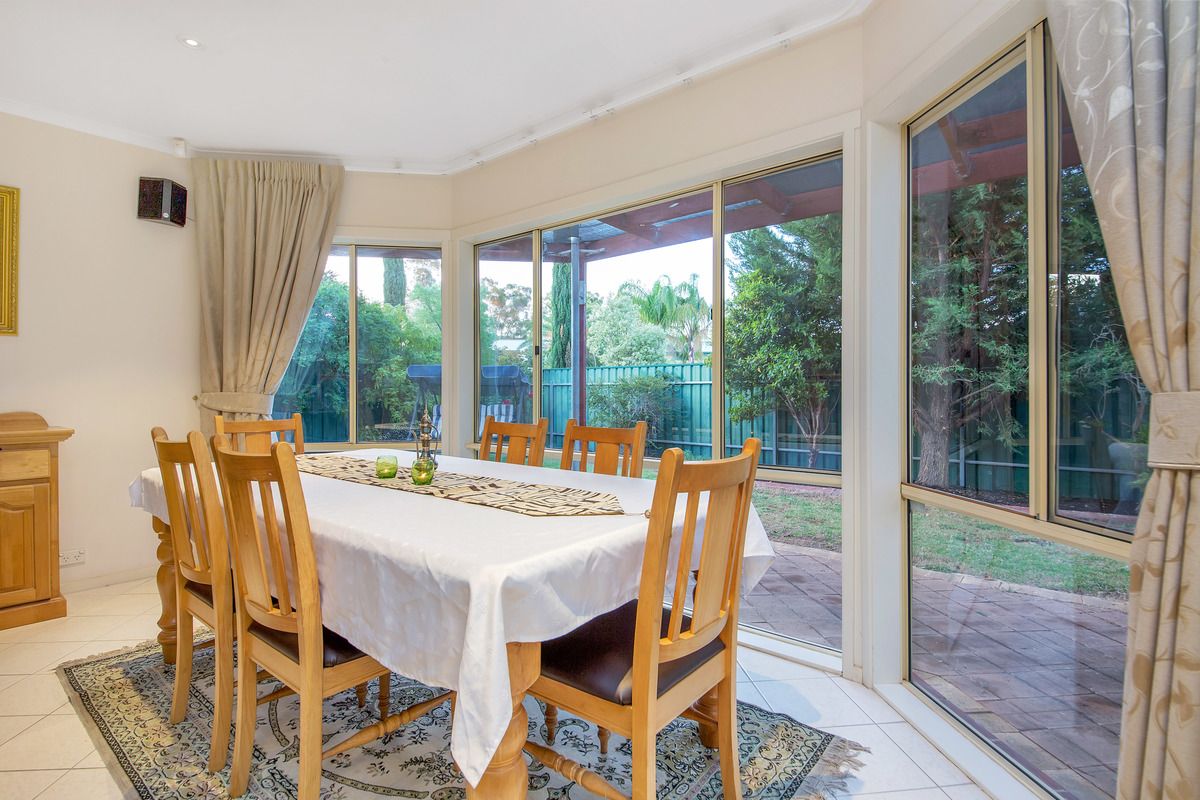
The tiled flooring continues throughout the remainder of the ground floor, enticing us into the casual living room, where a large bay window makes this ample living area a light filled, pleasant casual environment. The generously proportioned kitchen overlooks this family area, only two years old, complete with corner pantry, modern appliances and breakfast bar.
A sliding door leads us to the outdoor entertaining area where a shade pergola wraps around the rear of the home to a gabled pergola , the perfect place to entertain outdoors when family and friends drop over. A generous backyard with established lawn and plants, plus a double garage with automatic door, complete the ground floor.
Upstairs offers 4 bedrooms, the master suite having walk-in robe and ensuite bathroom, plus a private retreat area, the perfect place to sit and read a good book. The other three bedrooms have built-in robes and are serviced by a family bathroom complete with spa bath, separate shower and a separate toilet. A large upstairs lounge provides a place for the teenagers to hang out and do their own thing.
An impressive list of features includes:
* 2001 built by quality builders Fairmont Homes
* Wide over sized frontage
* 4 bedrooms, 2 bathrooms, 3 living areas plus study
* Master bedroom with walk-in robe, ensuite bathroom and parents retreat
* Bedrooms 2, 3 and 4 with built-in robes
* Large family bathroom with spa bath
* Upstairs lounge / teenagers retreat
* Classic wide gallery style entrance hall
* Formal lounge
* Study / home office with built-in desk
* Guest powder room
* Large casual living / dining room with bay window
* Kitchen / meals adjacent family room
* Kitchen with modern appliances, corner pantry and breakfast bar
* Large gabled outdoor living pergola
* Good size back yard with mature lawn and gardens
* Double garage with auto panel lift door plus rear roller door
* Room for two additional cars to park off street
* Quiet street with potential for side access
* Pop up sprinklers to front and rear yards
* Monitored security alarm with upstairs and downstairs zones
* Ducted evaporative cooling and gas heating
* Located within 10kms of the city
* Short distance from many shopping centres
* reserve, parklands and tennis courts are within walking distance
Perfectly located in the heart of Oakden on a quiet no through way' street amongst other modern homes with established gardens. Heritage College is at your back door and Cedar College is within easy walking distance. Northfield Primary and Hillcrest Primary Schools are in the local area along with St Pauls College, TAFE SA Gilles Plains and Windsor Gardens Secondary College. The Oaken Wetlands are just down the road, a great place for a casual stroll and a morning coffee, along with the local park at the end of the street with playground, grassed reserve and the local tennis courts.
There are plenty of shopping choices with Northgate Plaza within walking distance, the newly updated Gilles Plains and Greenacres shopping centres a short drive away and public transport close by. Be sure to inspect this substantial family home.