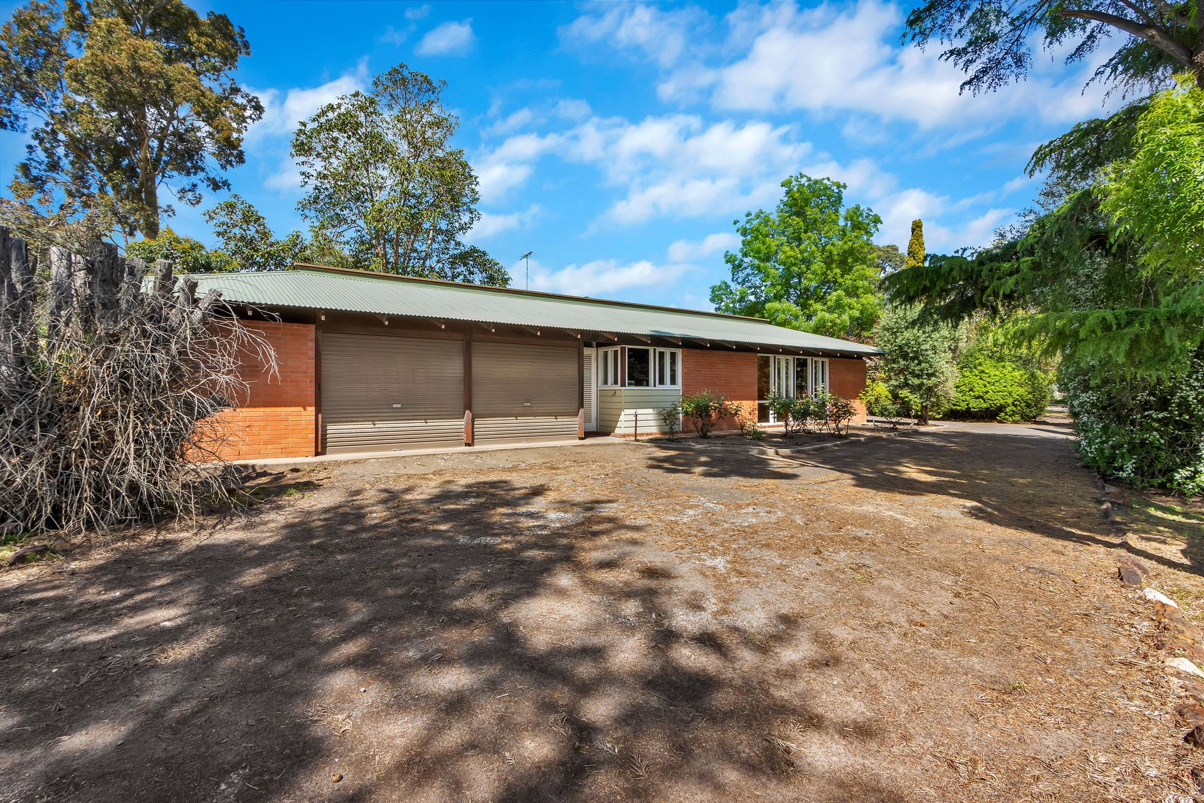
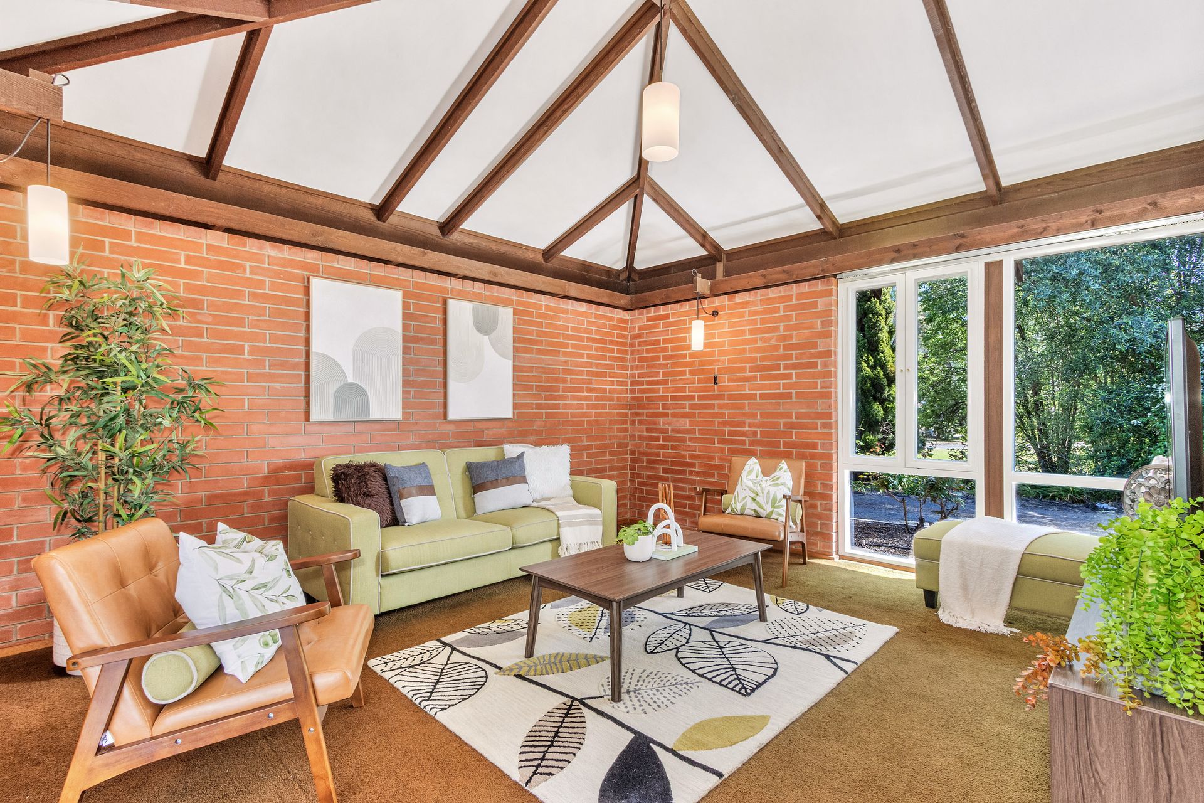
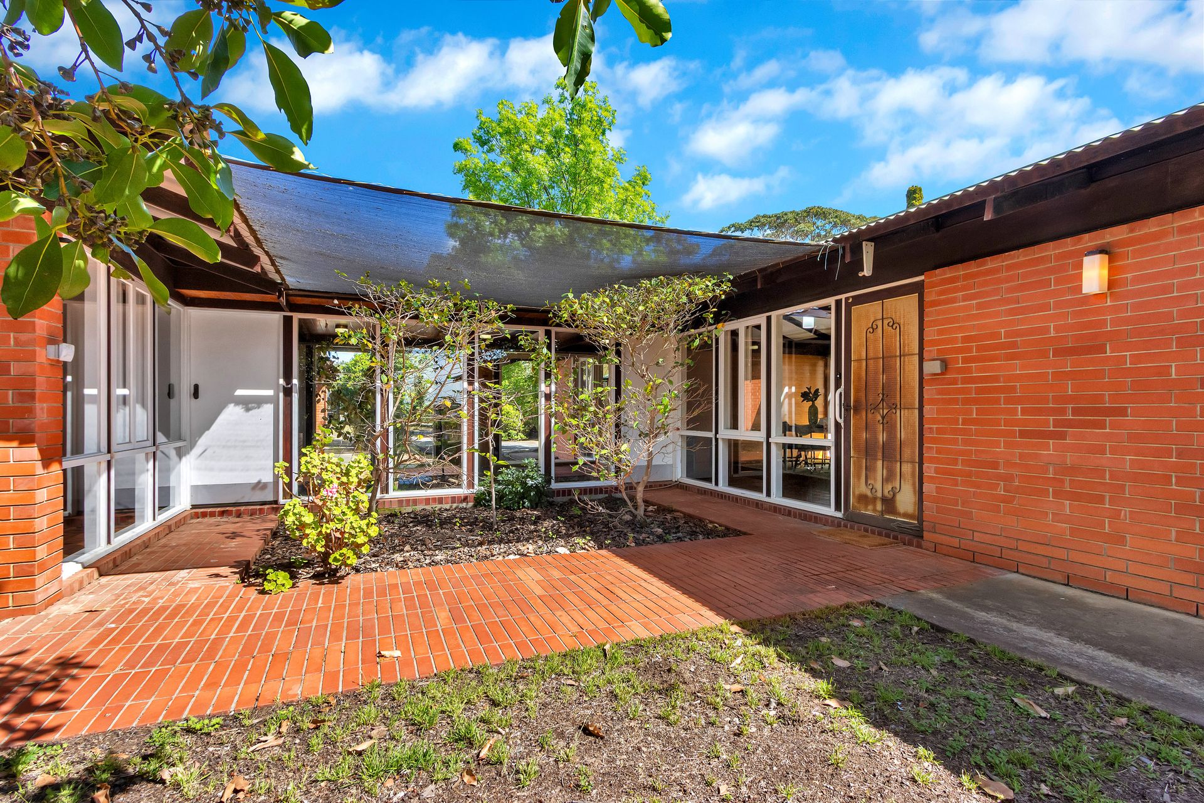
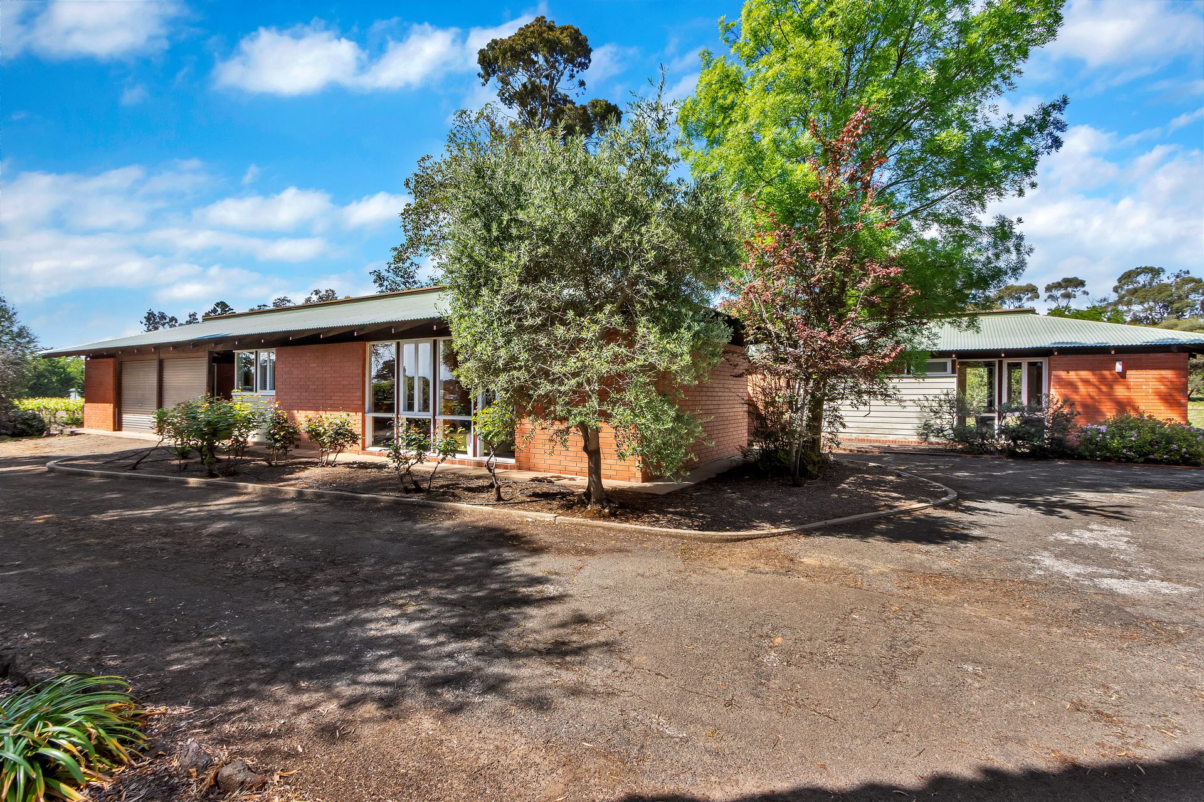
Designed in 1967 by the renowned Lucas Parker Berriman & Lake Architects & Structural Engineers, 111 Greenock Road, Nuriootpa, stands as a stunning masterpiece of mid century architecture that you simply cannot miss. The interior showcases mid century modern design at its finest, defined by soaring exposed timber beams, expansive floor to ceiling windows that flood the home with natural light, and rich, polished brick flooring throughout. The true showstopper is a magnificent indoor garden integrated seamlessly into the central hallway, bringing a natural sanctuary right into the heart of the residence. Featuring an effortless flow between the kitchen, dining, and living area, the home includes a stylish formal servery connecting the kitchen to the dining room for seamless entertaining. This beautiful property is perfect for design enthusiasts, avid entertainers, or anyone seeking a unique, timeless sanctuary with rich architectural heritage.
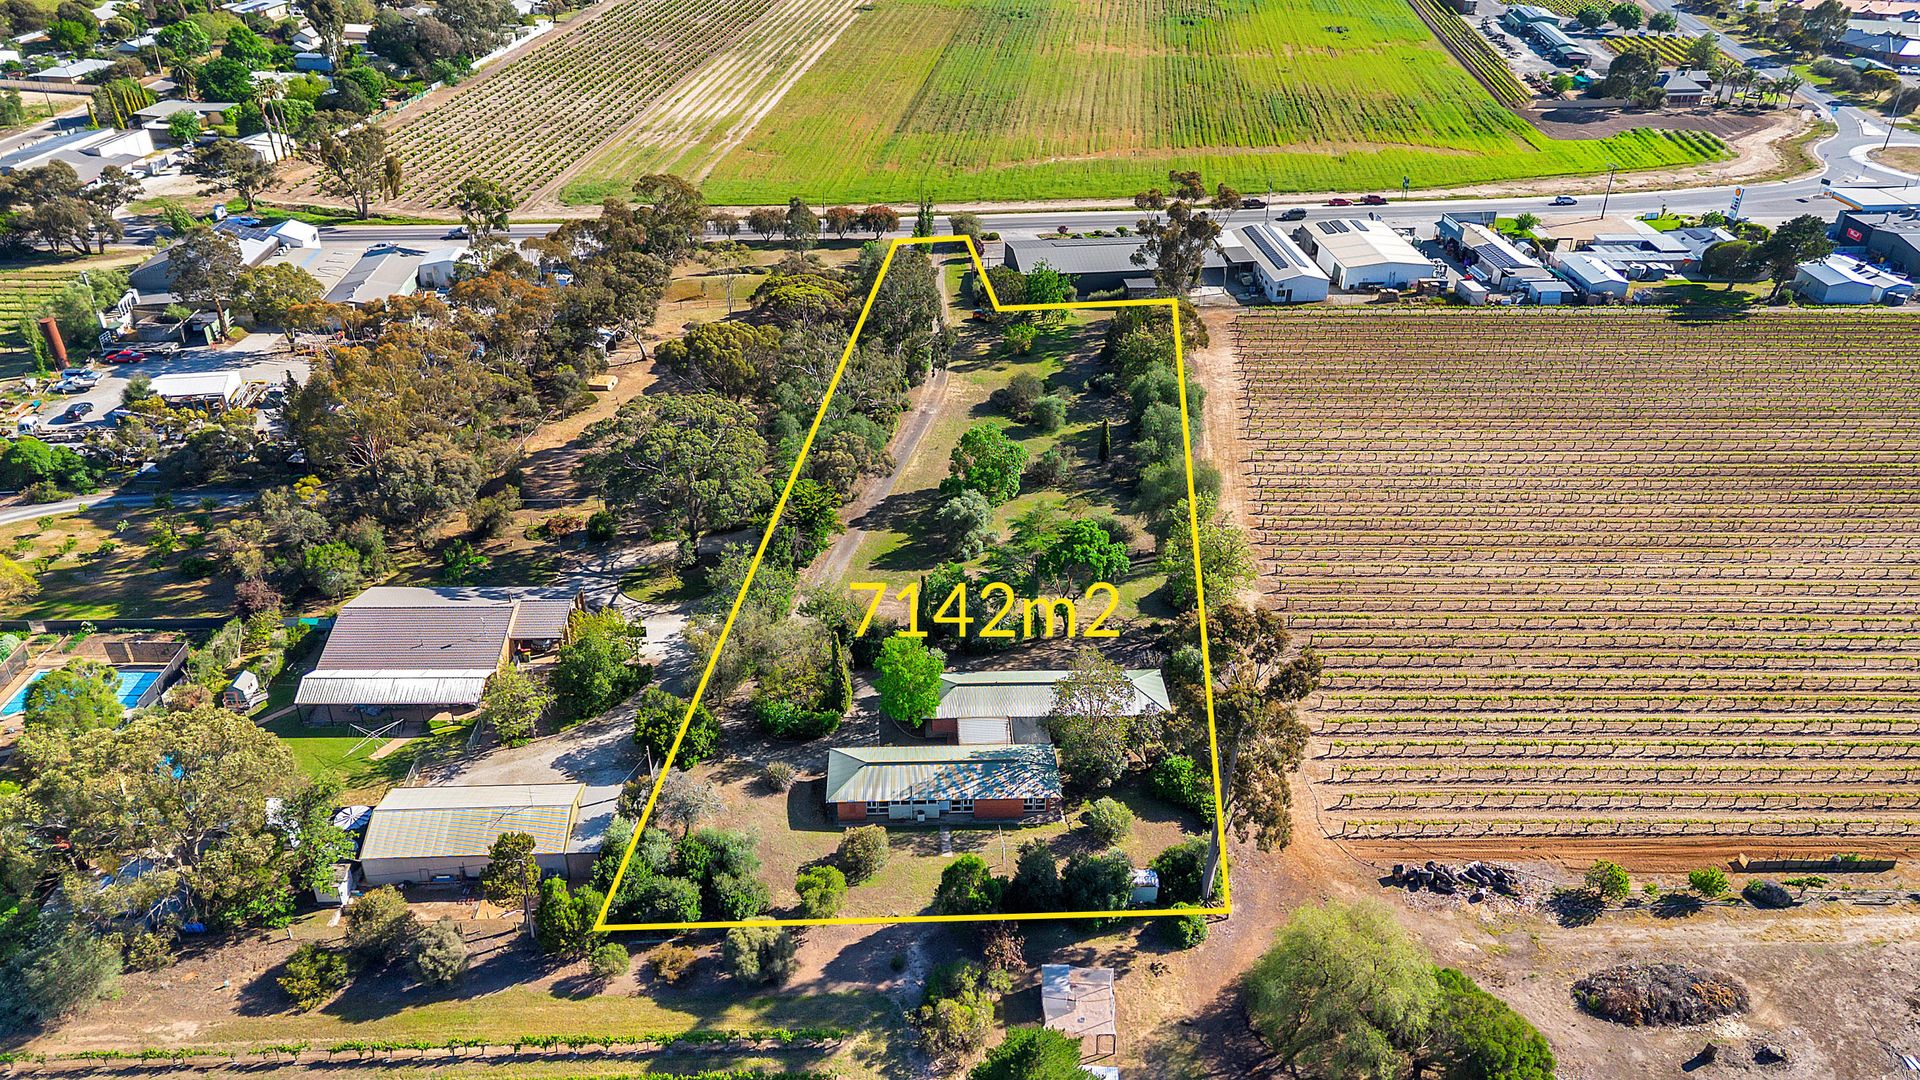
Set back from the road on an expansive 7,142 m2; allotment, this residence offers a peaceful and private sanctuary. A secure two car garage is complemented by an adjoining tool shed for added practicality, while the sprawling backyard features an abundant of lawn space framed by mature trees, creating a serene outdoor retreat. A paved pathway wraps around the rear of the home, offering the perfect footprint for an idyllic alfresco seating area, inviting you to bring your outdoor vision to life.
More than just a home, this property presents a rare opportunity to embrace a vibrant and relaxed lifestyle in the heart of the Barossa Valley. Nuriootpa is renowned as a welcoming, close knit community that flawlessly marries historic small town charm with modern, everyday convenience. Enjoy the luxury of having local boutiques and essential amenities just moments from your front door.
This property will be going to Auction unless SOLD prior. To register your interest or find out more, contact our agents at Ray White Barossa Valley | Two Wells.
Features You'll Love:
• Set on an expansive 7,142 m² allotment, the home is positioned down a long private driveway far from the road to offer an exceptionally peaceful and secluded setting.
• A secure two car garage provides safe vehicle storage alongside the added convenience of an attached tool shed.
• The home showcases striking mid century architecture centered around a breathtaking atrium entry with an indoor garden, floor-to-ceiling glass, and character rich open timber beams throughout.
• Designed for effortless living, the spacious kitchen, living, and dining areas are defined by elegant partition walls that maintain distinct spaces while preserving a cohesive, light filled flow.
• The original wood look kitchen is fully equipped for culinary enthusiasts with abundant cabinetry, generous bench space, a walk in pantry, electric cooking, and a formal servery opening directly to the dining room for hosting ease.
• Featuring warmth inducing exposed brick walls, the cozy formal lounge creates an inviting retreat perfect for relaxing movie nights with family.
• Beyond the central hallway, three light-filled bedrooms offer hardwood built-in robes, including one adaptable space that originally served as a bright sunroom.
• Designed with ultimate functionality in mind, the unique bathroom layout includes an open vanity area, a private shower room, a separate toilet, and a dedicated bathing suite with an additional basin.
• The oversized laundry provides exceptional utility with integrated cabinetry, a dedicated linen closet, and direct external access to the drying court.
• Beautiful red tiling frames the atrium's lush indoor greenery, creating a fluid connection as the natural elements transition effortlessly from the home's interior to the outdoors.
• Outside, abundant lawn space and grand mature trees frame the backyard, offering an incredible canvas with vast potential to build your dream outdoor sanctuary (STCC).
• Dual hot water systems positioned at opposite ends of the home ensure instant, efficient hot water delivery throughout every space without delay.
Specifications:
• Built - 1967
• Builder - C.O. Juncken Pty Ltd
• House - 210m2 (approx.)
• Land - 7,142m2(approx.)
• Frontage - 8.7m
• Zoned - RU - Rural
• Council - LIGHT
• Rates - $2370.35
• Hotwater - Electric
• Easement - N/A
• Mains Water - Yes
• Rainwater - 1000L (approx.)
• Mains Electricity - Yes
• Solar - N/A
• Sewerage - Septic
• NBN Available - FW
• Heating & Cooling - 1x functioning reverse cycle wall air conditioner & 1x non-functioning split system air conditioner
The safety of our clients, staff and the community is extremely important to us, so we have implemented strict hygiene policies at all our properties. We welcome your inquiry and look forward to hearing from you.
RLA 345285
*Disclaimer: Neither the Agent nor the Vendor accept any liability for any error or omission in this advertisement. All information provided has been obtained from sources we believe to be accurate, however, we cannot guarantee the information is accurate and we accept no liability for any errors or omissions. Any prospective purchaser should not rely solely on 3rd party information providers to confirm the details of this property or land and are advised to enquire directly with the agent in order to review the certificate of title and local government details provided with the completed Form 1 vendor statement.