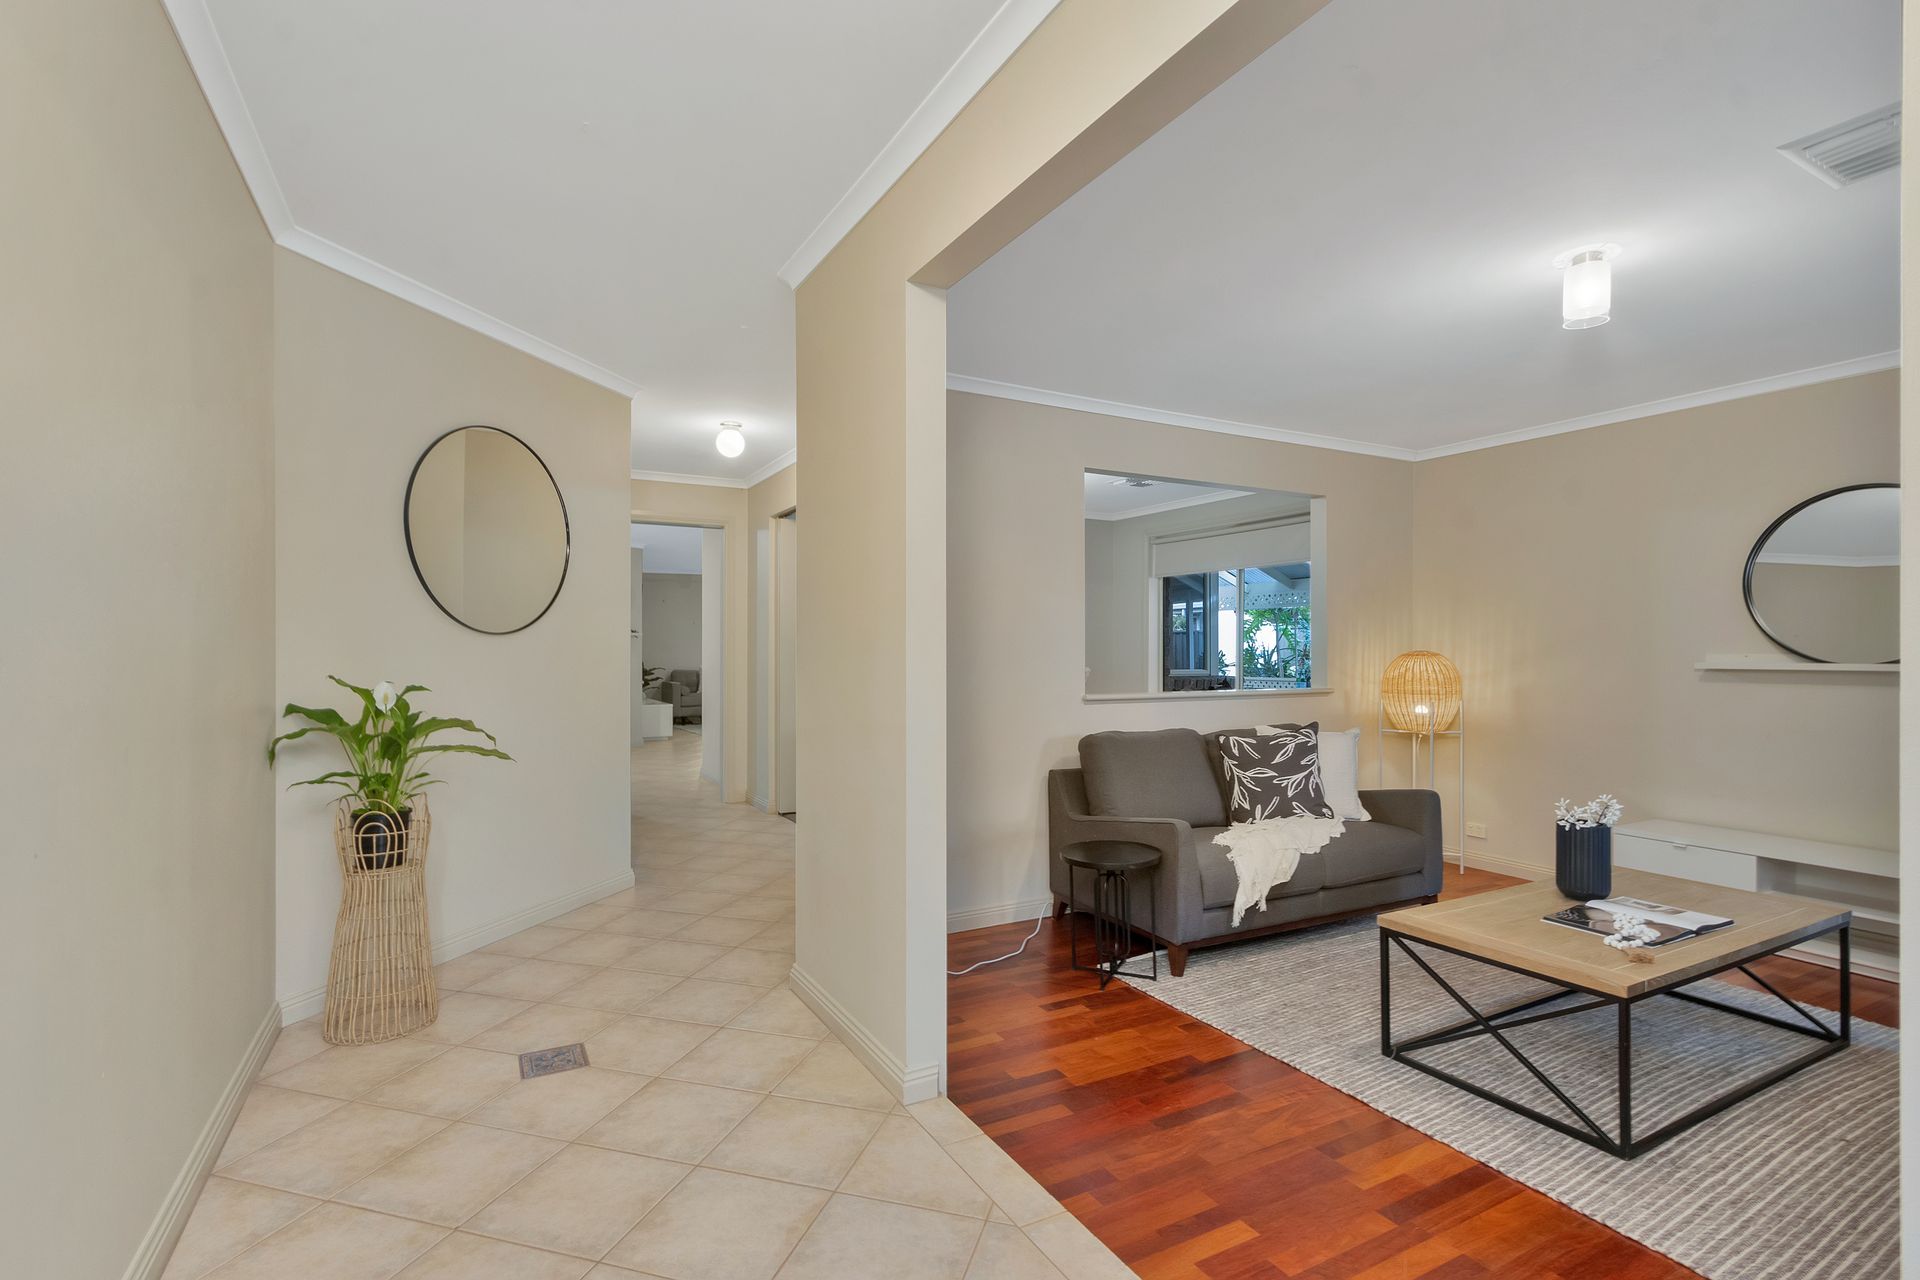
Welcome to 3 Chardonnay Drive, Nuriootpa! This warm, inviting, and impeccably presented property offers the perfect blend of comfort, style, and functionality for modern family living. Boasting four spacious bedrooms and a study, this home provides ample space for everyone. The home's design shines with its open-plan kitchen, meals, and living area that exudes warmth and abundant natural light, complemented by practical tiled flooring throughout the main living spaces.
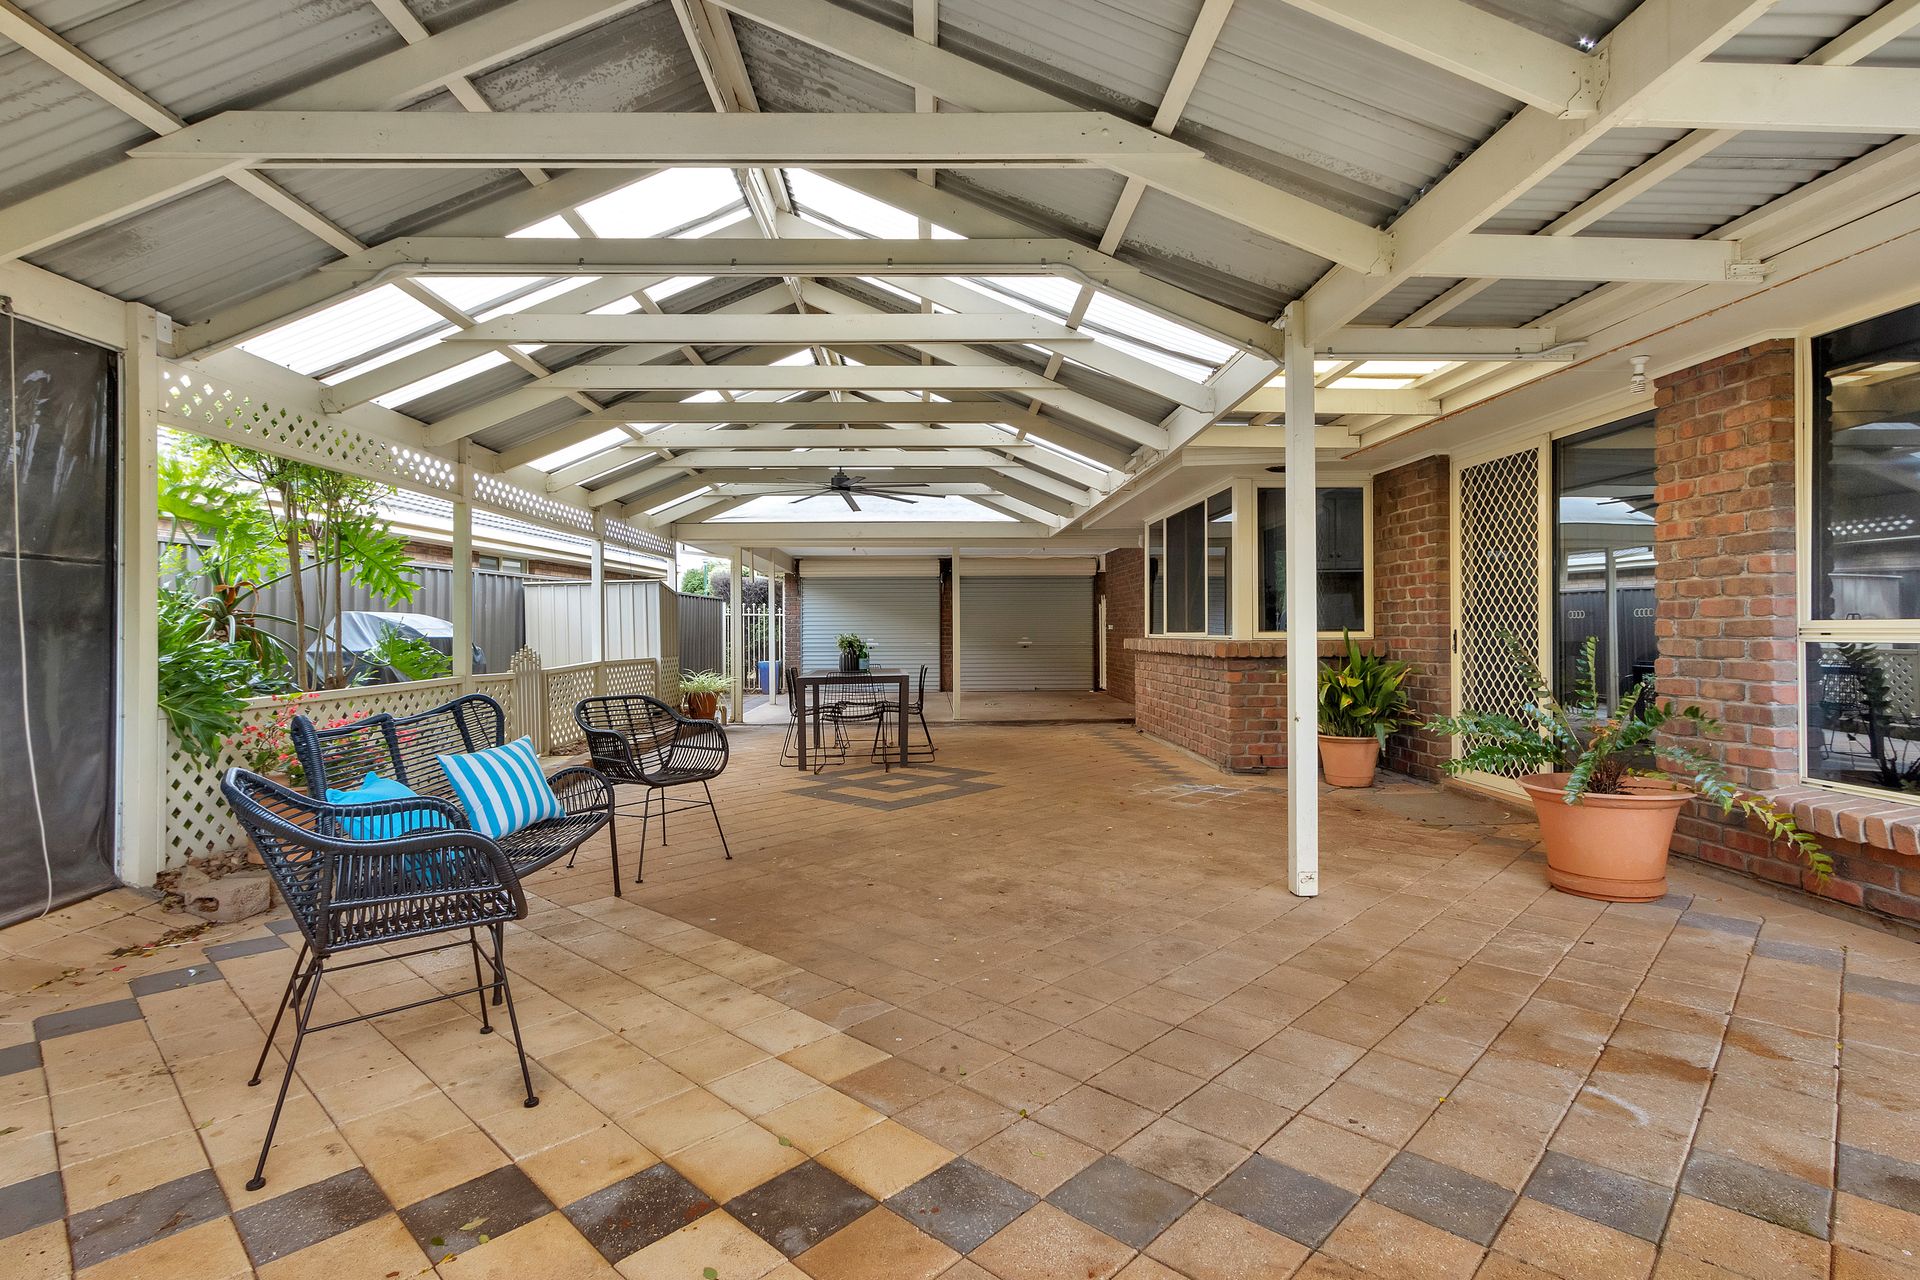
Outdoors, this property continues to impress. A large pitched and paved pergola offers the ultimate space for entertaining, while the chlorinated pool with a shade sail in the corner of the backyard promises endless summer fun. The backyard is a lush oasis with vibrant trees and a grassed area, perfect for children and pets to play. The front yard provides a tranquil, private garden retreat. Additional features include a double carport with roller doors, a double driveway for ample parking, and a 4m x 3.4m garden shed for all your storage needs.
Nestled in the world-renowned Barossa Valley, Nuriootpa offers an idyllic blend of country charm and modern convenience. As one of South Australia's most sought-after regional towns, it's the perfect place to call home, surrounded by picturesque vineyards, rolling hills, and a welcoming community atmosphere. Walking distance to schools, close to multiple eateries and boutique stores making this a supremely convenient location. This stunning home is a rare gem in Nuriootpa, offering a perfect blend of comfort, functionality, and charm. Don't miss the opportunity to make this your forever home, this property will be going to Auction unless SOLD prior, to register your interest please phone Jamie Wood on 0403 592 500 or Connor Young on 0402 775 599.
Features
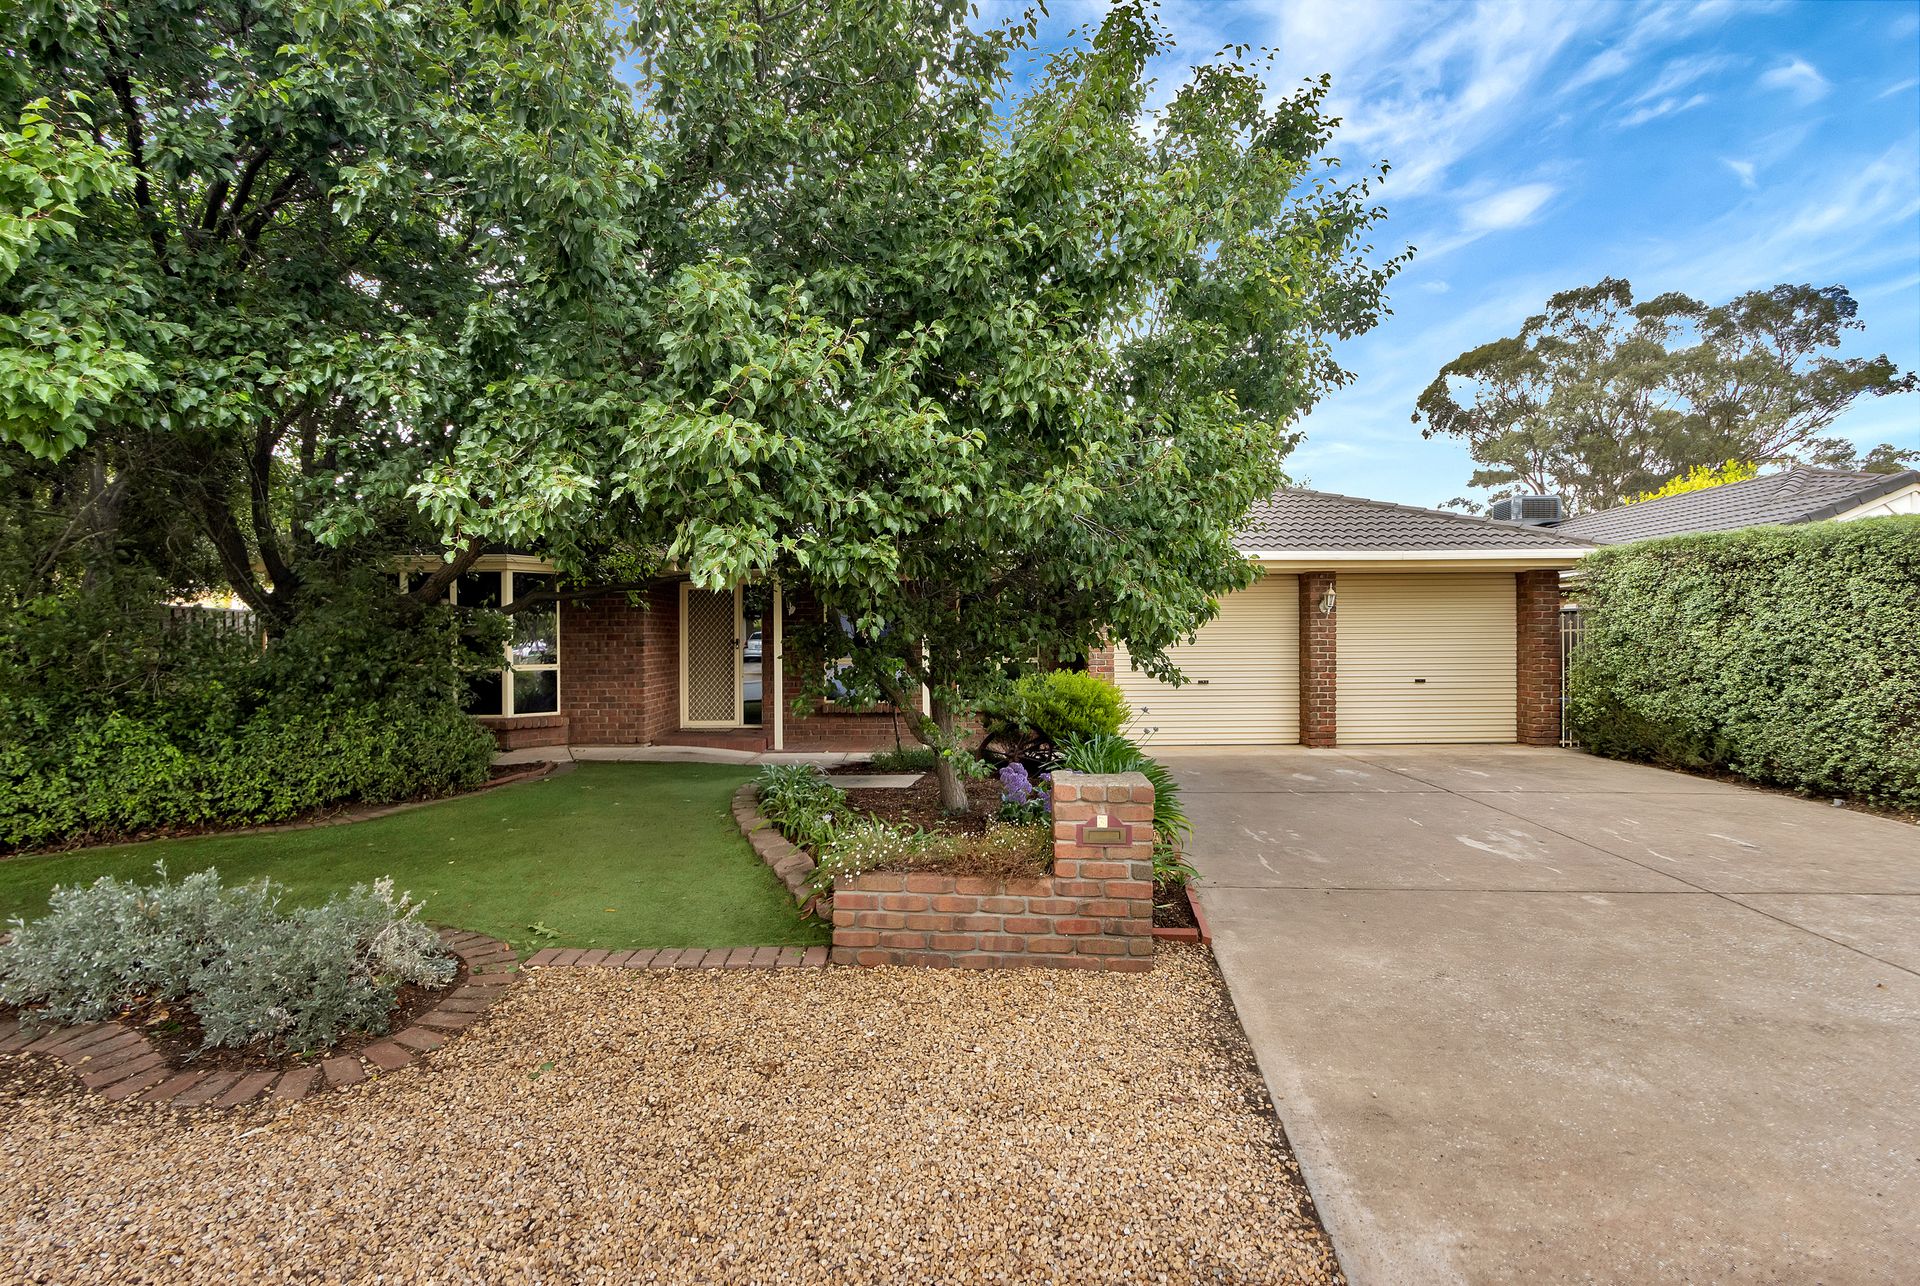
- A gorgeous facade as you approach the home with the front yard providing a private garden oasis, offering a tranquil retreat from the world and a double carport with roller doors and a double driveway provide ample parking space.
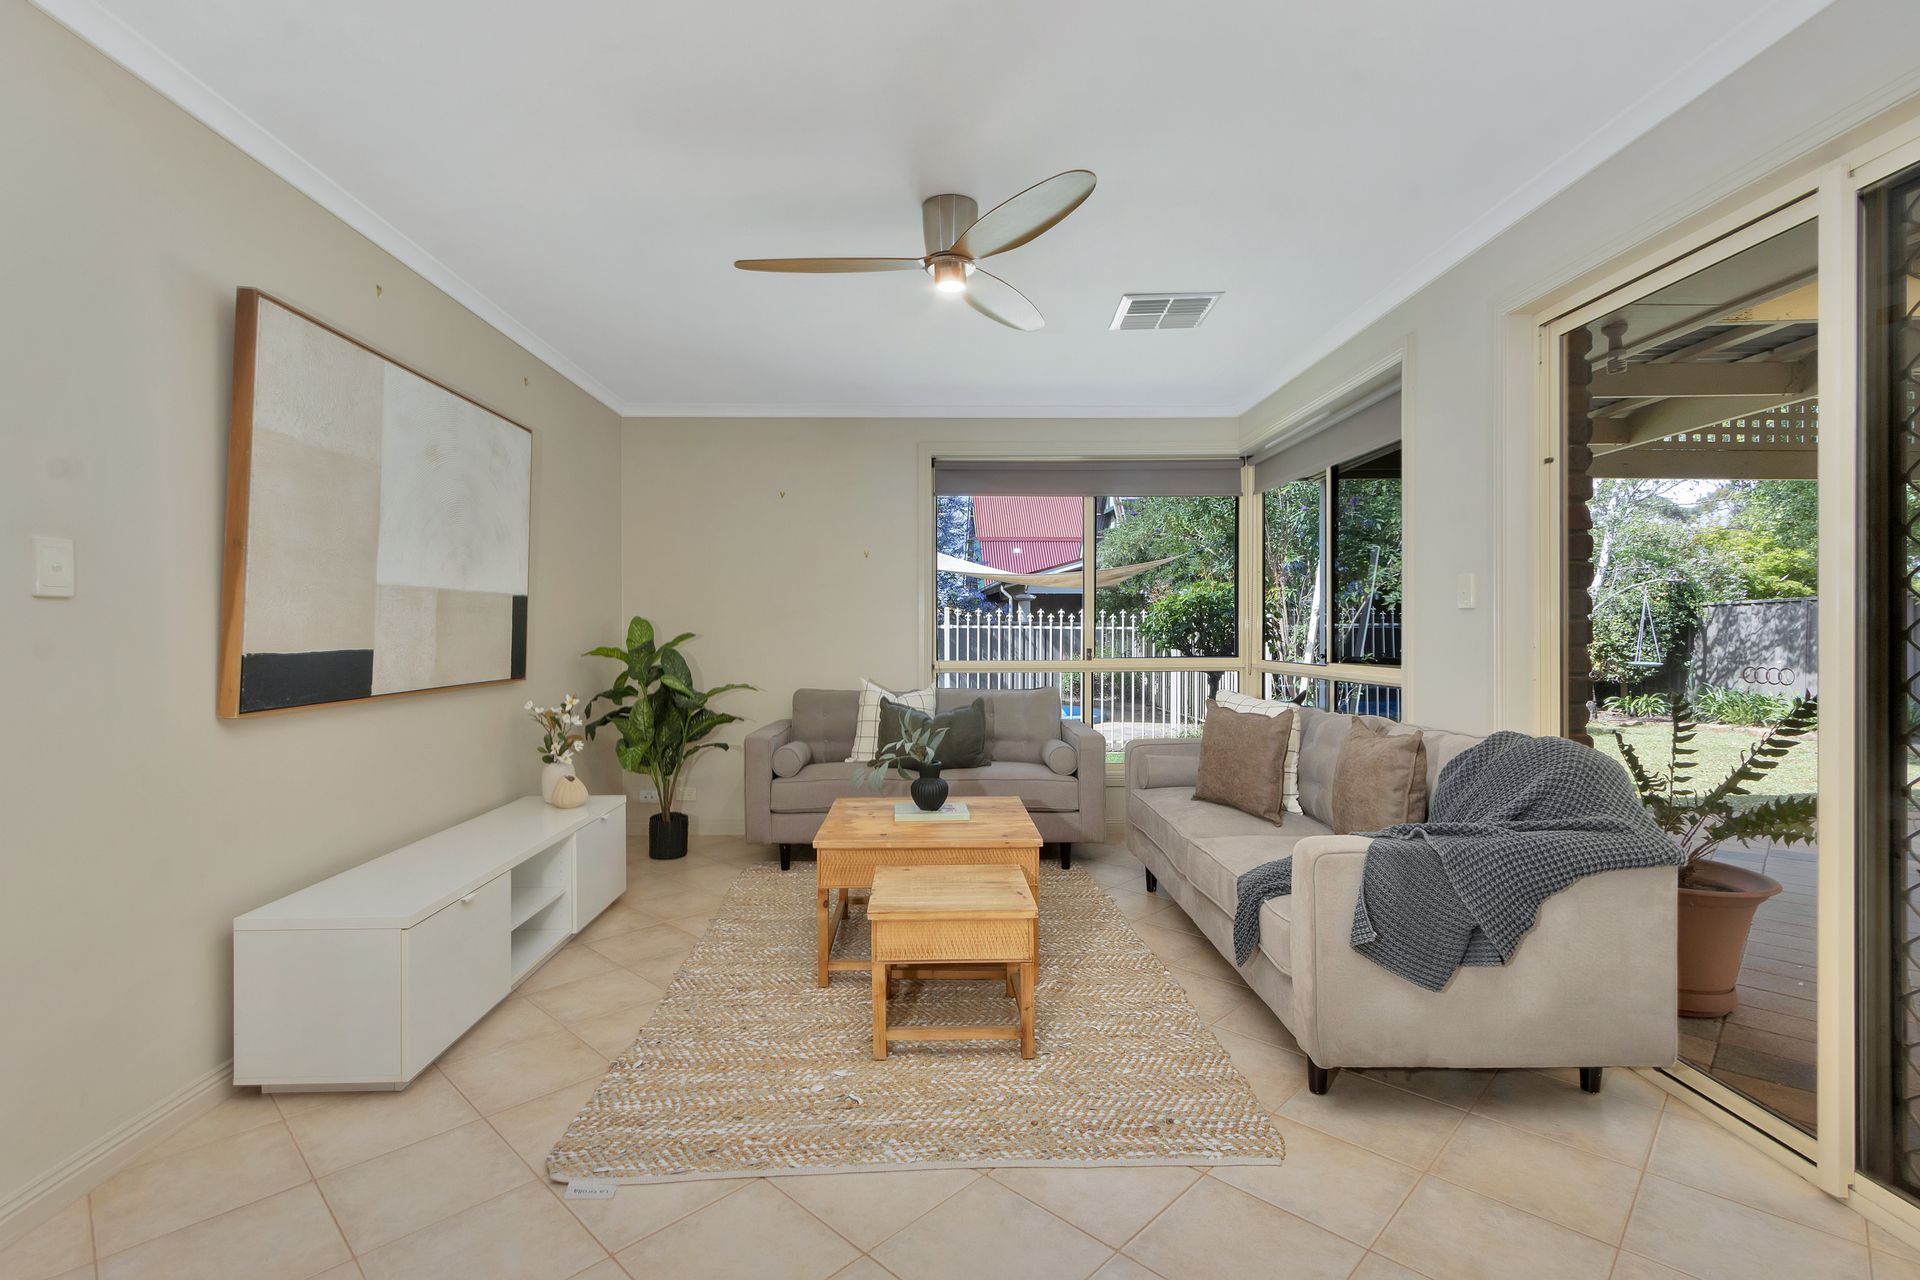
- Warm colour tones and delightful tiles welcome you into the home, flowing to the main living areas and creating a warm and inviting atmosphere
- Front formal lounge with a charming step-down design, ideal for quiet evenings or entertaining guests.
- The study is a perfect space just off the main hall perfect for working from home or a quiet space for homework
- The wonderful master bedroom is a sanctuary, complete with a walk-in robe, bay window overlooking the front garden oasis and private ensuite.
- Well sized remaining bedrooms with Bedroom 2 featuring a walk-in robe, while bedrooms 3 and 4 are equipped with built-in robes for ultimate convenience.
- A spacious main bathroom boasts a luxurious spa, perfect for unwinding after a long day.
- The open-plan kitchen, meals, and living area is the heart of the home, featuring abundant natural light, warm tones, and practical tiled flooring throughout.
- An abundance of bench preparation space and alternate dining as well as plenty of storage in the cupboards, modern appliances and gorgeous windows allowing a view to the outdoor entertaining area makes this kitchen a chefs delight
- Enjoy ducted reverse cycle heating and cooling, ensuring comfort no matter the season.
- The large pitched, paved pergola is the ultimate outdoor entertaining space for BBQs and family gatherings.
- A chlorinated pool with a shade sail tucked into the corner of the yard offers hours of fun and relaxation.
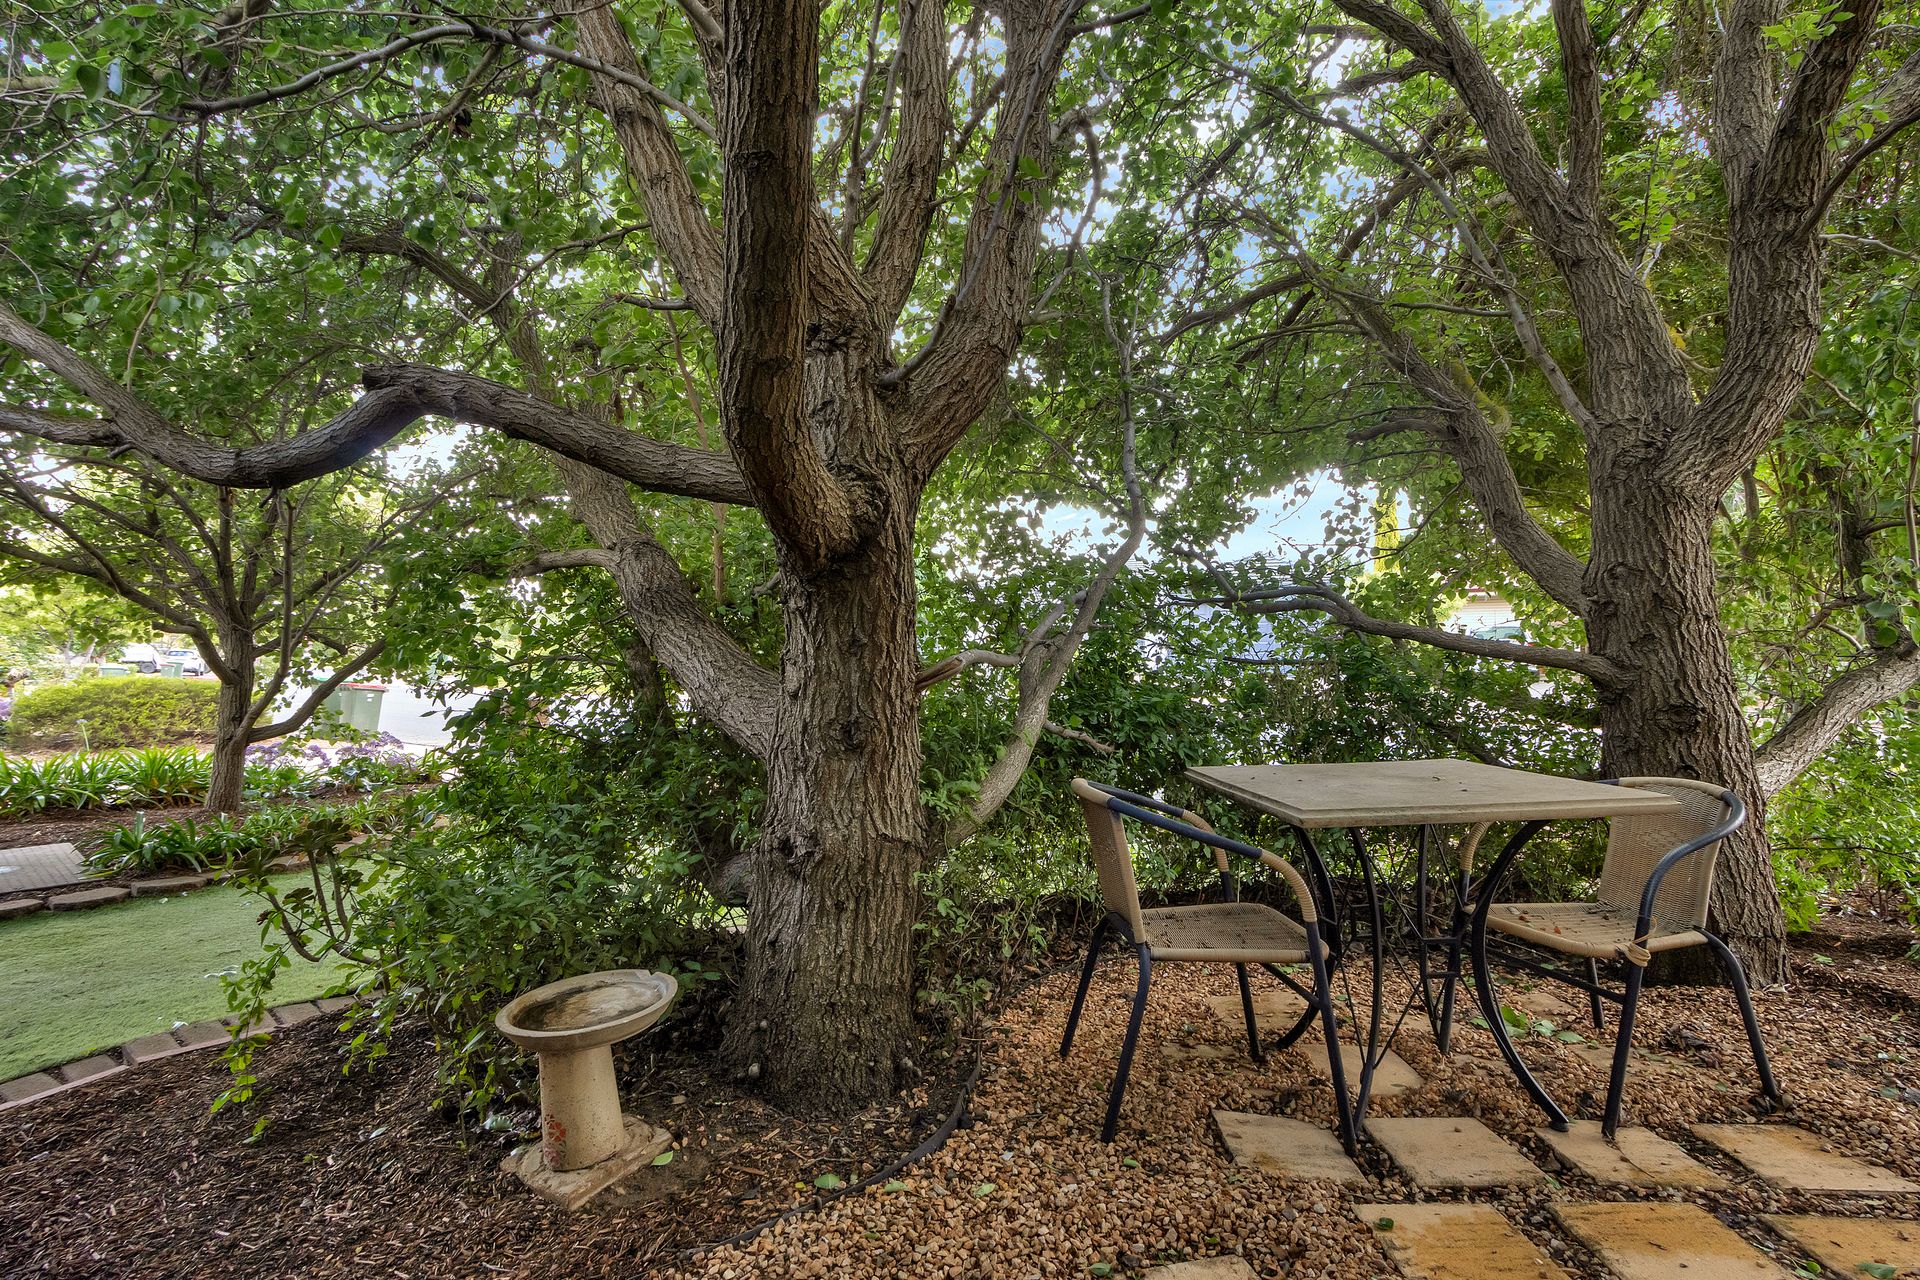
- The backyard is a green haven, with lush trees, grassed space, and room for the kids to play.
- A 4m x 3.4m garden shed is perfect for all your storage needs.
More info:
Built - 1999
House - 185 m2 (approx.)
Land - 687 m2(approx.)
Frontage - 18.1 m
Zoned - N - Neighbourhood
Council - BAROSSA
Hot Water - Gas (Instant)
Gas - Mains
NBN - FTTN available
Rates - $2,620.00 pa
The safety of our clients, staff and the community is extremely important to us, so we have implemented strict hygiene policies at all of our properties. We welcome your enquiry and look forward to hearing from you.
RLA 284373
*Disclaimer: Neither the Agent nor the Vendor accept any liability for any error or omission in this advertisement. All information provided has been obtained from sources we believe to be accurate, however, we cannot guarantee the information is accurate and we accept no liability for any errors or omissions. Any prospective purchaser should not rely solely on 3rd party information providers to confirm the details of this property or land and are advised to enquire directly with the agent in order to review the certificate of title and local government details provided with the completed Form 1 vendor statement.