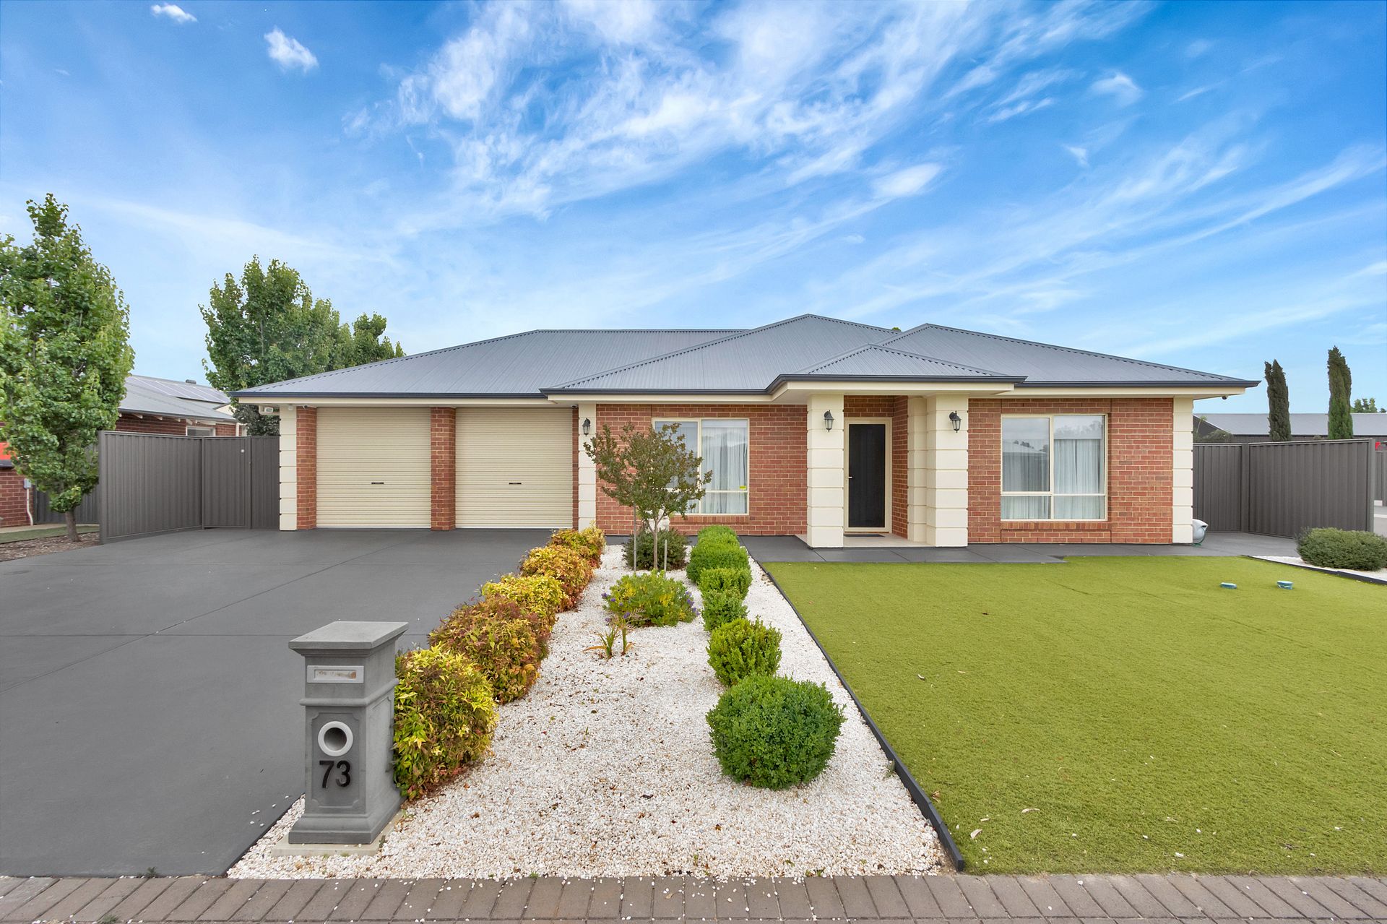
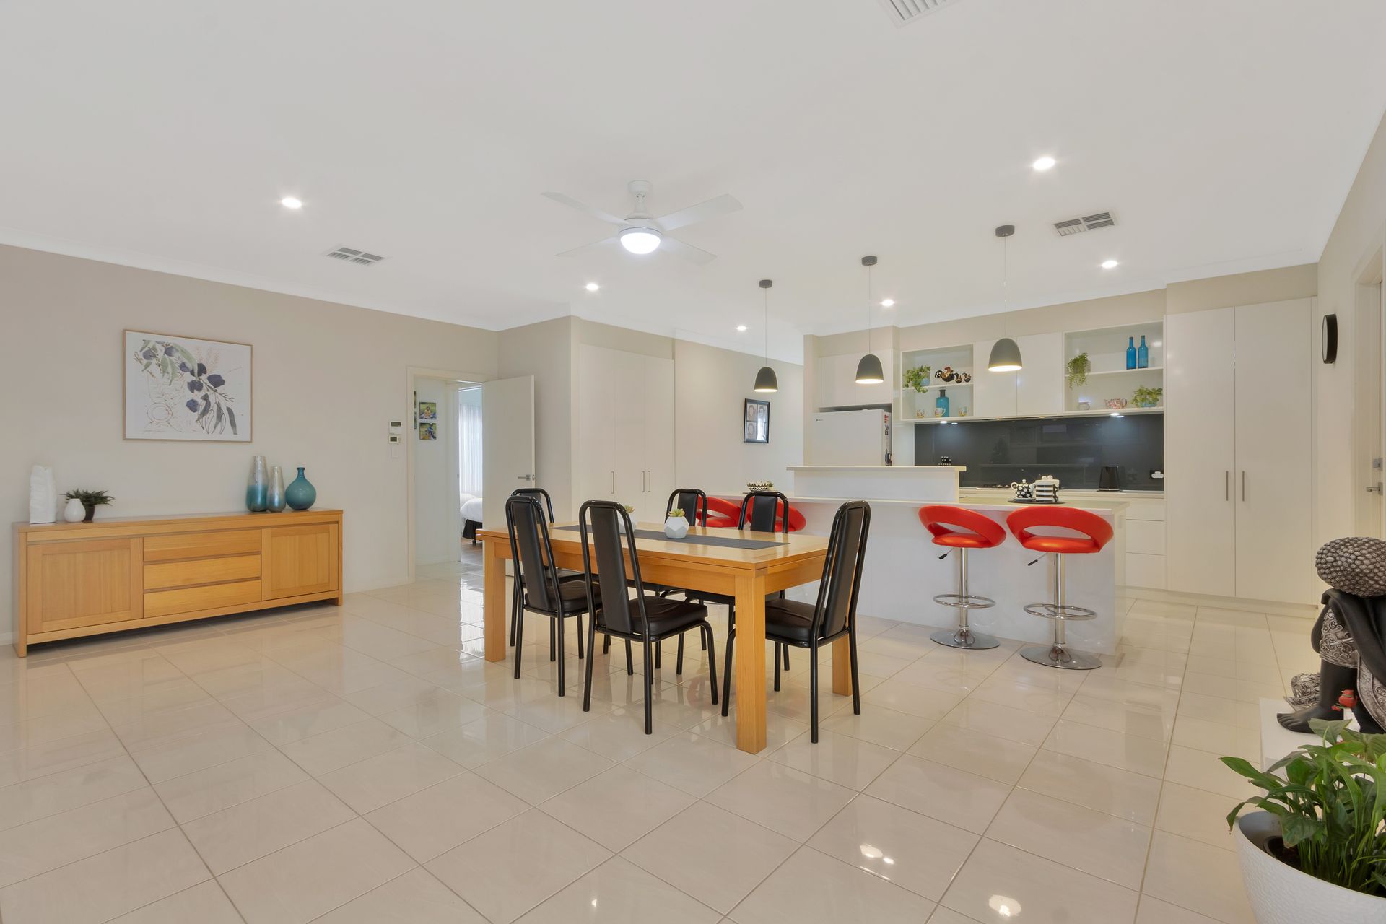
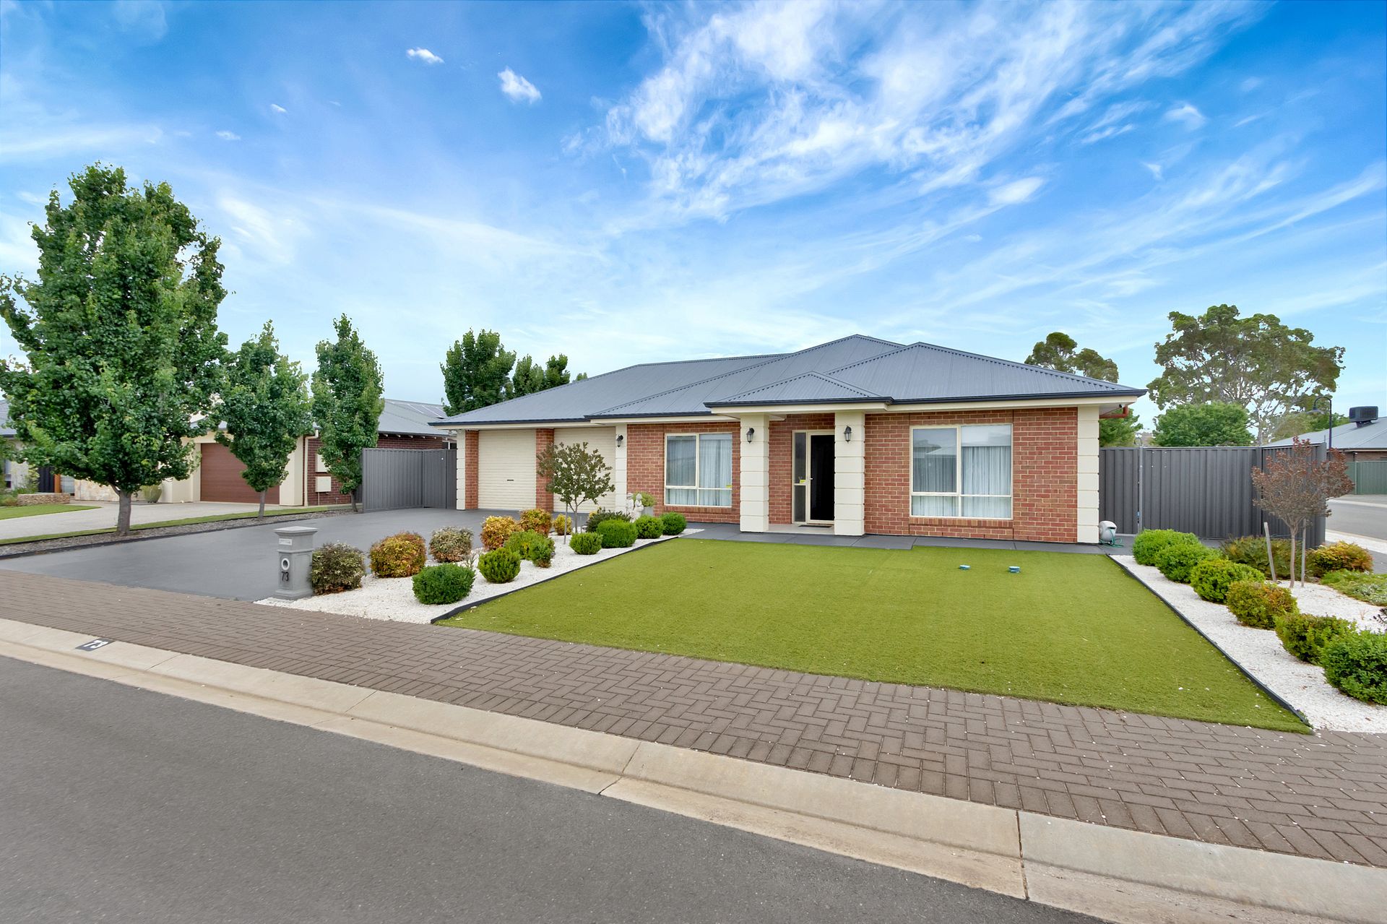
Jamie Wood and the team from Ray White Barossa Valley are proud to present 73 The Parkway, Nuriootpa! This 4 bedroom 2 bathroom stunning property offers the ultimate blend of modern luxury, functionality, and convenience. Perfectly designed for upscale living, this home boasts thoughtful features, impeccable style, and abundant space for families and entertainers alike. The open-plan kitchen, living, and dining area forms the heart of the home, seamlessly connecting to the outdoor space.
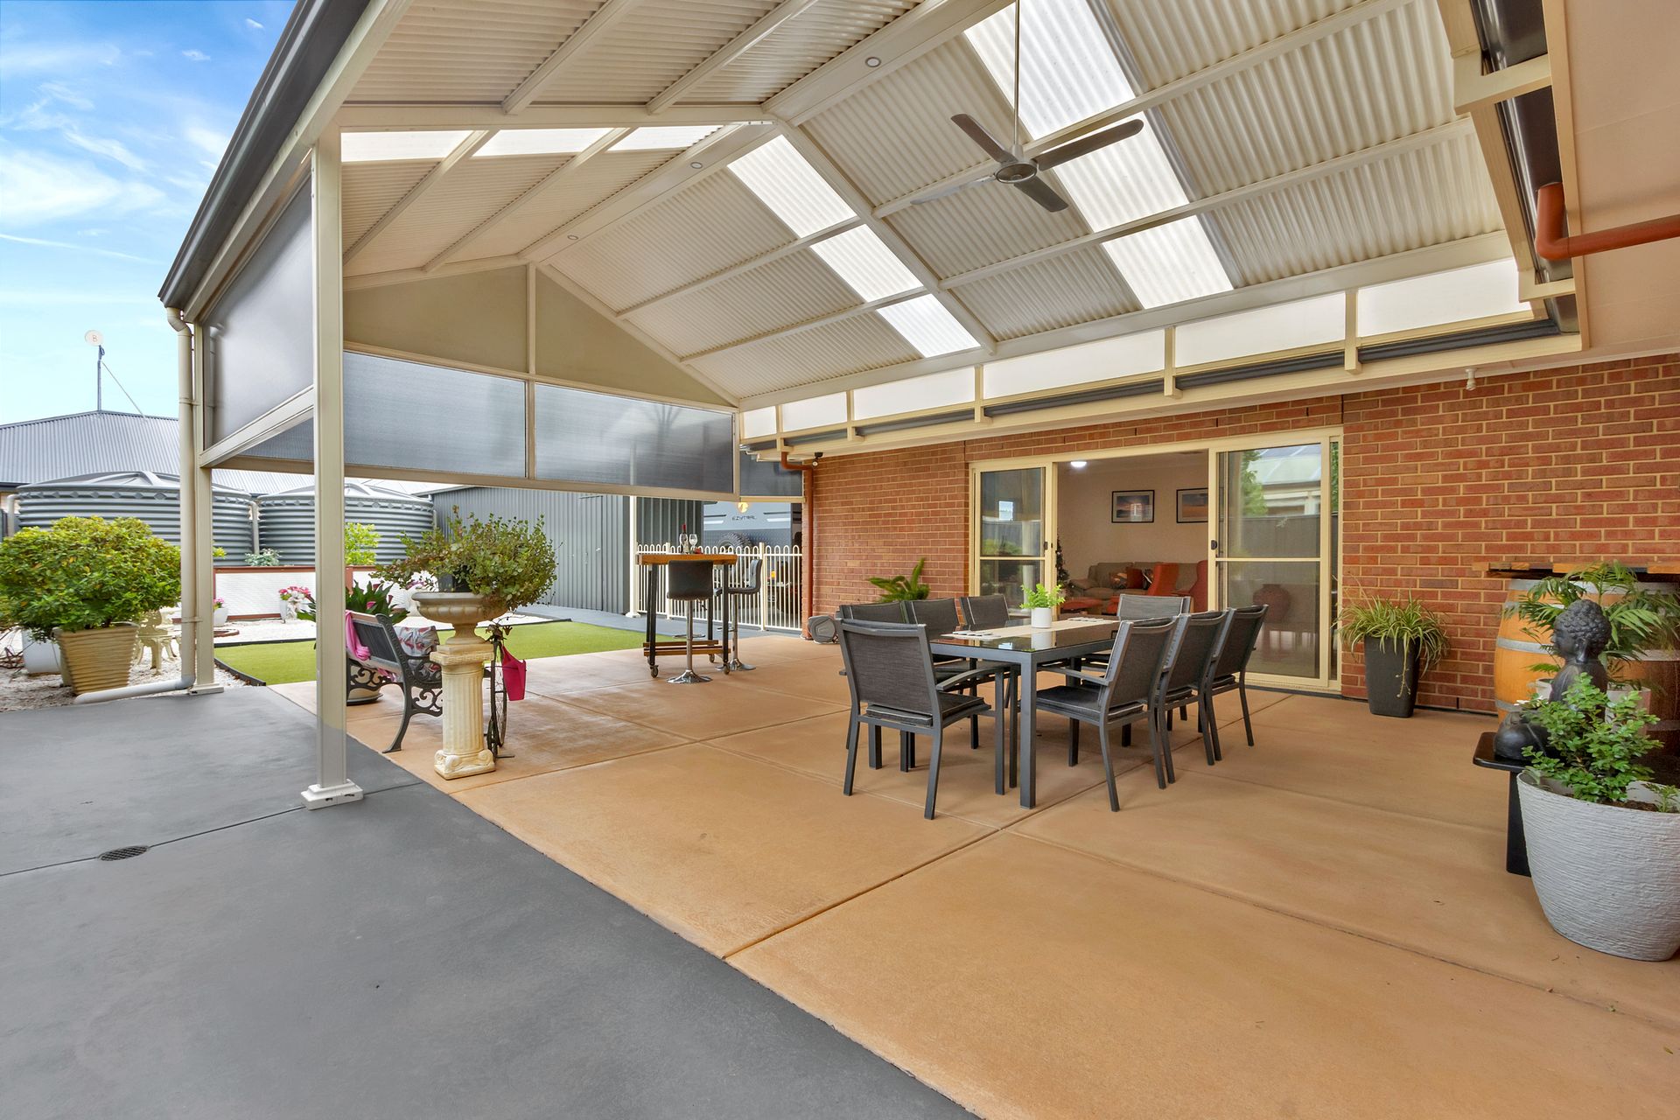
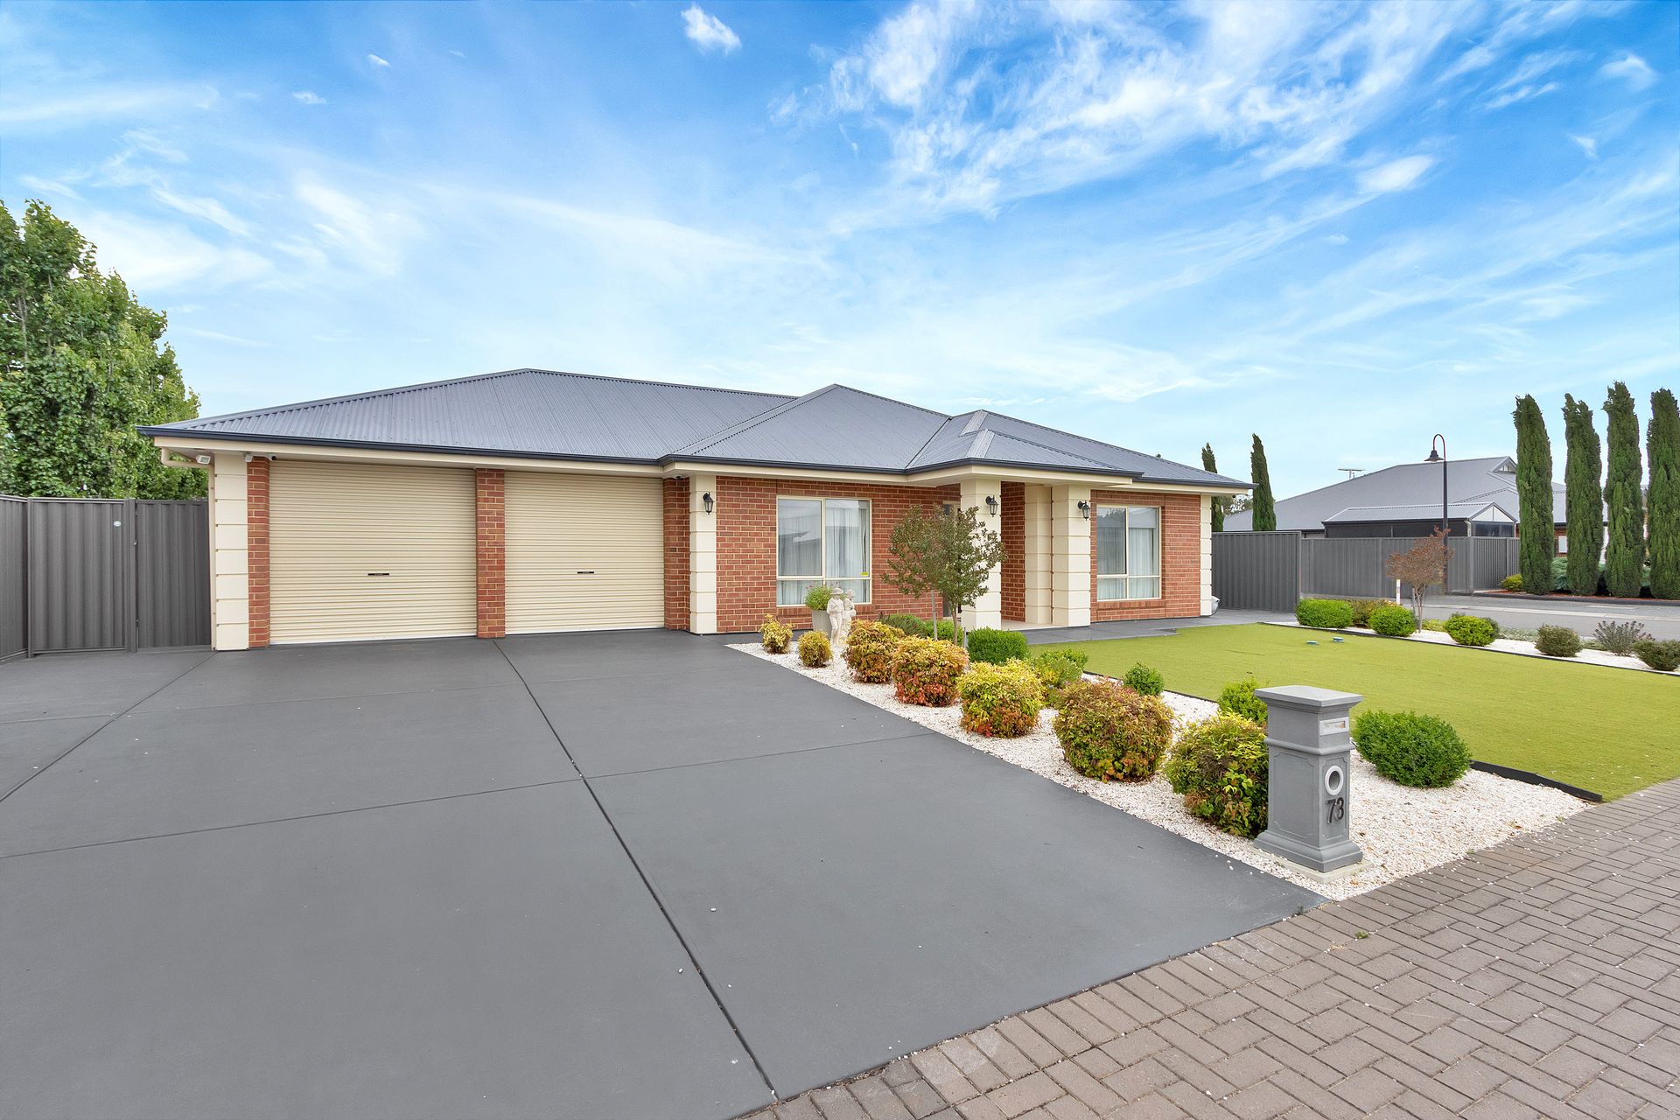
Positioned on a prime 830sqm corner block providing plenty of space and including an expansive pitched pergola area is perfect for hosting gatherings or enjoying quiet evenings. The easy-to-maintain backyard features artificial turf and established garden beds, complemented by vegetable patches for the green thumb. A massive 7.8m x 11m workshop/shed with three-phase power, a mezzanine (7.8m x 3.5m), and an adjoining pitched verandah that seamlessly connects the house to the shed as well as side gate access, perfect for parking additional vehicles, caravans, or boats.
For those seeking a blend of tradition, luxury, and nature, Nuriootpa is more than just a place to live-it's a lifestyle. Its mix of heritage architecture, modern homes, and large blocks of land make it perfect for families, retirees, and anyone looking for more space and a connection to the outdoors. The community-focused atmosphere, paired with the backdrop of lush vineyards and easy access to Adelaide, make it a highly desirable place to call home. This delightful property is a rare find, offering modern amenities, exceptional design, and the versatility to suit any lifestyle. This property will be going to Auction unless SOLD prior, to register your interest please phone Jamie Wood on 0403 592 500 or Connor Young on 0402 775 599.
Features
- The low-maintenance front yard with a beautifully presented facade that enhances the home's curb appeal.
- A triple driveway and double garage with roller doors and internal access to the main living area provides ample off street and secure parking
- From the moment you step inside, you'll be captivated by the sleek tiles and warm neutral tones that flow seamlessly from the entrance through to the main living areas.
- Four spacious bedrooms, all with ceiling fans for year-round comfort
- Floor boards adorn the master suite as well as an abundance of natural light creating a luxurious feel and also includes a walk-in robe and a sleek, modern ensuite
- The remaining bedrooms also have floor boards while Bedrooms 2 and 3 are fitted with built-in robes and bedroom 4 offers a walk-in robe.
- A contemporary main bathroom with a separate toilet, sink, and linen closet for added functionality and convenience for the early morning family rush
- The heart of the home is the open planned kitchen, dining and living space that flow seamlessly out to the pergola area for seamless indoor/outdoor entertaining
- A Galley-style kitchen equipped with modern appliances, an island bench perfect for meal prep and casual dining, a walk-in pantry, and ample cupboard space.
- The laundry is well-appointed with generous storage, bench space, and exterior access.
- Ducted reverse-cycle heating and cooling installed throughout for comfort in every season.
- Double glazed windows throughout the home adding to the energy efficiency
- The sprawling pitched pergola area, designed for unforgettable moments with family and friends. Whether hosting lively celebrations, relaxing over a quiet evening meal, or creating cherished memories with loved ones, this versatile space offers the perfect setting for year-round entertaining.
- An easy-to-maintain backyard featuring artificial turf and established garden beds, complemented by vegetable patches for the green thumb.
- An impressive 7.8m x 11m workshop/shed equipped with three-phase power, a spacious 7.8m x 3.5m mezzanine, and a conveniently attached second pitched verandah
- Side gate access, perfect for parking additional vehicles, caravans, or boats.
- Ensuring an eco friendly lifestyle and reduction in living costs the home is equipped with 6.5-kilowatt solar system and rainwater tanks holding 45,000L plumbed to the garden and the home
- Enjoy the added security of cameras and an alarm system, providing safety and peace of mind for your family.
More info:
Built - 2016
House - 211 m2 (approx.)
Land - 830m2(approx.)
Frontage - 17m
Zoned - N - Neighbourhood
Council - BAROSSA
Power - 3 Phase to shed and home
Hot Water - Gas
Gas - Mains
Solar - 6.5KW
NBN - FW available
Rates - $2,500
The safety of our clients, staff and the community is extremely important to us, so we have implemented strict hygiene policies at all of our properties. We welcome your enquiry and look forward to hearing from you.
RLA 284373
*Disclaimer: Neither the Agent nor the Vendor accept any liability for any error or omission in this advertisement. All information provided has been obtained from sources we believe to be accurate, however, we cannot guarantee the information is accurate and we accept no liability for any errors or omissions. Any prospective purchaser should not rely solely on 3rd party information providers to confirm the details of this property or land and are advised to enquire directly with the agent in order to review the certificate of title and local government details provided with the completed Form 1 vendor statement.