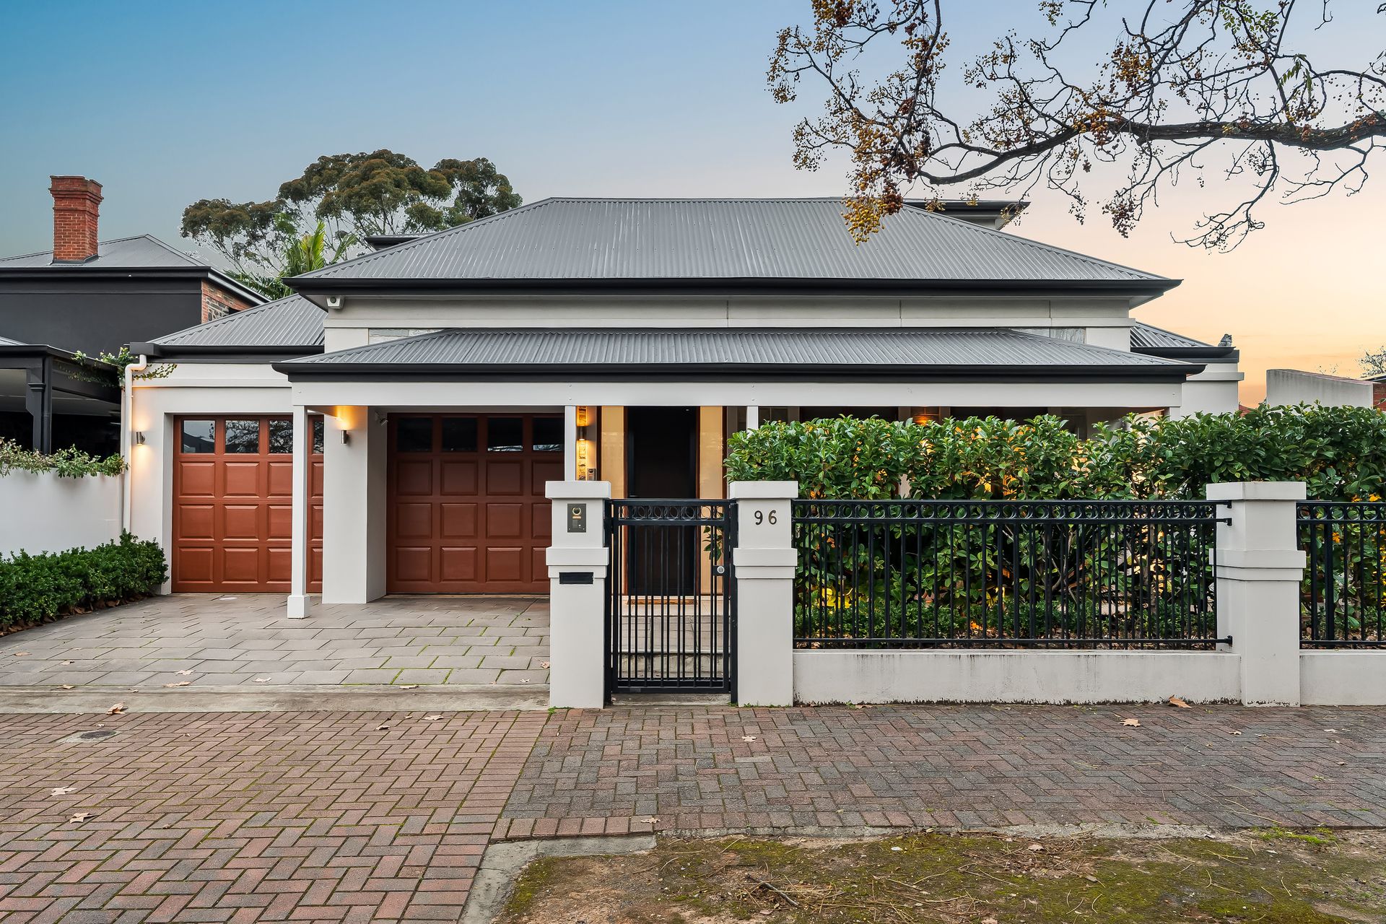
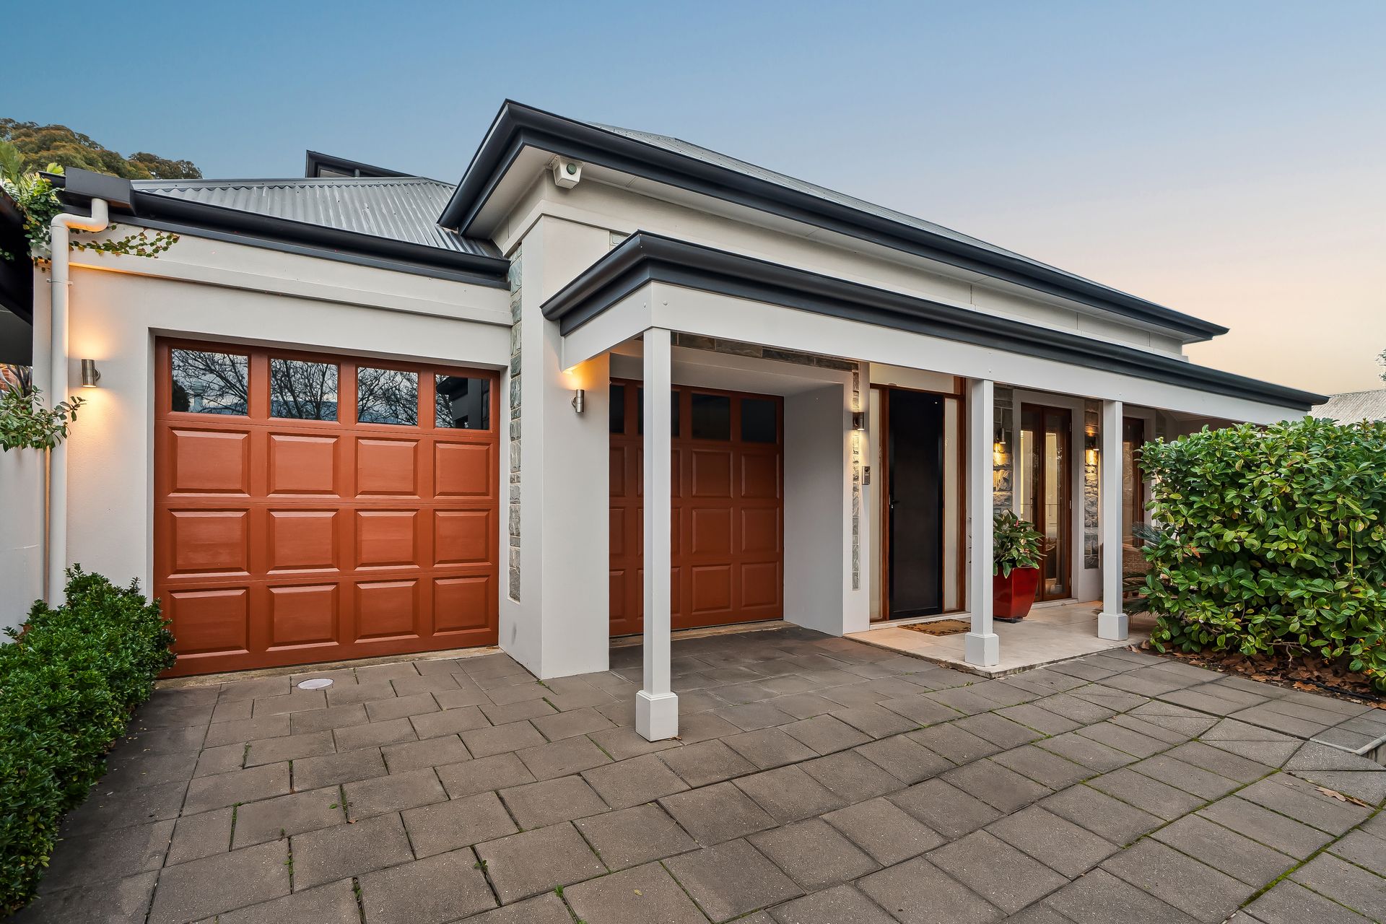
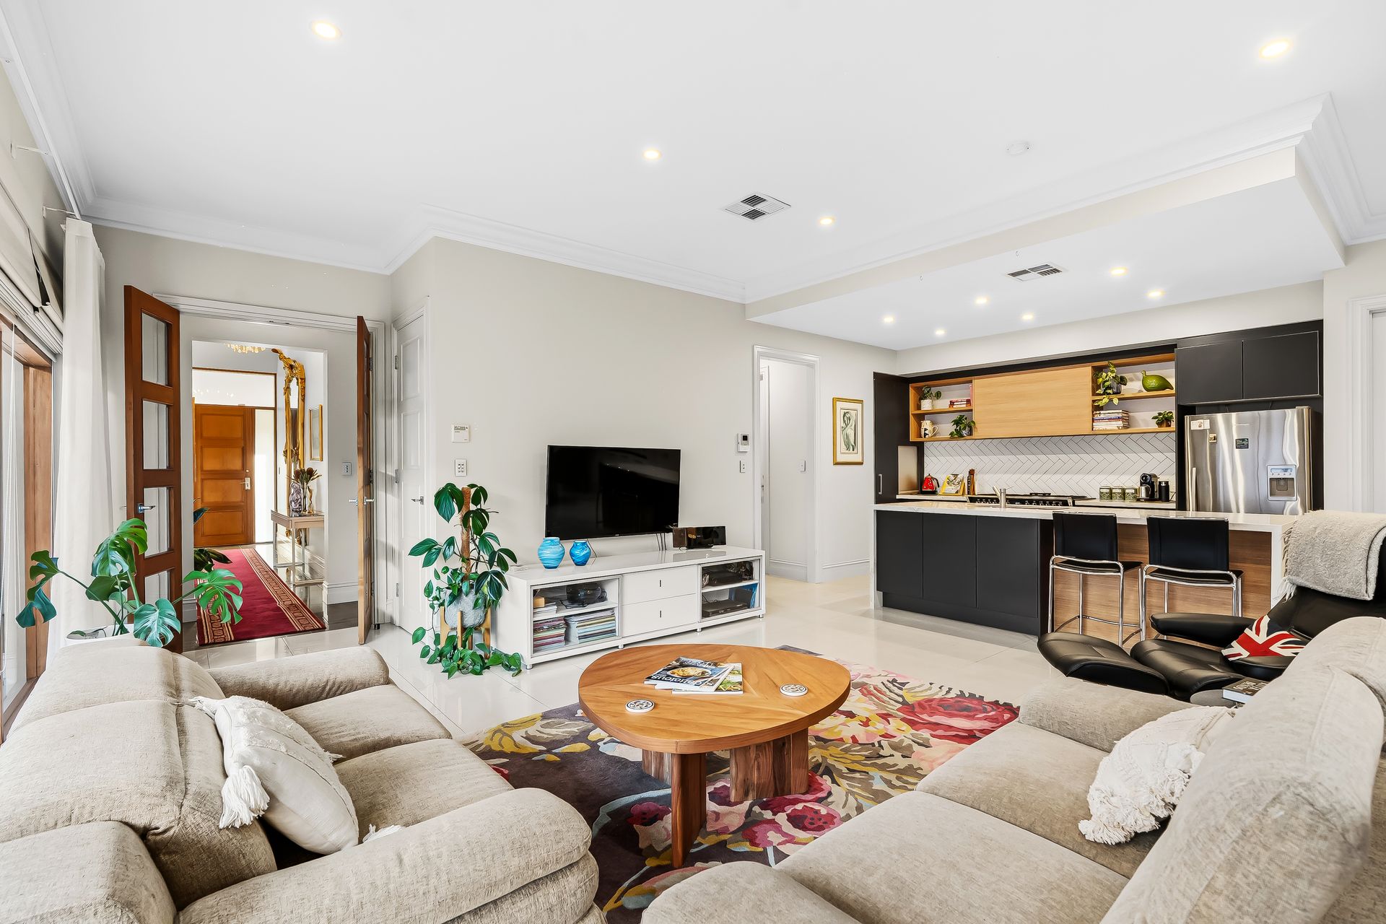
Perched along Osmond Terrace's prestigious treelined stretch, this 2009-built residence showcases light-spilling modern contemporary elegance and sophisticated lifestyle finish across two flawlessly appointed levels. Balancing understated luxury with a high-functioning four-bedroom footprint, and all just a leisure stroll from the vibrant buzz of the Parade, few addresses capture such coveted cosmopolitan atmosphere and suburban grandeur in equal measure.
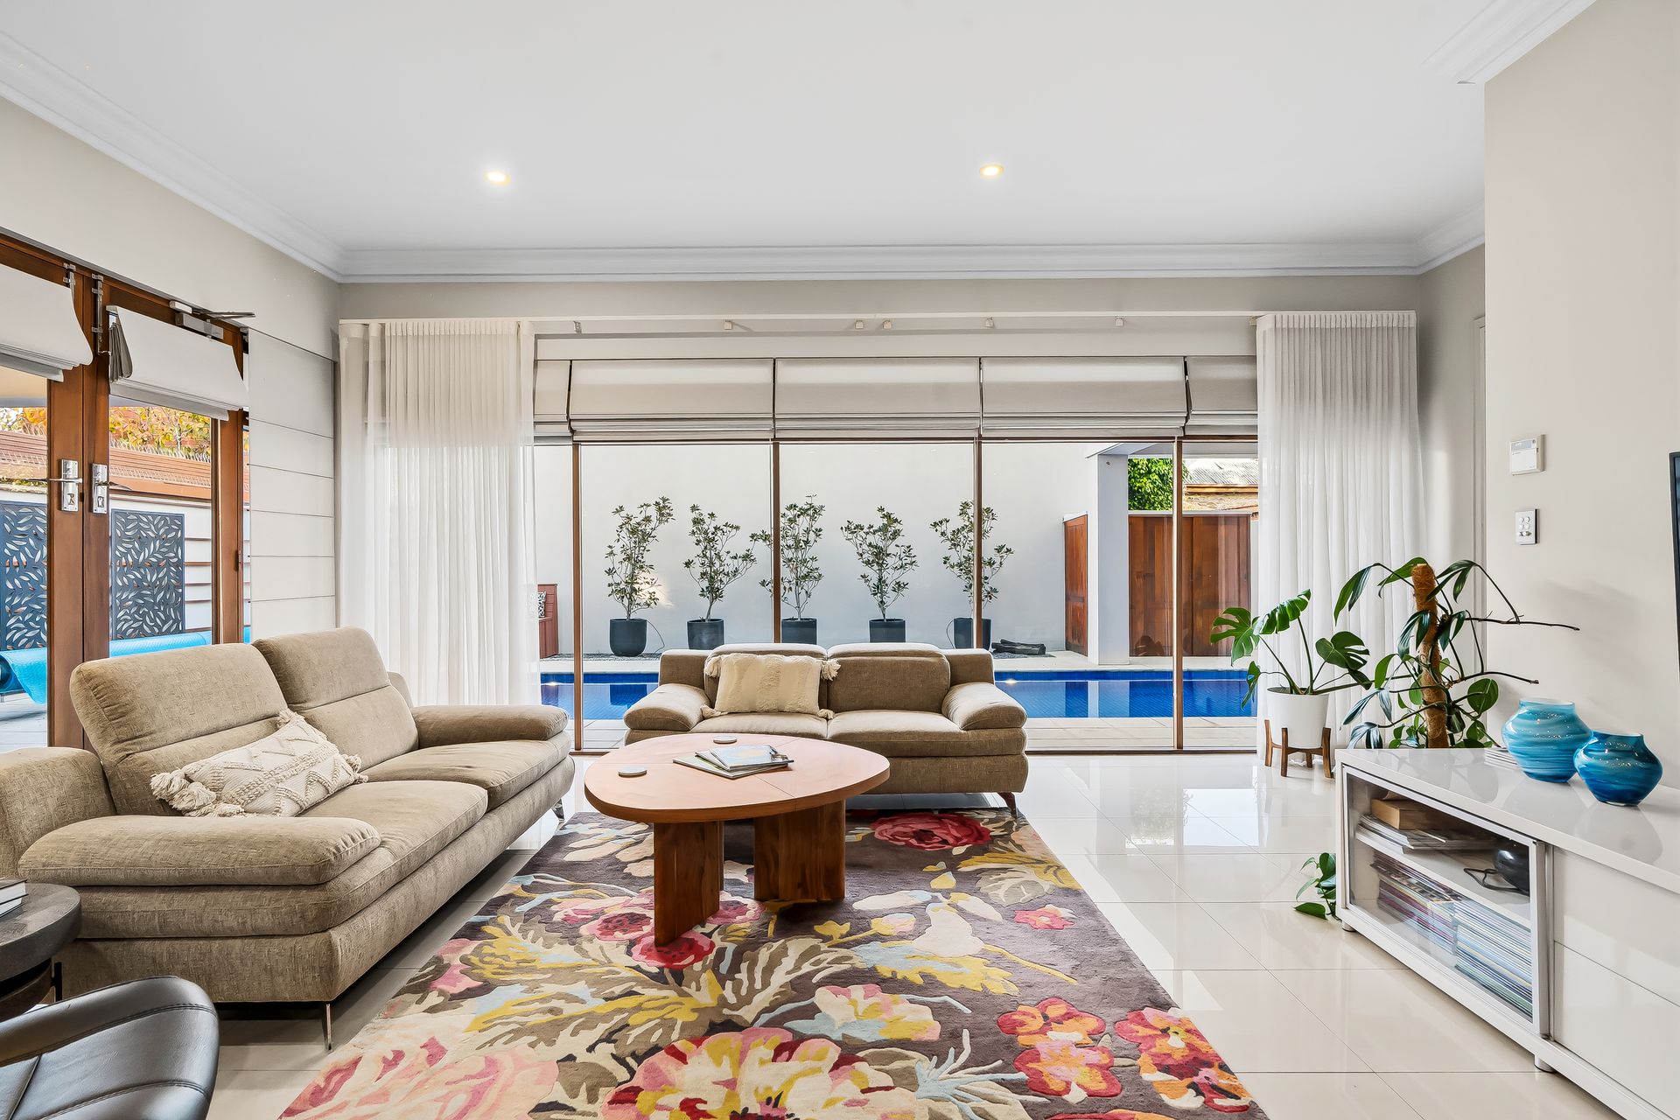
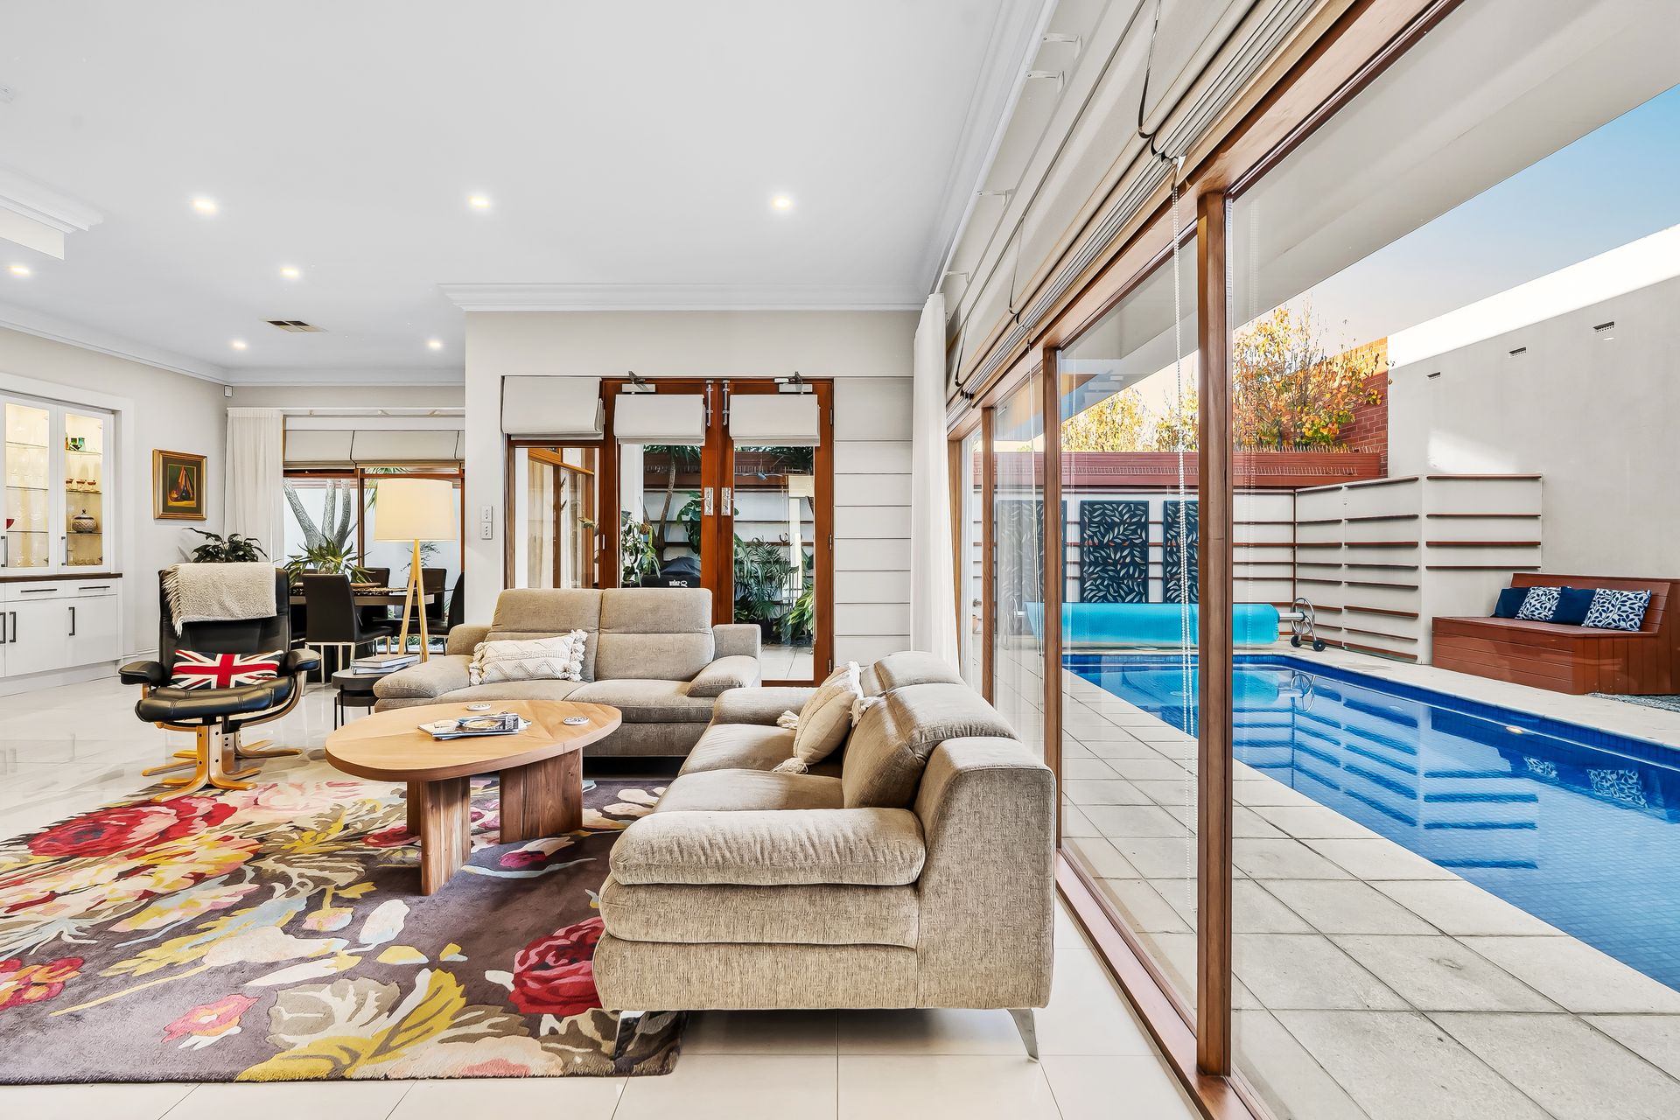
Behind a manicured frontage, the ground floor leads with an indulgent master retreat where picture windows and private twin-vanity ensuite ensure a quiet escape before the home blooms into its beautiful open-plan heart. A seamlessly connected space anchored by the gourmet kitchen striking with stone bench tops, waterfall island and statement oven, along with effortless extension to the outdoor alfresco and sight-lines straight into the sparkling swimming pool, every occasion - from quick espressos at the bar, handling the morning rush, to decadent dinners or lazy weekend brunches - are all built to feel just as good.
Upstairs, natural light washes over a second living zone perfect for teenagers craving their own space or a family wanting room to spread out. Here, three bright bedrooms wrap around the gleaming family bathroom, rounding out a second-floor sanctuary that blends privacy with comfort and calm. Add in powerful zone ducted climate control, family laundry, understairs storage and heating to the pool, and this pristine property becomes a year-round masterclass of full-feature living with low upkeep at its core.
Beyond your door, unrivalled access to The Parade, elite public and private schools at arm's reach, and coveted city-fringe positioning align for those seeking to settle into their exciting next chapter long-term. From cafe mornings, restaurant bookings last-minute and boutique browsing all on your doorstep, and a stone's throw to the CBD for work or play, this is eastern suburbs' living at its most polished, in one of Adelaide's most sought-after postcodes.
FEATURES WE LOVE
• High-calibre 2009-built residence, flawlessly finished across two light-filled levels
• Free-flowing open-plan living/dining/kitchen combining for one elegant entertaining domain
• Stone-topped foodie's zone featuring waterfall island + sweeping stone bench tops, abundant storage + premium appliances
• Gallery windows framing full views of the swimming pool + seamless alfresco connection for all-season living/entertaining
• Ground floor master retreat featuring picture windows, BIRs + twin-vanity ensuite finished with full-height tiling
• Lofty upstairs second living zone wrapped with 3 spacious bedrooms, all with BIRs
• Sparkling family bathroom featuring separate shower, relaxing bath + separate WC/powder
• Family laundry + zone ducted climate control
• Gleaming heated swimming pool framed in neat paving + gallery windows
• Secure double garaging + electric gated frontage
LOCATION
• Leafy tree-lined charm paired with the iconic cosmopolitan buzz of The Parade's trendy cafes, restaurants + bars
• Huge selection of brand name retailers + boutiques, major shopping/supermarkets, as well as weekend entertainment
• A leisure stroll to leading public + private schools, including Norwood Primary, Marryatville High, Loreto, Pembroke + PAC
• A brisk 2.3km walk to Hutt Street through scenic parklands, with vibrant Adelaide CBD just beyond
Auction Pricing - In a campaign of this nature, our clients have opted to not state a price guide to the public. To assist you, please reach out to receive the latest sales data or attend our next inspection where this will be readily available. During this campaign, we are unable to supply a guide or influence the market in terms of price.
Vendors Statement: The vendor's statement may be inspected at our office for 3 consecutive business days immediately preceding the auction; and at the auction for 30 minutes before it starts.
Disclaimer: As much as we aimed to have all details represented within this advertisement be true and correct, it is the buyer/ purchaser's responsibility to complete the correct due diligence while viewing and purchasing the property throughout the active campaign.
Norwood RLA 278530
Property Details:
Council | Norwood Payneham and St Peters
Zone | Established Neighbourhood
Land | 387sqm(Approx.)
House | 291sqm(Approx.)
Built | 2009
Council Rates | $4,737.78 pa
Water | TBA
ESL | $387.00 pa