Lose Your Heart to the Unique Charm of this Stunning Town Residence!
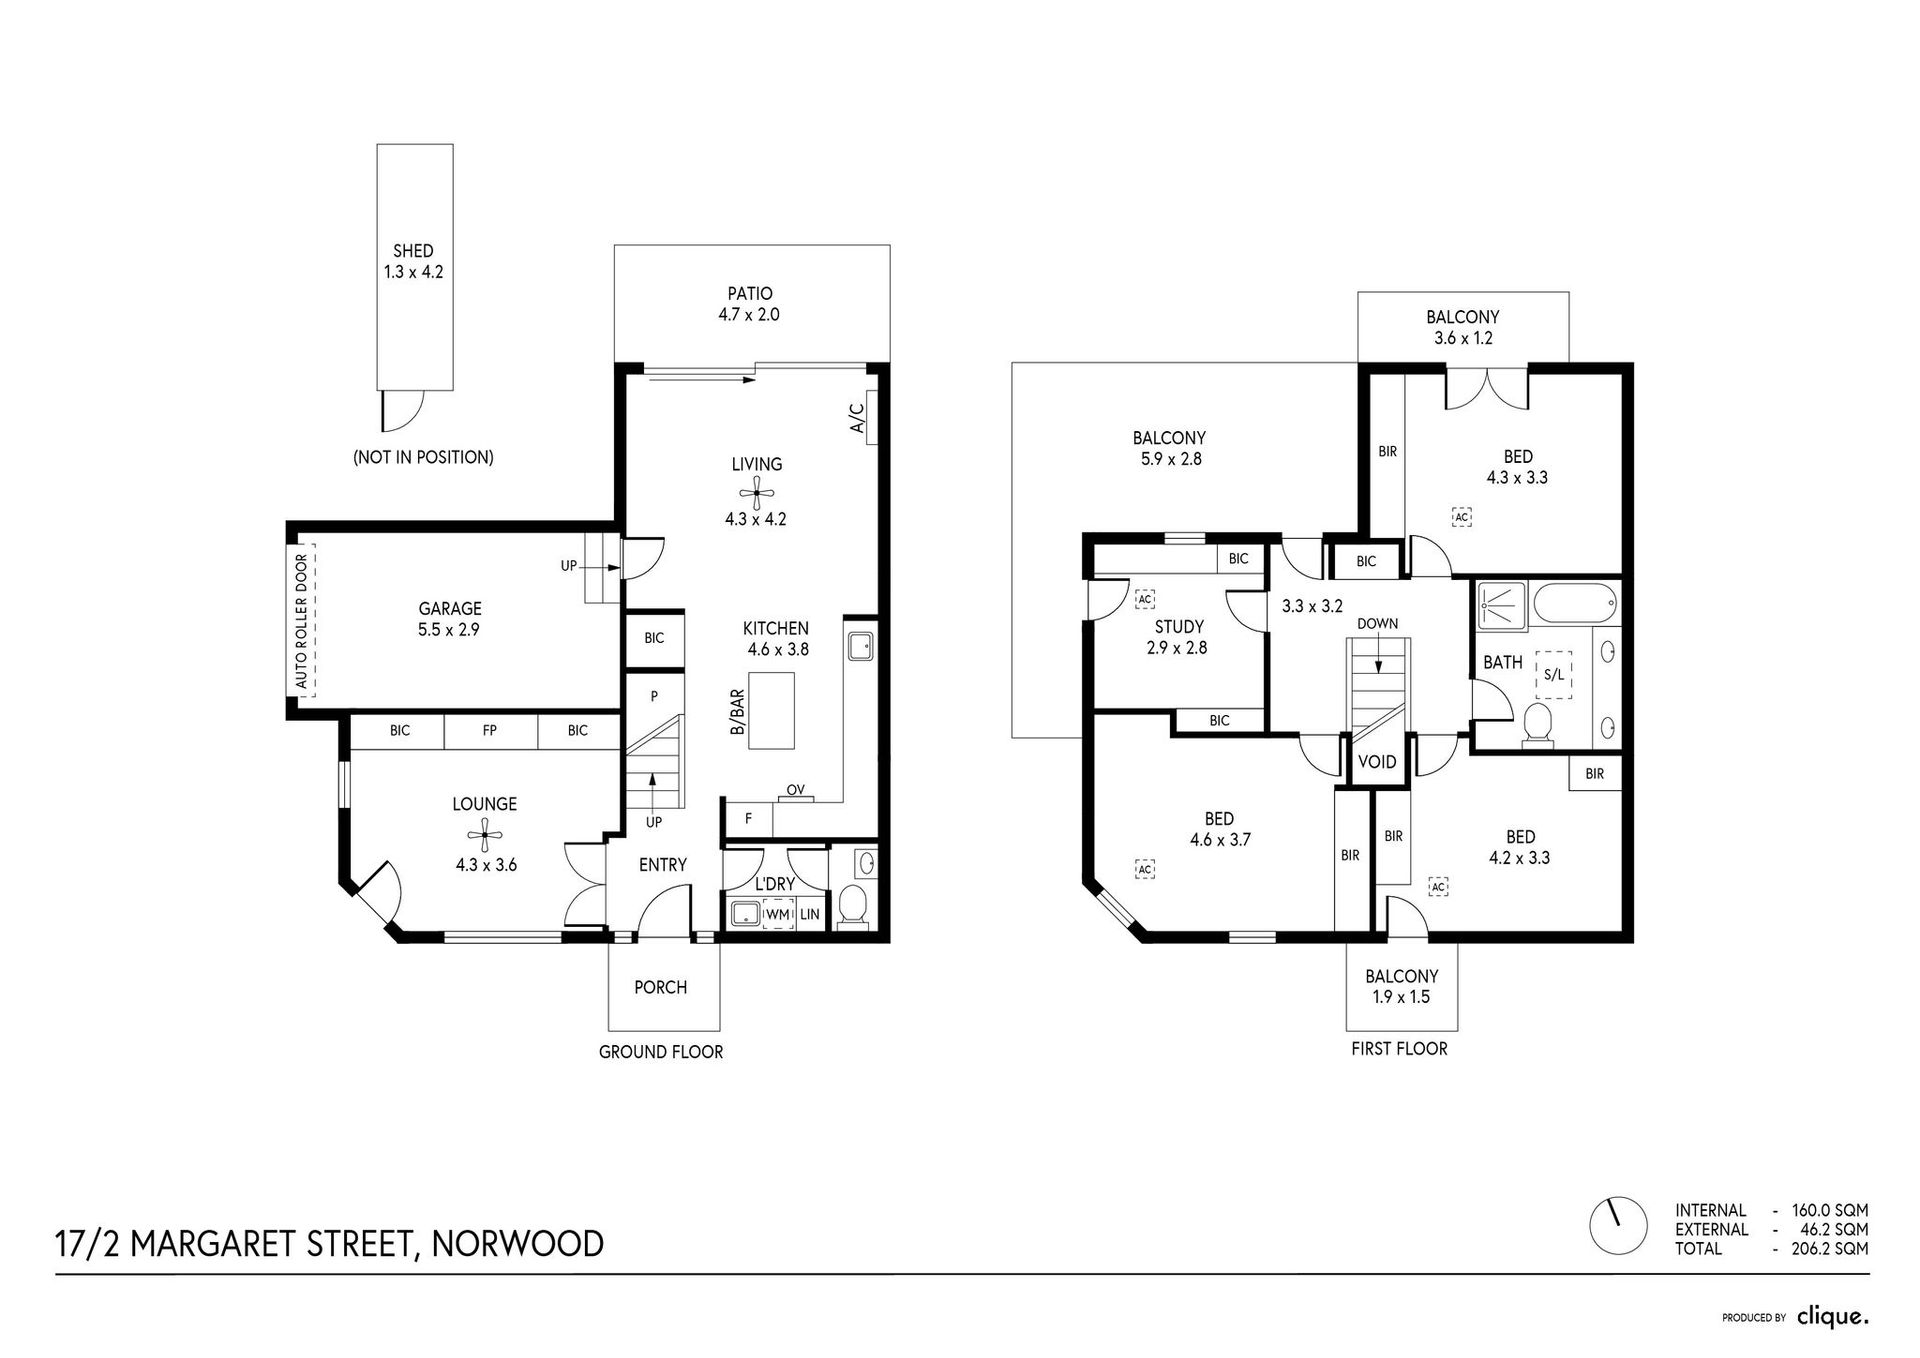
Nestled within an exclusive 1985-built townhouse development in the style of English mews, this stunningly presented 4 bedroom, 1.5 bathroom, dual living zoned residence delivers a lifestyle of sophistication and ease. Whilst enjoying the vibrancy and amenity of this highly sought after locale just footsteps from The Parade's cafe and shopping precinct, the home is defined by its impressive dimensions (largest in the Group), abundant natural light and seamless indoor-outdoor connection.
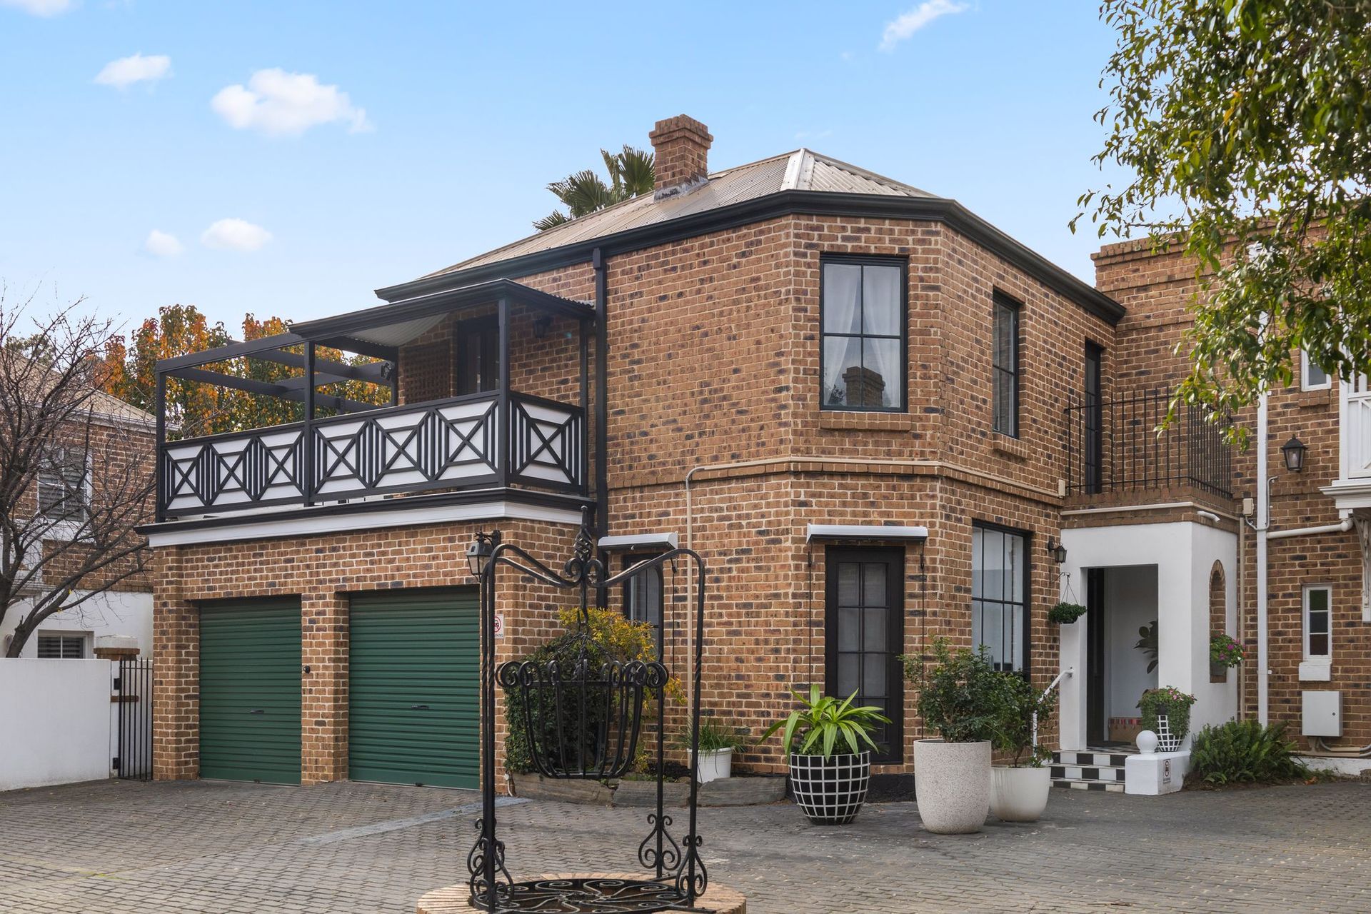
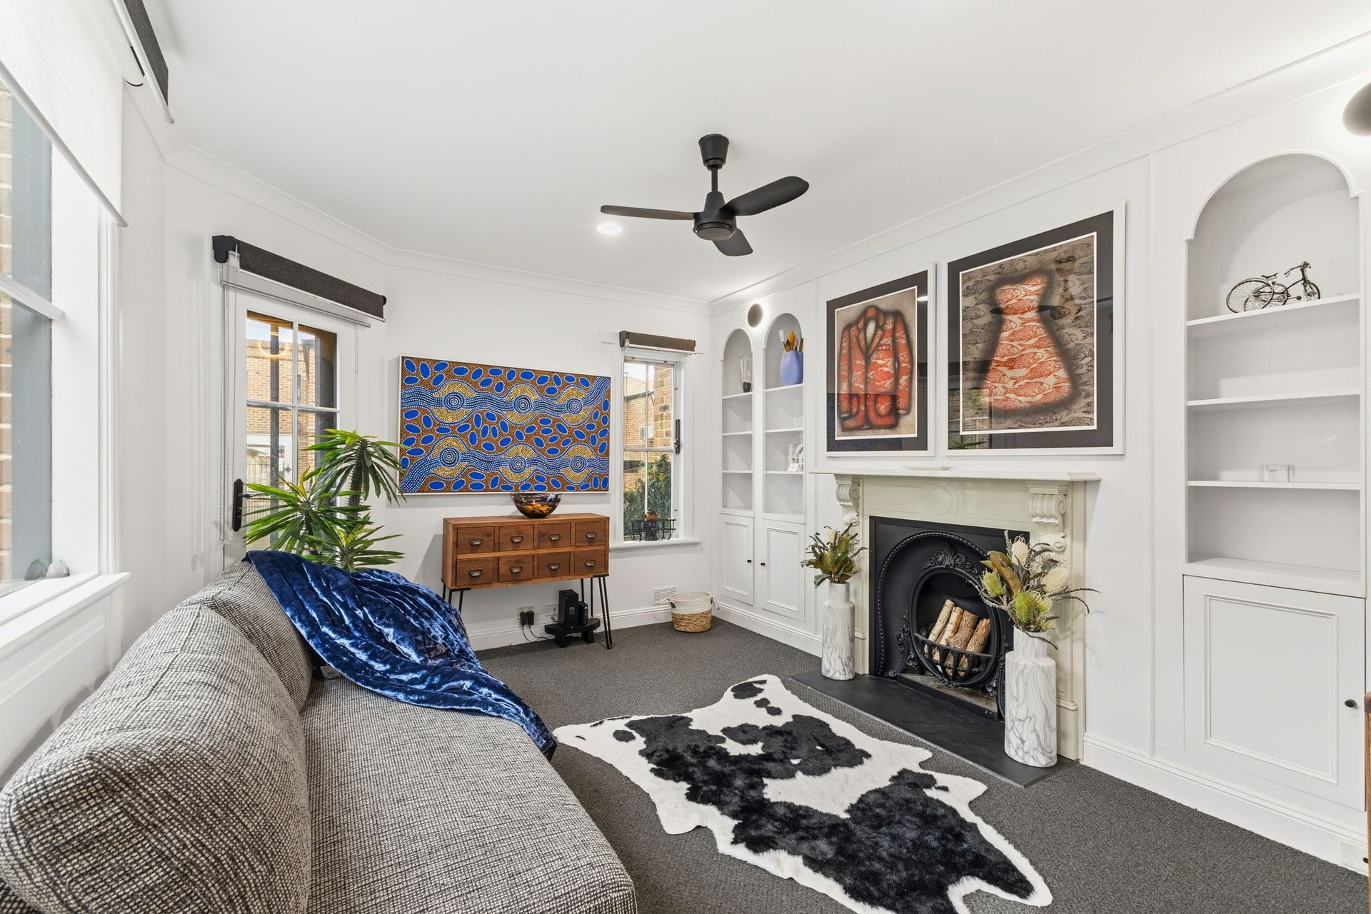
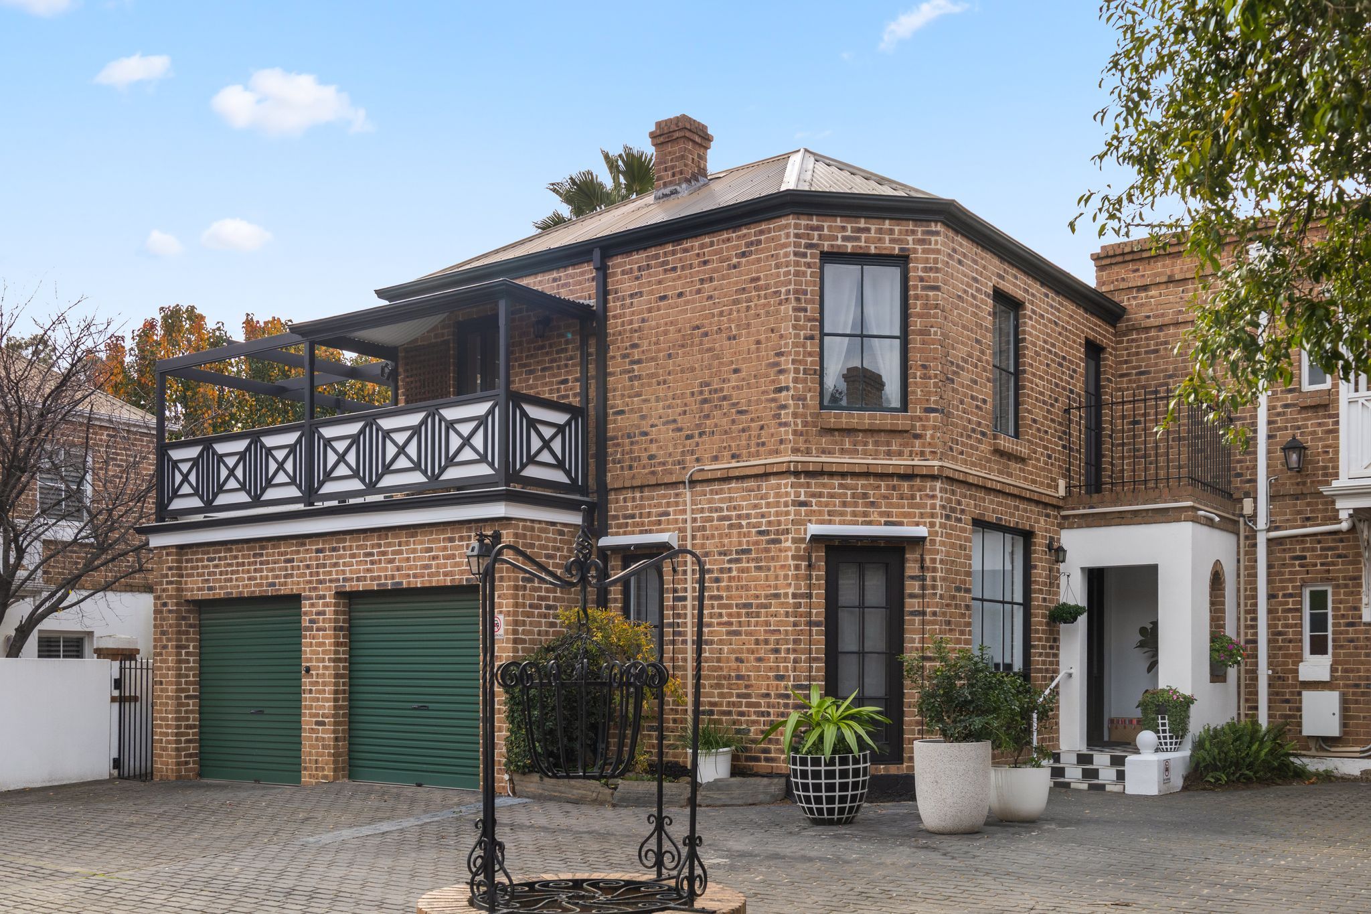
Memorable from the outset, set in the heart of "Belsize Mews" opposite the central wishing well, the striking two-level brick facade and black and white tiled portico entrance set the tone for the magazine-worthy interiors. Here, the welcoming hallway flows past the gracious formal lounge featuring an exquisite black fireplace framed by a white mantel and bookended by bespoke cabinetry and shelving.
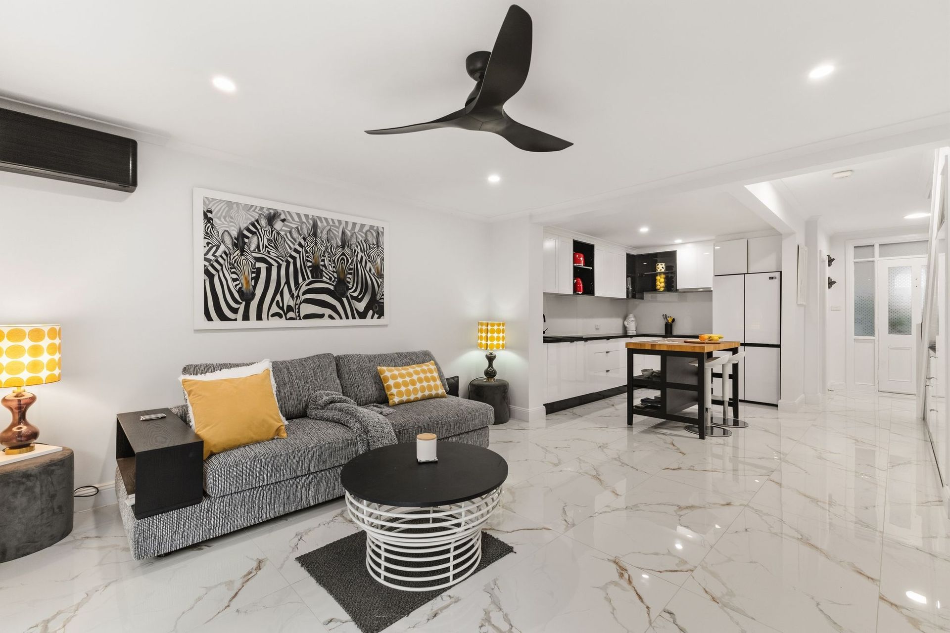
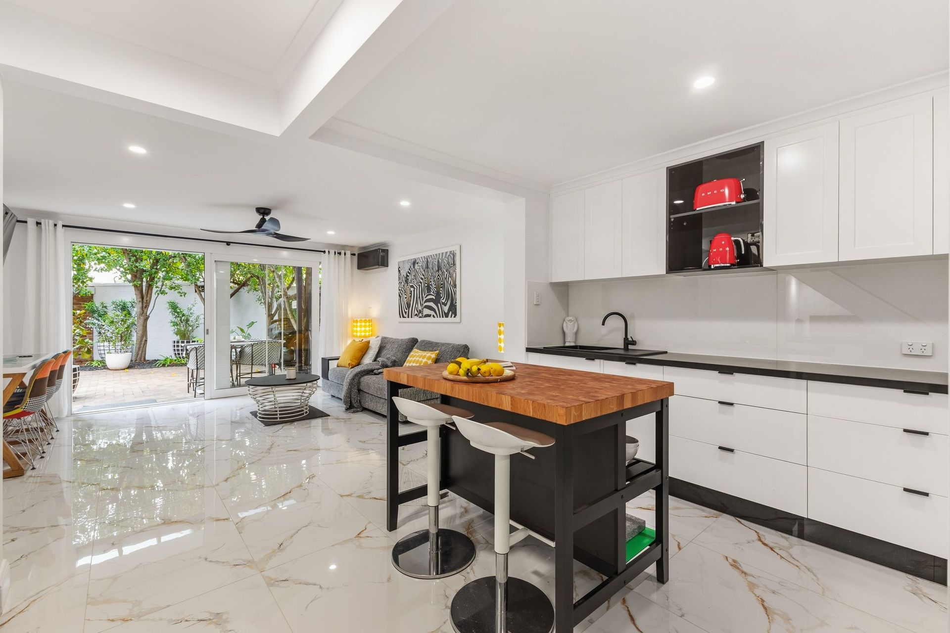
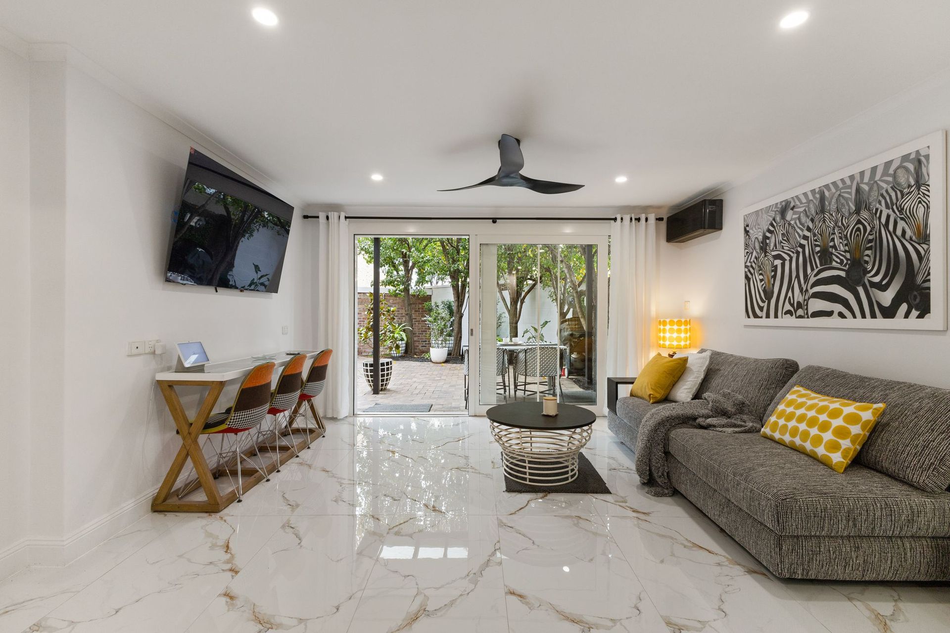
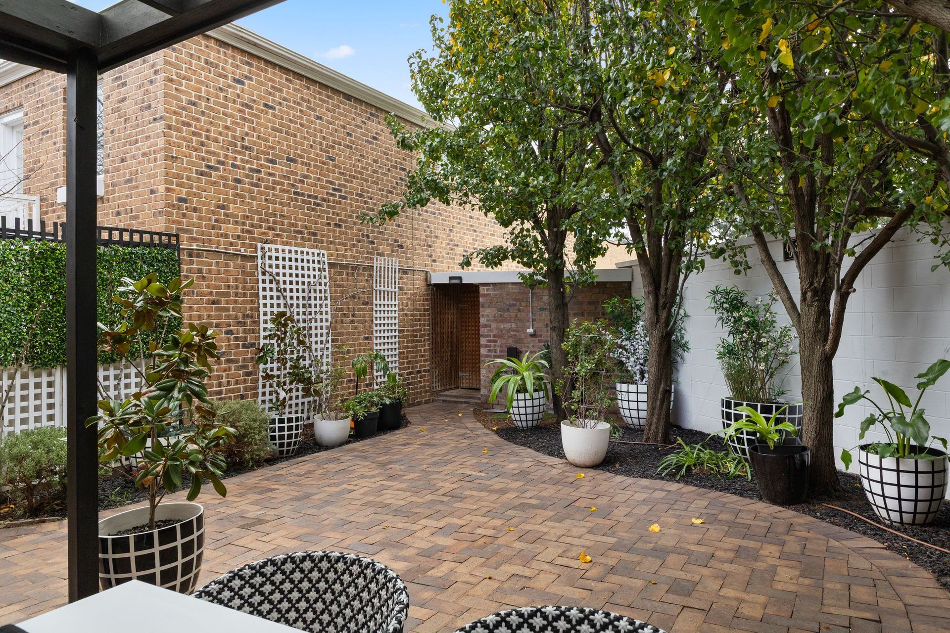
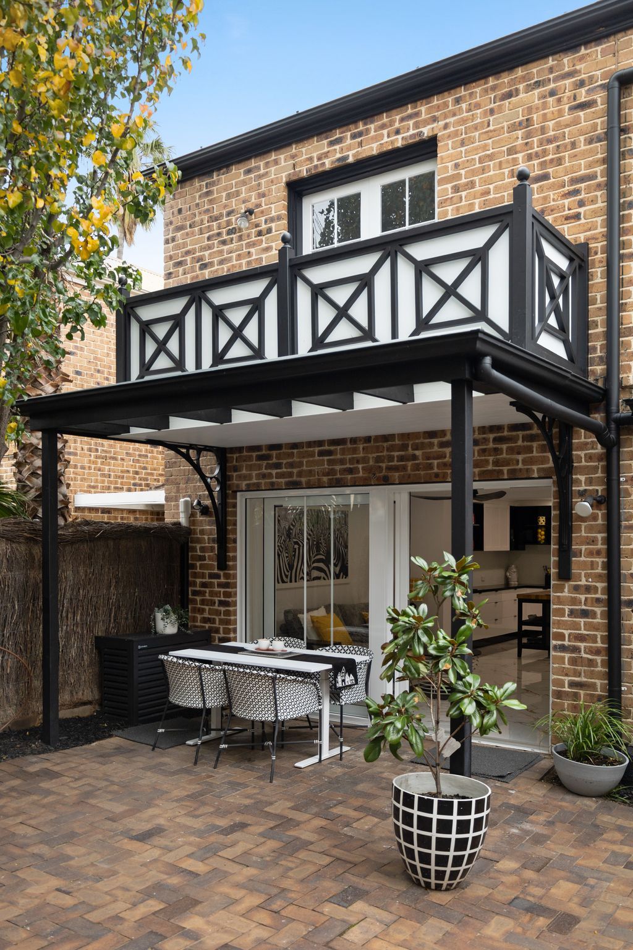
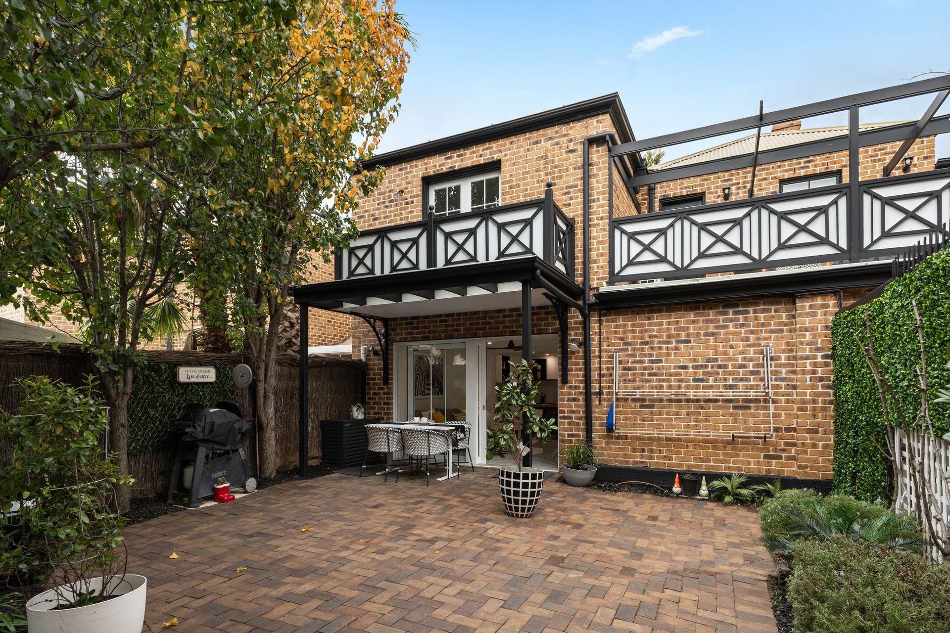
Gleaming wide-format porcelain tiled floors enhance the living and entertainment domain, where expansive glazing maximises the Northern light and leafy outlooks create a sense of warmth and space. The wide sliding door extends the living into a sun-soaked undercover verandah and low maintenance courtyard garden, creating a lovely private setting for outdoor dining and enjoyment.
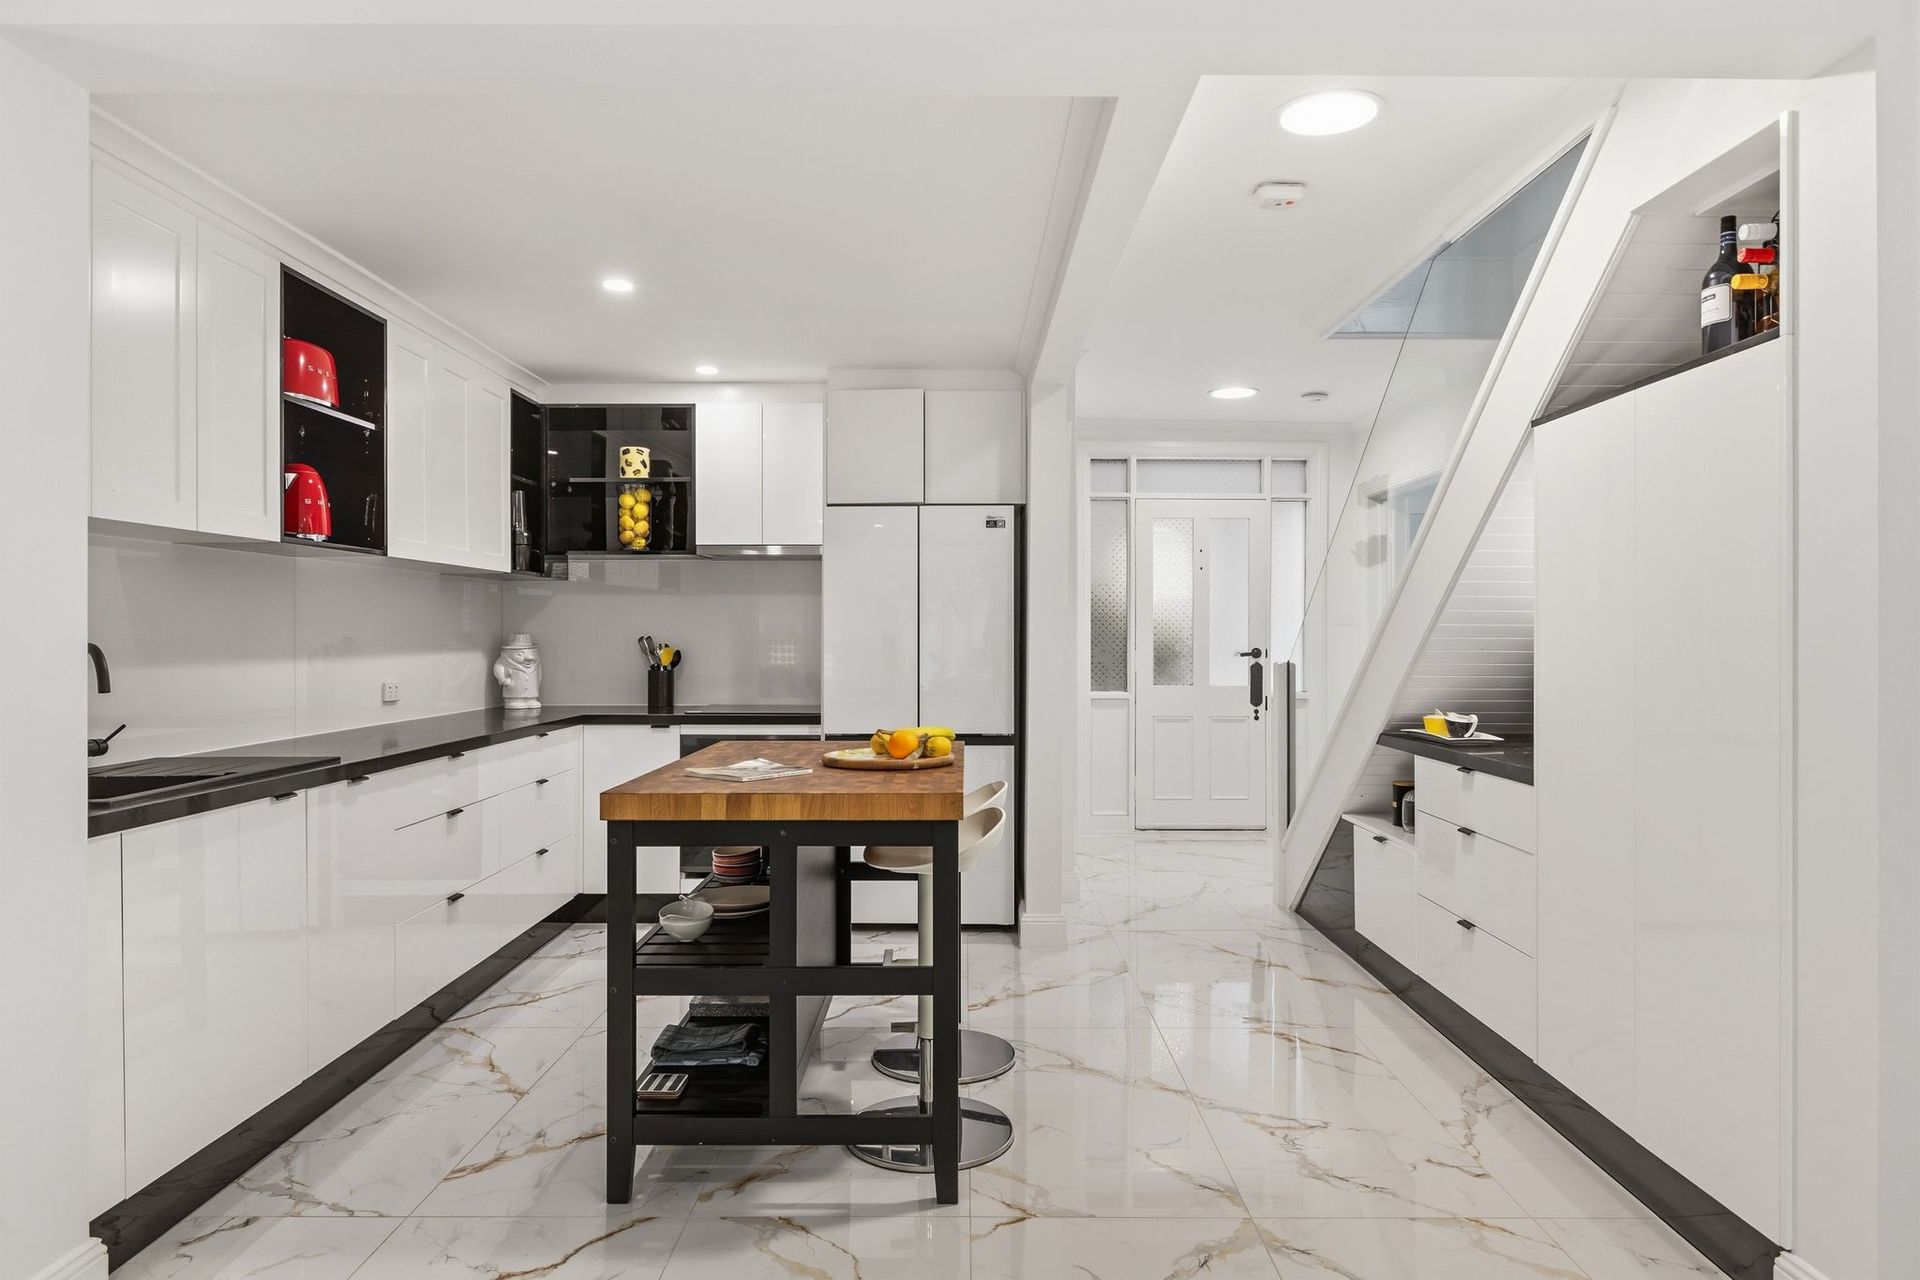
The sleek, completely new kitchen boasts luminous white cabinetry complemented by black stone benchtops and fitted with premium appliances including an Electrolux steam/bake/air-fry oven, Miele dishwasher, and there's even a mini butler's pantry area.
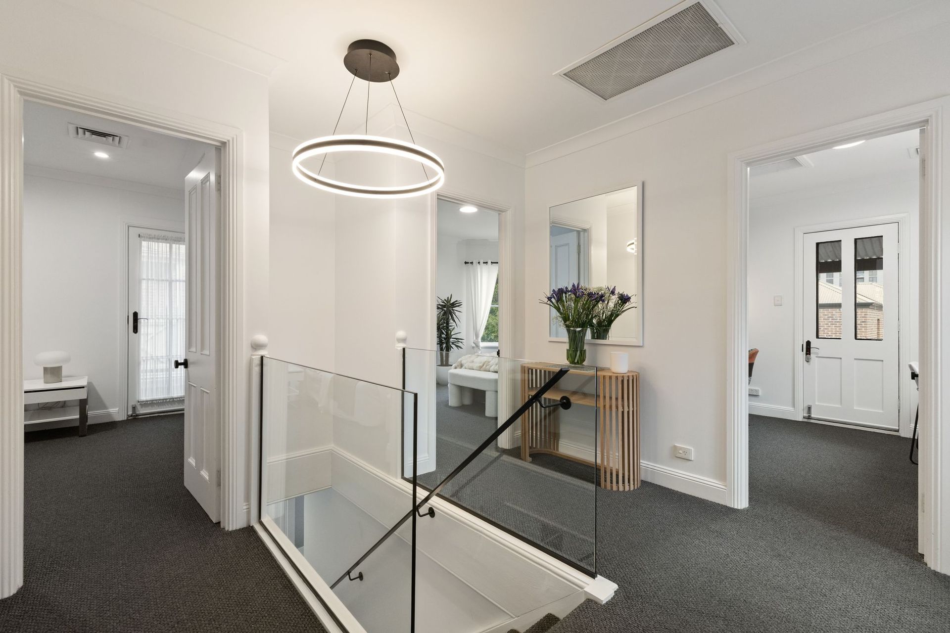
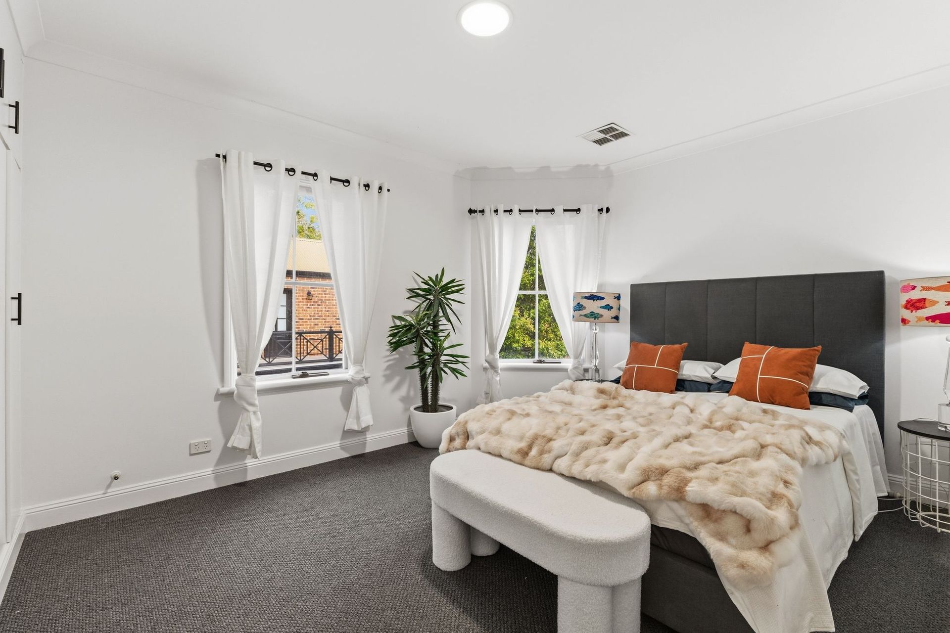
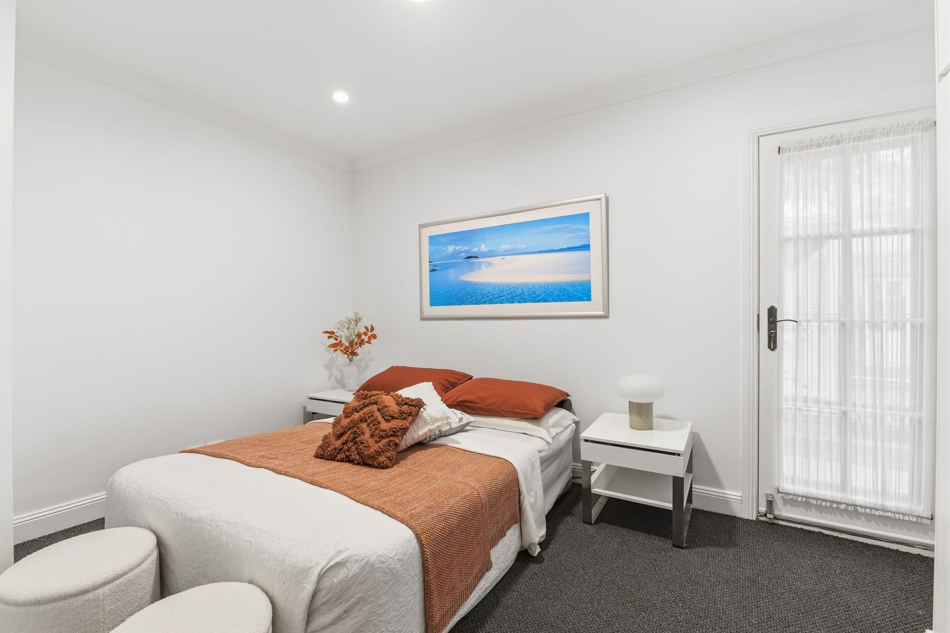
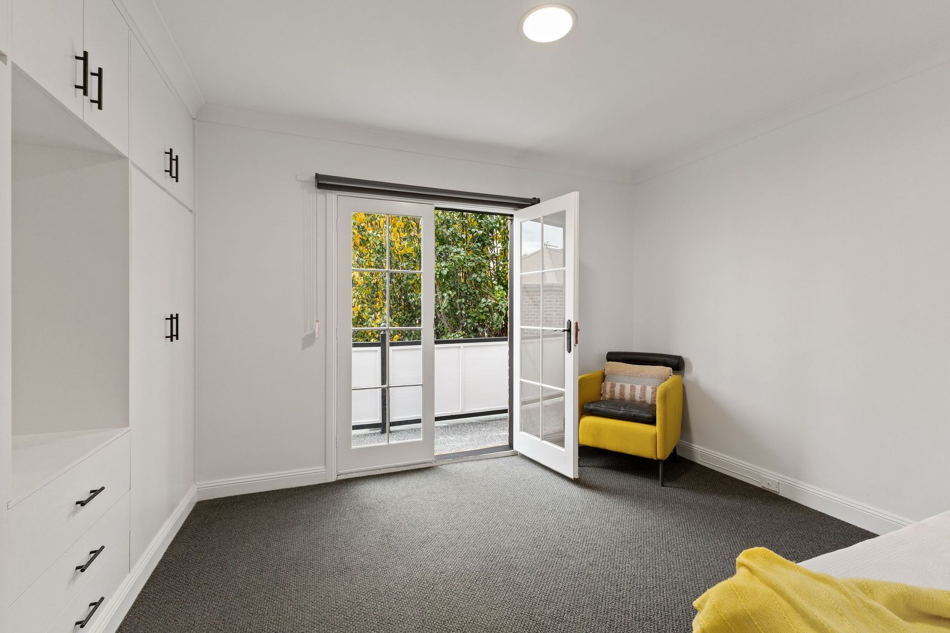
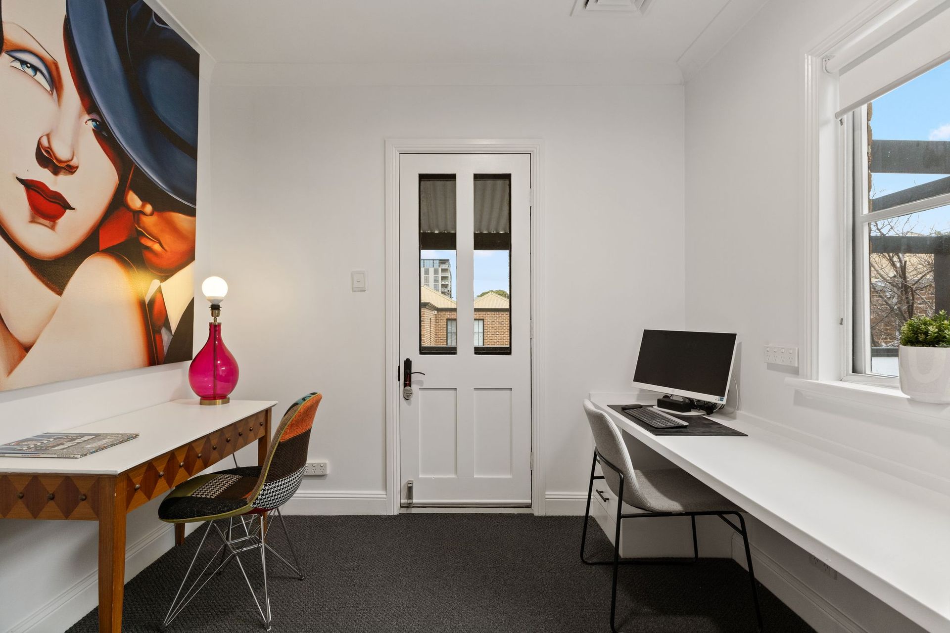
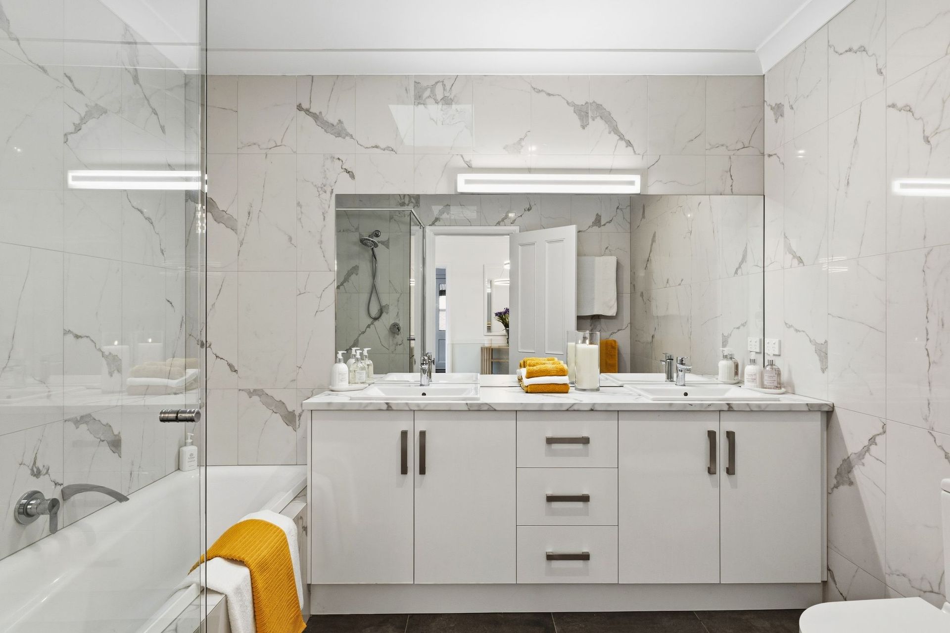
A chic, statement pendant light announces the upper level which hosts up to four bedrooms (one currently a home office) - with three opening onto balconies, and all offering built-in robes. The central, skylit bathroom is fully-tiled and features a stylish dual-sink vanity unit, deep soaking bath, separate shower, W.C. & heat lamp.
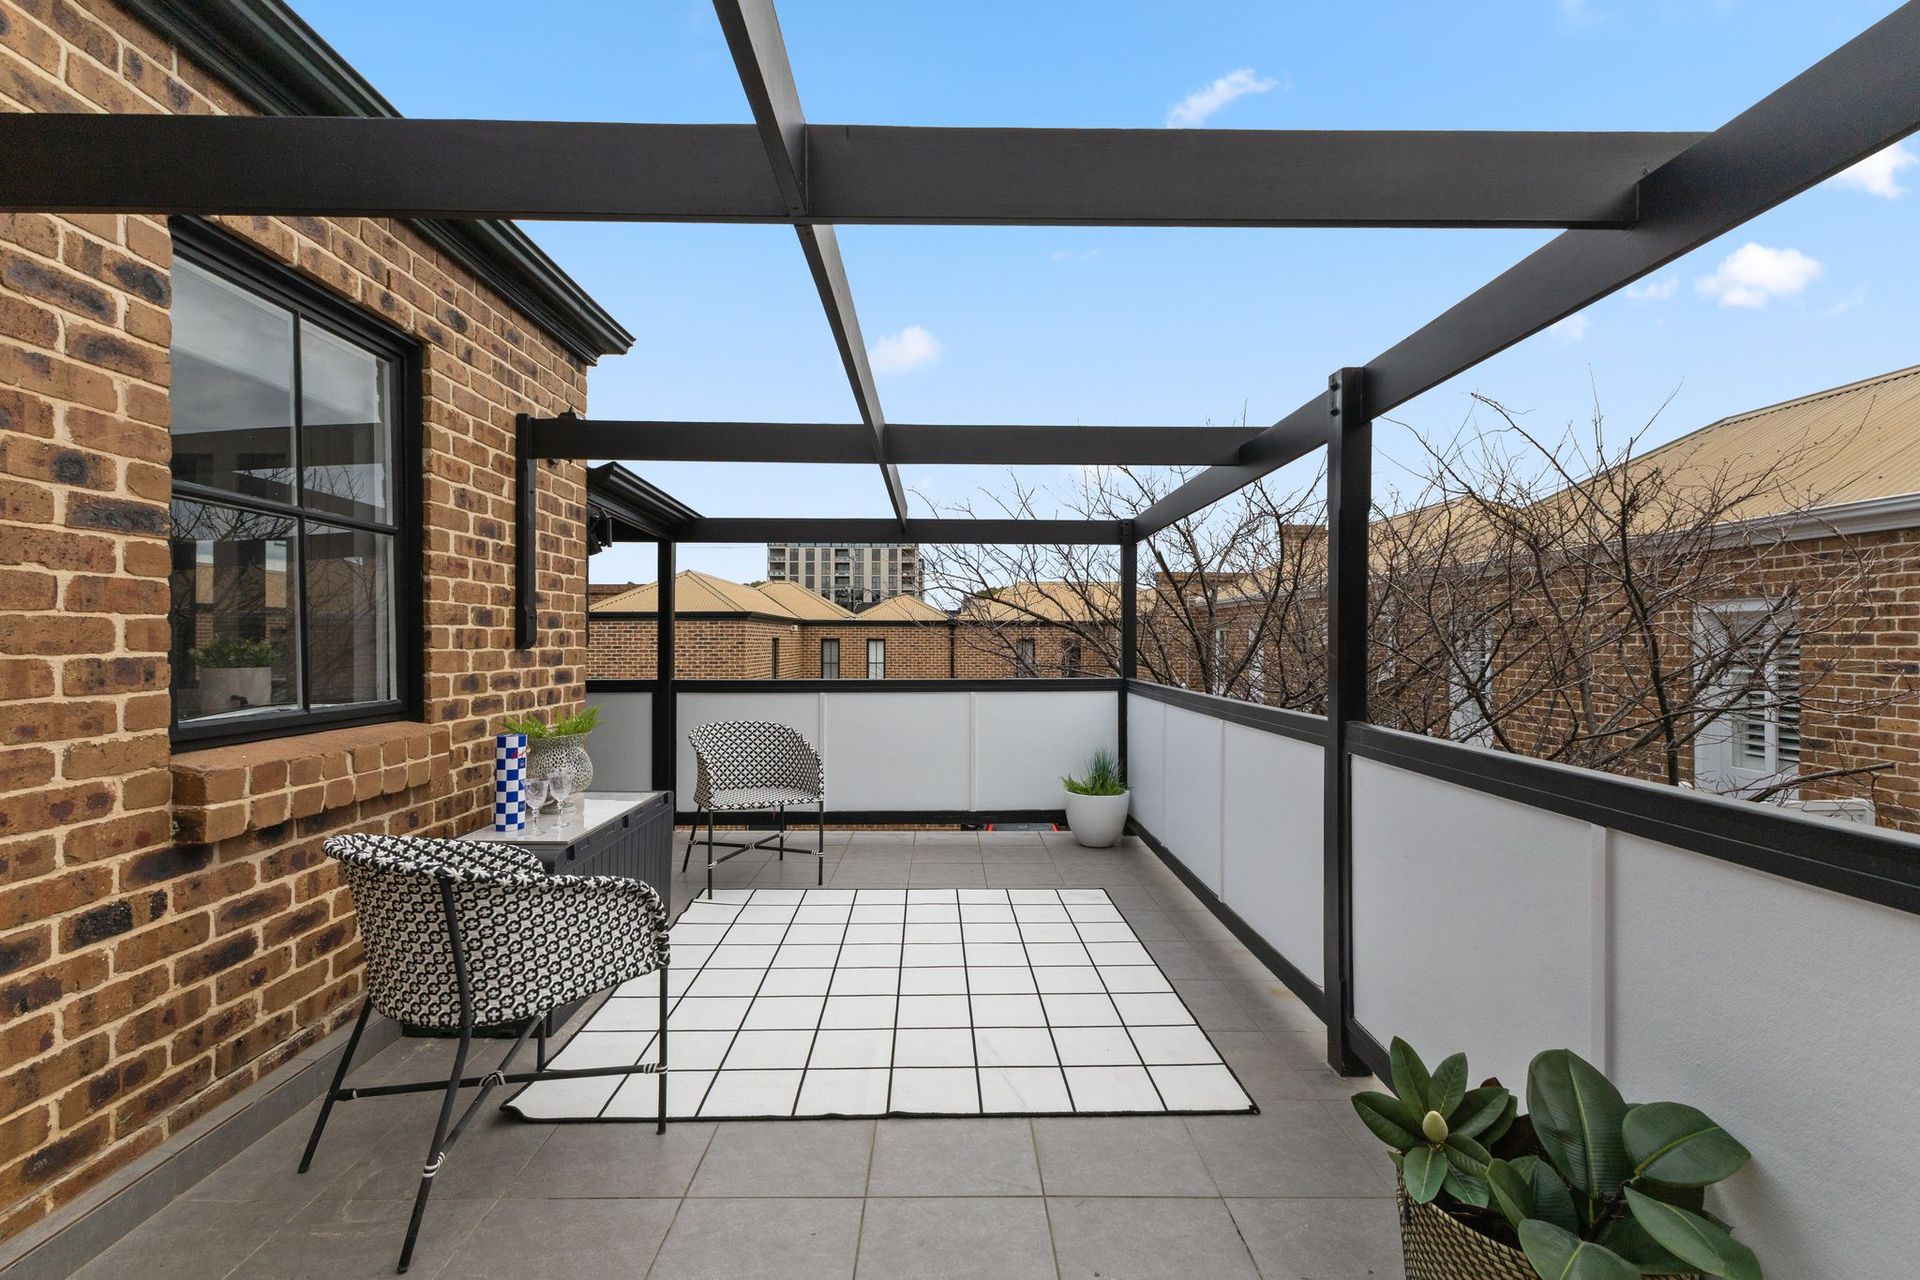
Quality finishes, dramatic black hardware and as new carpet imbue the accommodation with contemporary elegance; while the very spacious North-facing balcony enjoys elevated outlooks across the treetops towards The Parade, creating an inviting setting for soaking up the Winter sun or hosting sunset soirees.
Thoughtfully curated with an uncompromising level of refinement, additional features include:- • Secure gated entry with intercom • New split-system air-conditioner in living zone • Working open fireplace in lounge • Ducted heating & cooling upstairs • Black sculptural overhead fans in lounge & casual living • Double-glazed windows • Carpeted lounge, stairs & upper level • Under-stair storage • Guest powder room on ground level • Fully-tiled designer laundry • Separate, private side entry to rear courtyard • Storage shed • HWS (fitted 2025) • Internally accessed remote single garage with storage • Secure off-street parking • Entry off both Margaret & Queen Streets
Positioned in the very heart of Norwood, with easy access to leading schools, transport, shops, dining, entertainment venues and the City, this property delivers an aspirational lifestyle of exceptional quality and convenience, presenting an unmissable opportunity for modern professionals, couples or downsizers looking to purchase without compromise.
Auction: Friday 31st July at 10:30am on site (USP)
Purchasing this property as an investment? Talk with Melissa Welch, our Head of Property Management and Principal of Ray White Kensington 0416 744 492.
CT: 5015/319 Council: City of Norwood, Payneham and St Peter's Council Rates: $pa (approx) Water Rates: $pq (approx) Strata Fees: $833.00pq (approx) Sinking Fund: $381.00pq (approx)