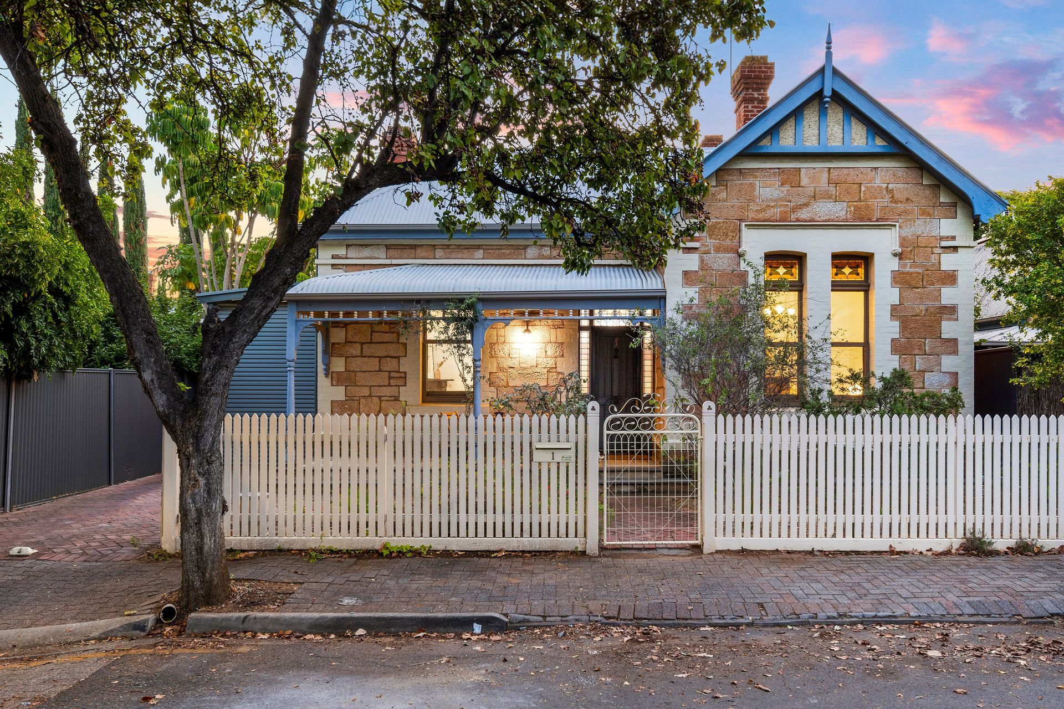
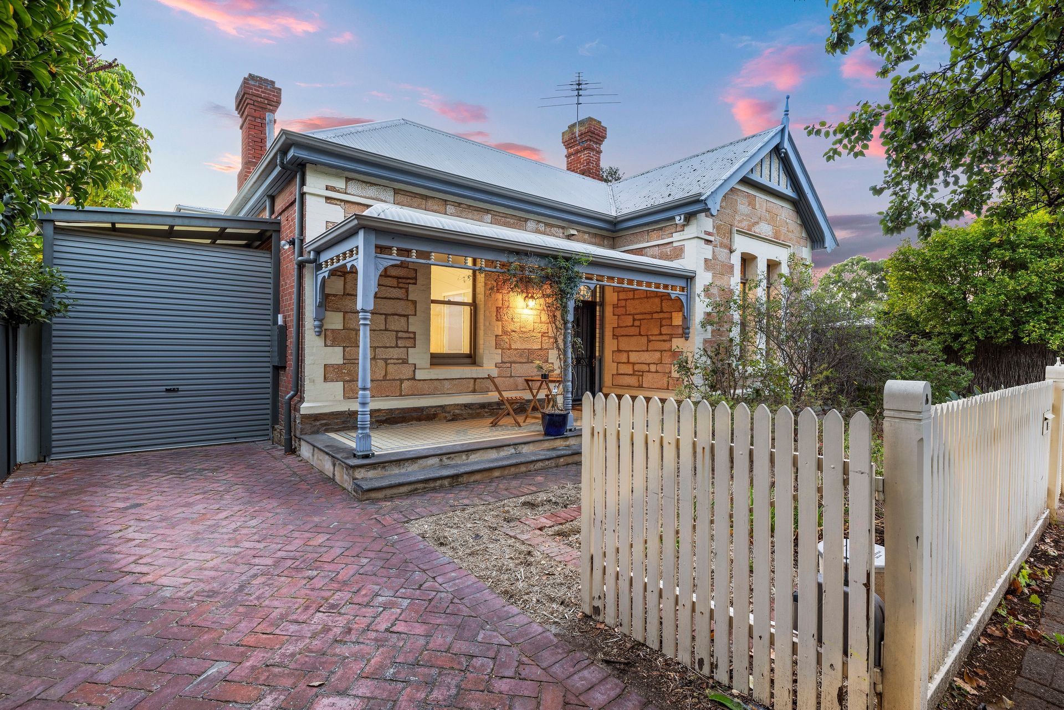
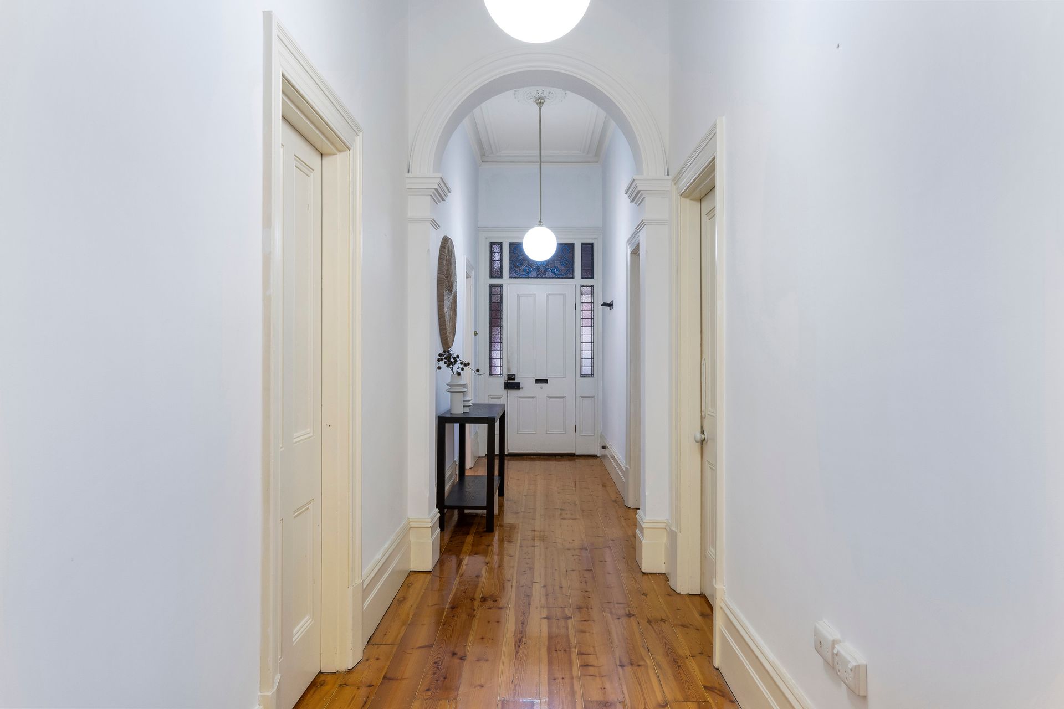
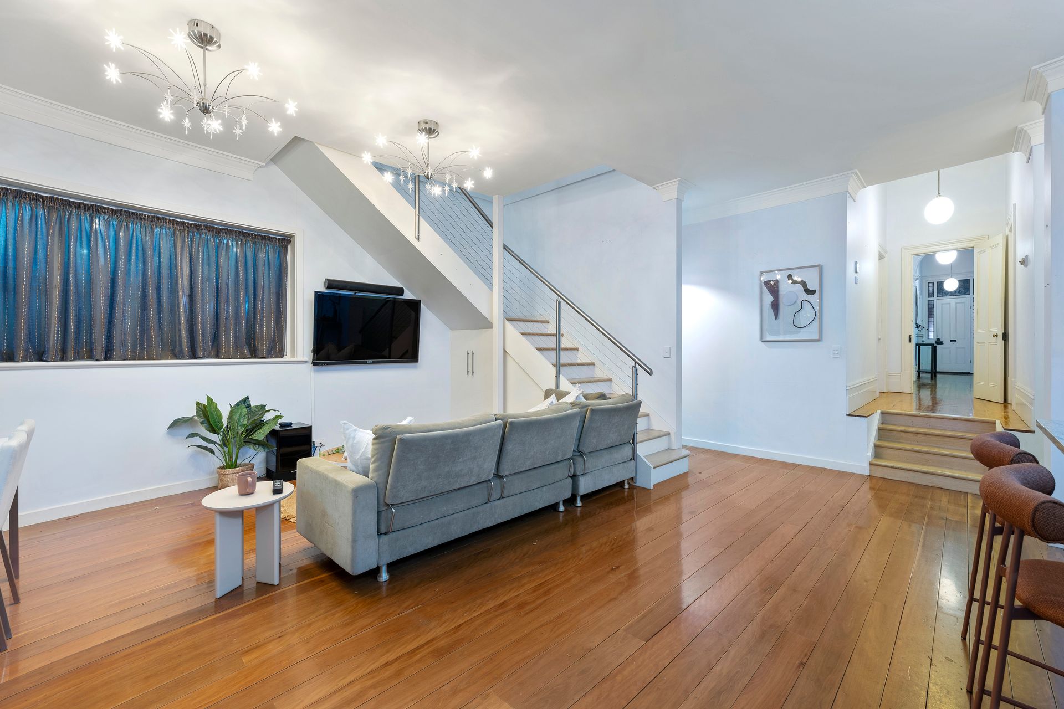
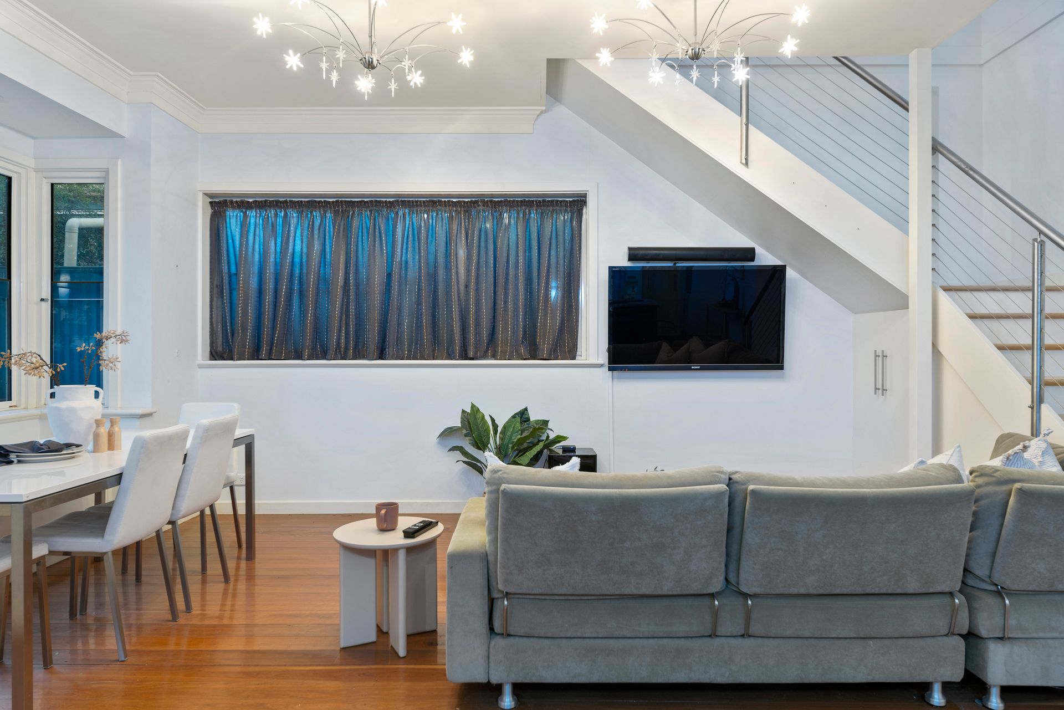
A rare showcase of timeless character so close to the CBD, 1 Rokeby Avenue reveals a remarkable 1910 Sandstone Villa sweeping across a deceptively spacious 6-bedroom footprint courtesy of its seamless second-storey addition and superbly extended open-plan entertaining. Achieving a high-functioning family haven that blends quintessential classic feature - from soaring ceilings and polished hardwood floors, gorgeous original fireplaces and beautiful leadlight windows, and long-list of modern inclusions… this stunning residence is best experienced in person.
Providing wonderfully versatile sleeping options for established families to settle straight into, as well as options to customise with a dedicated home office option, while heads of the household embrace upstairs peace and privacy with their own master suite and lofty lounge catching hints of Hills' views, such a customisable footprint wrapped up in character grandeur is every bit the coveted find in the blue-ribbon inner-east.
Poised for effortless wining and dining, the marble-topped chef's zone lets the family chef serve, scan and socialise across this light-spilling space, as French doors open to a sweeping outdoor alfresco area overlooking neat leafy gardens, sun-dappled lawns and leafy feature trees for an indoor-outdoor experience of impeccable hosting ease. Together with powerful ducted AC throughout, 2 bathrooms/3 toilets, large laundry, and secure tandem carport behind a charming picket-fence frontage - claiming such incredible feature, function and form in Norwood's tightly held borders is an opportunity not to let slip through your fingers.
MORE TO LOVE
• Beautiful 1910 Sandstone Villa impeccably maintained + boasted classic features, including polished timber floors, soaring ceilings, stained glass original fireplaces
• Impressive 4-bedroom original frontage, all generously-sized, 2 with BIR/WIRs, 2 with ceiling fans
• Private office/study with cellar access and BIR
• Light-filled open-plan living/dining/kitchen combining for one elegant entertaining space banked in wide gallery windows
• Striking marble bench tops + island breakfast bar, pendant lighting + ceiling fan, dual in-wall ovens, gas cook top + semi-integrated dishwasher
• Effortless alfresco flow to the spacious outdoor entertaining area stretching over lovely stone paving for more wonderful entertaining options
• Lofty second level with bright + airy lounge + study nook
• Private master bedroom featuring new carpets, ceiling fan, BIRs + ensuite with walk-in shower
• Crisp white contemporary family bathroom with separate shower + bath, classic subway tiles, as well as separate guest WC
• Family-friendly laundry with ample storage + pantry with direct access to rear garden
• 2 separate ducted reverse-cycle AC units for year-round climate comfort at the touch of a button
• Audio wiring to upstairs living, provision for outdoor speakers + ADT Alarm system
• Full wine cellar below 5th bedroom + multiple garden/tool sheds (one with lights, power + concrete flooring)
• Low maintenance + leafy backyard, fully irrigated, raised garden beds + water feature, as well as established willow tree
• Secure tandem carport behind roller door + room for another off-street parking space
SCHOOL ZONING
• A leisure stroll to Norwood Primary, zoned for Marryatville High + nearby private school options include Prince Alfred College + St Peter's College
Seizing exclusive city-fringe positioning that puts you a brisk walk from both the vibrant Parade's cosmopolitan centre and Adelaide's thriving East End, each flourishing with popular cafés, restaurants and bars, not to mention the famed Gelato Messina a stone's throw from your front door for the perfect way to finish off dinner at Colonist, 400 Gradi or Arkhe, while always embracing prime positioning to Adelaide' year-long calendar of events and festivals.
Disclaimer: As much as we aimed to have all details represented within this advertisement be true and correct, it is the buyer/ purchaser's responsibility to complete the correct due diligence while viewing and purchasing the property throughout the active campaign.
Property Details:
Council | Norwood, Payneham & St Peters
Zone | Established Neighbourhood
Land | 480sqm(Approx.)
House | 365.3sqm(Approx.)
Built | 1910
Council Rates | $3359.15 pa
Water | $TBC pq
ESL | $299.75 pa