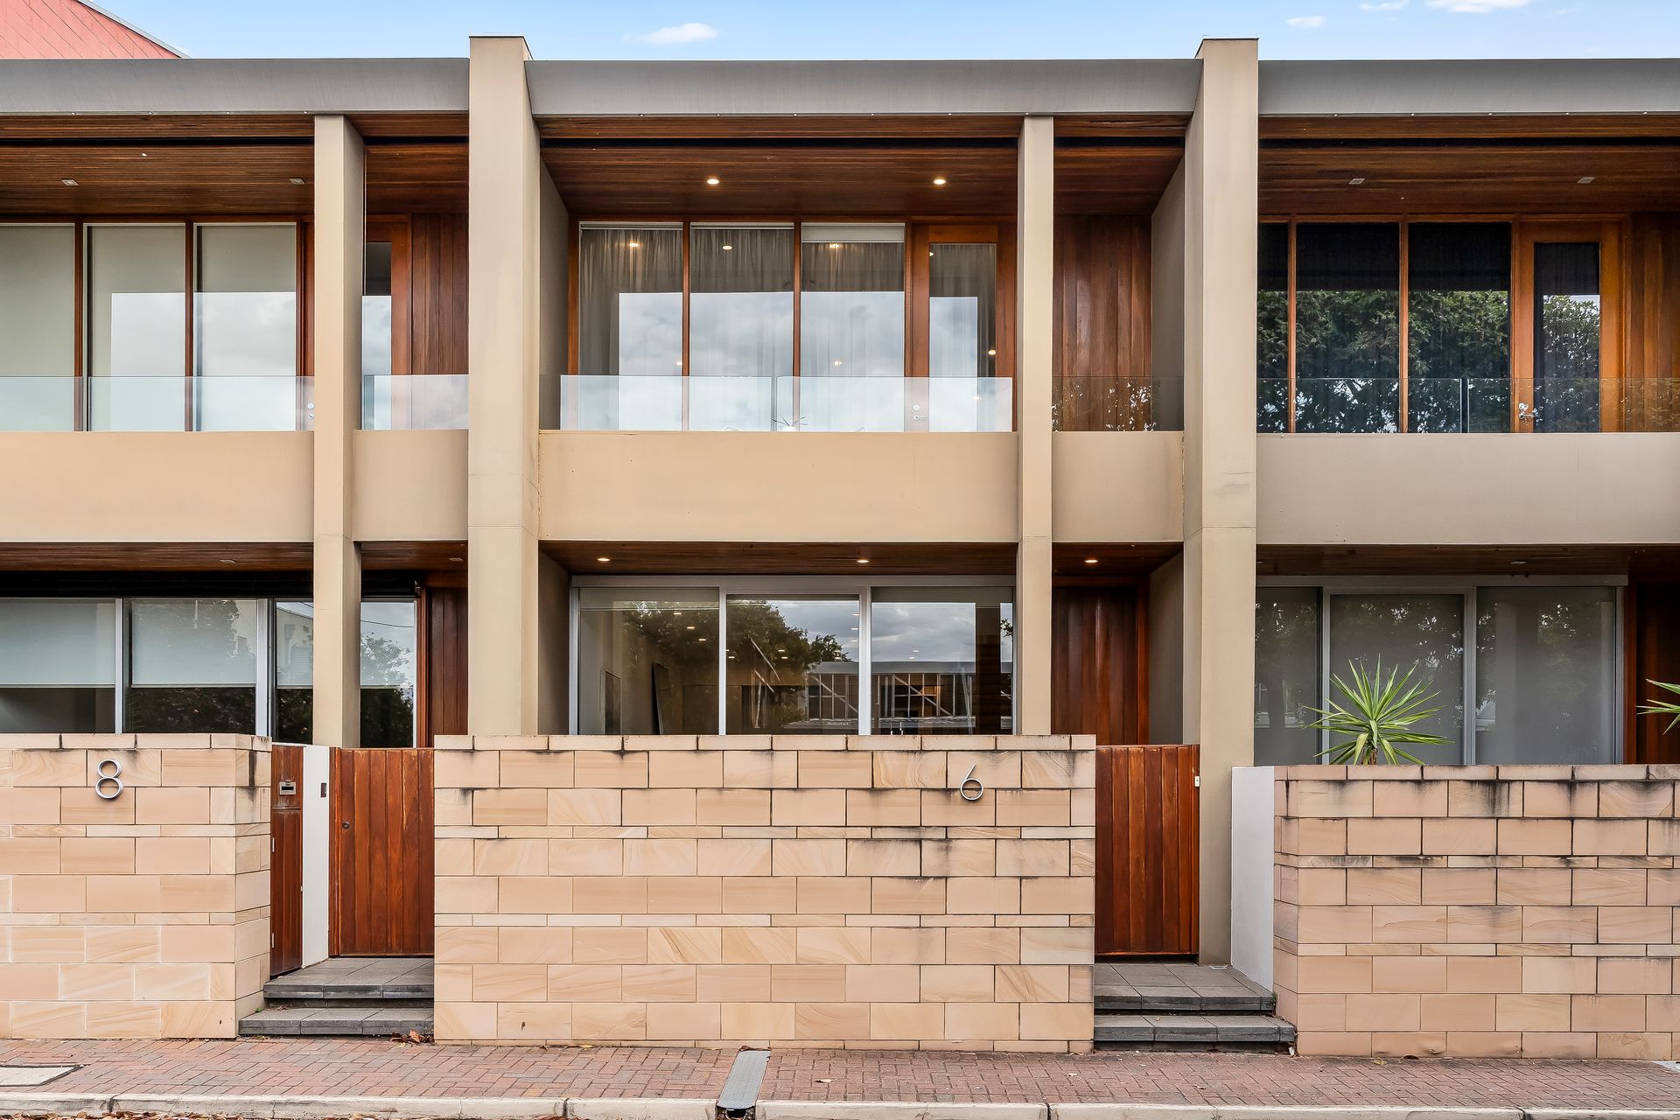
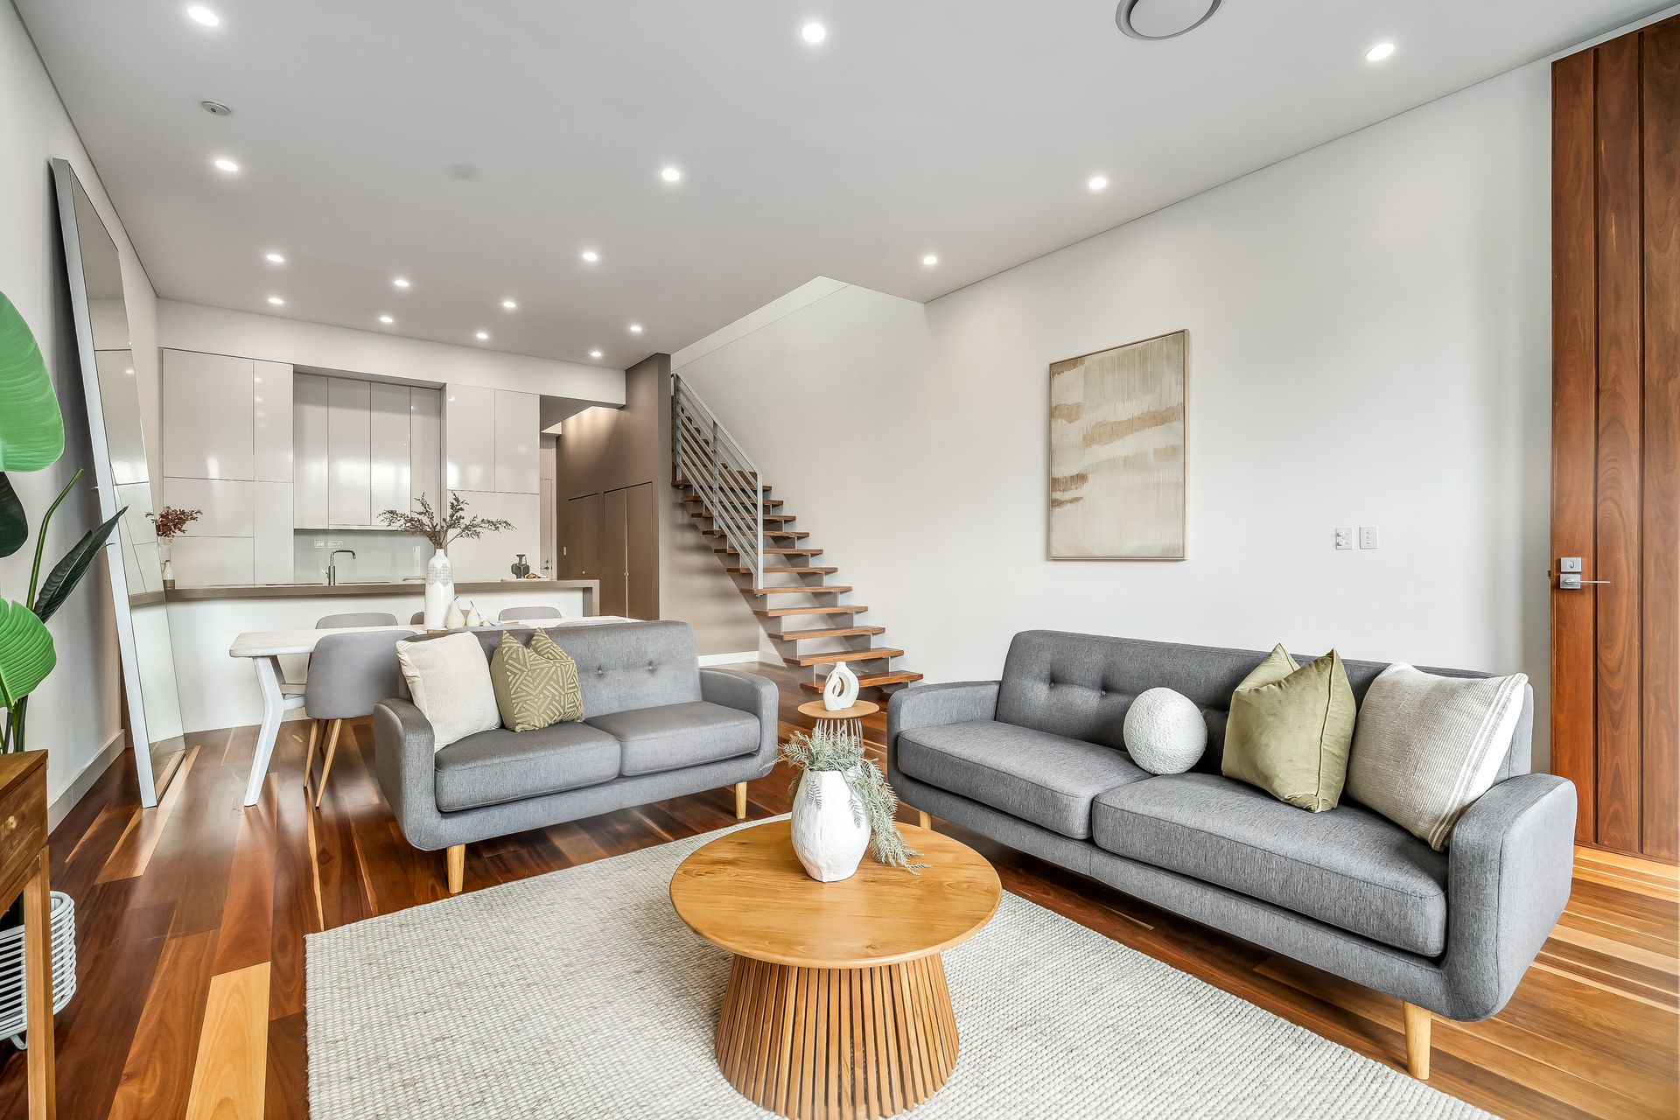
Beyond the distinguished rendered facade, high stone wall and secure entry, the inviting two level layout of this three bedroom, two bathroom townhouse unfolds, showcasing generously-sized interiors and an atmosphere of effortless sophistication tailored for contemporary living, and built by Chase Crown.
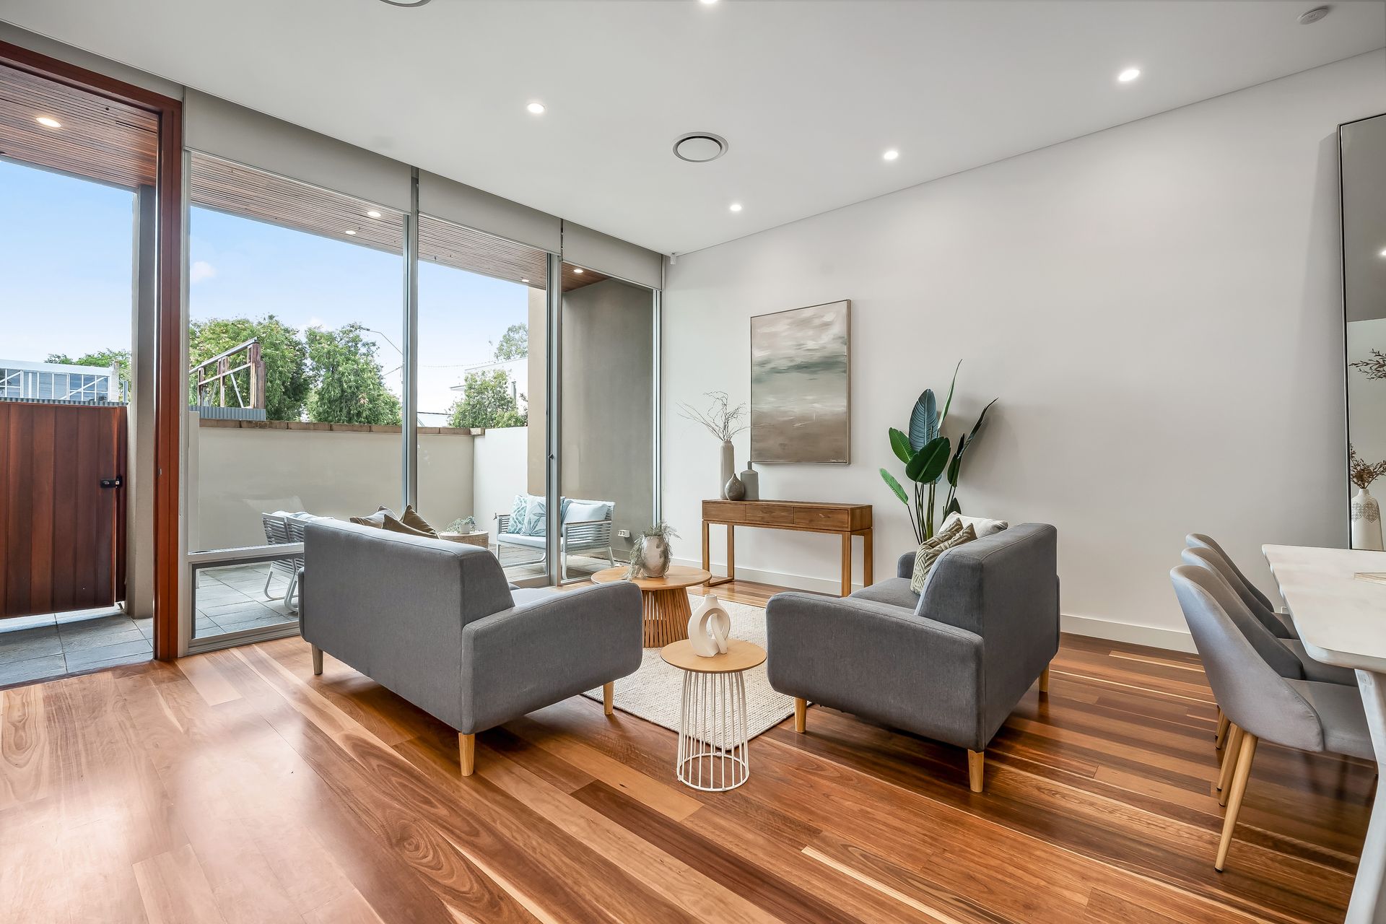
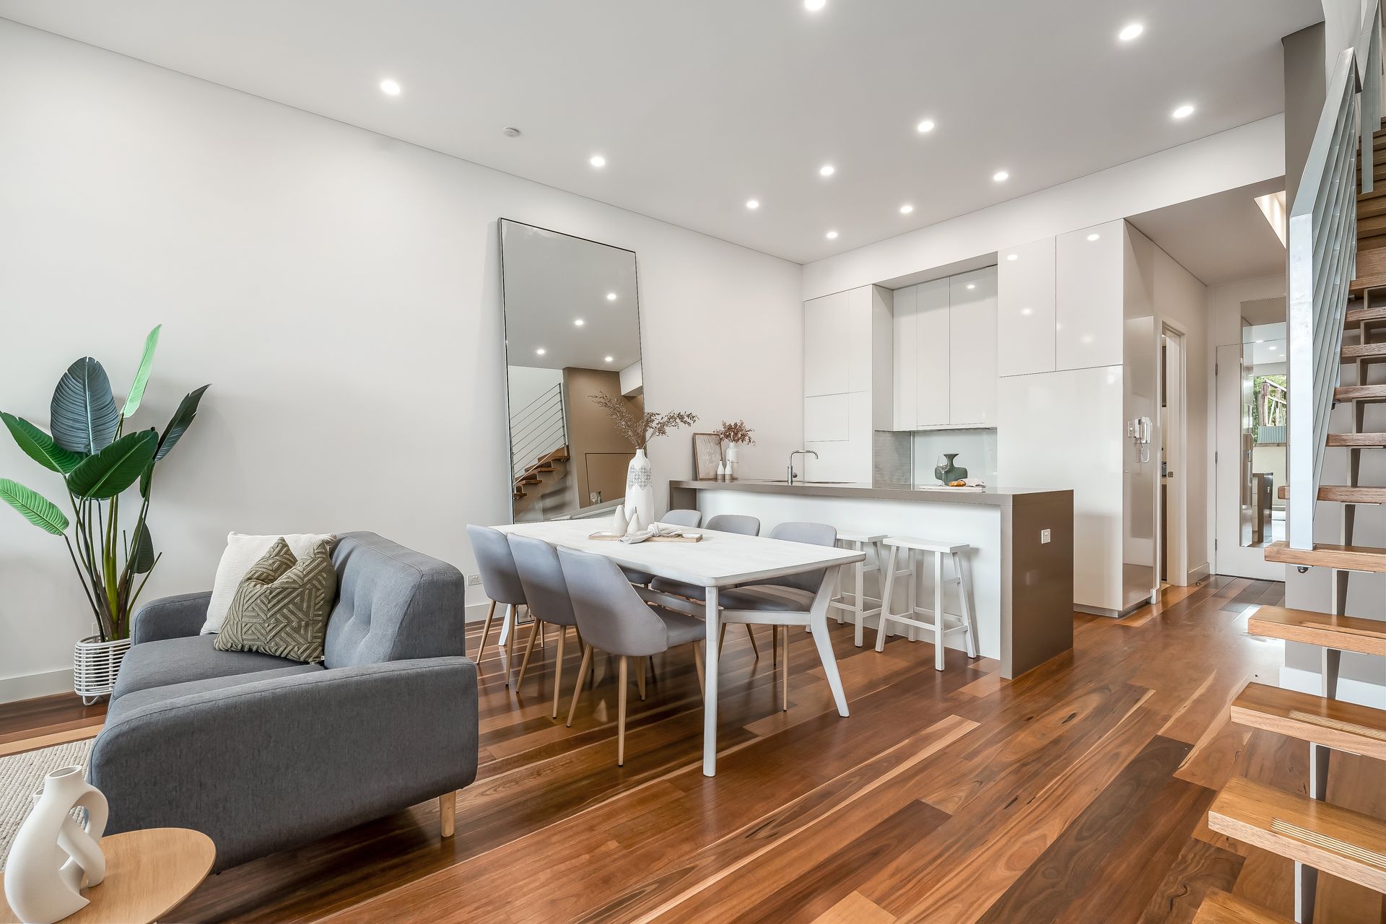
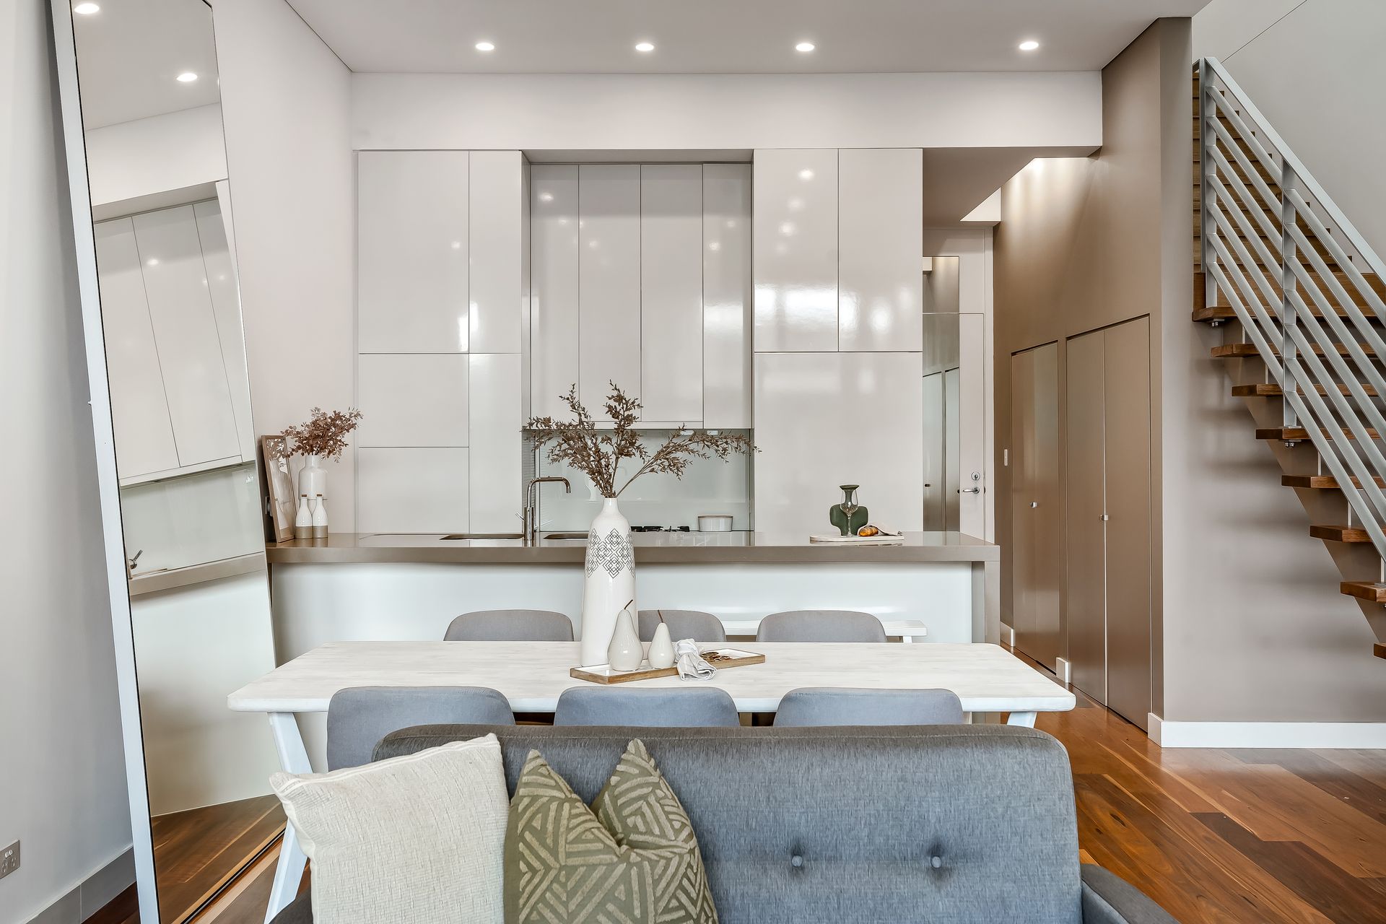
Stunning timber floors seamlessly flow through the open plan living, dining and kitchen zone awash in natural light from the wall of glazing overlooking an enclosed front courtyard. Here, sliding doors transition to the timber-ceiling covered space blending indoor and outdoor living - a very private North-facing entertaining alfresco area.
The gourmet kitchen features stone benchtops, waterfall-edged breakfast island, seamless white cabinetry, a suite of Miele appliances including oven, gas cooktops, integrated dishwasher and walk-in pantry…all delivering luxury and practicality.
The timber and steel staircase leads upstairs where a sense of space is accentuated by soaring ceilings and skylights. The window-walled main suite glows with Northern sun and steps out to the private decked balcony - covered to protect from the elements, it is an impressive space for relaxing with a coffee or evening cocktail. Boasting a wall of built-in robes, dressing table and a luxe ensuite bathroom, beautifully mirrored with double vanities, frameless glass shower, deep soaker tub and wc. The other two bedrooms share another very sleek bathroom.
Additional highlights include:
• Ducted reverse cycle air conditioning
• Fluted timber front door
• Laundry with bench, overhead cupboards and additional wc
• 3.3m (approx) ceilings downstairs and 3m (approx) ceilings upstairs
• Carpeted upper level
• Fully-tiled bathrooms
• Built-in robes in second bedroom
• Discreet storage solutions
• Double auto-doored garage with internal entry, mezzanine storage and convenient rear access
• Built by Chase Crown
• Won Best Medium Density award from the Master Builders Association
Ideally positioned in a no-through street with Norwood Oval just up the road, steps away from The Parade with bus stops, the local Colonist Hotel and all the vibrant dining, shopping, bars and cinemas in the Norwood Village. Also within easy reach of a wide choice of elite schooling, parklands and the CBD.
It really is central to it all!
Auction: Wednesday 11th December at 12:30pm on site
CT: 5956/791
Council: Norwood, Payneham & St Peters
Council rates: $1,947.33 pa (approx)
Water rates: $234.10 pq (approx)
Community Corporation fees: $243.00 pq (approx)
Sinking fund: $126.00 pq (approx)
RLA 312012