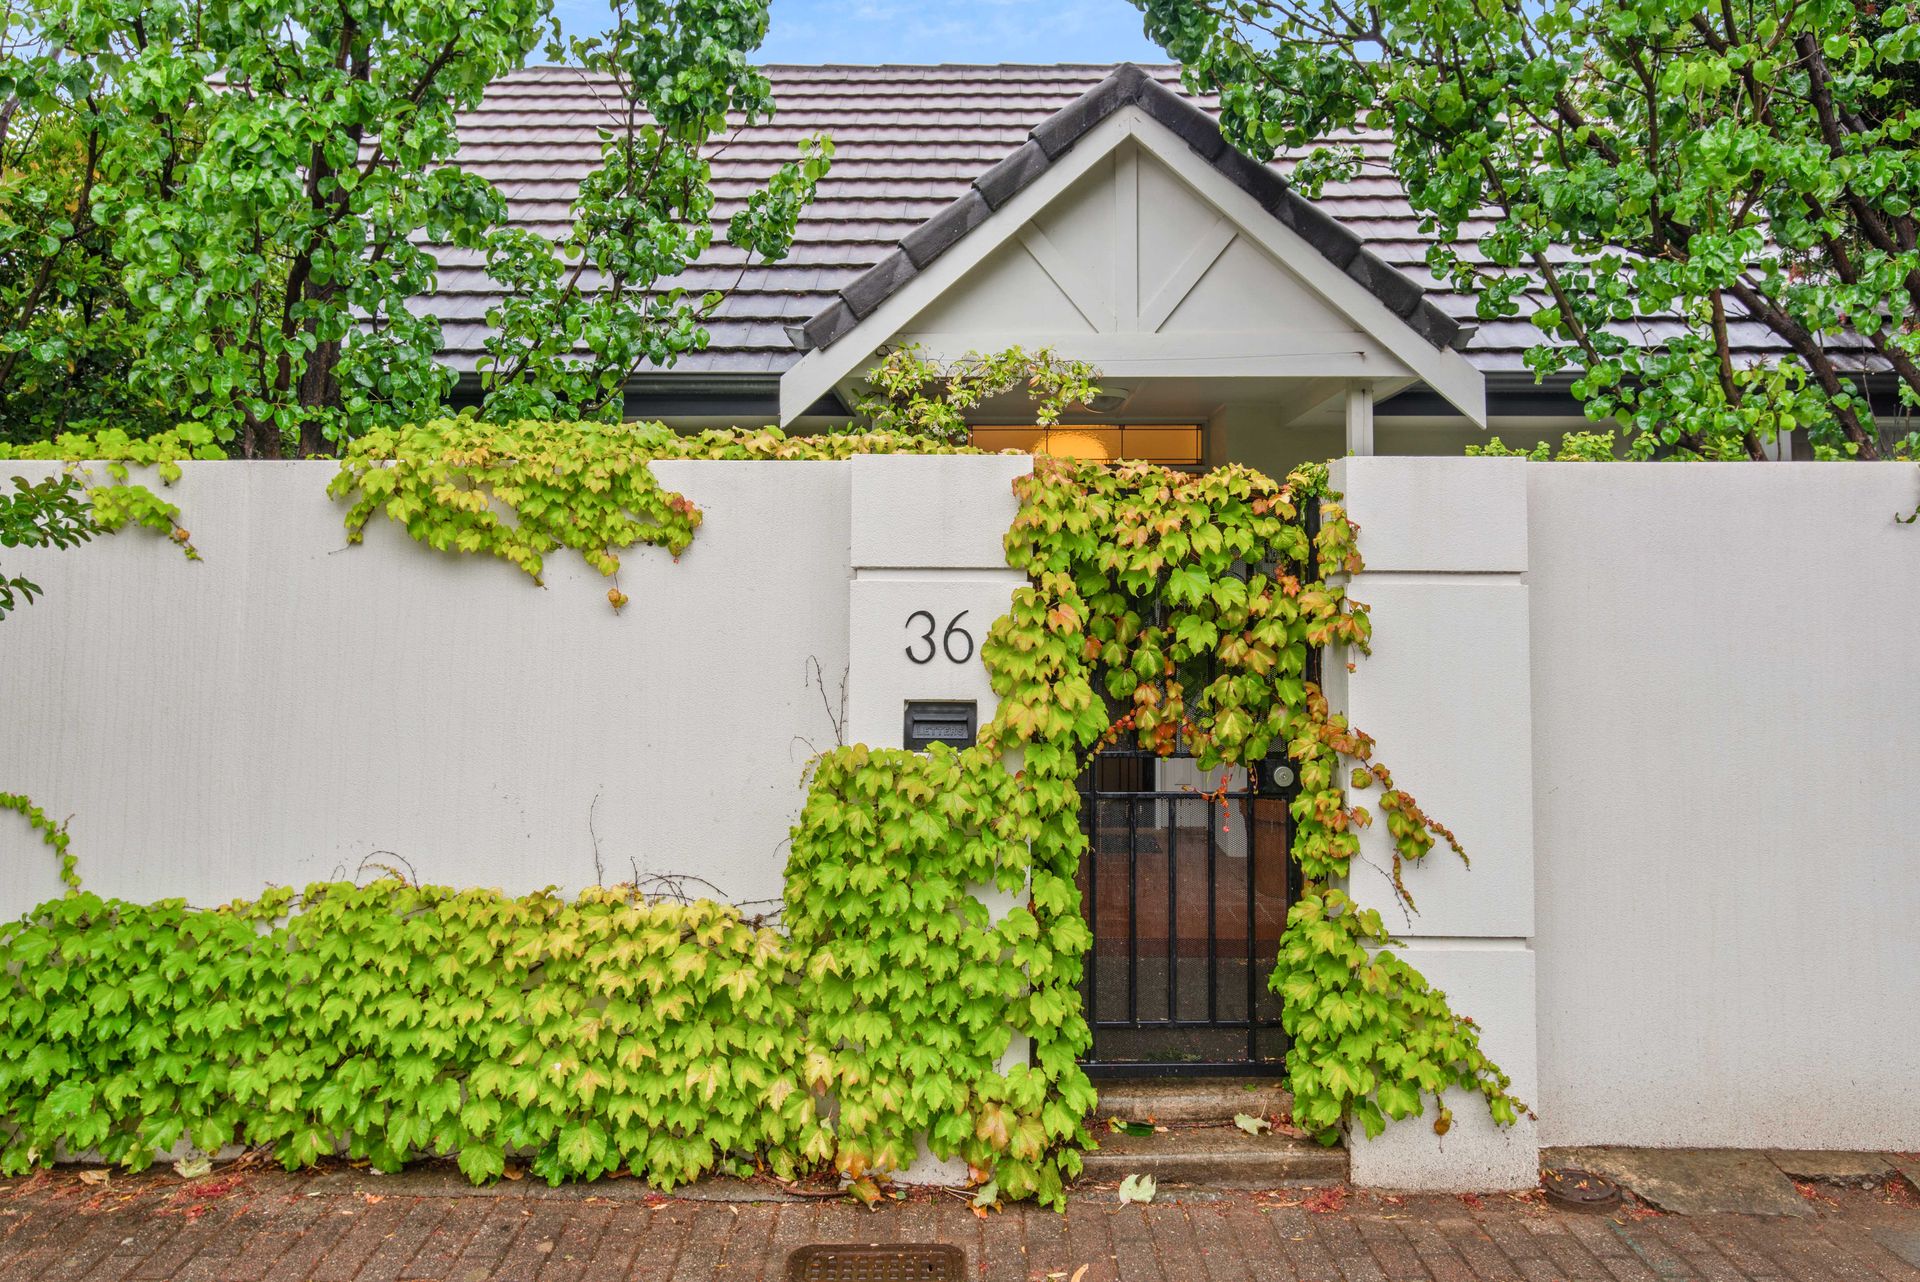
Securely nestled behind a high-walled garden in a no-through street on approximately 515sqm, this picture-perfect, double-fronted home displays understated elegance across a substantial two-level layout offering 4 bedrooms (plus study), 3 bathrooms, dual living areas, and a seamless connection to the outdoors.
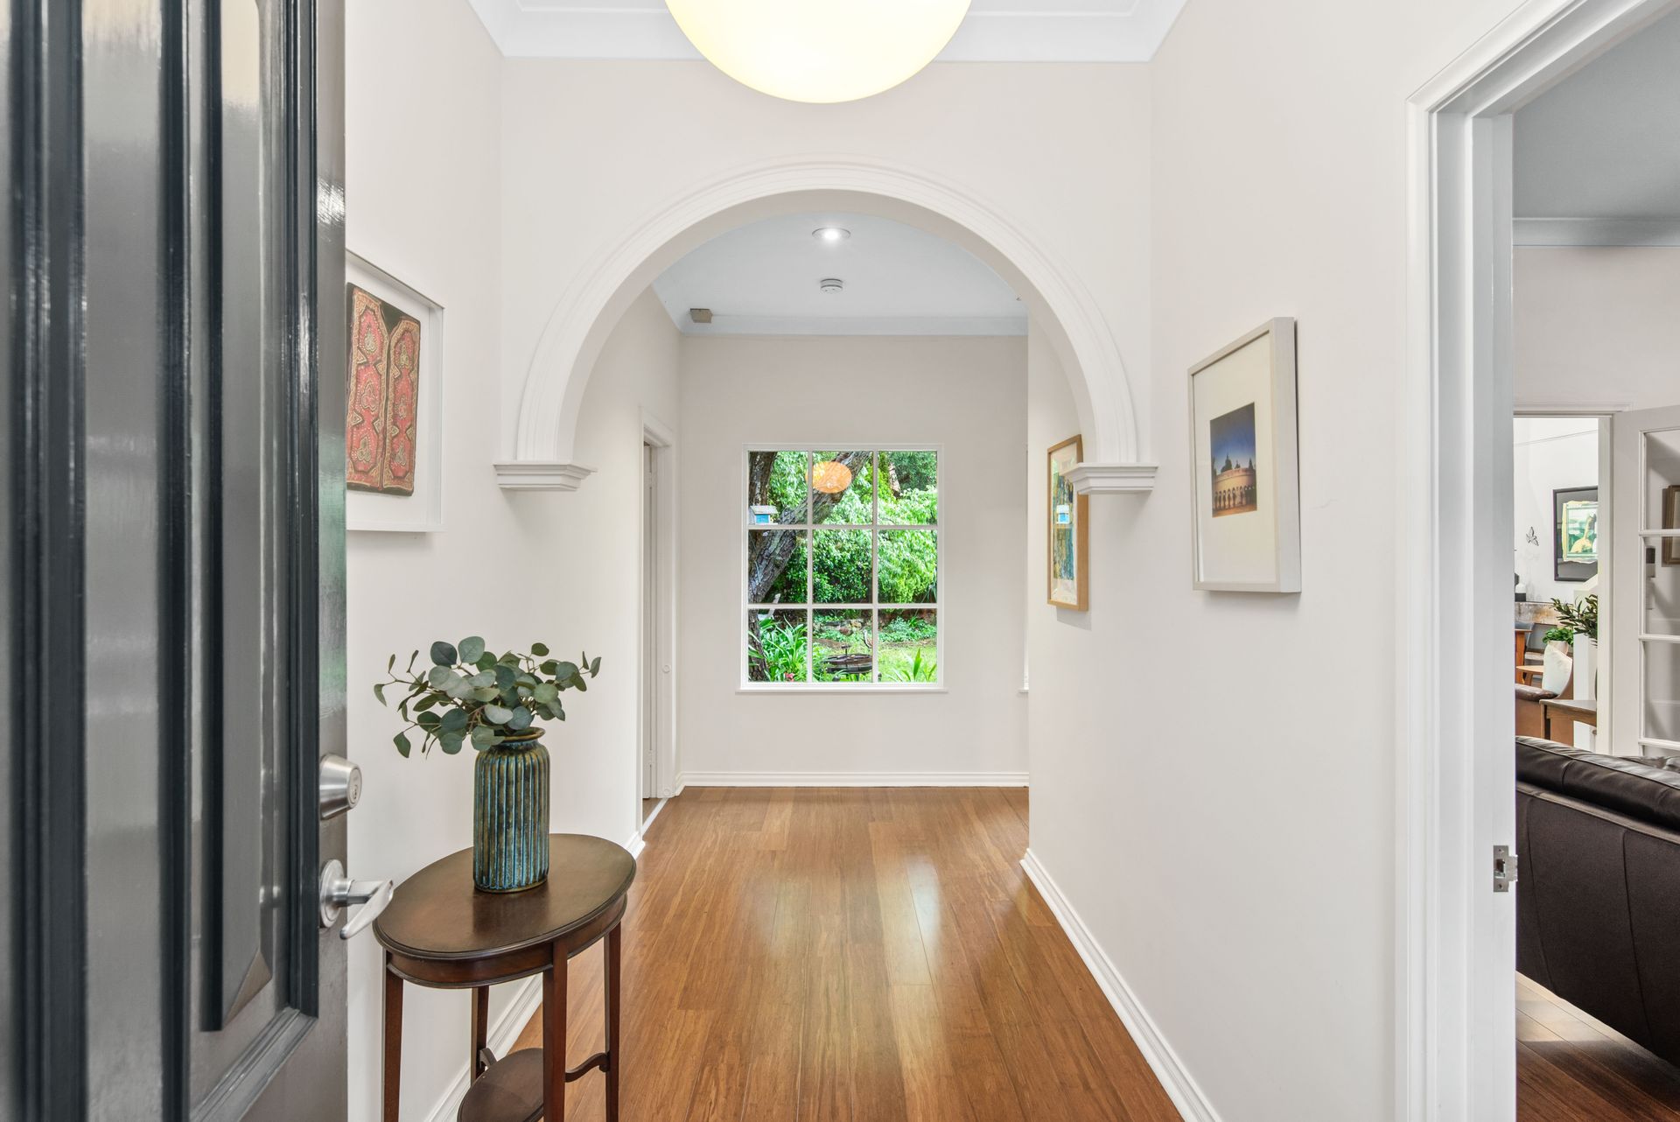
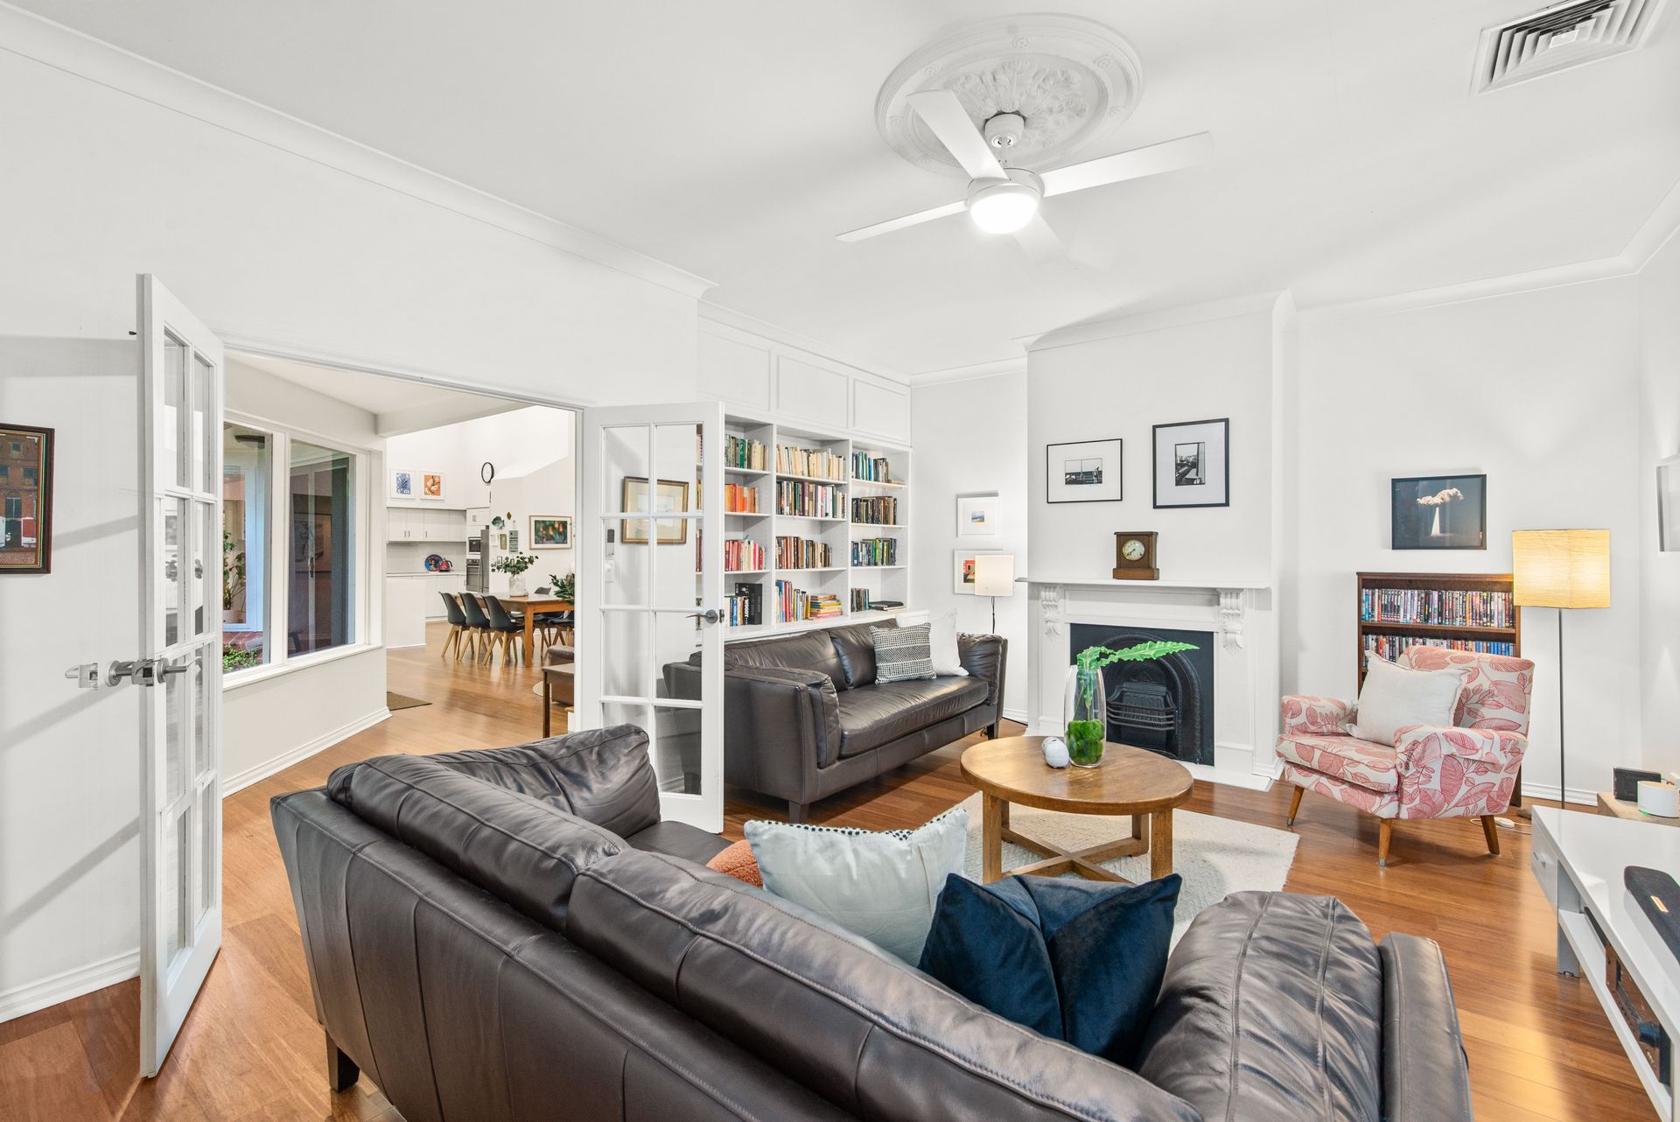
Step inside and soak up the ambiance of the glorious light-soaked interiors, designed to capture lush garden views at every turn. Chic solid bamboo flooring flows from the wide-arched entry hall to an elegant and welcoming bay-windowed sitting room adorned with a decorative fireplace and extensive built-in bookshelves and cupboards.
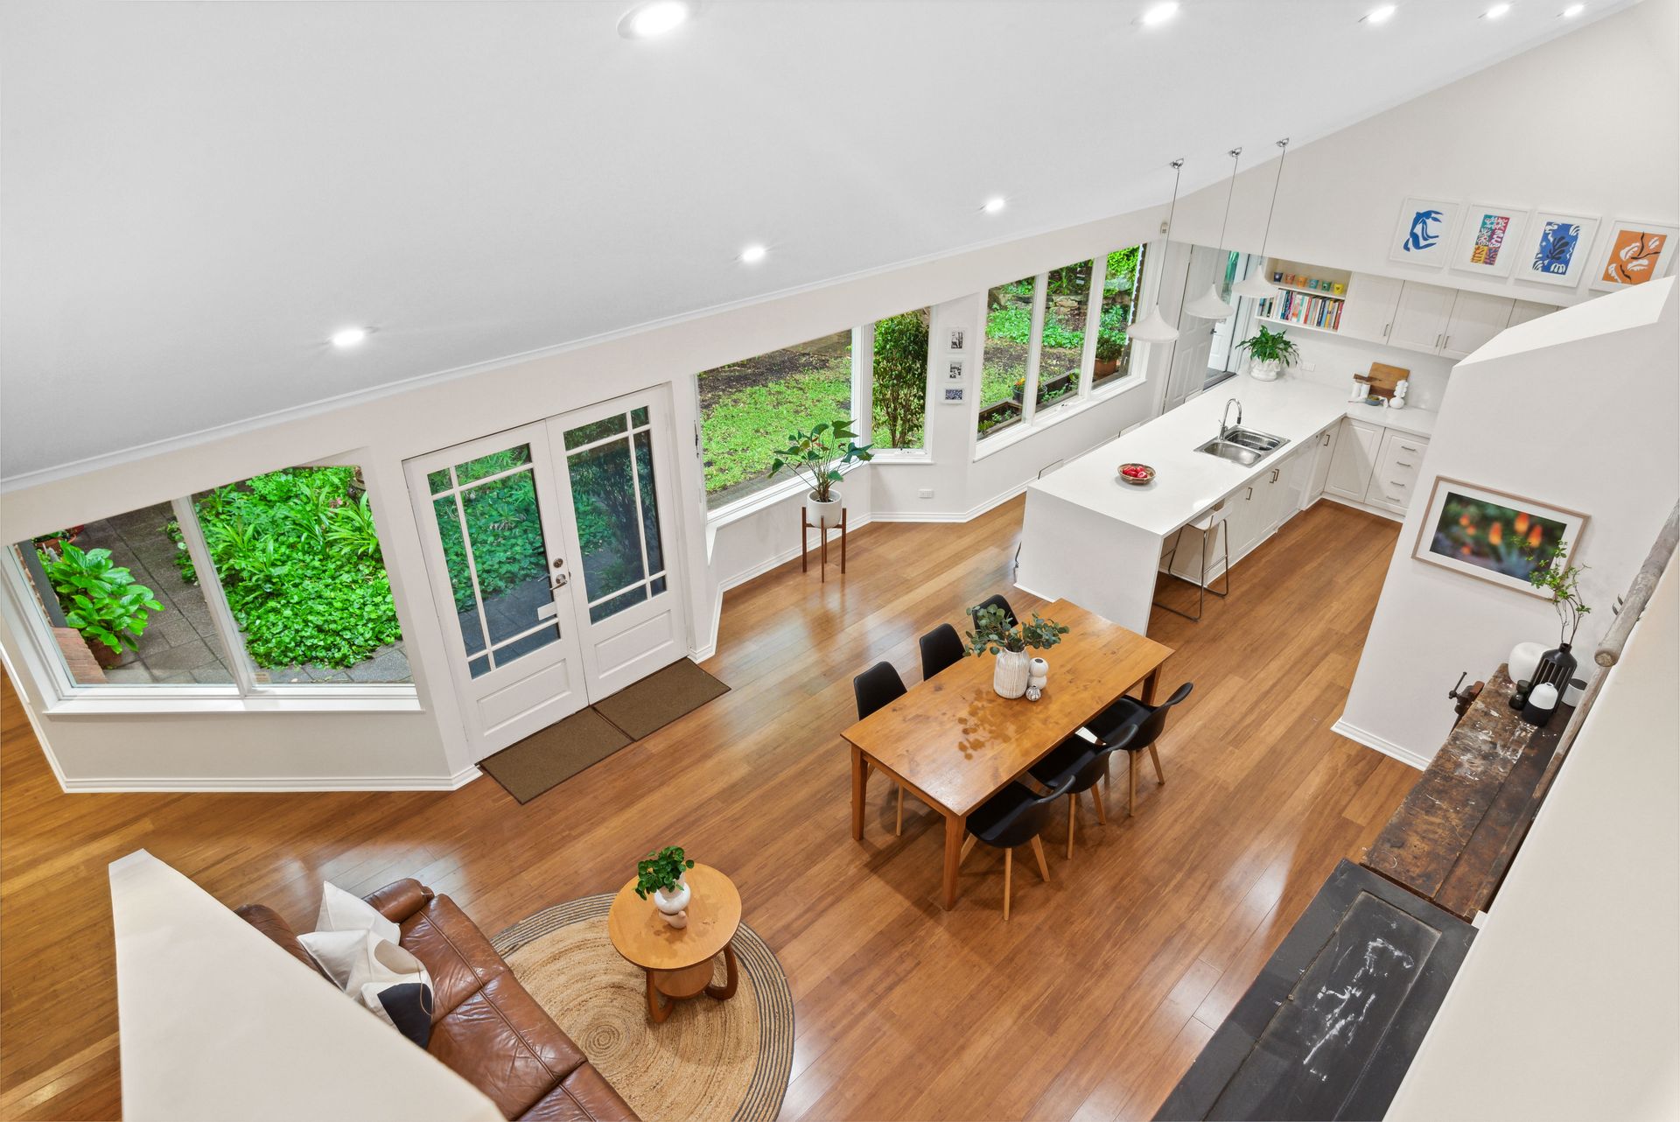
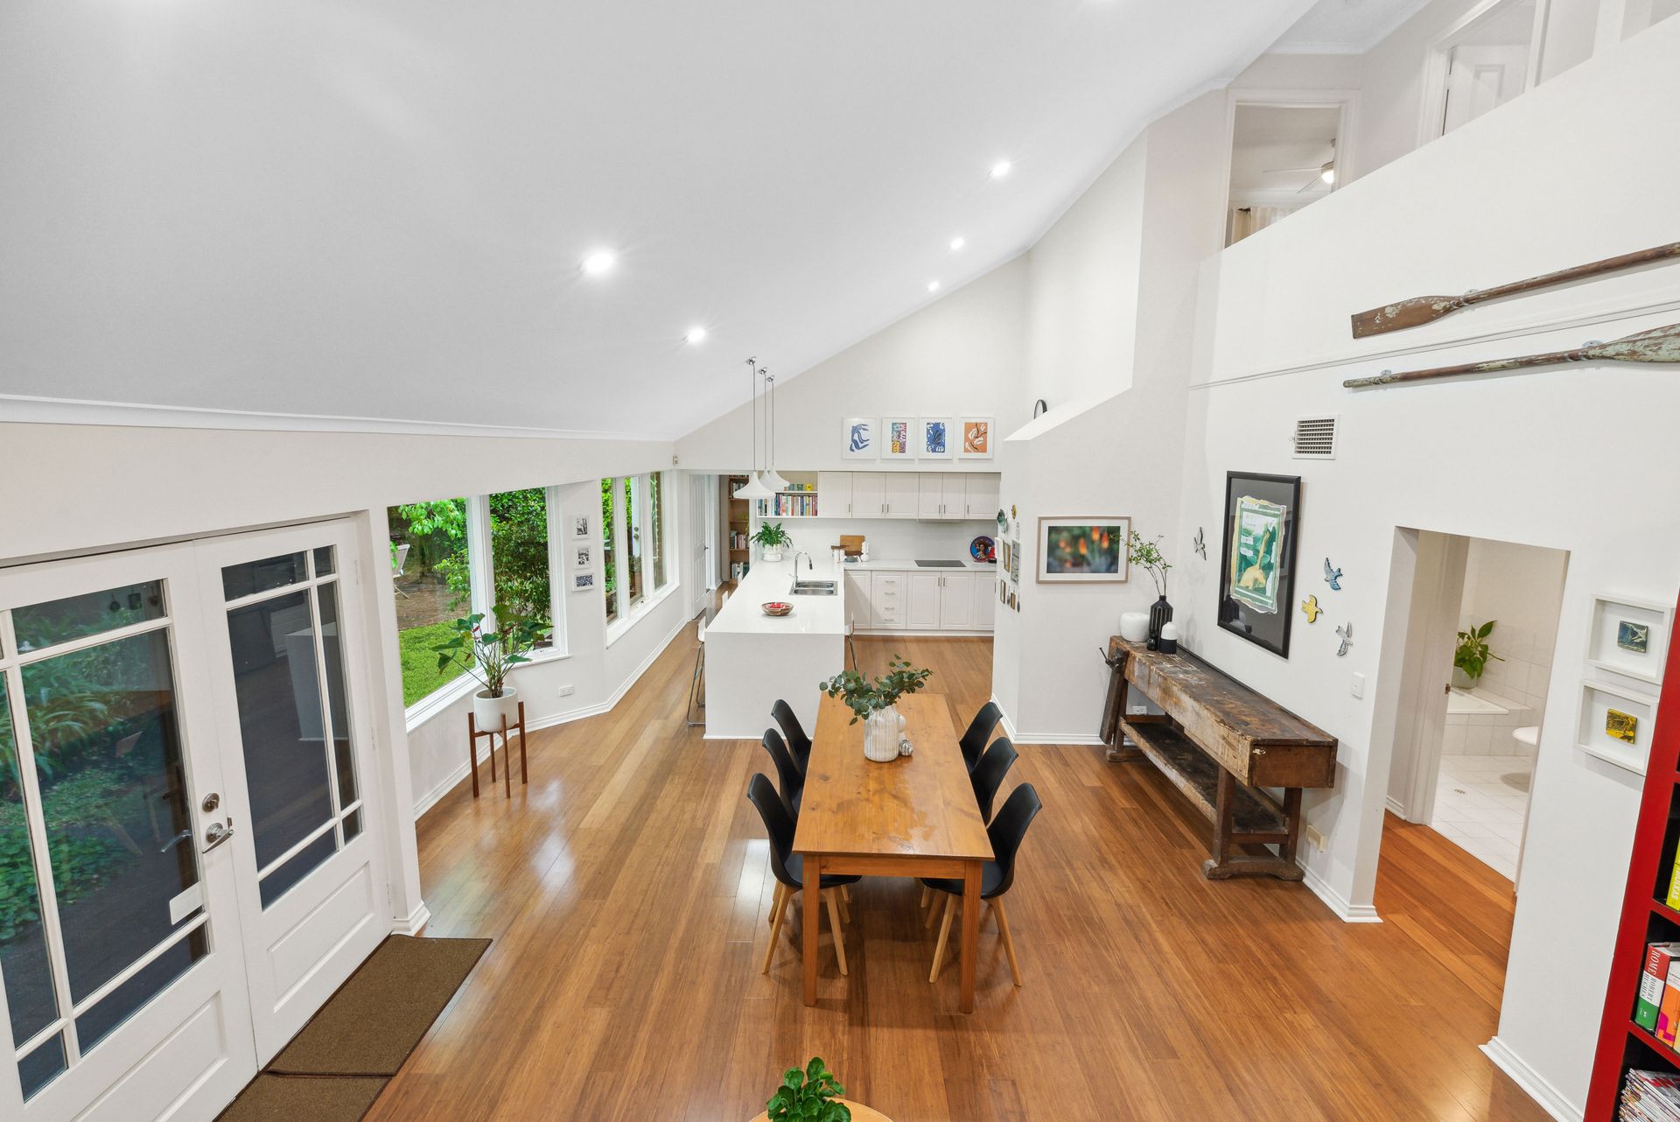
The sitting room transitions through double French doors to the open plan living/dining/kitchen zone. Here, soaring pitched ceilings and extensive glazing frame this beautifully proportioned space. You'll feel like you are in your own tranquil oasis away from the world as you relish peaceful garden views. An impressive granite-topped breakfast bar highlighted by three pendant lights, dominates a sleek kitchen fitted with abundant classic cabinetry, walk-in pantry, and dishwasher.
Step out through French doors from the open plan living area to the cool shady garden which features an alfresco dining area on circular red brick paving. Private and secure, this outdoor sanctuary provides a wonderful space for the entire family to enjoy.
Peacefully zoned on the northern side of the home, the generous main bedroom features a walk-in robe and huge ensuite bathroom complete with double vanity, separate shower, and deep relaxing bath. The ground floor offers two more bedrooms - one currently used as a home office with French door access to the courtyard garden; the other has built-in robes, and enjoys direct access to a two-way bathroom with bath, separate shower and w.c.
Sleeping accommodation is spread across both levels with two further bedrooms running off an upstairs landing, each with a split-system air conditioner, ceiling fan and built-in robe, and serviced by a neat bathroom with vanity, shower and w.c.
A stand-out in every way, this family oasis offers an array of features, including:
• Ducted reverse cycle air conditioning
• Ceiling fans in sitting room and 3 x downstairs bedrooms
• Ceiling fans and split system air conditioning in upstairs bedrooms
• Large laundry with built-in cupboards & access to clothesline & garden shed
• Separate under-roof storage room
• Double auto-doored garage with convenient direct access into the home
• 2 x gas hot water services
• Ducted vacuum system
• Automatic watering system in rear garden
• 16 x solar panels
Fall in love with this exceptional family haven and its sensational Norwood village-edge location. Wander down the street to The Parade's brilliant array of cafes, boutiques, shops, cinemas, hotels, and gourmet eateries. Catch a bus to the CBD or Burnside Village from nearby bus stops. Zoned for Marryatville High School & Marryatville Primary, and close to Loreto College, Pembroke College, Mary MacKillop College, St. Ignatius Junior School, and St Joseph's School.
All the elements for easy family living are here!
CT: 5274/686
Council: Norwood, Payneham & St Peters
Council Rates: $2,468.42pa (approx)
Water Rates: $281.43pq (approx)
RLA 312012