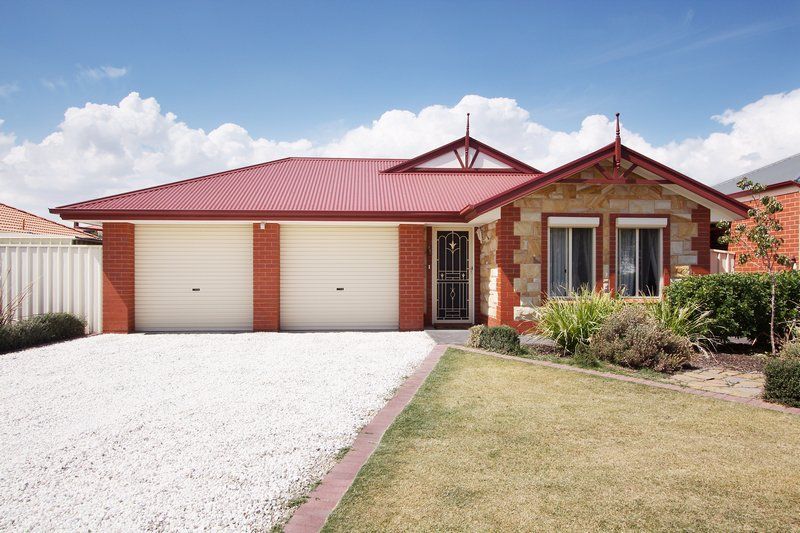
This charming villa in the well-located suburb of Northgate offers easy living for you and your family. This prime position is minutes from transport, shopping, schools and recreation venues.
46 Dumfries Avenue is a picturesque home boasting 3 bedrooms, modern convenience, open living area and functional kitchen, massive alfresco area on a large 595m2 easy care allotment with drive through access to the rear yard; ideal for boats or caravans.
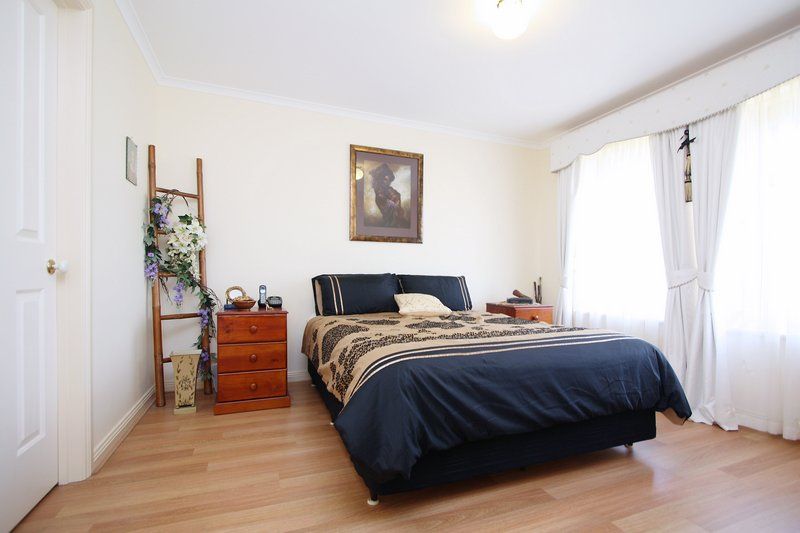
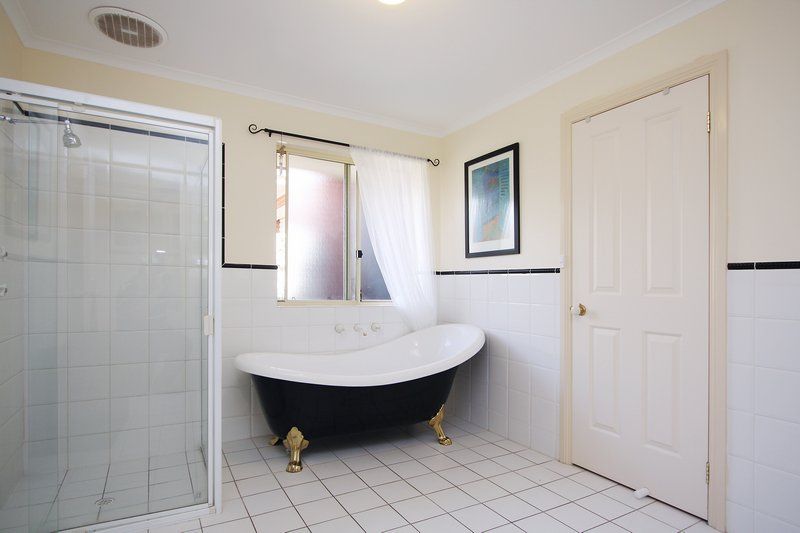
The master bedroom is comfortable and has walk through his and her robes and access to the large 2 way sparkling bathroom. Bedrooms 2 and 3 are also a good size with built in robes and timber flooring.All bedrooms have roller shotters for security and comfort.
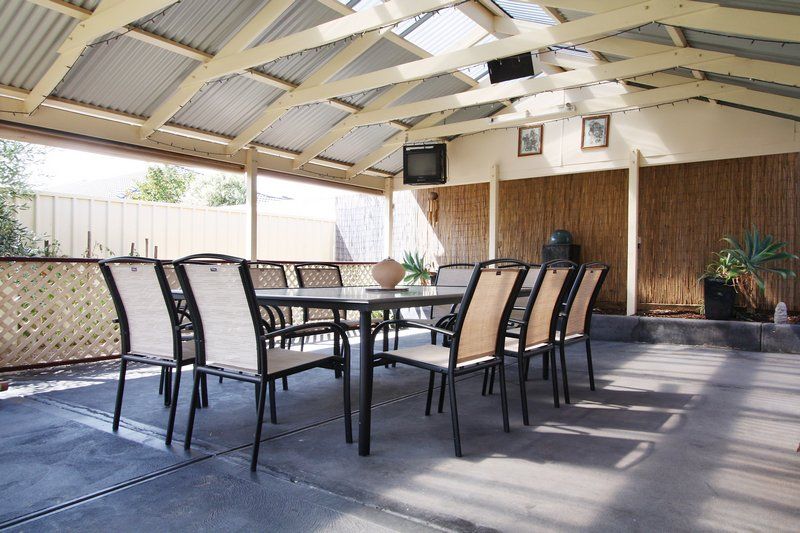
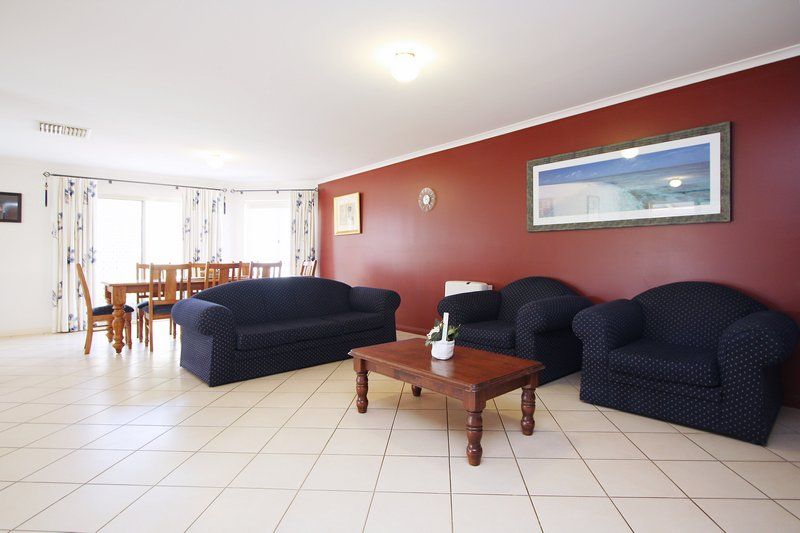
Sunlight filters through the open living at the rear of the home, making it the perfect setting in which to view the gardens and world outside. The living area is open-plan with lounge, meals and private functional kitchen with all the modern appliances. There is a study/office alcove which opens out onto the large pitched verandah alfresco area. This is an entertainers dream, with ample room to entertain 20 or 30 people in this picturesque all weather verandah area. This is were you will spend most of your time.
One of the standout features of this home is the large allotment of 595m2 rare in today's world of 300m2 courtyard homes. It allows so many possibilities to live and entertain, including the potential for on site storage of a boat or caravan a rare find indeed. There is also a powered shed and wash down area for your car or motorcycle.
You will need to view to appreciate the many features and opportunities of this quality home. Please ring Andre on 0419 440891 to discuss this high-quality property, as it will not be on the market long.
Features;
Double auto door garaging
Dedicated off street parking for up to 4 more cars
Quality fittings and wet ware
Stunning claw foot character bath
Walk through his and her master robe
Large alfresco entertaining area with sound system wiring
Ducted evaporative cooling
Gas heating unit
Powered shed, drive through access to rear yard, wash down area for vehicles
Security roller shutters to front windows
Linen closet in hallway
Separate toilet
Cafe blinds to alfresco area
In built ducted vacuuming system
Tiled throughout living areas
Timber flooring to bedrooms
Large front garden with beautiful street scape