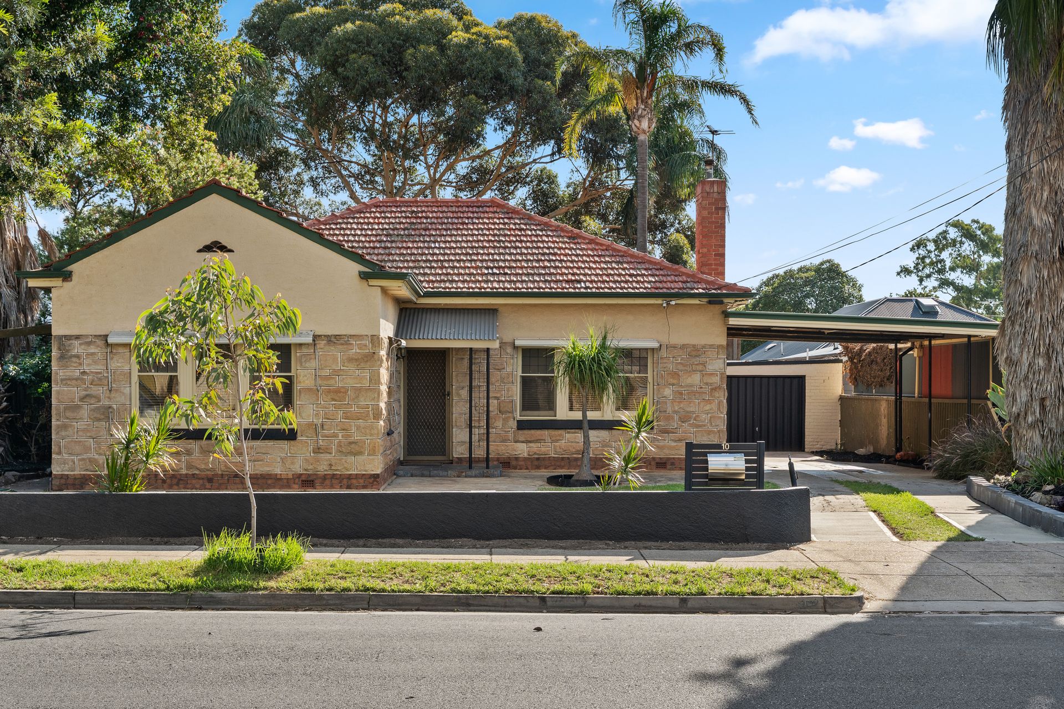
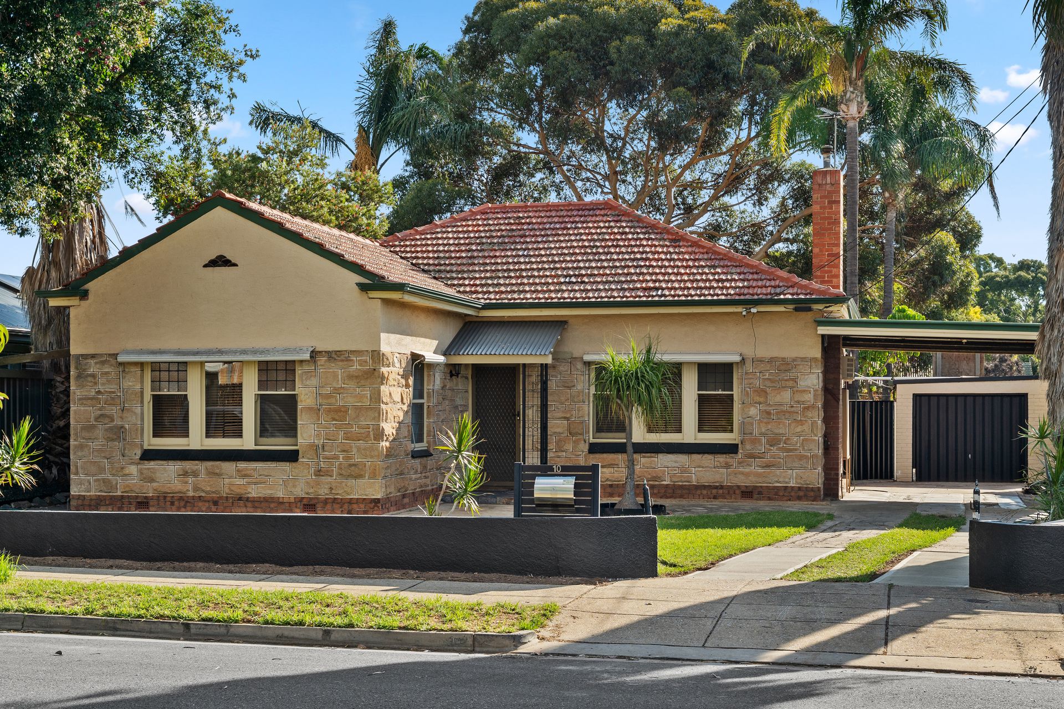
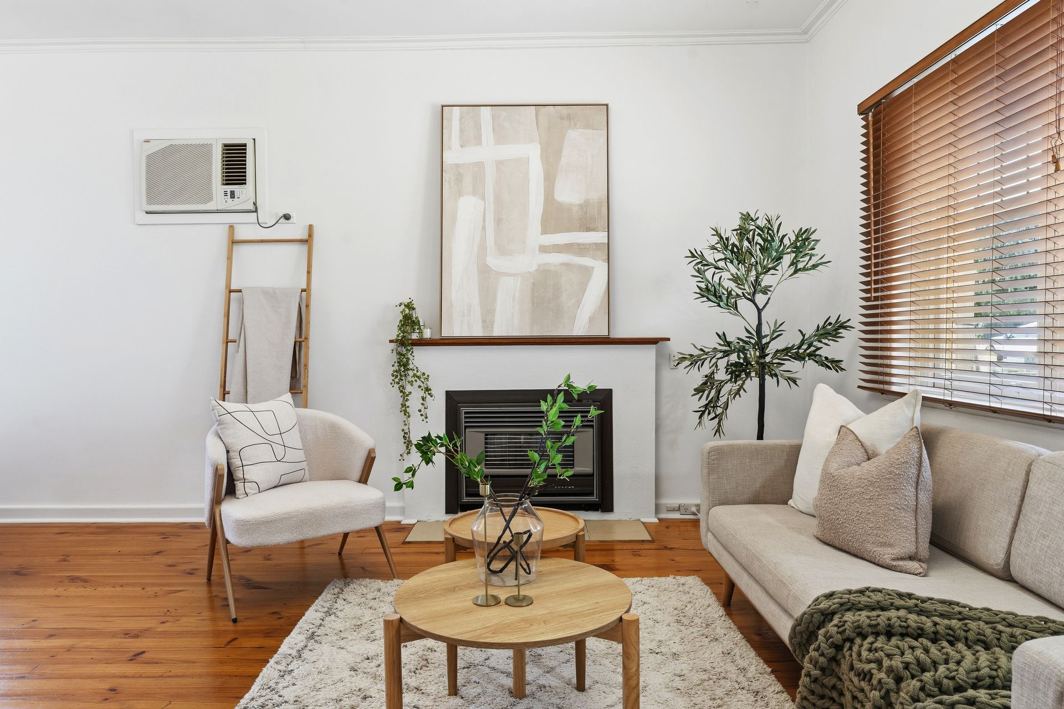
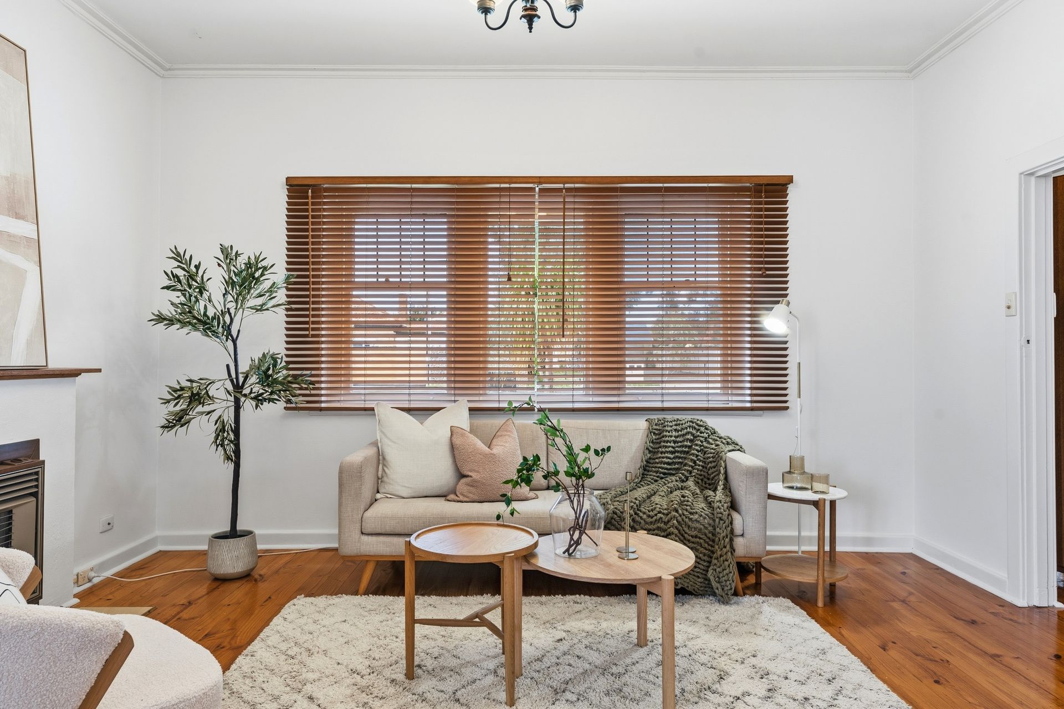
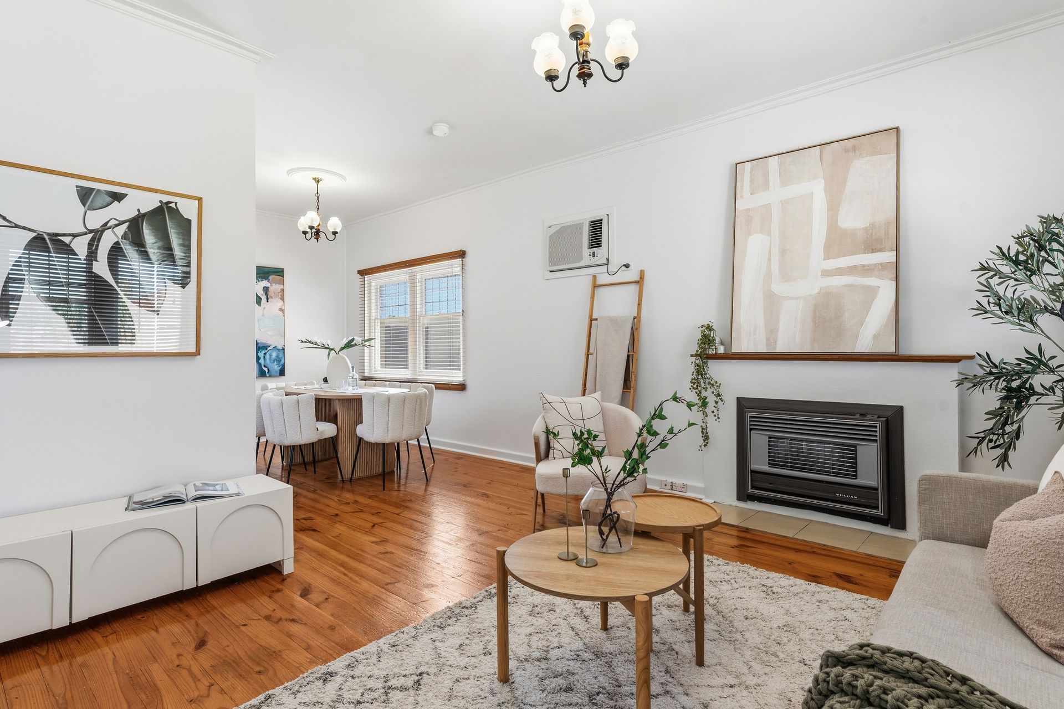
Established in 1946, this Austere-style residence pairs a timeless sandstone frontage with the structural integrity of double brick construction. Occupying a generous 743sqm (approx.) parcel with a broad 19m frontage, the property provides an immediate sense of scale and future opportunity within a rapidly rising western pocket. Inside, character elements such as polished timber floorboards and ornate ceiling roses in the formal lounge and dining rooms preserve the home's historic soul while offering a solid foundation for modern living.
The interior transitions smoothly from traditional charm to contemporary functionality. Central to the daily flow, a solid timber kitchen has been thoughtfully updated with a brand-new in-wall oven and dishwasher, ensuring it is ready for immediate use. A clever servery window connects the kitchen to the expansive second living area, keeping the conversation going during weekend hosting or quiet family evenings. The master bedroom serves as a private retreat with its own updated ensuite, while the additional bedrooms maintain the classic feel with rich timber floors.
Designed for those who value leisure, the rear of the home opens into a large family area complete with a built-in bar. This sun drenched space flows directly out to the slate paved alfresco and the inviting in-ground swimming pool, set against a backdrop of low maintenance greenery. Practicality has been woven into the design, with a second toilet conveniently located in the laundry to service guests and swimmers without needing to traverse the main living areas after a dip in the pool.
This is a versatile asset that appeals to a diverse range of buyers, from families seeking room to grow to professionals needing a quick commute to the city or airport. Whether you choose to move in and enjoy the existing charm, undertake a modern renovation, or explore the future subdivision potential afforded by the wide 19m frontage (STCC), the foundations here are second to none. It is a rare chance to secure space, character, and a beach-to-city lifestyle in one high-potential package.
FEATURES WE LOVE
• Three bedrooms including a master with updated private ensuite
• Formal lounge and dining rooms featuring original ceiling roses
• Solid timber kitchen with brand new in-wall oven, dishwasher, and servery window
• Expansive second living area featuring a built-in bar and slate flooring
• Main bathroom with a bathtub, separate shower, and natural light via a skylight
• Laundry with a practical third toilet for easy access from the swimming pool
• Polished timber floorboards throughout all bedrooms and formal areas
• Reverse cycle AC in dining, louge & family room
• In-ground swimming pool surrounded by stone paving and a sheltered alfresco area
• Wide carport plus a large rear shed or workshop for hobbies and storage
• Future subdivision potential across a broad 19m frontage (STCC)
• Ideal investment opportunity with high rental returns achieved in the area
LOCATION
• Close to Netley Kindy + a short walk to Plympton Primary, St John's or Plympton International for great schooling options
• A quick zip to local Coles or moments to busy Kurralta Park Plaza packed with cafés + eateries
• Less than 10-minutes to West/Henley Beach, along with iconic Jetty Road Glenelg for wonderful access to beachside drawcards
• Only 5km (approx. 10-minutes) to West Terrace by way of bike, bus or car for incredible city-to-the-sea location
Disclaimer: As much as we aimed to have all details represented within this advertisement be true and correct, it is the buyer/ purchaser's responsibility to complete the correct due diligence while viewing and purchasing the property throughout the active campaign.
Norwood RLA 278530
Property Details:
Council | West Torrens
Zone | General Neighbourhood
Land | 743sqm(Approx.)
House | 165sqm(Approx.)
Built | 1946
Council Rates | $TBC pa
Water | $TBC pq
ESL | $TBC pa