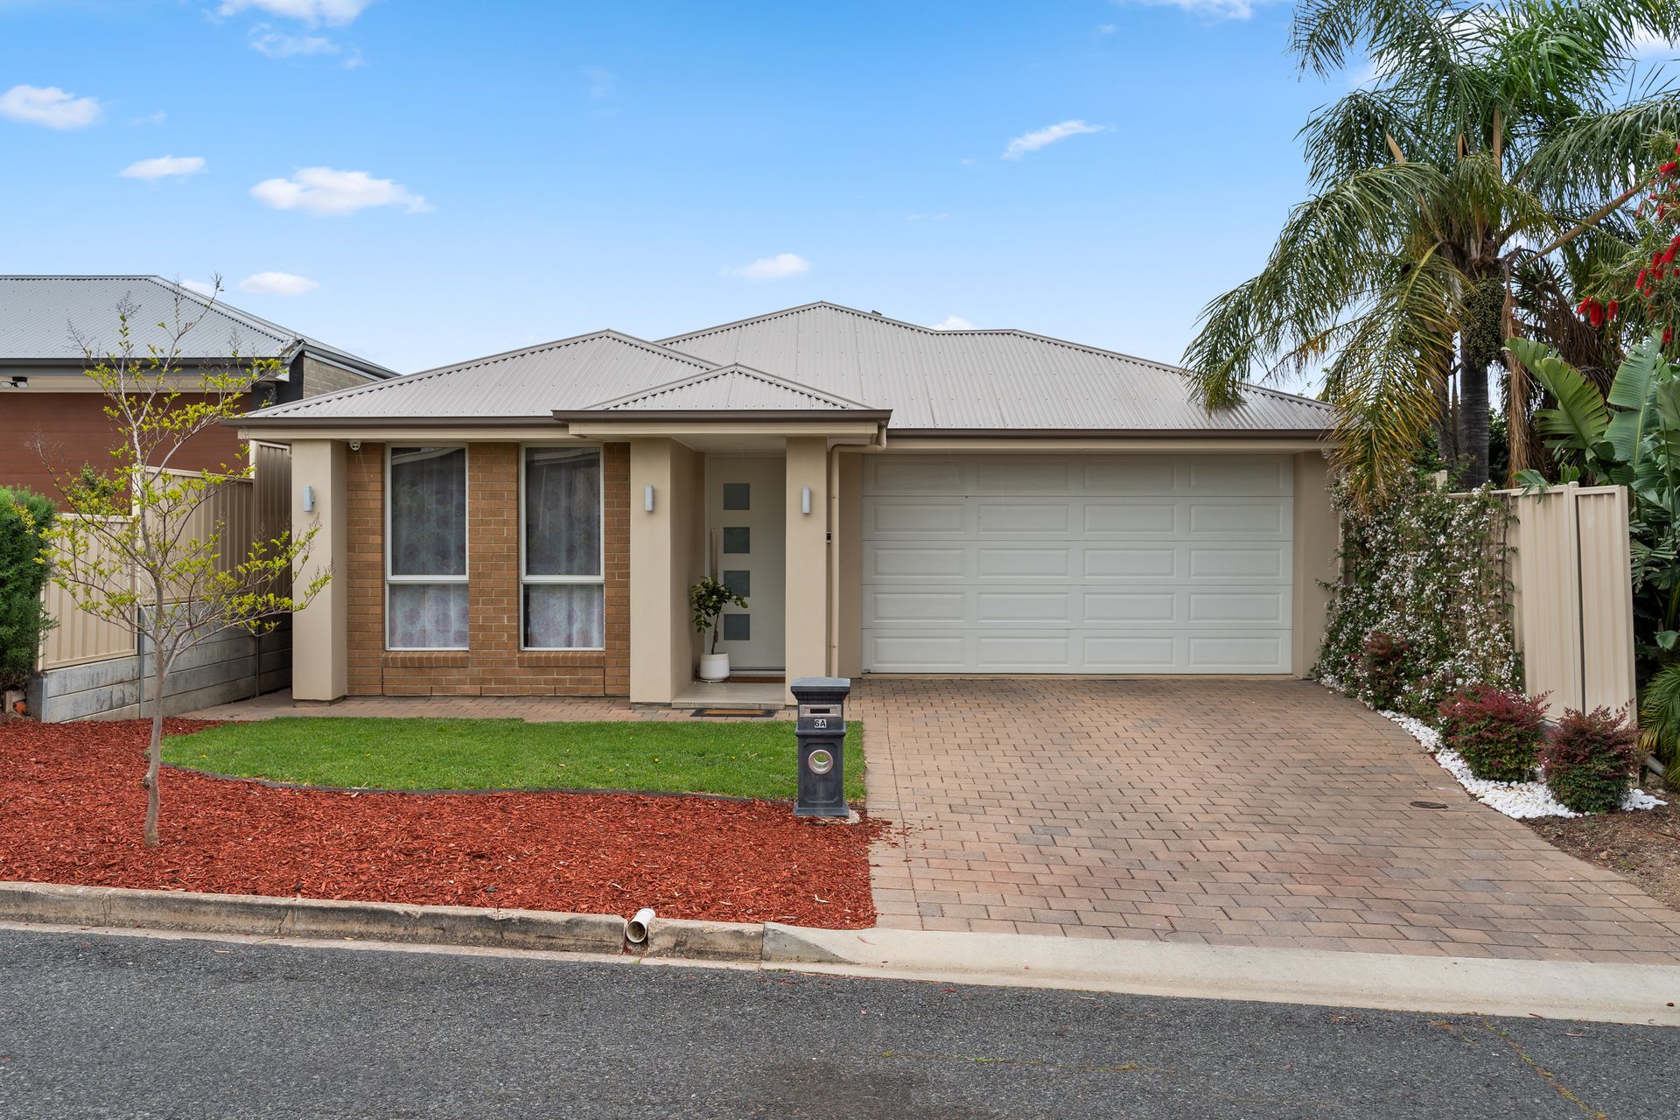
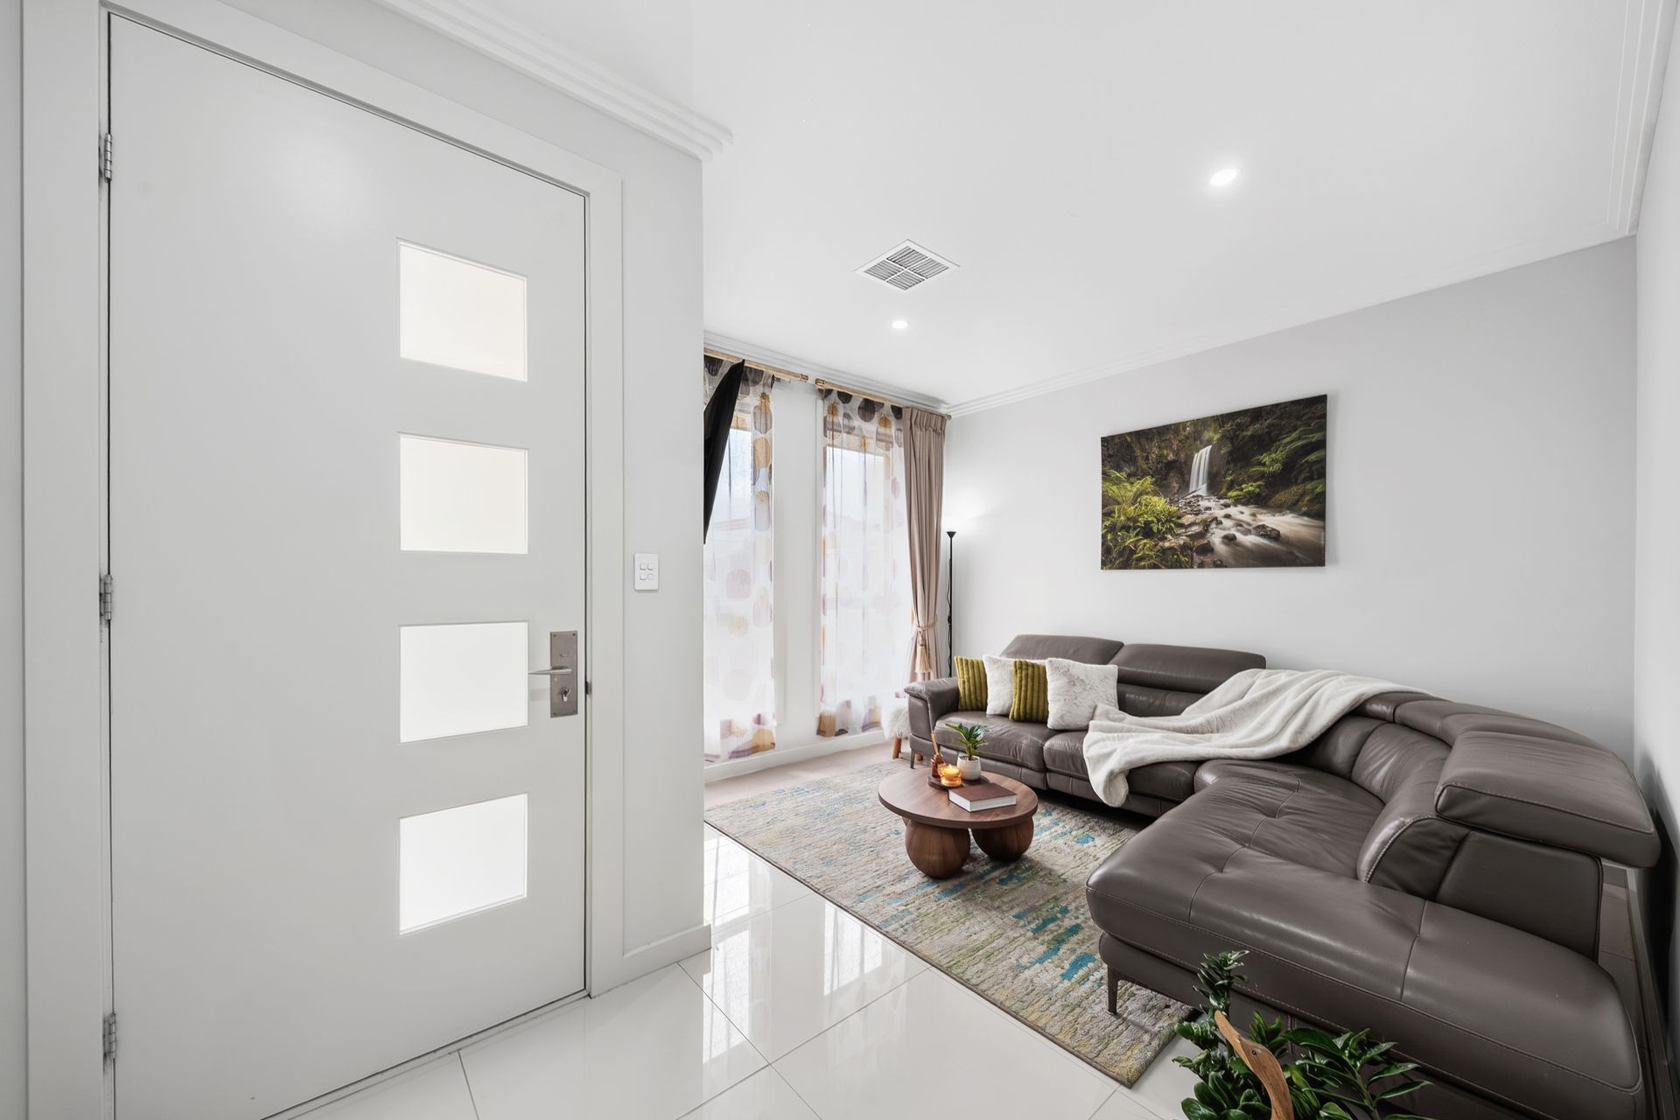
Crisp, polished and designed around the changing pace of family life, this 2019-built residence delivers an impressive sense of space without demanding weekends of upkeep. A sunlit front lounge creates a quiet retreat away from the main household activity, while the neighbouring study gives work-from-home days a dedicated address. Glossy tiled floors, light-filled interiors and fresh neutral tones sharpen the palette, setting the tone for a home that feels beautifully resolved from front to back.
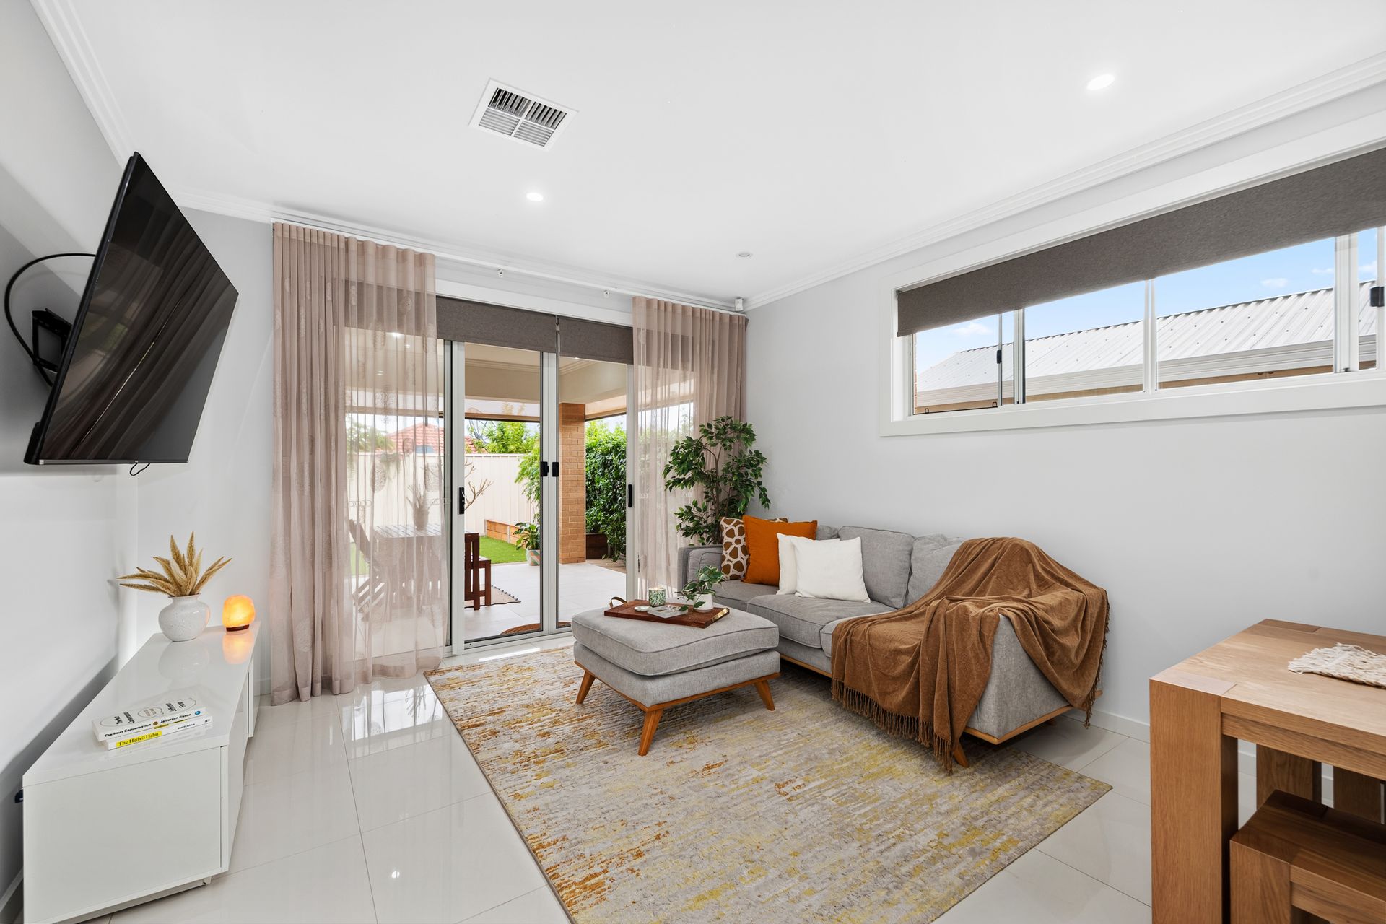
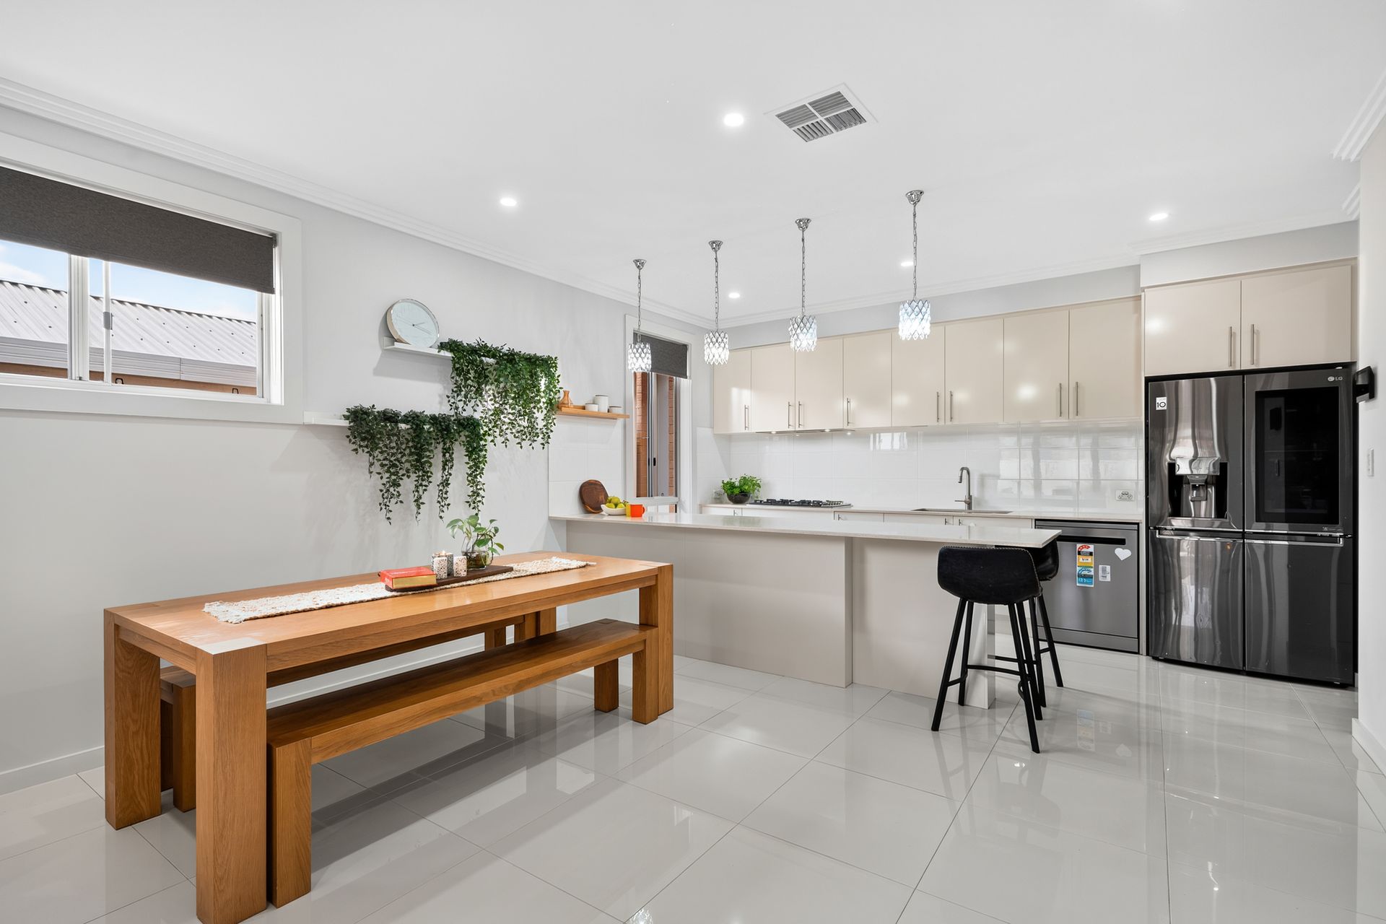
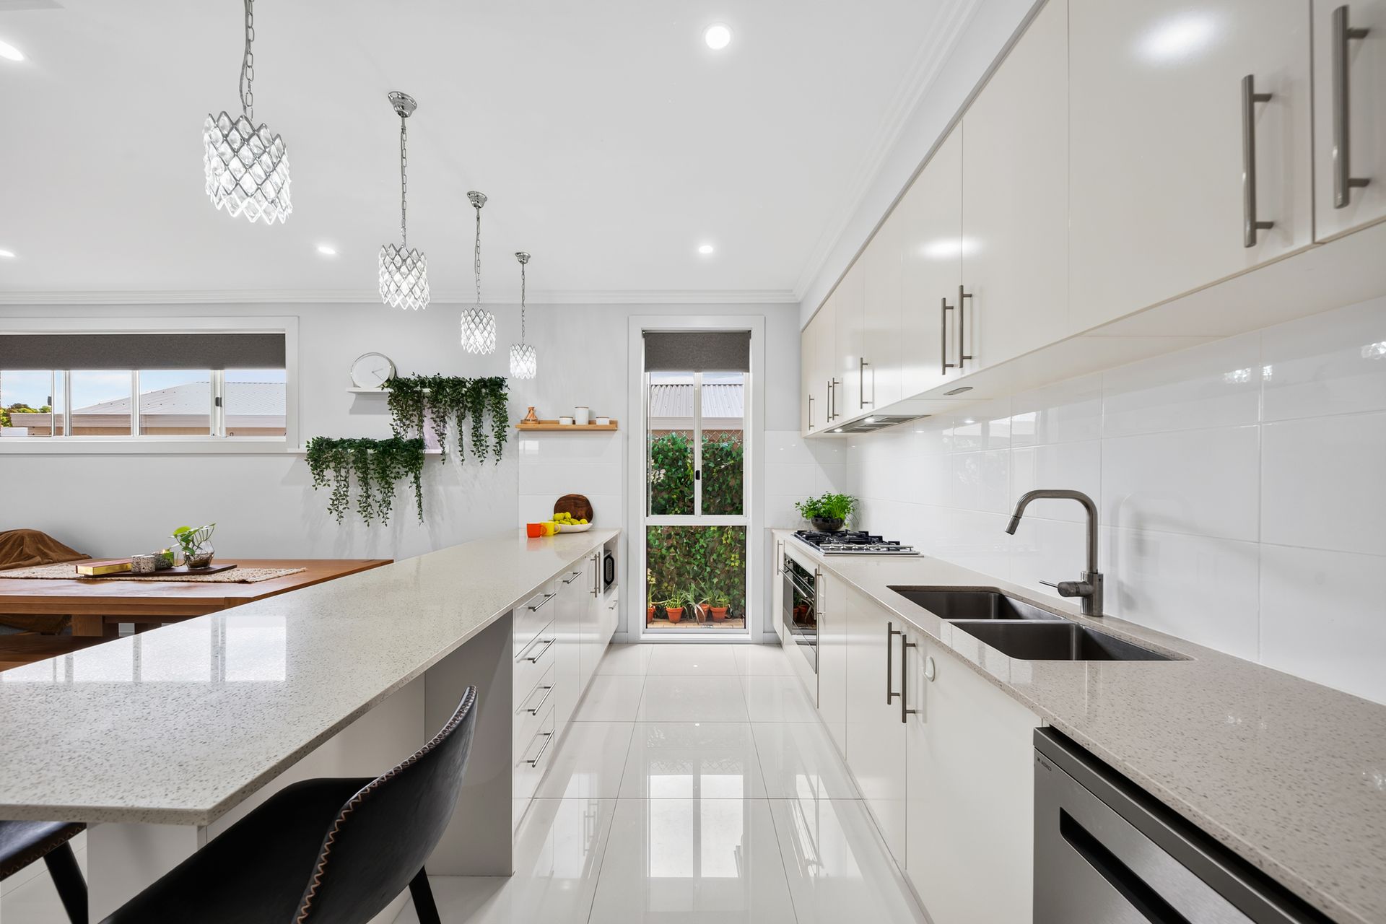
Further in, the floorplan opens into a superb family domain where cooking, dining and unwinding happen side by side. Stone surfaces sweep across the sleek kitchen, extending to a long breakfast bar ready for casual grazing or conversation while dinner comes together, backed by abundant cabinetry, walk-in pantry and stainless appliances. Wide sliders pull this social heart outdoors to the covered alfresco, where the no-mow backyard keeps entertaining relaxed, green and refreshingly simple.
The sleeping quarters bring another layer of thoughtful separation, with two bright bedrooms positioned around the sparkling family bathroom while the main retreat claims its own private setting at the rear. Here, a walk-in robe, ensuite and backyard outlooks create a calm escape, complemented by a storage-rich laundry, zoned ducted climate control and bill-busting solar. Double garaging puts the finishing touch on a home shaped for households wanting versatility, connection and breathing room all in equal measure.
Newton brings plenty of reasons to stay local, with Fine Food Cucina just a short stroll away, leafy parks and reserves close by, then Newton Central adding its lively mix of cafés and speciality stores. Public and private schooling broaden the family credentials, while Firle's bustling precinct and The Parade Norwood put even more retail and dining choice on the radar. Better yet, Adelaide CBD sits around 15-minutes away, keeping city days comfortably connected to this cosmopolitan eastern pocket.
FEATURES WE LOVE
• Stylish 2019-built family residence spilling with natural light + low upkeep
• Separate front lounge + dedicated study creating valuable breakout zones
• Open-plan living, dining + kitchen domain flowing directly outdoors
• Stone-topped foodie's zone featuring long breakfast bar, WIP, ample cabinetry + stainless appliances
• Private master retreat enjoying WIR, gleaming ensuite + rear yard outlooks
• Two more bright bedrooms, both enjoying BIRs
• Sparkling family bathroom featuring separate shower/bath/WC
• Storage-rich laundry, zoned ducted climate control + energy-saving solar
• Covered alfresco with zip-track blinds overlooking a private no-mow backyard
• Double garage, wide driveway + neat greenery frontage
LOCATION
• Close to a raft of local parks, playgrounds + reserves, including Thorndon Park
• Zoned for Charles Campbell College R-12 + easy reach to St Ignatius' or Rostrevor College
• A stone's throw to vibrant Newton Central for all your shopping + café needs
• Moments to busy Firle Plaza + iconic Parade Norwood for more cosmopolitan appeal
• Close to Paradise Interchange for swift CBD commutes or take the car in around 15-minutes
Disclaimer: As much as we aimed to have all details represented within this advertisement be true and correct, it is the buyer/ purchaser's responsibility to complete the correct due diligence while viewing and purchasing the property throughout the active campaign.
Norwood RLA 278530
Property Details:
Council | Campbelltown
Zone | GN - General Neighbourhood
Land | 349sqm(Approx.)
House | 202sqm(Approx.)
Built | 2018
Council Rates | $2,118.05 pa
Water | $236.25 pq
ESL | $179.60 pa