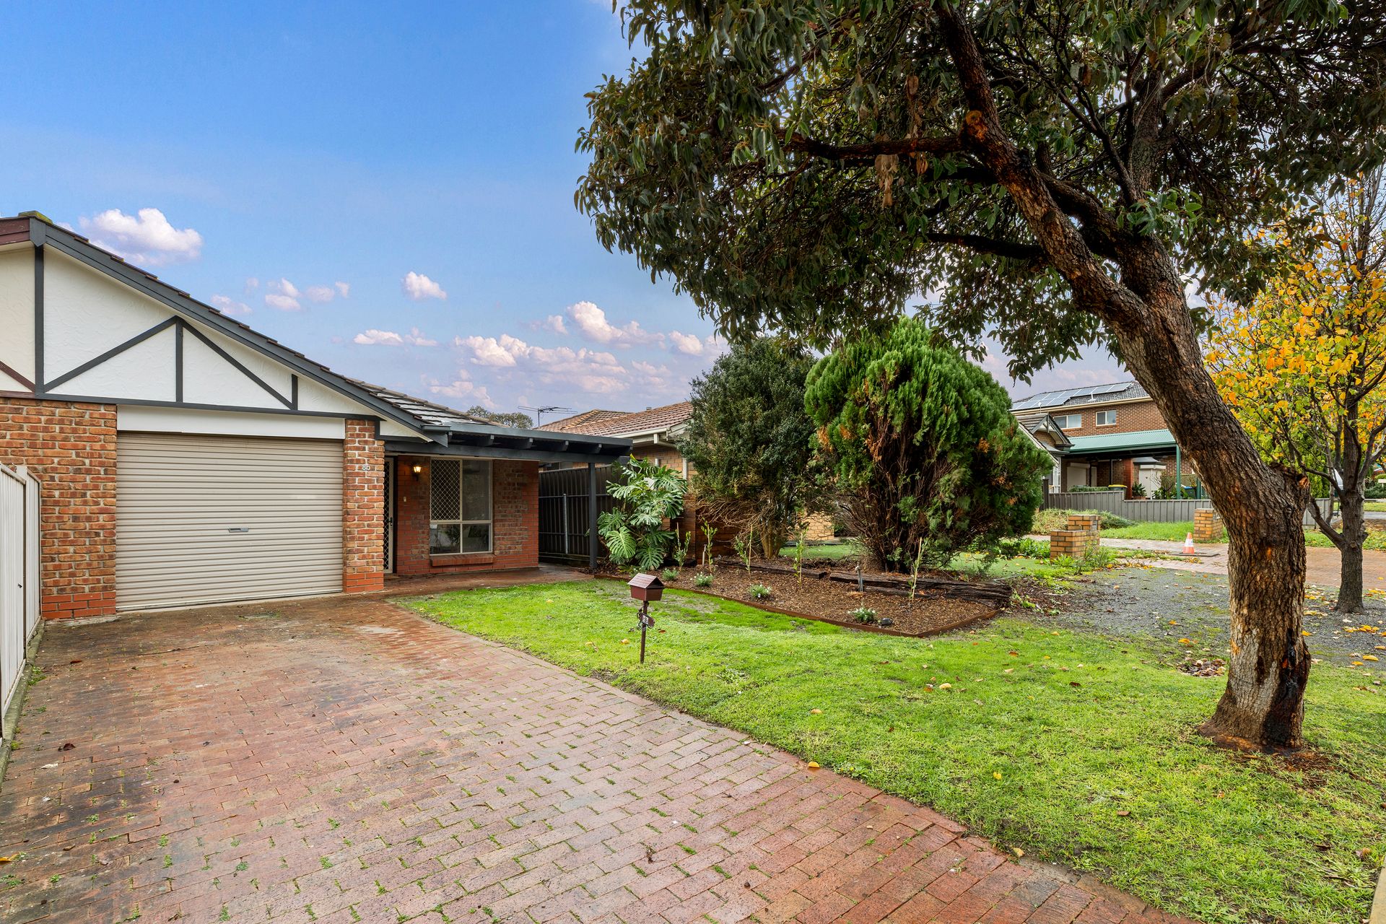
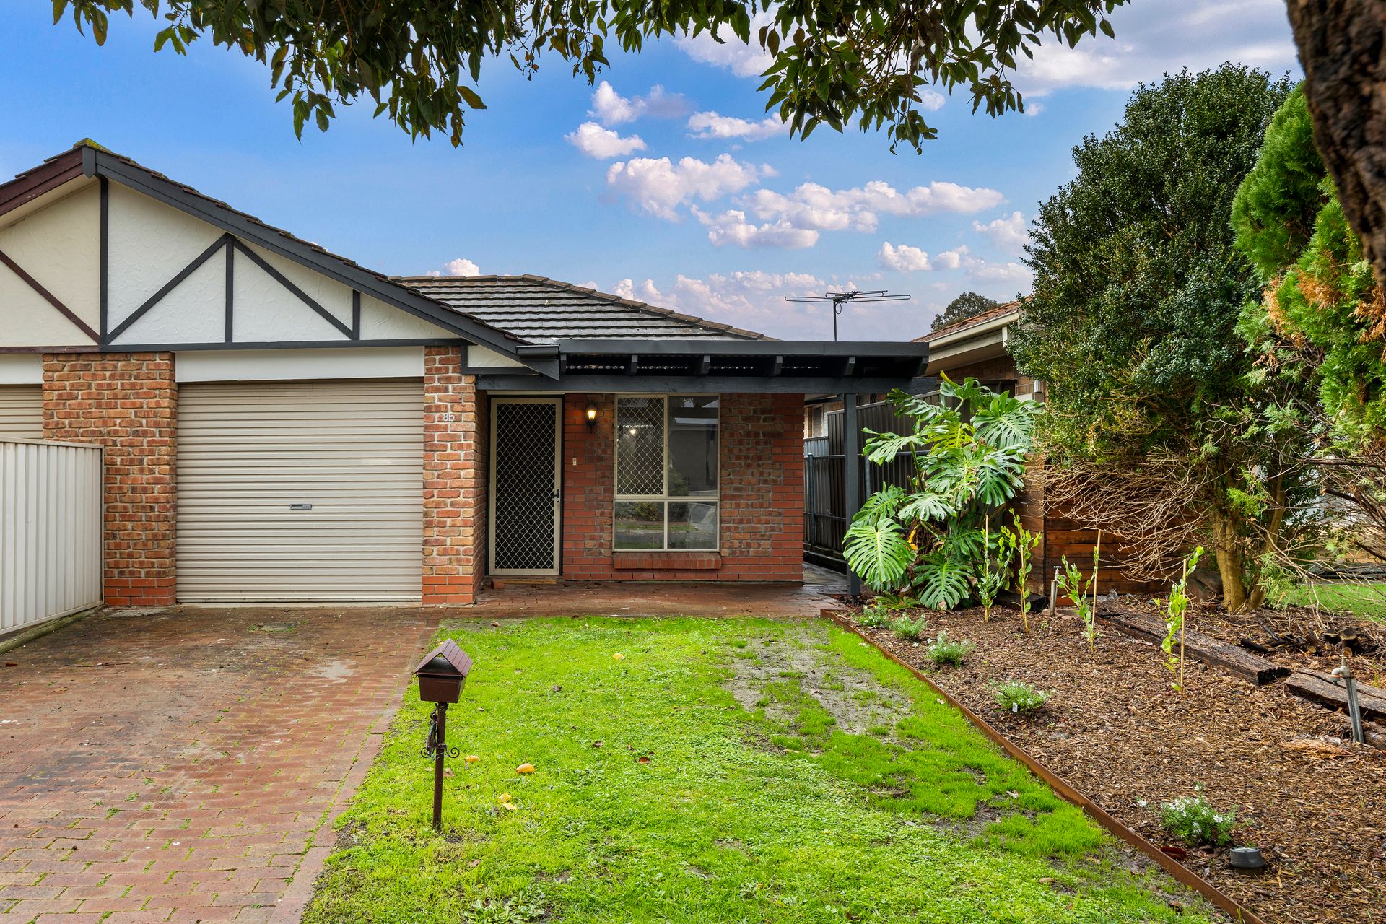
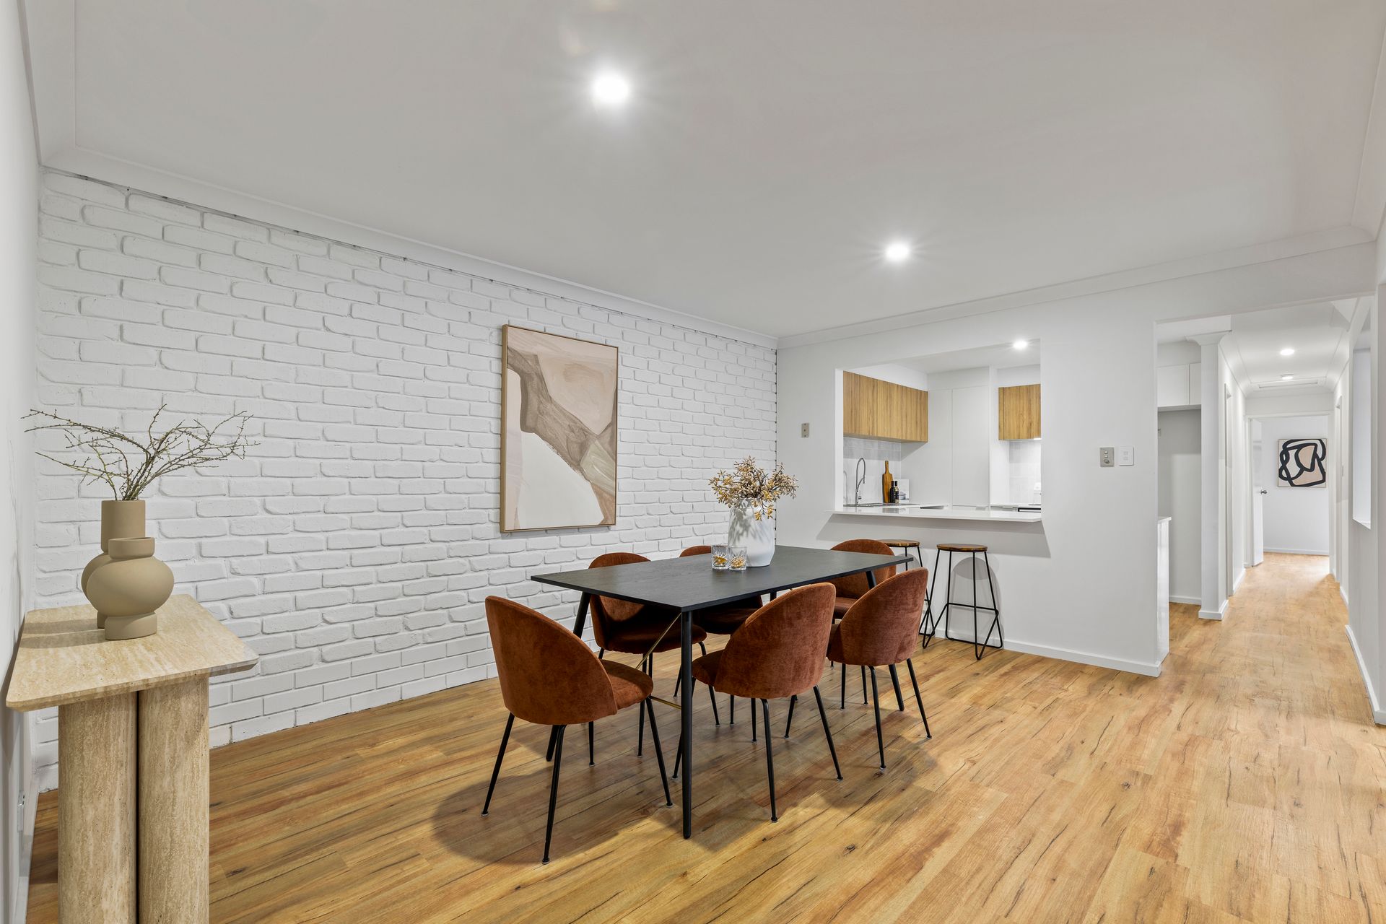
A striking home where timeless brick construction meets gorgeous modern updates, this beautifully enhanced residence captures attention with its fresh white interiors, warm timber accents, and unmistakable contemporary style. Nestled privately at the rear of the block with a generous lawned backyard, it offers a wonderfully secure setting where low-maintenance living creates an effortless indoor-outdoor lifestyle.
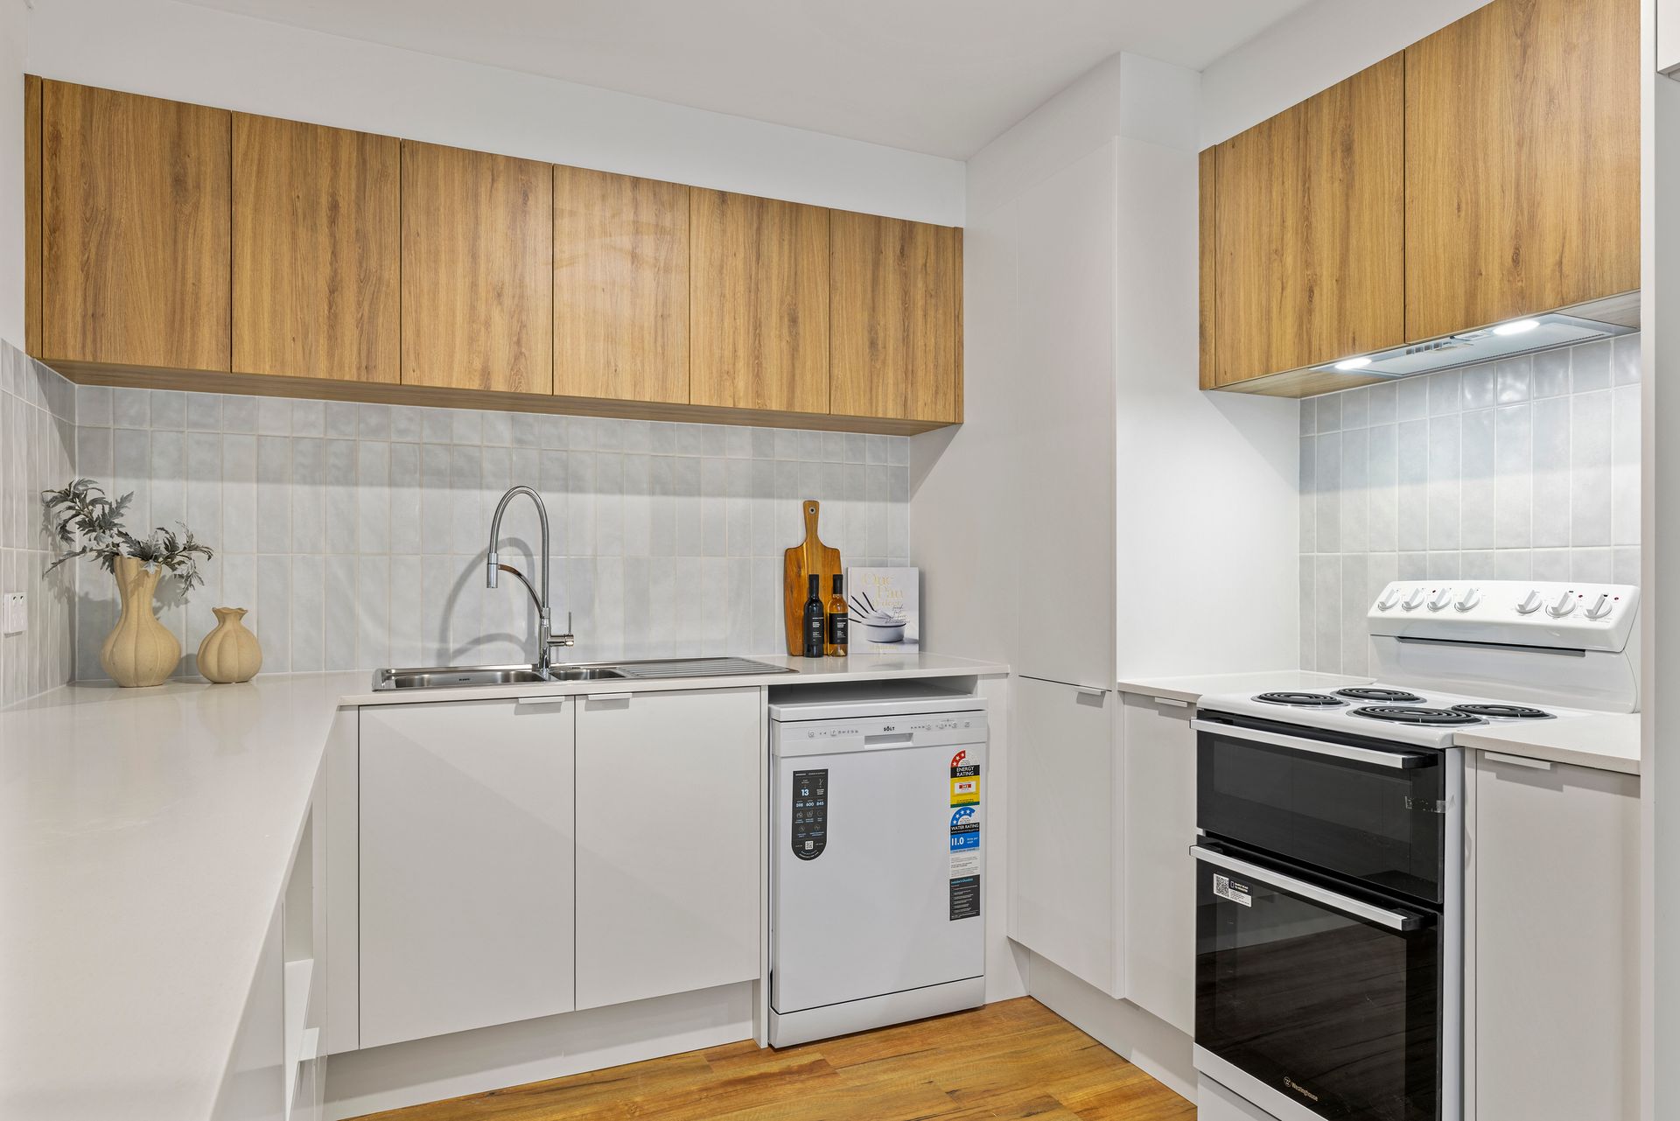
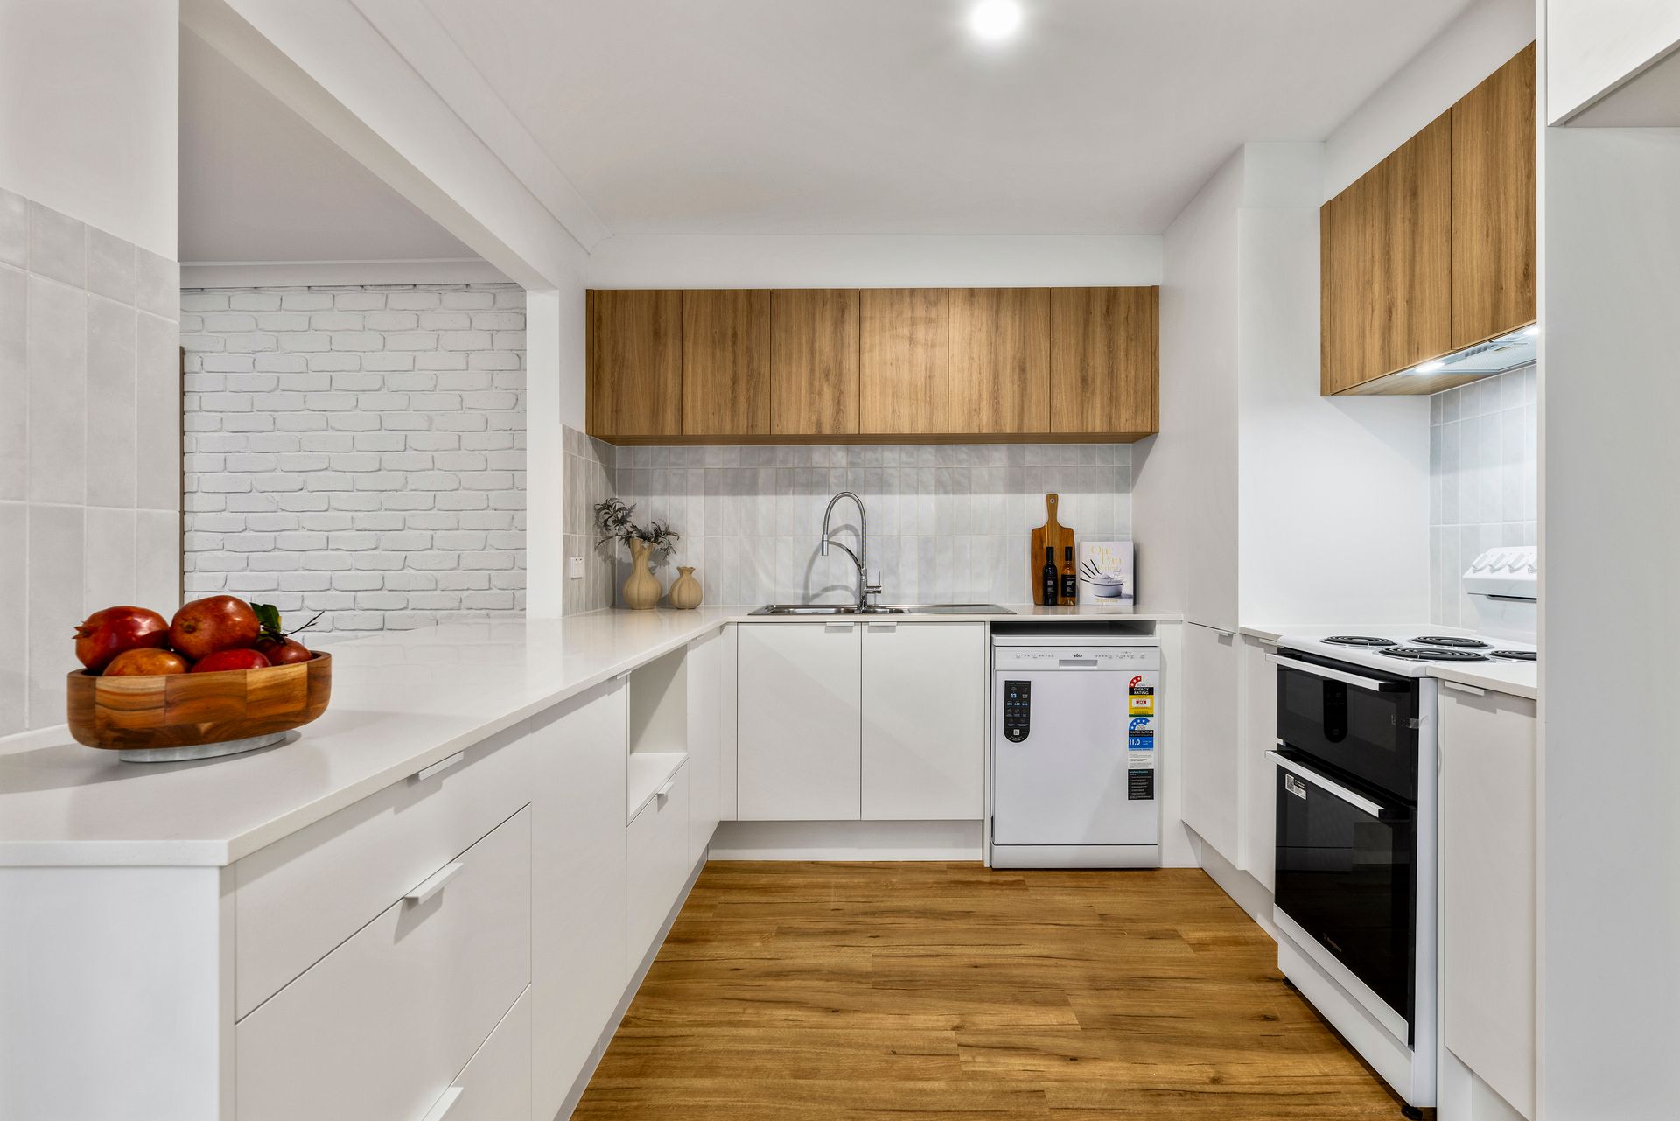
Inside, beautiful timber-look floors, crisp downlights, and a stunning white-painted brick feature wall celebrate the home's inviting charm, while sleek new fixtures and a neutral palette add a refined designer touch. A generous open-plan living and dining room flows seamlessly to a beautiful new kitchen finished with sleek white cabinetry, premium timber-toned overheads, vertical tiled splashback, and quality appliances including a new integrated dishwasher, cooktop and oven. Two spacious, light-filled bedrooms deliver the flexible comfort every buyer craves, including a large master bedroom complete with a split-system air conditioner and views over the rear garden. A gleaming, updated powder room features a floating timber vanity, a stylish countertop basin, and an elegant arched mirror, seamlessly complementing the central bathroom with its deep built-in tub and separate shower.
Step outside and the lifestyle only gets better, with an expansive undercover paved entertaining area perfect for year-round dining, leading out to a sprawling, fully fenced backyard with lush lawns and low-maintenance native garden borders. Add a neat brick exterior, a secure carport gate, a fold-down clothesline, and a long list of thoughtful upgrades already complete, and you have a modern property that perfectly blends enduring appeal with the ease and comfort of everyday eastern-suburbs living.
MORE TO LOVE
• Stunningly renovated contemporary home with an on-trend modern-boho aesthetic
• Beautiful timber-look flooring throughout the living zones and bedrooms
• Light-filled open-plan living and dining area highlighted by a painted white brick feature wall
• Gorgeous renovated kitchen featuring sleek cabinetry, warm timber-grained overheads, quality vertical splashback tiles, and a built-in dishwasher
• 2 lofty, bright bedrooms with large windows capturing excellent natural light
• Master bedroom equipped with a split-system reverse-cycle air conditioner for year-round comfort
• Beautifully updated powder room featuring a designer countertop washbasin, timber-toned vanity, and an arched mirror
• Central main bathroom with a full-size bathtub and separate glass shower recess
• Rewired with up to date and compliant switchboard, LED downlights and switches
• New roof installation
• Expansive undercover paved outdoor entertaining area under a pitched pergola with translucent sheeting
• Generous, private backyard featuring established lawns and mulched native garden garden beds
• Ducted evaporative aircon throughout the home
• Off street parking available
• A highly stable, premium entry-level buying or high-yield investment opportunity
SCHOOL ZONING
Zoned for the highly regarded Thorndon Park Primary School and Charles Campbell College. Conveniently close to Sunrise Christian School and St Ignatius' College for premium private options.
When it comes to lifestyle, Newton continues to shine as a premier eastern-suburbs hub nestled near the foothills. Wander to the scenic Thorndon Park Reserve for weekend picnics, enjoy elite shopping and diverse dining options at the vibrant Newton Village Shopping Centre just moments away, or utilize nearby public transport links for a seamless commute straight into the Adelaide CBD. With walking trails, local cafés, and every daily convenience right at your doorstep, this is a location that effortlessly keeps pace with every lifestyle stage.
Disclaimer: As much as we aimed to have all details represented within this advertisement be true and correct, it is the buyer/ purchaser's responsibility to complete the correct due diligence while viewing and purchasing the property throughout the active campaign.
RLA 322799
Property Details:
Council | Campbelltown
Zone | General Neighbourhood
Land | 291sqm(Approx.)
House | 146.3sqm(Approx.)
Built | 1990
Council Rates | $TBC pa
Water | $TBC pq
ESL | $TBC pa