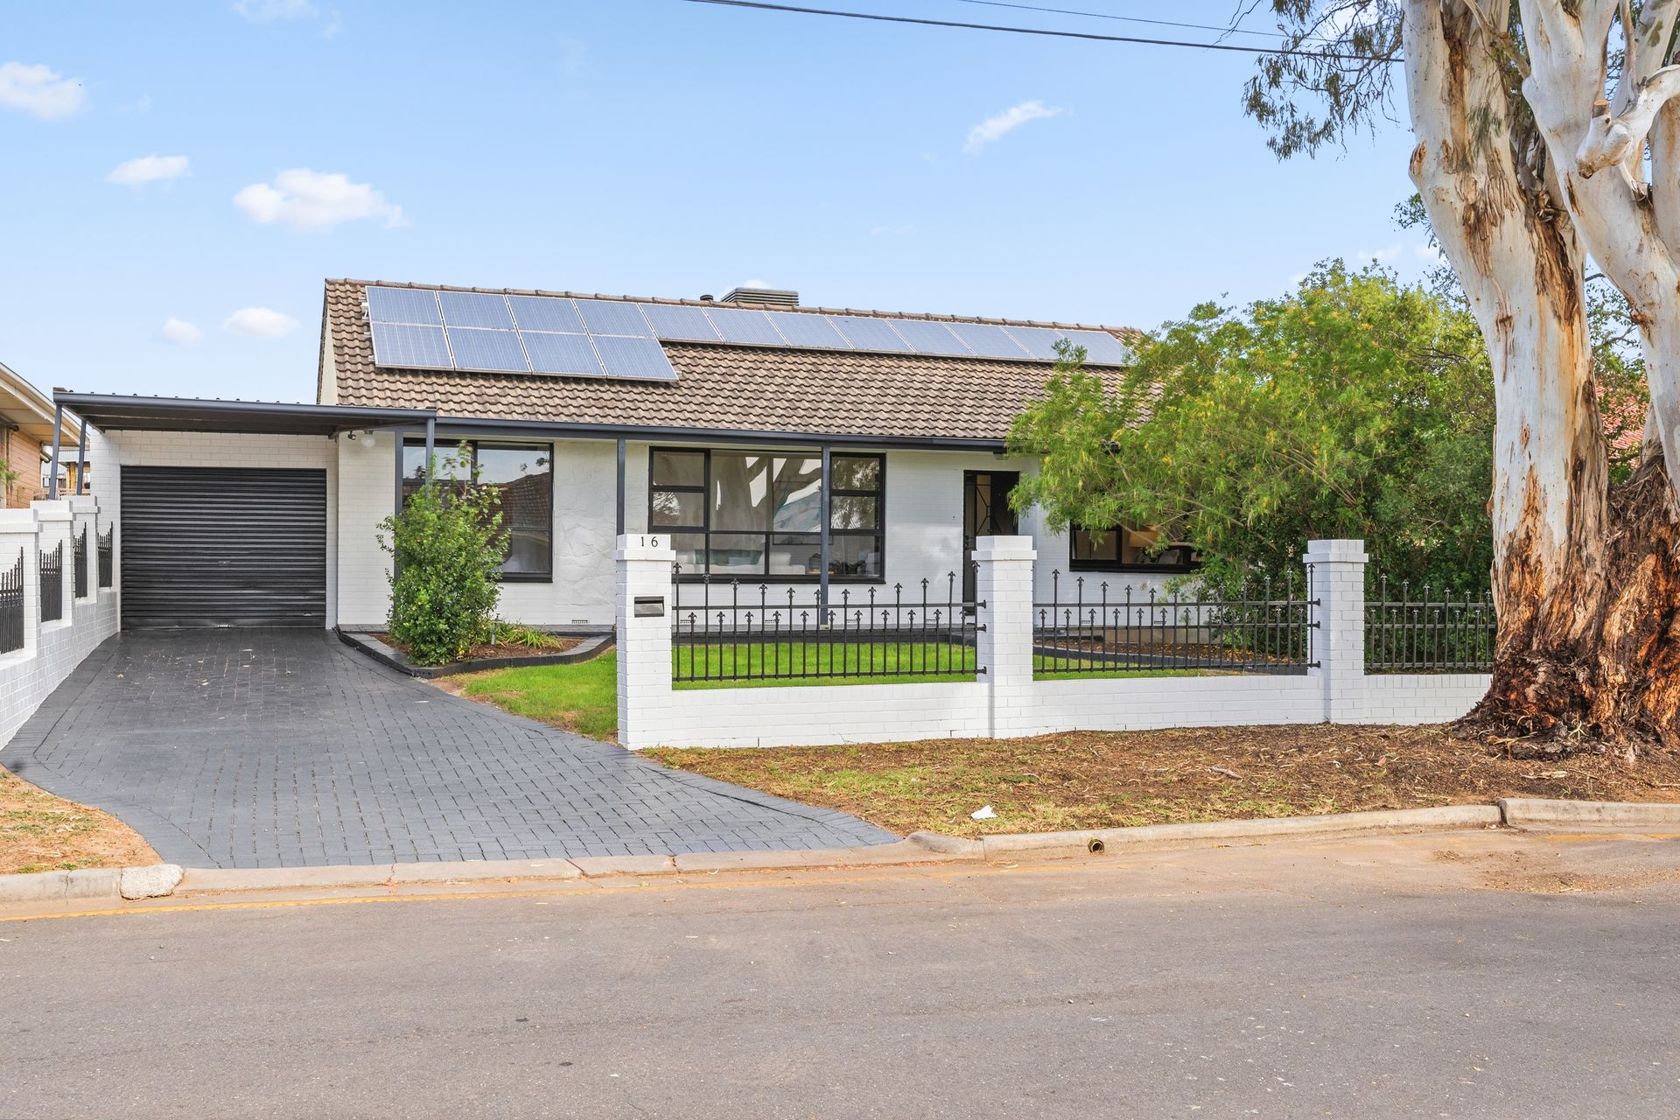
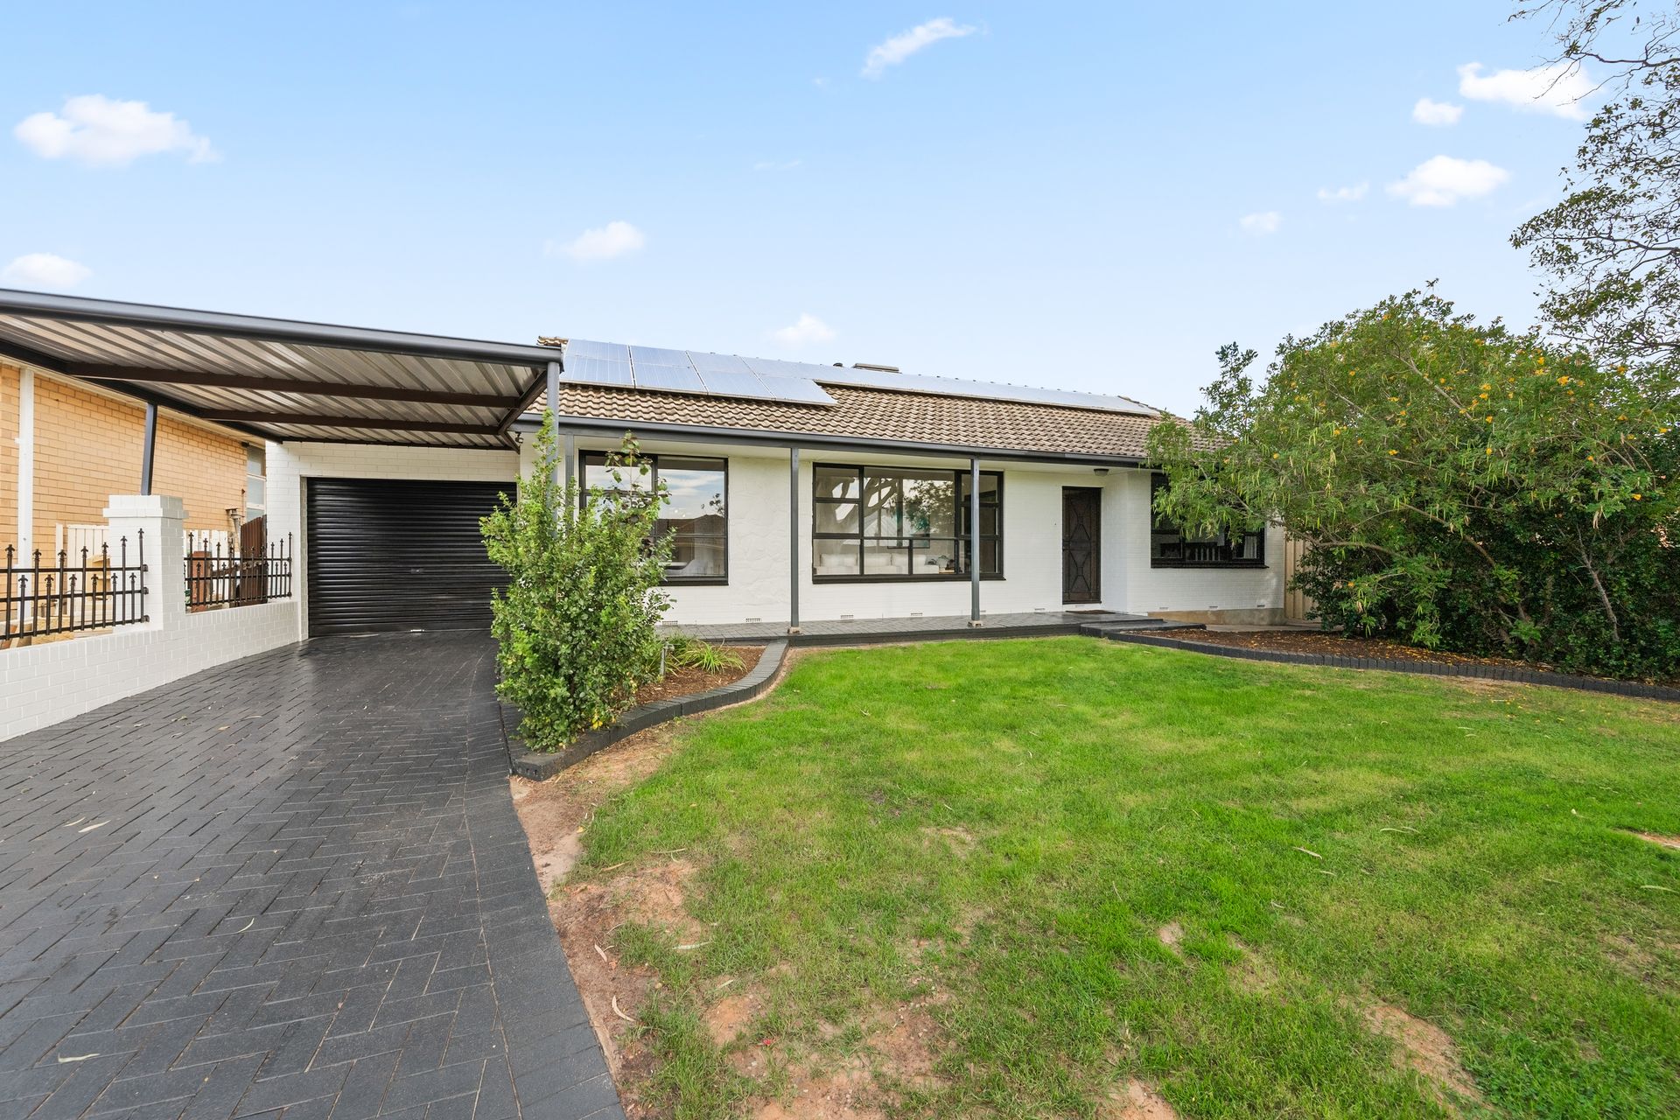
Light-filled and neatly refreshed, 16 Devon Avenue delivers a welcoming family home where comfort, space and outdoor living come together in one picture-perfect package. Set on a deep 620sqm (approx.) allotment and enhanced by its own sparkling swimming pool, this solid brick residence offers immediate liveability with exciting scope to renovate, reimagine or redevelop, including subdivision potential (STCC)..
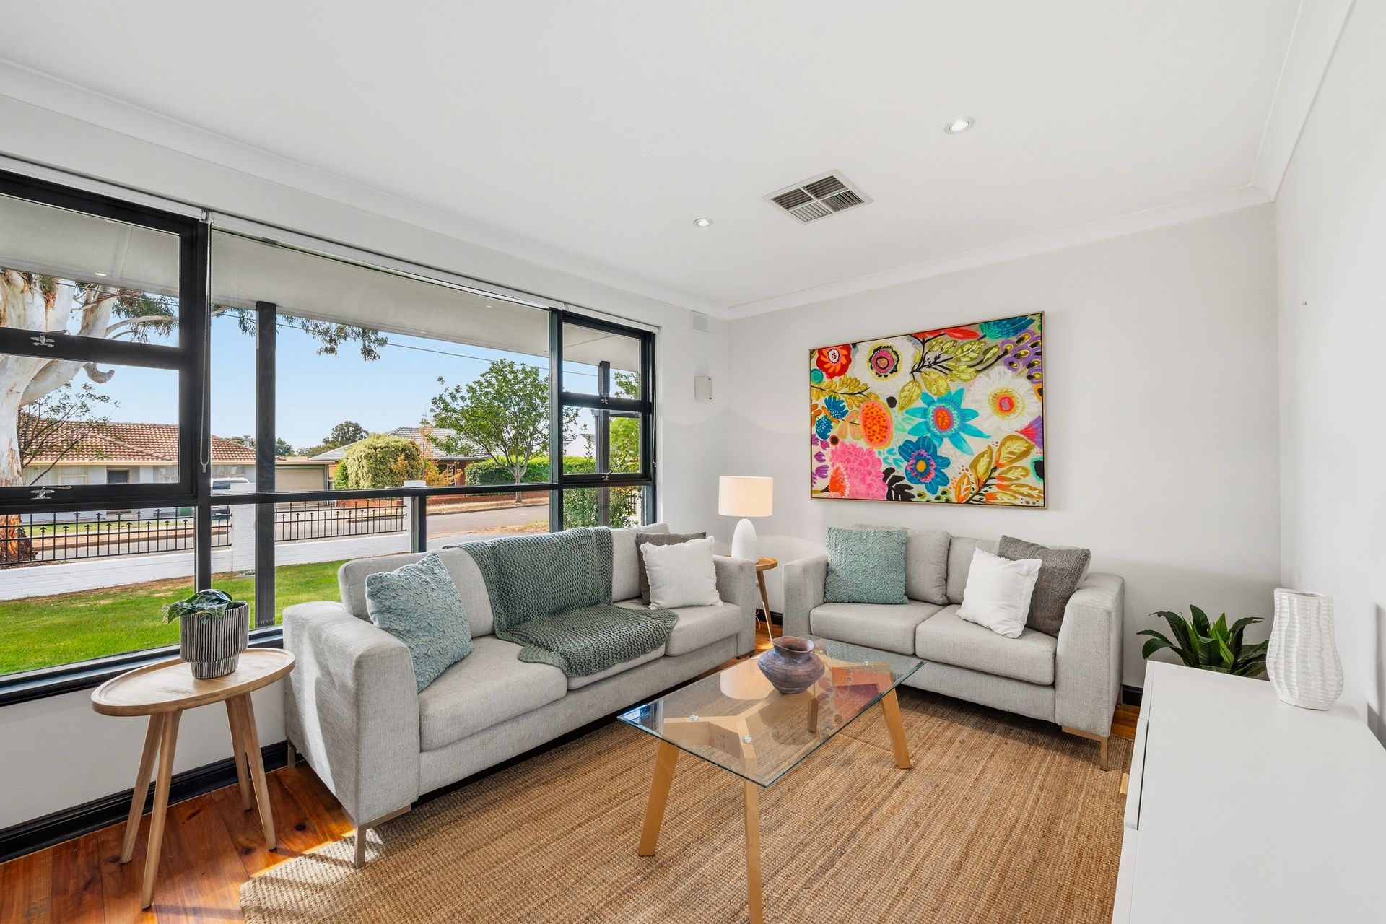
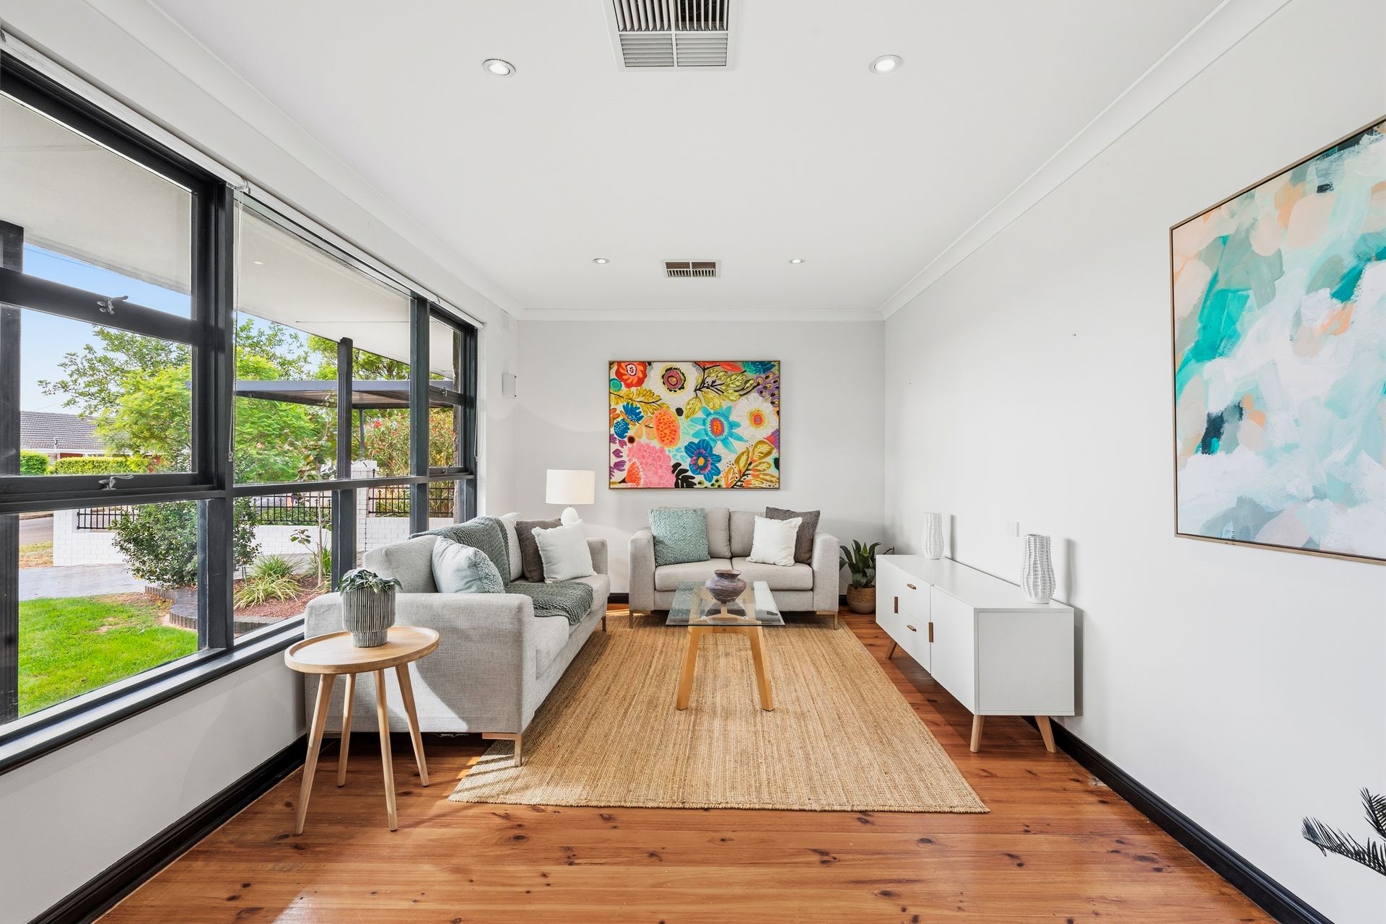
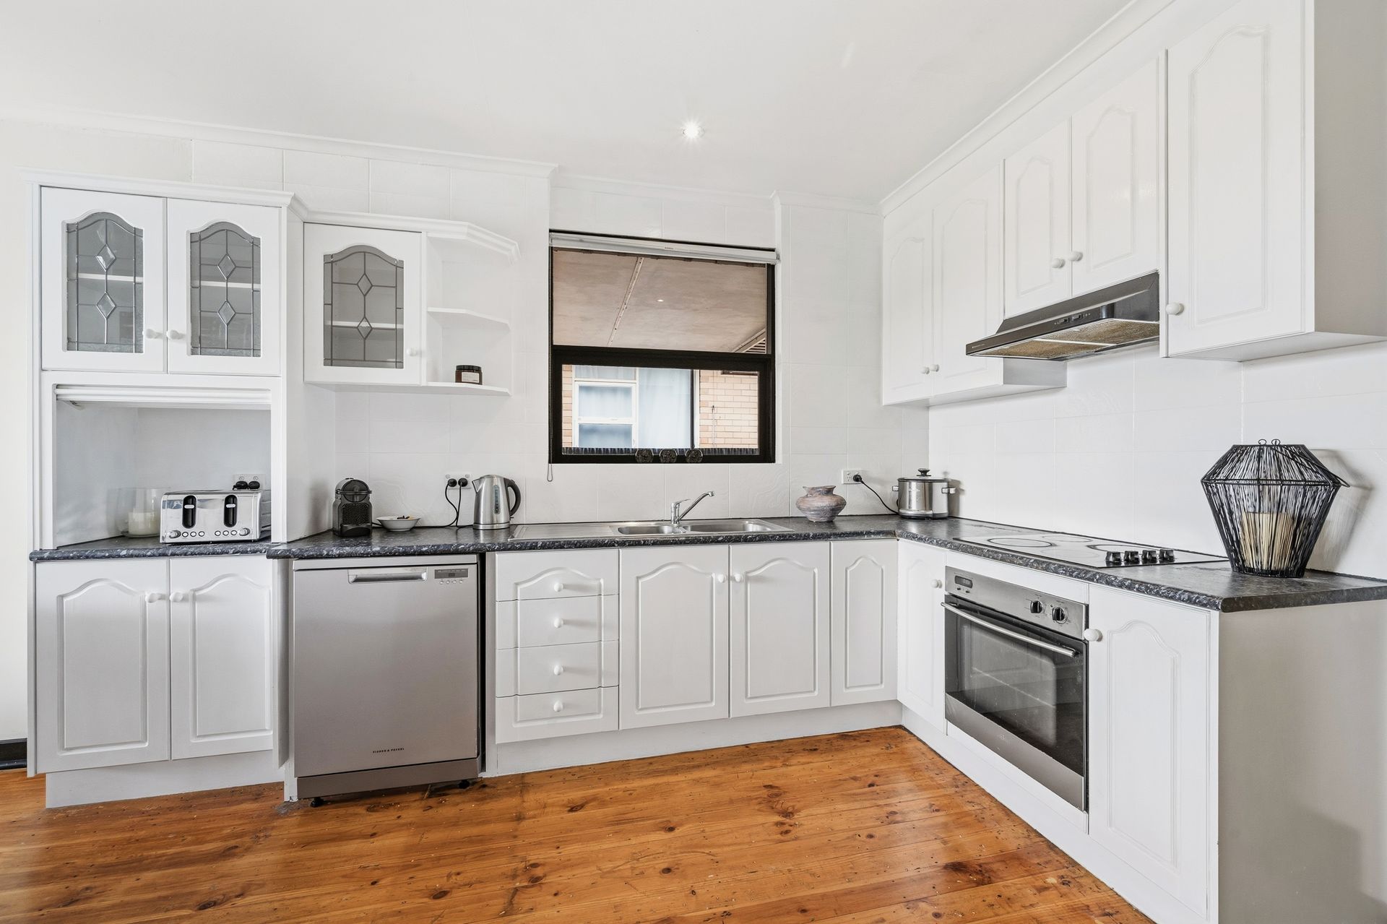
A sunlit lounge introduces warm timber floors and flows through to a combined kitchen and casual dining zone anchoring the heart of the home. Updated with modern appliances and designed for everyday practicality, the kitchen keeps connection front and centre, making after-school catch-ups and relaxed family meals feel effortless.
The flexible footprint sees three comfortable bedrooms and a dedicated study/home office sit alongside a central bathroom with skylight. Adding to the household convenience, there is a second bathroom adjoining the functional laundry, while ducted evaporative air conditioning and bill-busting solar clinch climate and energy efficiency from the get-go.
Stepping outside, two separate alfresco areas create inviting spaces to entertain friends or unwind at home, all overlooking the pool and lush pet-friendly lawns. Whether it's weekend gatherings or quiet afternoons by the water, the setting is designed for year-round enjoyment, while a long multi-car carport leading to a large garage adds valuable practicality, storage or home for hobbies.
A much-loved and family-friendly suburb, your surrounds see a long-list of lifestyle options for all ages. Whether its strolling to local parks and playgrounds, zipping the kids to schools, indulging all your café and specialty store appetites and shopping at Newton Central, or cruising to the eastern hubs of Firle, Norwood or CBD itself… this sought-after stretch of the north-east promises the brightest futures.
FEATURES WE LOVE
• Generous 620sqm (approx.) landholding with exciting scope to renovate, reimagine or subdivide (STCC)
• Light-filled formal lounge entry with wide window + front yard views
• Spacious + sunlit kitchen/casual dining featuring great bench space, abundant cabinetry, adjoining storage/WIP + stainless appliances, including dishwasher
• Generous master bedroom extension with TV provision
• 2 more ample-sized bedrooms, one with BIRs + split-system AC, the other with wall heater
• Separate study/home office for added floorplan flexibility
• Central contemporary bathroom featuring skylight + separate WC
• Second bathroom adjoining the functional laundry area with skylight
• Ducted evaporative AC throughout + solar system for lower energy bills
• 2 separate outdoor alfresco areas for easy weekend entertaining
• Neat sunny lawns wrapping around the sparkling swimming pool
• Large garage/shed/workshop + long multi-car carport with secure roller door
• More lush lawns out front, wide verandah + brick paved driveway
LOCATION
• A leisure stroll to local parks, playgrounds + popular reserves, including the huge Thorndon Park
• Around the corner from Fine Food Cucina + Newton Central's long-list of destination cafés, specialty stores + tasty takeaway options
• Zoned for Charles Campbell College R-12 for all your schooling a stone's throw from your front door, as well as Saint Ignatius a nearby private choice
• Easy reach to bustling Firle Plaza + iconic Parade Norwood
• A quick zip to Paradise Interchange for traffic-free CBD commutes with the city only 15-minutes away
Disclaimer: As much as we aimed to have all details represented within this advertisement be true and correct, it is the buyer/purchaser's responsibility to complete the correct due diligence while viewing and purchasing the property throughout the active campaign.
Norwood RLA 278530
Property Details:
Council | CAMPBELLTOWN
Zone | GN - General Neighbourhood
House | 293sqm(Approx.)
Land | 620sqm(Approx.)
Built | 1967
Council Rates | $TBC pa
Water | $TBC pq
ESL | $TBC pa