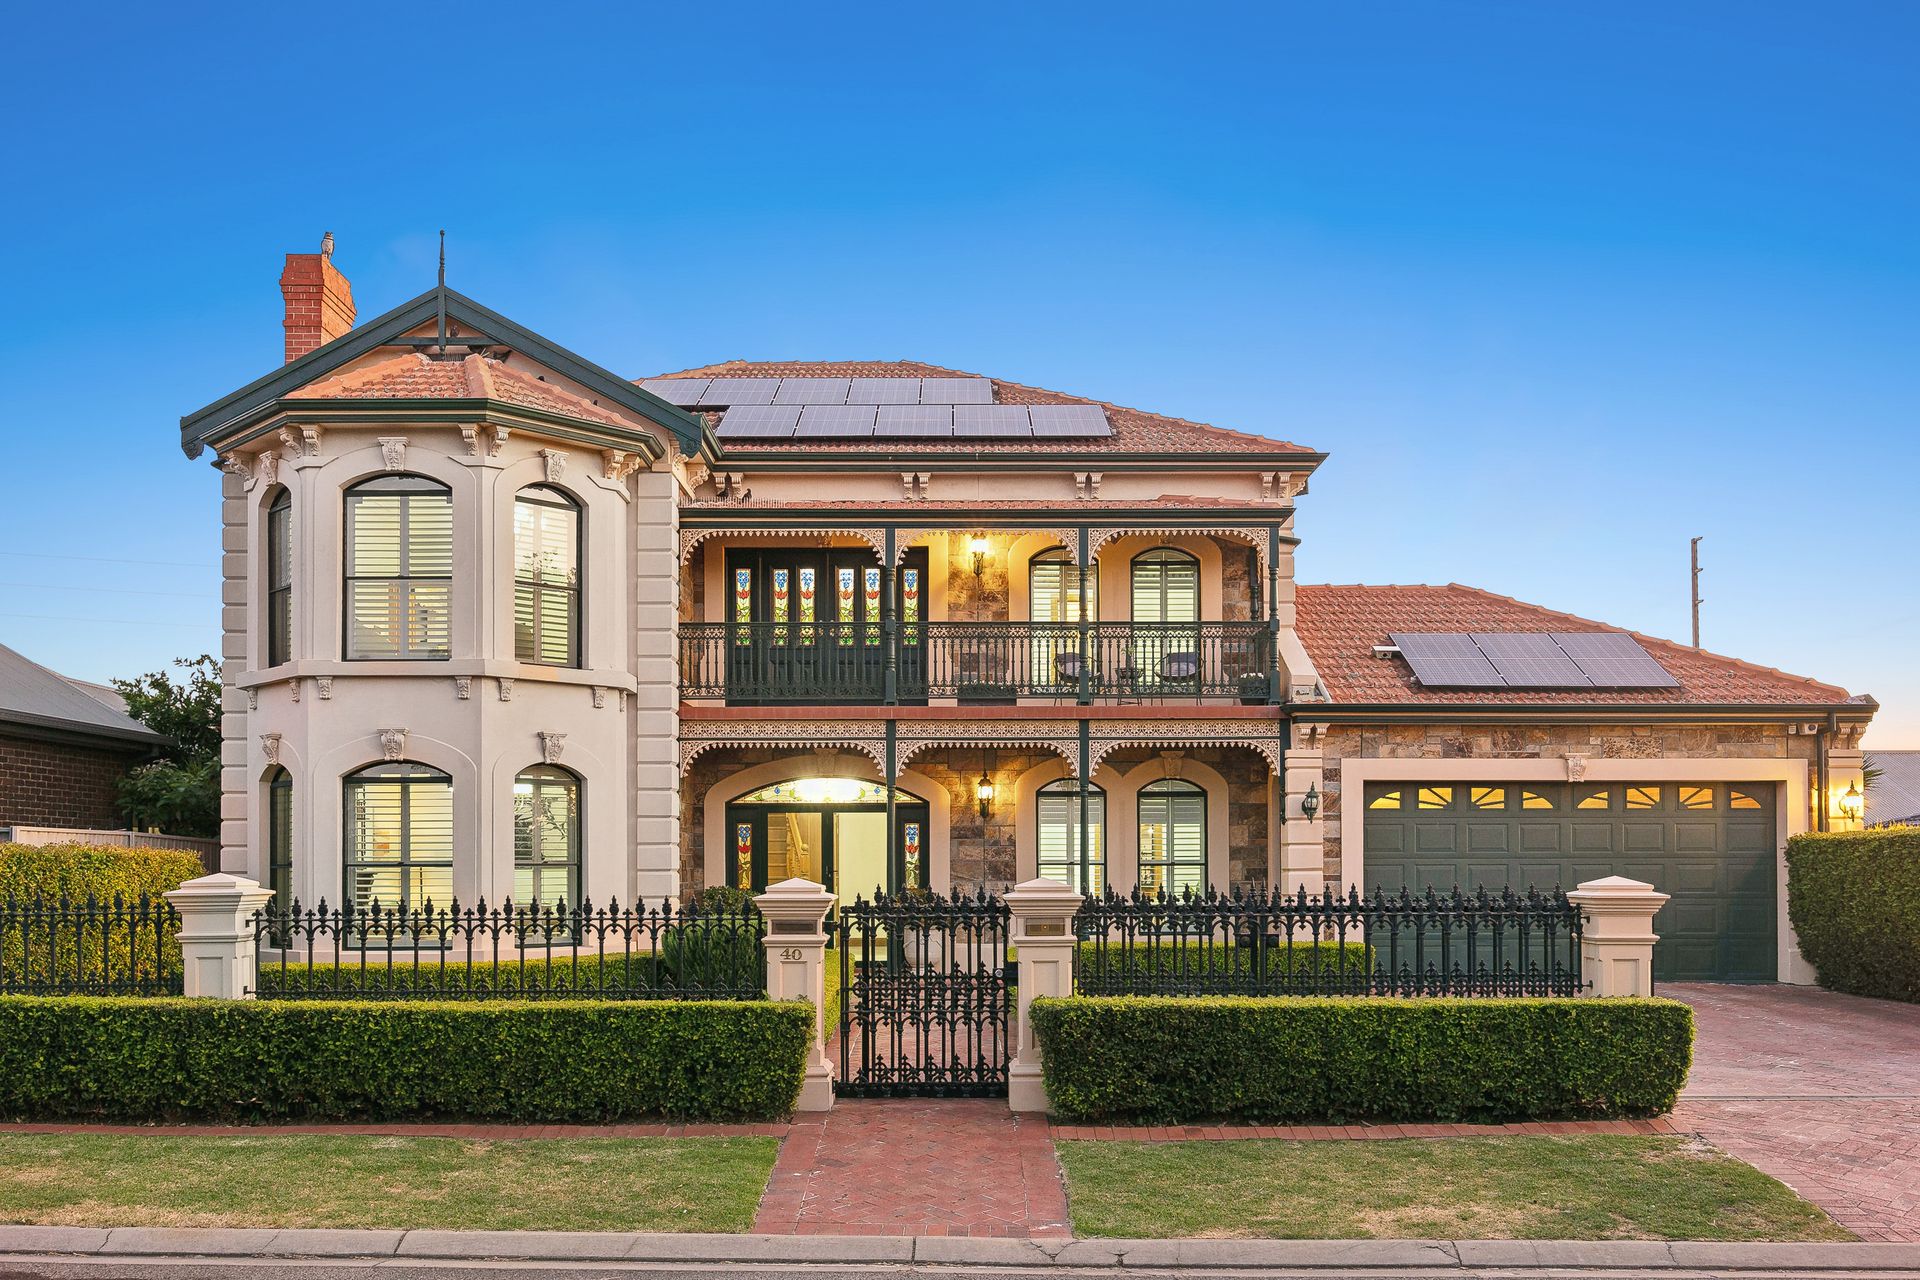
Embraced by immaculately sculptured garden surrounds on a North-facing 730sqm (approx) allotment, this expansive, solid brick 4 bedroom, 3 bathroom 1999-built Villa-style home offers swimming pool, spa and endless space for family enjoyment, with formal and relaxed living areas catering to every occasion.
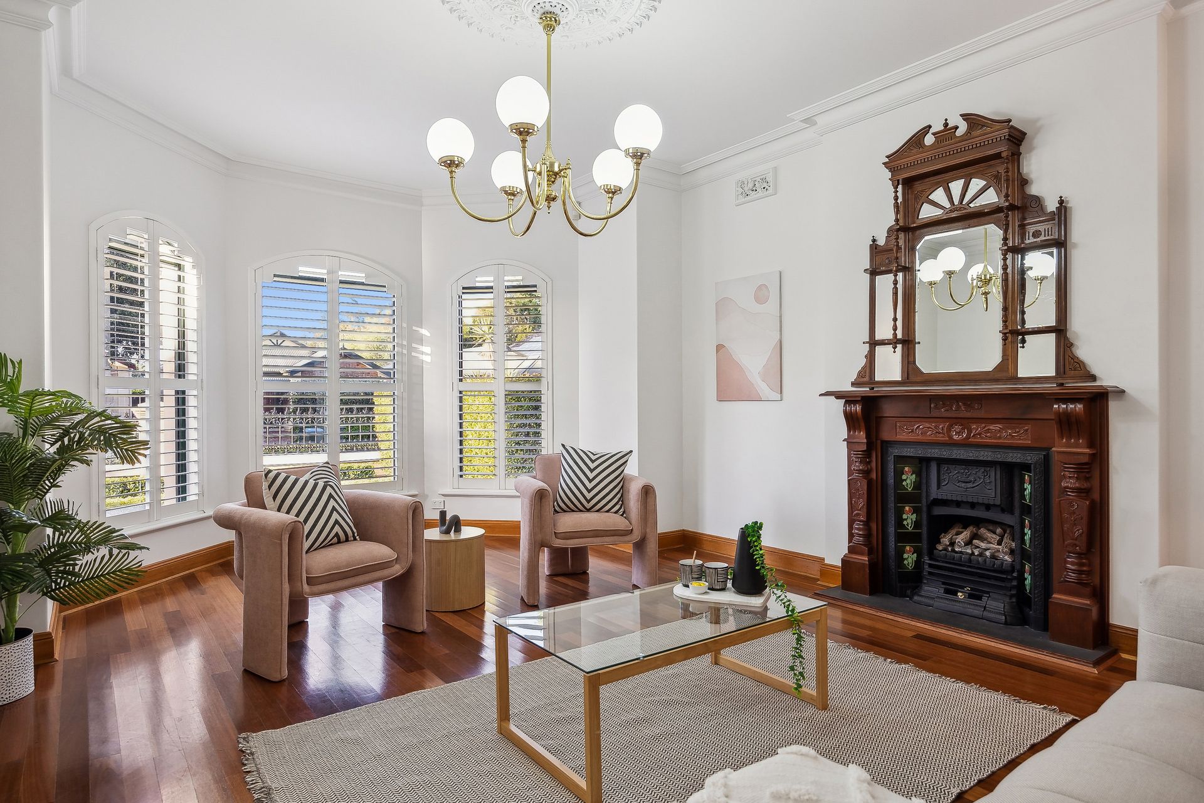
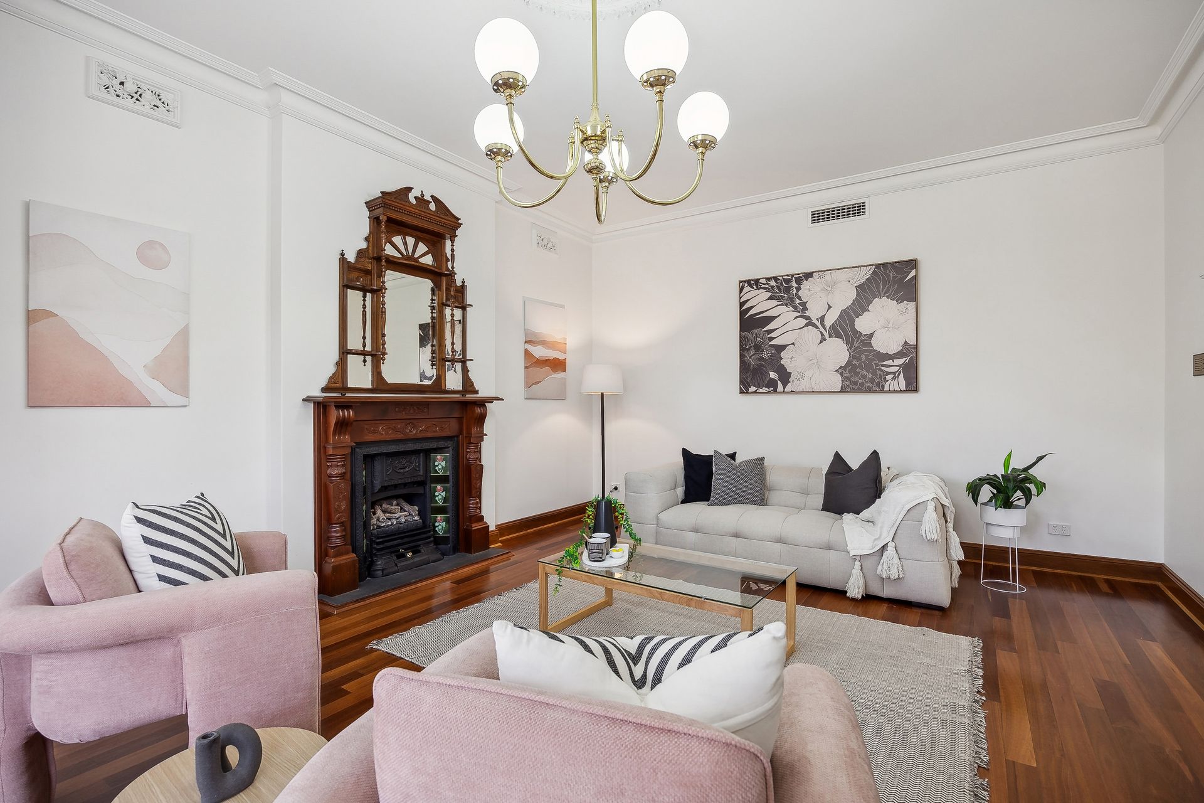
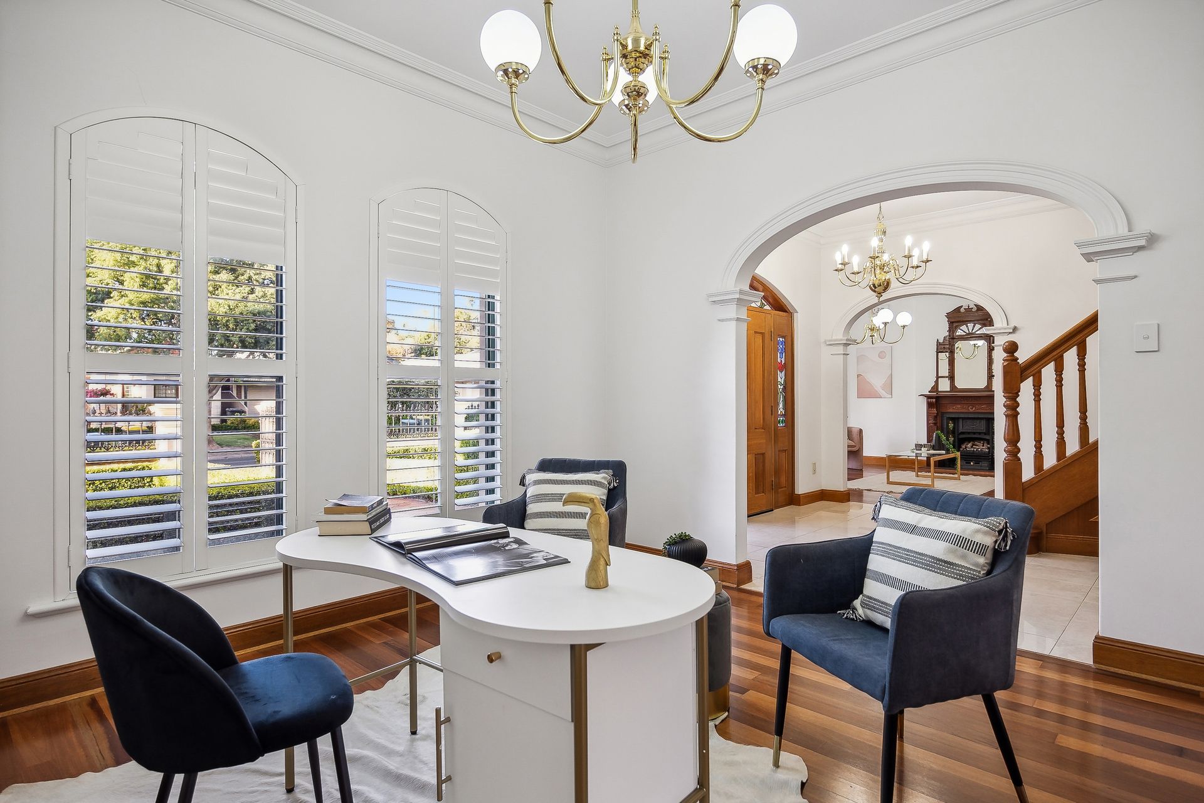
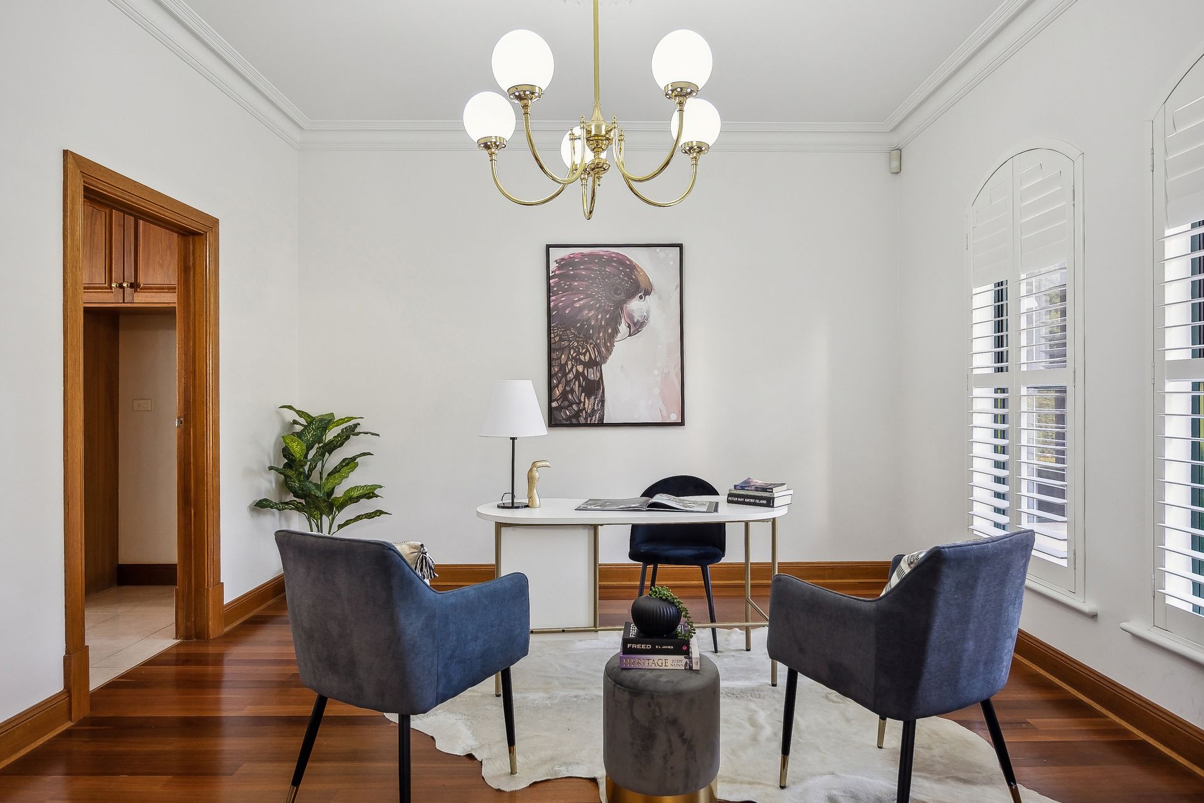
Behind a distinguished facade, front verandah and leadlight double doors, the wide entrance hall, adorned with soaring ceilings, graceful arched hallway entrances and rich timber floors, flows into a sophisticated lounge where a stunning fireplace evokes timeless character and also an adjacent formal dining room (currently styled as a home office). Both radiate their own charm and boast grandly-scaled bay windows that flood the rooms with natural light.
Spectacular family spaces unfold at the rear with a generously-proportioned open plan kitchen, dining and living domain. The granite-topped kitchen equipped with timeless timber cabinetry, walk-in pantry, premium stainless steel appliances and breakfast bar overlooks the dining area
showcasing a magnificent curved wall of glazing blurring the lines between indoor and out. While sliders open from the living room to a full-width verandah where the private, low maintenance garden offers an oasis for the family to enjoy with a fully-fenced, fibre-glass pool and spa (solar heated and salt-chlorinated). This captivating outdoor area is complemented by two entertaining venues. The pergola-covered dining zone is generously-sized and cooled by three overhead fans; while the decked outdoor kitchen is delightfully equipped with a Clementi pizza oven, wall-mounted TV, black granite benchtops, sink, cabinetry and built-in BBQ.
Back indoors, there is the convenience of a downstairs fully-tiled bathroom with shower, vanity and w.c. The elegant timber staircase sweeps up to the family accommodation and an intimate sitting area where doors spill out to the front balcony - perfect for relaxing out in the Northern sun. The gracious, North-facing bay-windowed master bedroom reveals a walk-in robe and luxurious ensuite with frameless-glass shower. Three additional bedrooms - two with walk-in robes, one with built-in robes, share a sleek bathroom with both a spa bath and shower.
Replete with superb features throughout, this exceptional family home also offers:-
• Ducted reverse-cycle air conditioning
• Gas heated fireplace in lounge
• Classic plantation shutters throughout
• 3m ceilings with ornate ceiling roses, decorative air-vents, deep cornices
• Understair storage & upper-level linen cupboard
• Separate laundry with rear & pet door access & built-in cupboards
• Rinnai Infinity water temperature control for each bathroom
• Ducted vacuum system
• Security system
• Fully fenced with auto double driveway gates
• Double auto-doored garage includes rear & internal access, plus outdoor kitchen with stainless steel Chef oven, rangehood, double sink & split-system air conditioner
• Solar panels - 925kW, 25 Jinko panels 370W, Fronius 7kW 3-phase inverter
• Garden/pool shed
Set in a coveted pocket surrounded by other quality properties, this exceptional family home is walking distance to bus services, Athelstone Kindergarten and St Francis of Assisi School, within easy access to Newton Village shops, all amenities on St Bernards Road, as well as nearby Morialta Secondary College, Charles Campbell College, East Torrens, Stradbroke and Thorndon Park Primary Schools, St. Ignatius & Rostrevor Colleges.
Auction: Wednesday 4th December at 6:00pm on site
CT: 5923/282
Council: Campbelltown
Council rates: $3,062.95pa (approx)
Water rates: $269.09pq (approx)
RLA 312012