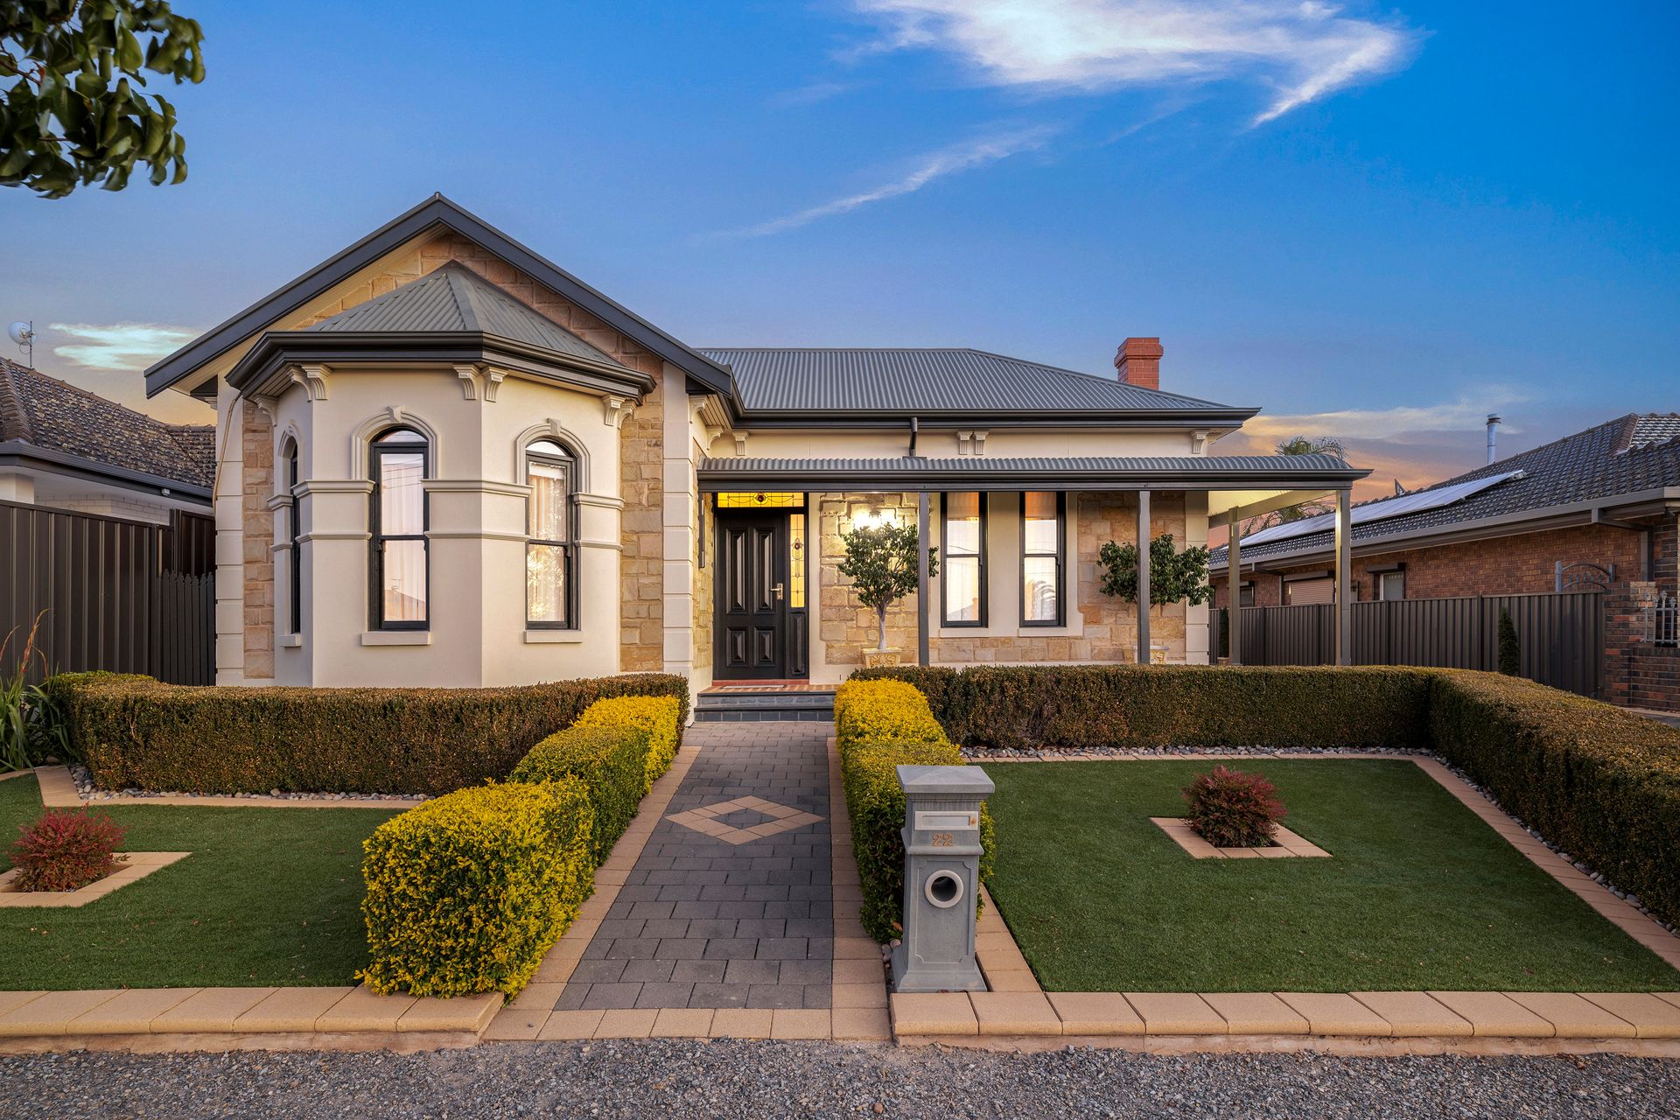
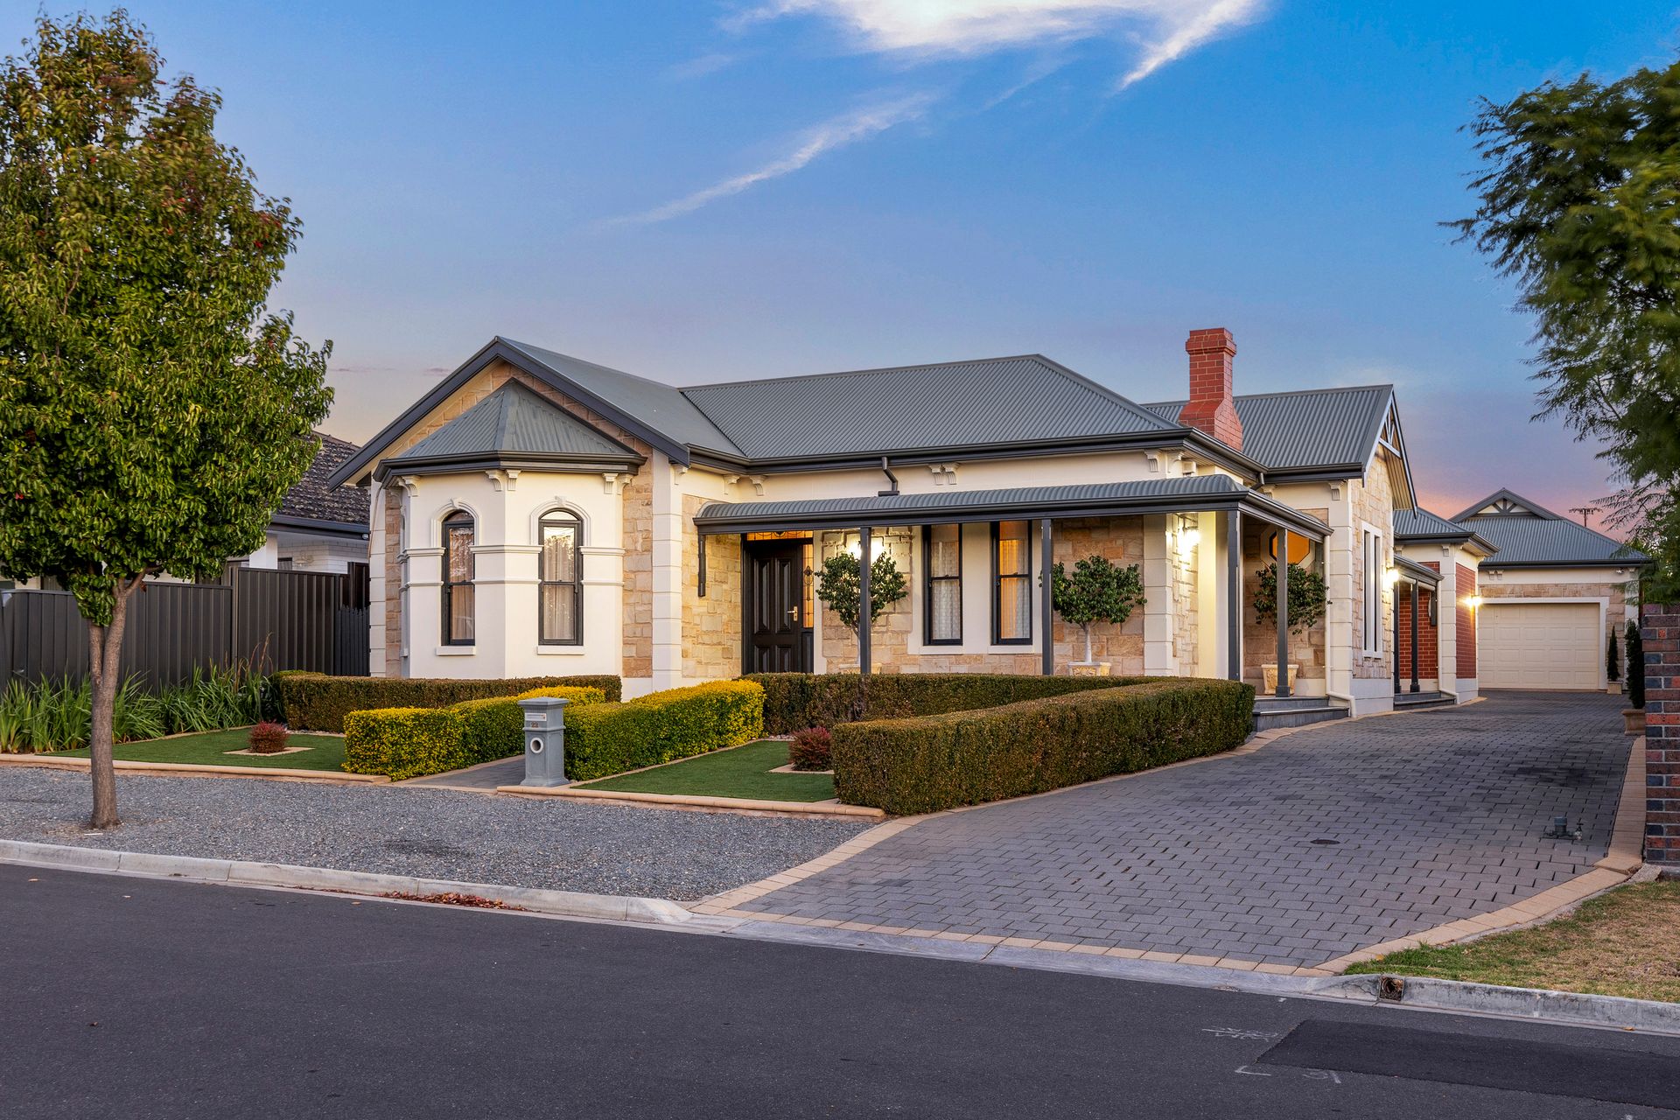
Nestled in the serene suburb of Newton, 22 Lauretta Street epitomizes the perfect blend of contemporary elegance and family-friendly comfort. This expansive family property boasts a flexible floorplan designed to accommodate the needs of modern living, with high-quality fittings and finishes throughout. From the moment you step inside, you'll be greeted by a sense of warmth and sophistication, with polished timber underfoot and high ceilings enhancing the feeling space.
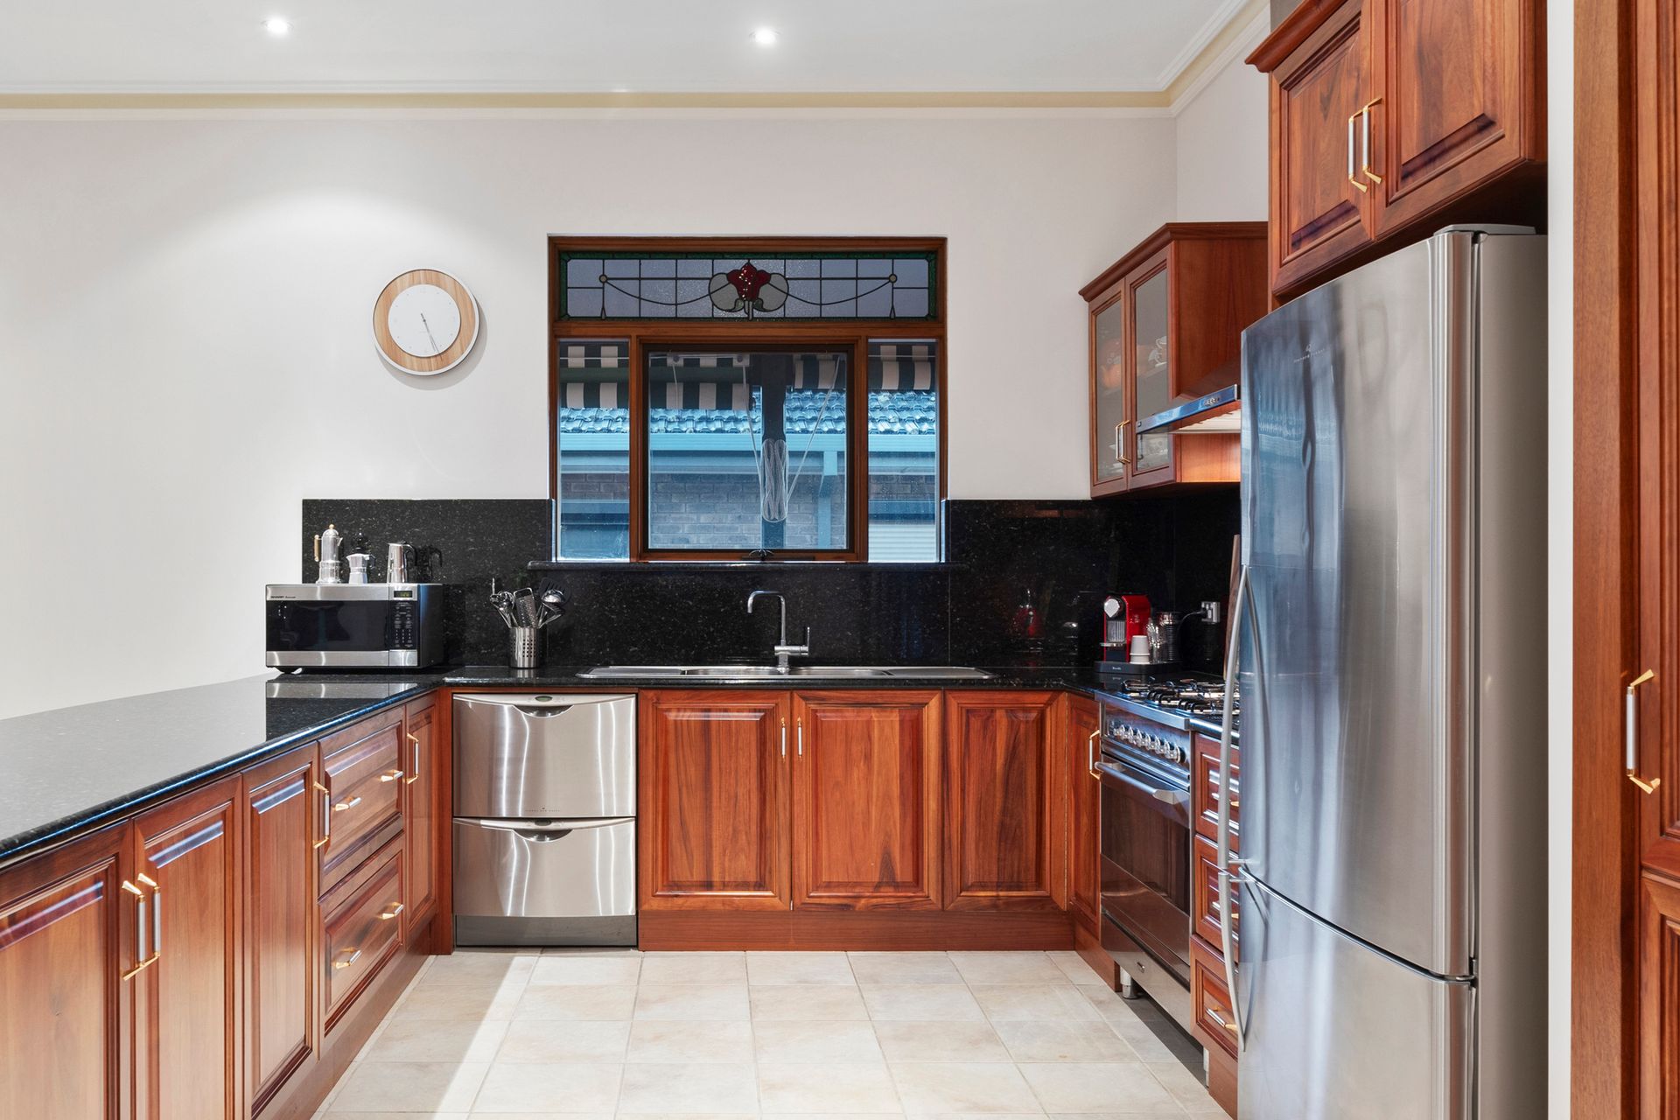
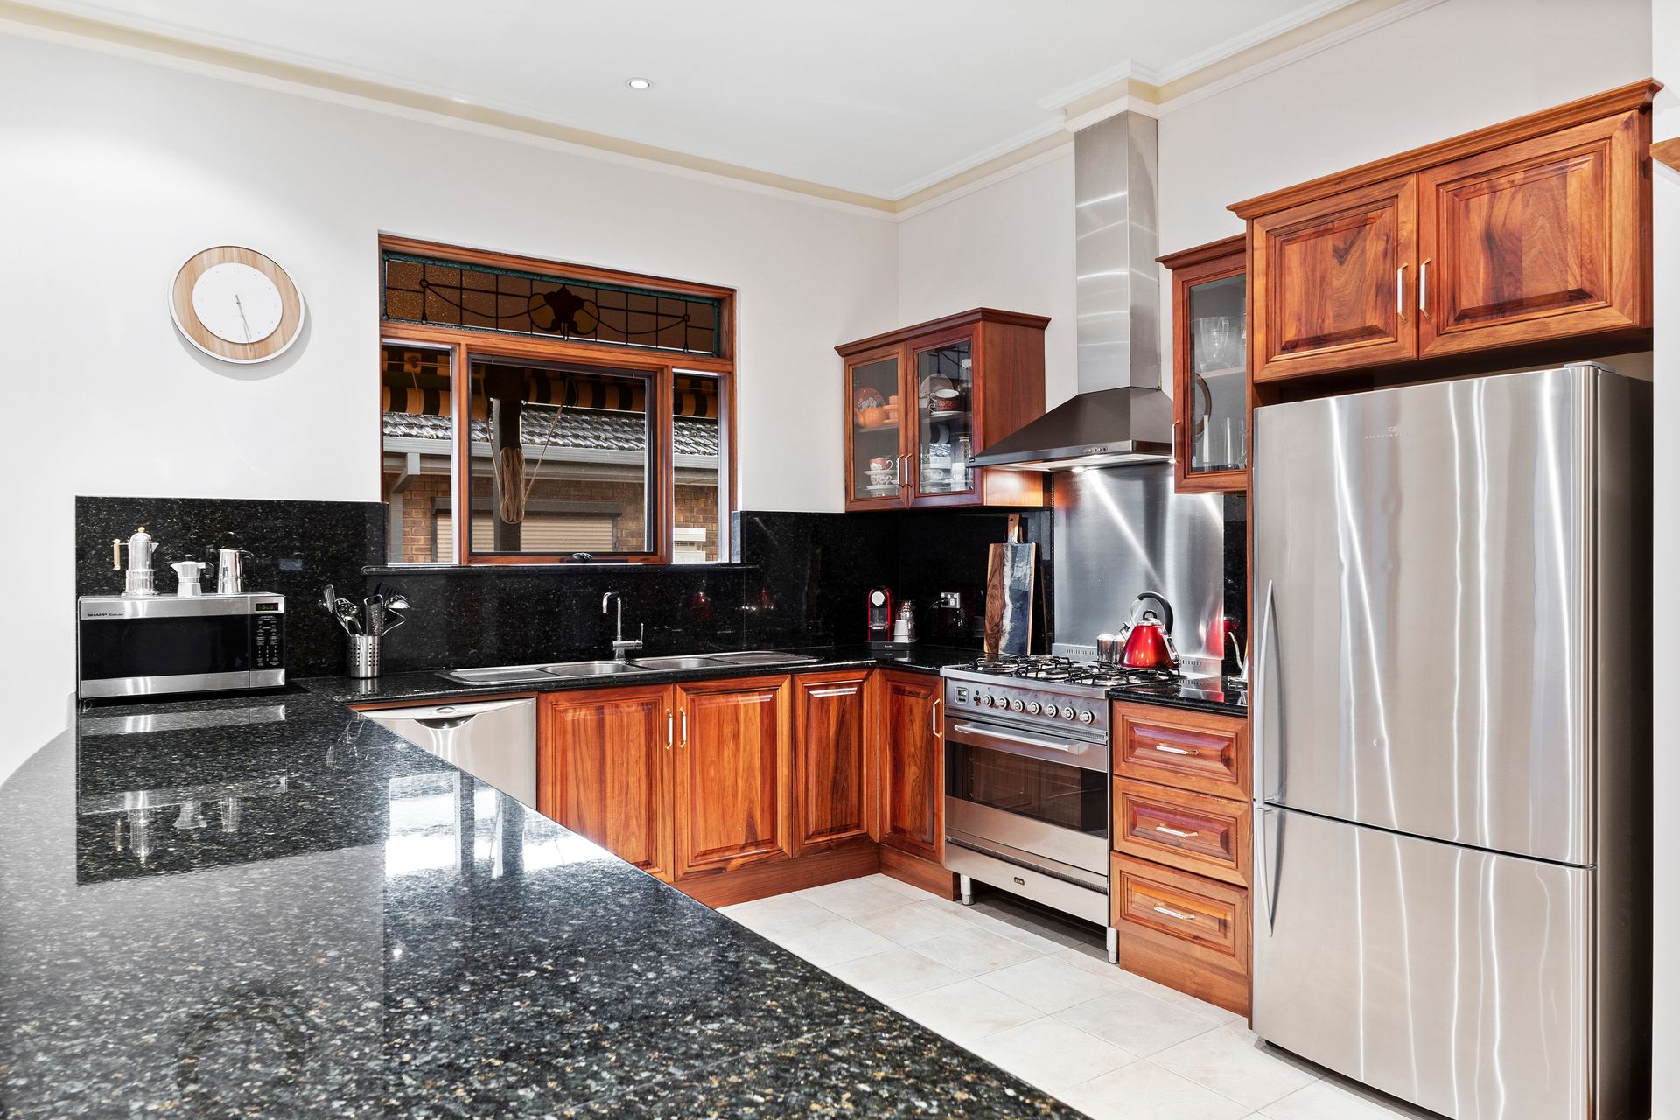
The heart of the home lies in its well-appointed kitchen, where culinary delights come to life amidst sleek granite countertops, timber cupboards, and a chic granite and stainless steel backsplash. Modern appliances and a gas/electric stove, ensure meal preparation is a breeze, while the adjacent meals and family area provides the perfect setting for family gatherings and entertaining guests.
The front sitting room, complete with a welcoming fireplace and curtains adorning the windows, offers a cozy retreat for relaxation and unwinding after a long day. While the formal dining room provides the perfect space for grand occasions, with a connecting bar room for added functionality and appeal. The main suite offers a luxurious space to unwind with a walk-in robe, bay windows, and a private ensuite.
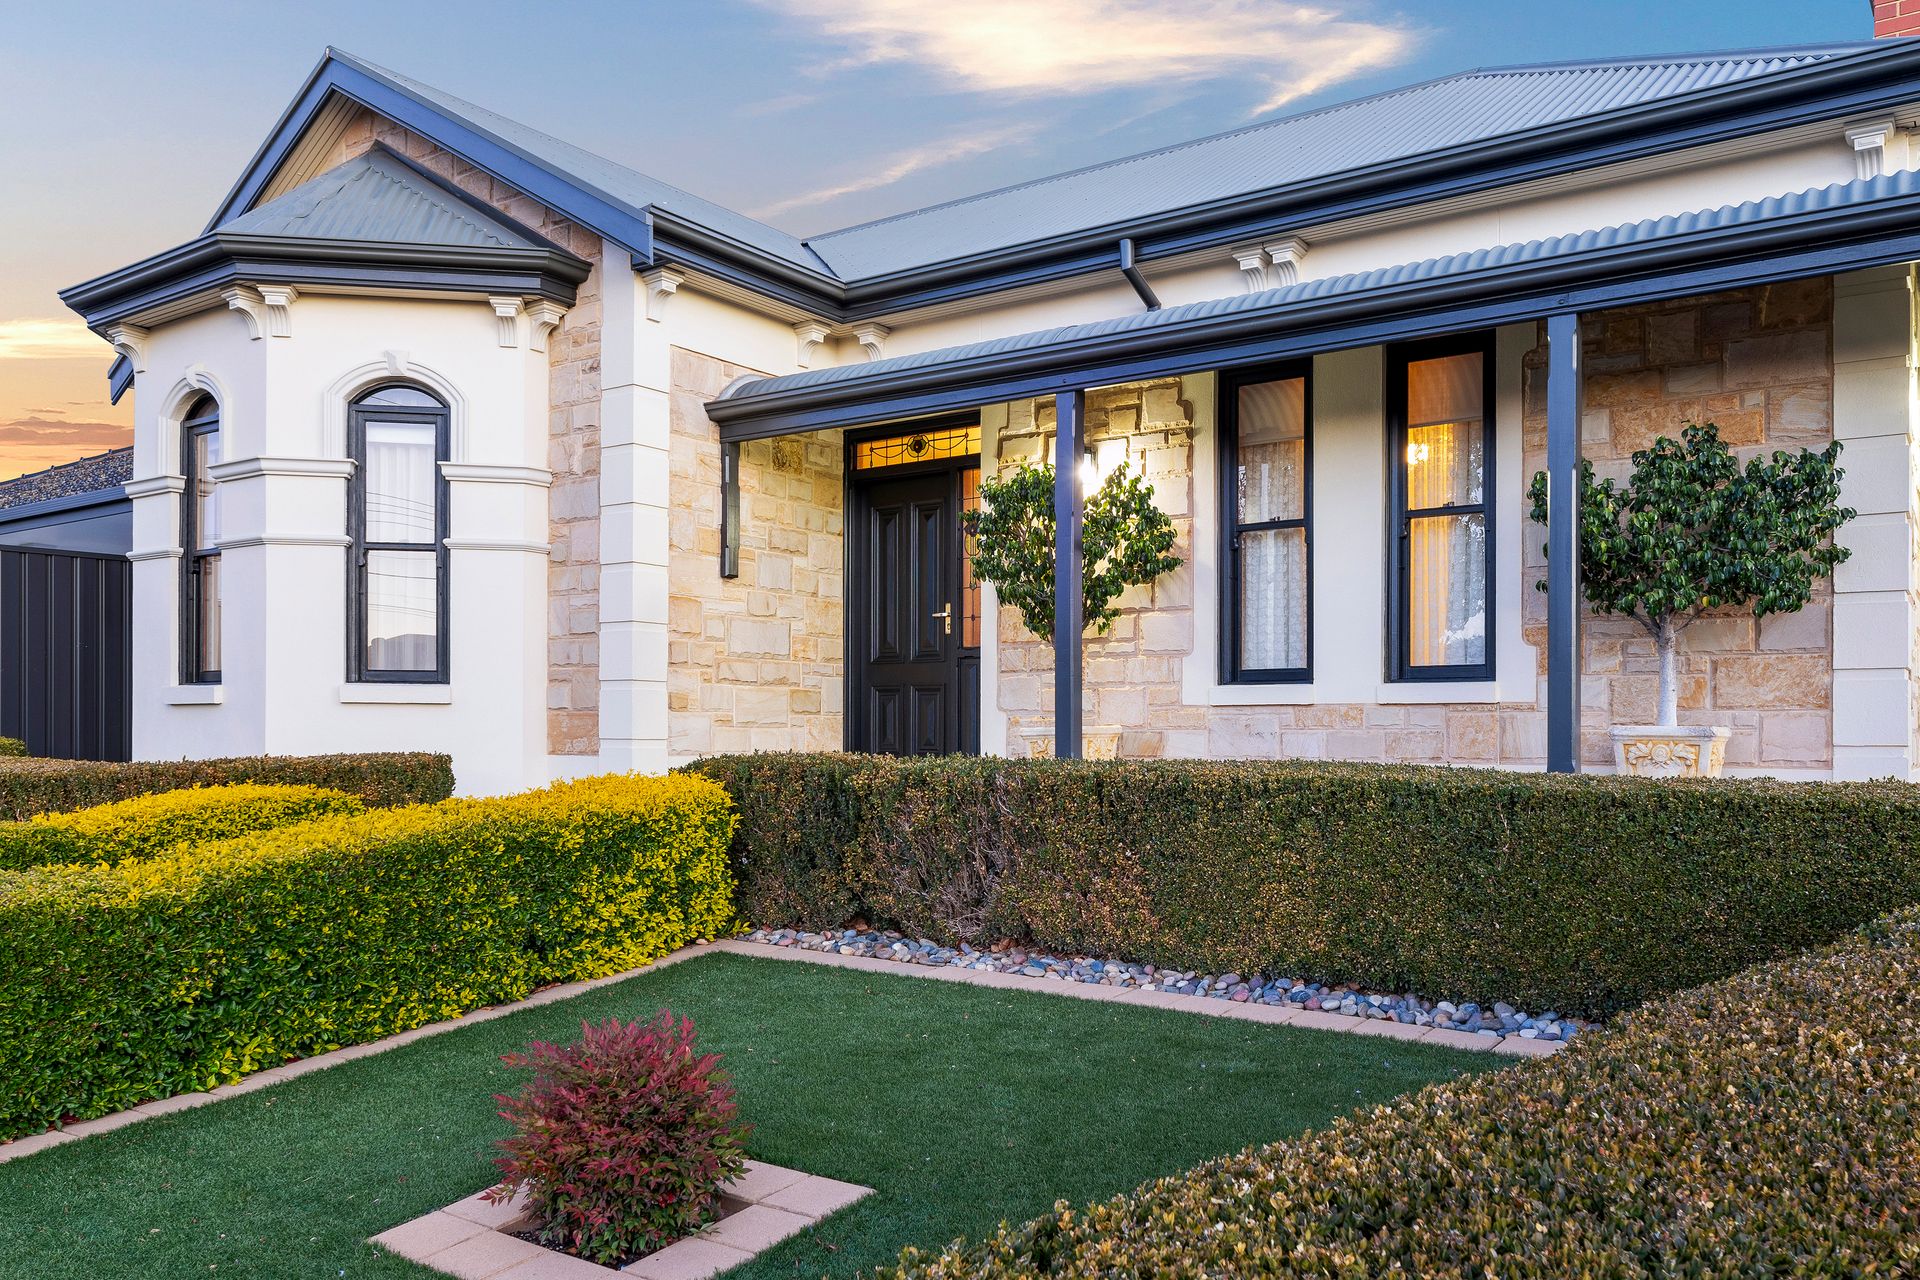
Venture outside to discover a spacious verandah, perfect for alfresco dining or enjoying the sunshine with loved ones, while overlooking the landscaped gardens. The charming sandstone frontage welcomes you home, and abundant parking is on offer, between the paved driveway and within the rear double, and reverse cycle ducted air conditioning ensuring comfort, this home combines style with practicality in every aspect.
Situated in the vibrant suburb of Newton, this property offers the perfect balance of convenience and tranquillity. Enjoy easy access to shops such as Newton Village, as well as parks and reserves like Thorndon Park Reserve, where outdoor adventures await. Indulge in culinary delights at nearby restaurants and cafes, and enjoy the easy commute with only a twenty-minute drive to the CBD. With its prime location and modern amenities, 22 Lauretta Street presents a rare opportunity to embrace the best of suburban living.
Property Features:
• Four-bedroom and two-and-a-half-bathroom home
• The master bedroom has bay windows, a private ensuite with a dual vanity, and a walk-in robe
• The fourth bedroom offers versatility as a study with laminate floorboards
• Front sitting room with cosy fireplace (not currently working)
• Formal dining room with attached bar room
• Spacious open plan family, meals, and kitchen area
• The kitchen has a walk-in pantry, a five-burner stove with both gas and electric cooking, a double-drawer dishwasher, breakfast bar with black stone counters, and ample timber cabinetry
• The main bathroom has a corner glass shower, a corner bathtub, a dual vanity, and a separate toilet
• Large laundry room with abundant storage and an additional detached toilet
• Reverse cycle ducted air conditioning system for comfort
• Curtains in the sitting room and beds, and blinds throughout the rest of the home
• Tiled floors in the kitchen, family, and meals, and carpets in the second and third bed
• Jarrah floorboards in the dining, sitting, and master bed
• High-quality fittings and finishes throughout
• Security system for peace of mind
• Gas hot water system for efficiency
• Spacious paved, pitched roof verandah for entertaining with pull down blinds
• Side verandah with canvas blinds and additional wrapping front verandah
• Gorgeous, landscaped backyard with neat gardens and a 1100l rainwater tank
• Abundant parking in the paved driveway and the double garage in the rear yard
• Charming sandstone frontage with landscaped gardens
• Expansive family property with a flexible floorplan
• Charles Campbell College is only four minutes away
Schools:
The nearby unzoned primary schools are Paradise Primary School, Charles Campbell College, Thorndon Park Primary School, and East Torrens Primary School.
The nearby zoned secondary school is Charles Campbell College.
Information about school zones is obtained from education.sa.gov.au. The buyer should verify its accuracy in an independent manner.
Auction Pricing - In a campaign of this nature, our clients have opted to not state a price guide to the public. To assist you, please reach out to receive the latest sales data or attend our next inspection where this will be readily available. During this campaign, we are unable to supply a guide or influence the market in terms of price.
Vendors Statement: The vendor's statement may be inspected at our office for 3 consecutive business days immediately preceding the auction; and at the auction for 30 minutes before it starts.
Norwood RLA 278530
Disclaimer: As much as we aimed to have all details represented within this advertisement be true and correct, it is the buyer/ purchaser's responsibility to complete the correct due diligence while viewing and purchasing the property throughout the active campaign.
Property Details:
Council | CAMPBELLTOWN
Zone | GN - General Neighbourhood
Land | 730sqm(Approx.)
House | 267sqm(Approx.)
Built | 2002
Council Rates | $TBC pa
Water | $TBC pq
ESL | $TBC pa