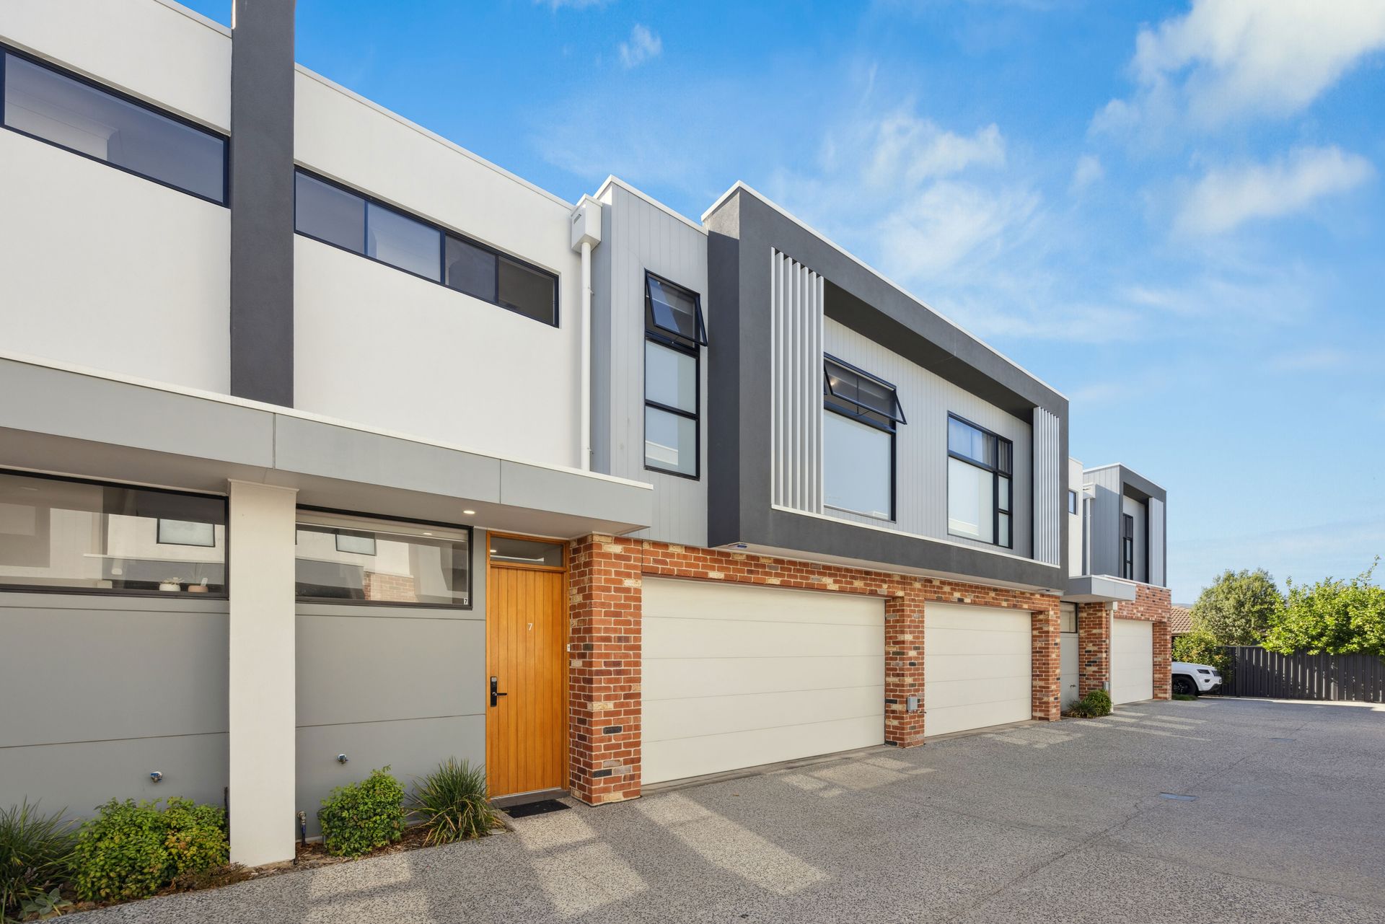
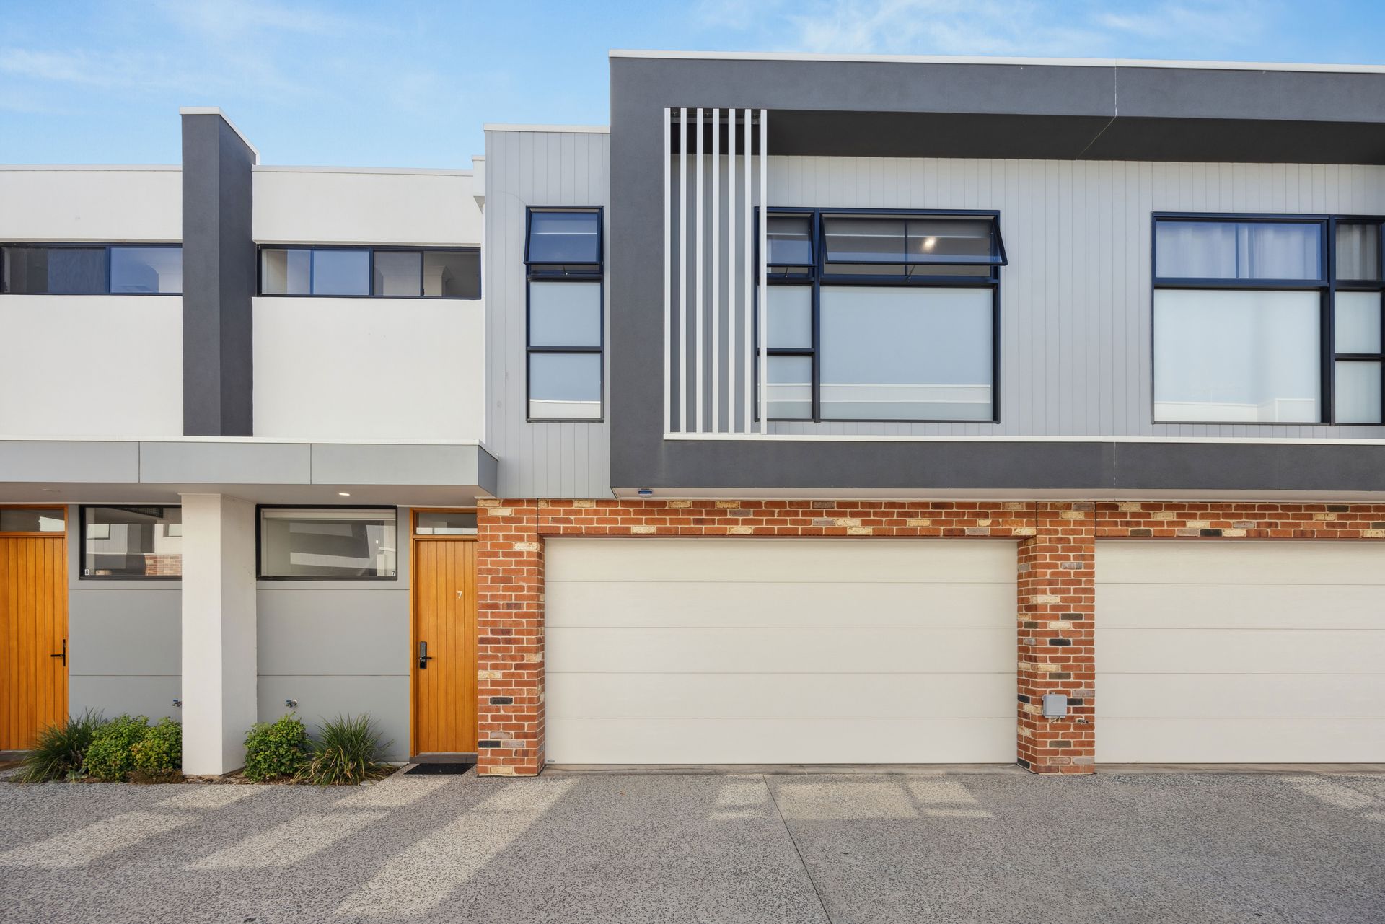
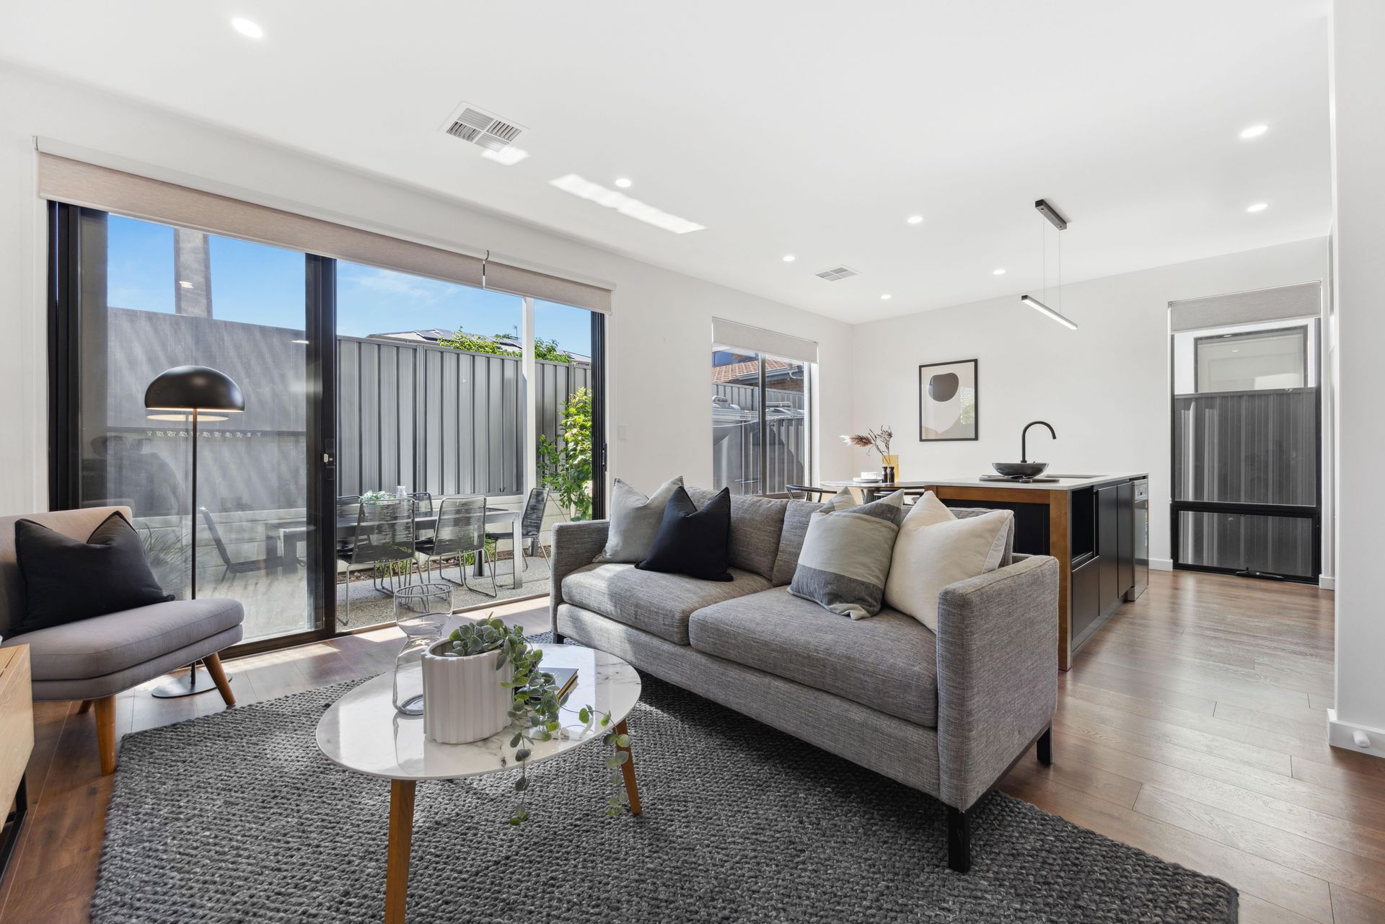
Nestled away from the hustle and bustle on 7/25 Heggaton Terrace, Newton, this charming 3-bedroom, 2-bathroom townhome awaits its next lucky owner. Situated in a peaceful enclave off the main road, this property offers tranquillity without sacrificing convenience.
Step into contemporary living with a design that balances sophistication and practicality. The interior boasts a pleasing finish with fixtures and fittings that surpass the ordinary, creating an ambience that's just a notch above the rest.
The heart of this home is the thoughtfully designed kitchen featuring a 900mm gas cooktop, a double stainless steel inset sink, stone benchtops, and ample space, including a designated area for your microwave. The bathrooms are elegantly appointed with timber panelling, ceiling-height tiles, black tapware, and multi-makeup lighting on mirrors. Picture yourself unwinding in the bathtub after a long day.
This townhome isn't just about style; it's about smart living. Mirrored robes adorn the bedrooms, while the master bedroom boasts a large walk-in robe with hanging space and shelves. The property is equipped with modern amenities like an NBN connection, Samsung ducted reverse cycle air conditioning with 5 zones, and an alarm system with a digital touchpad and a digital fingerprint lock on the front door.
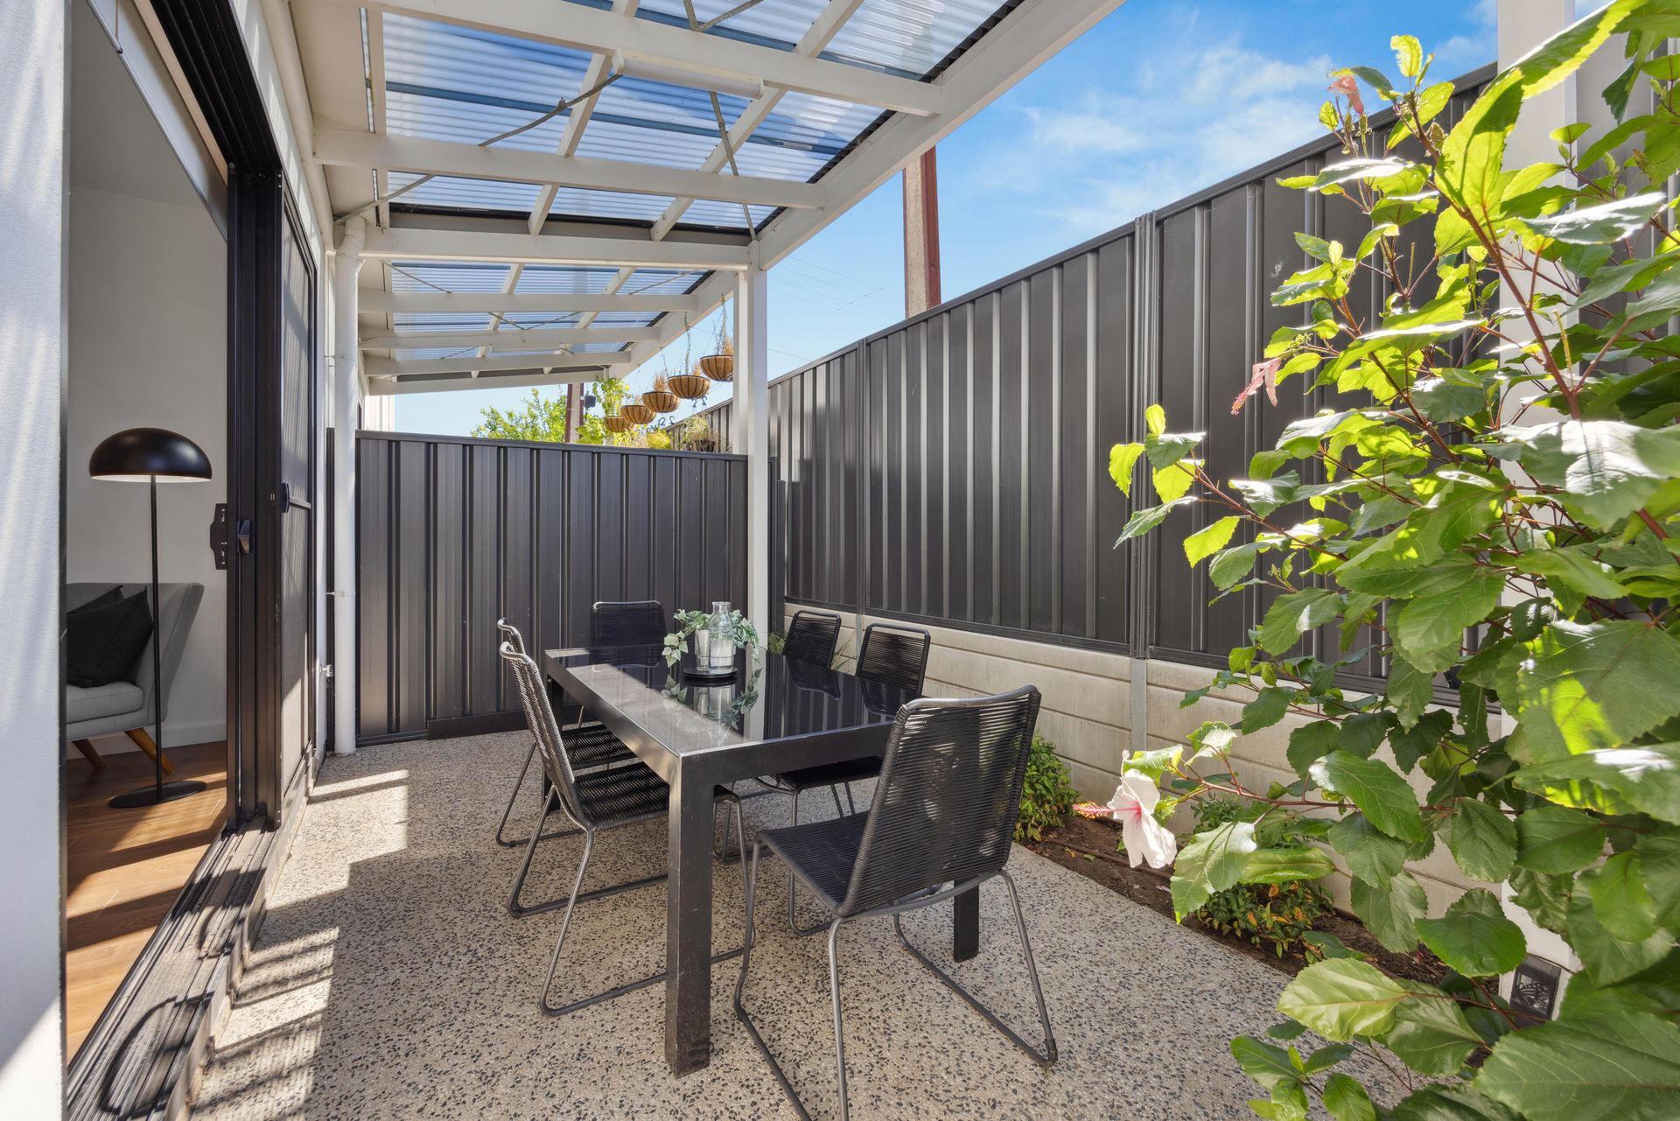
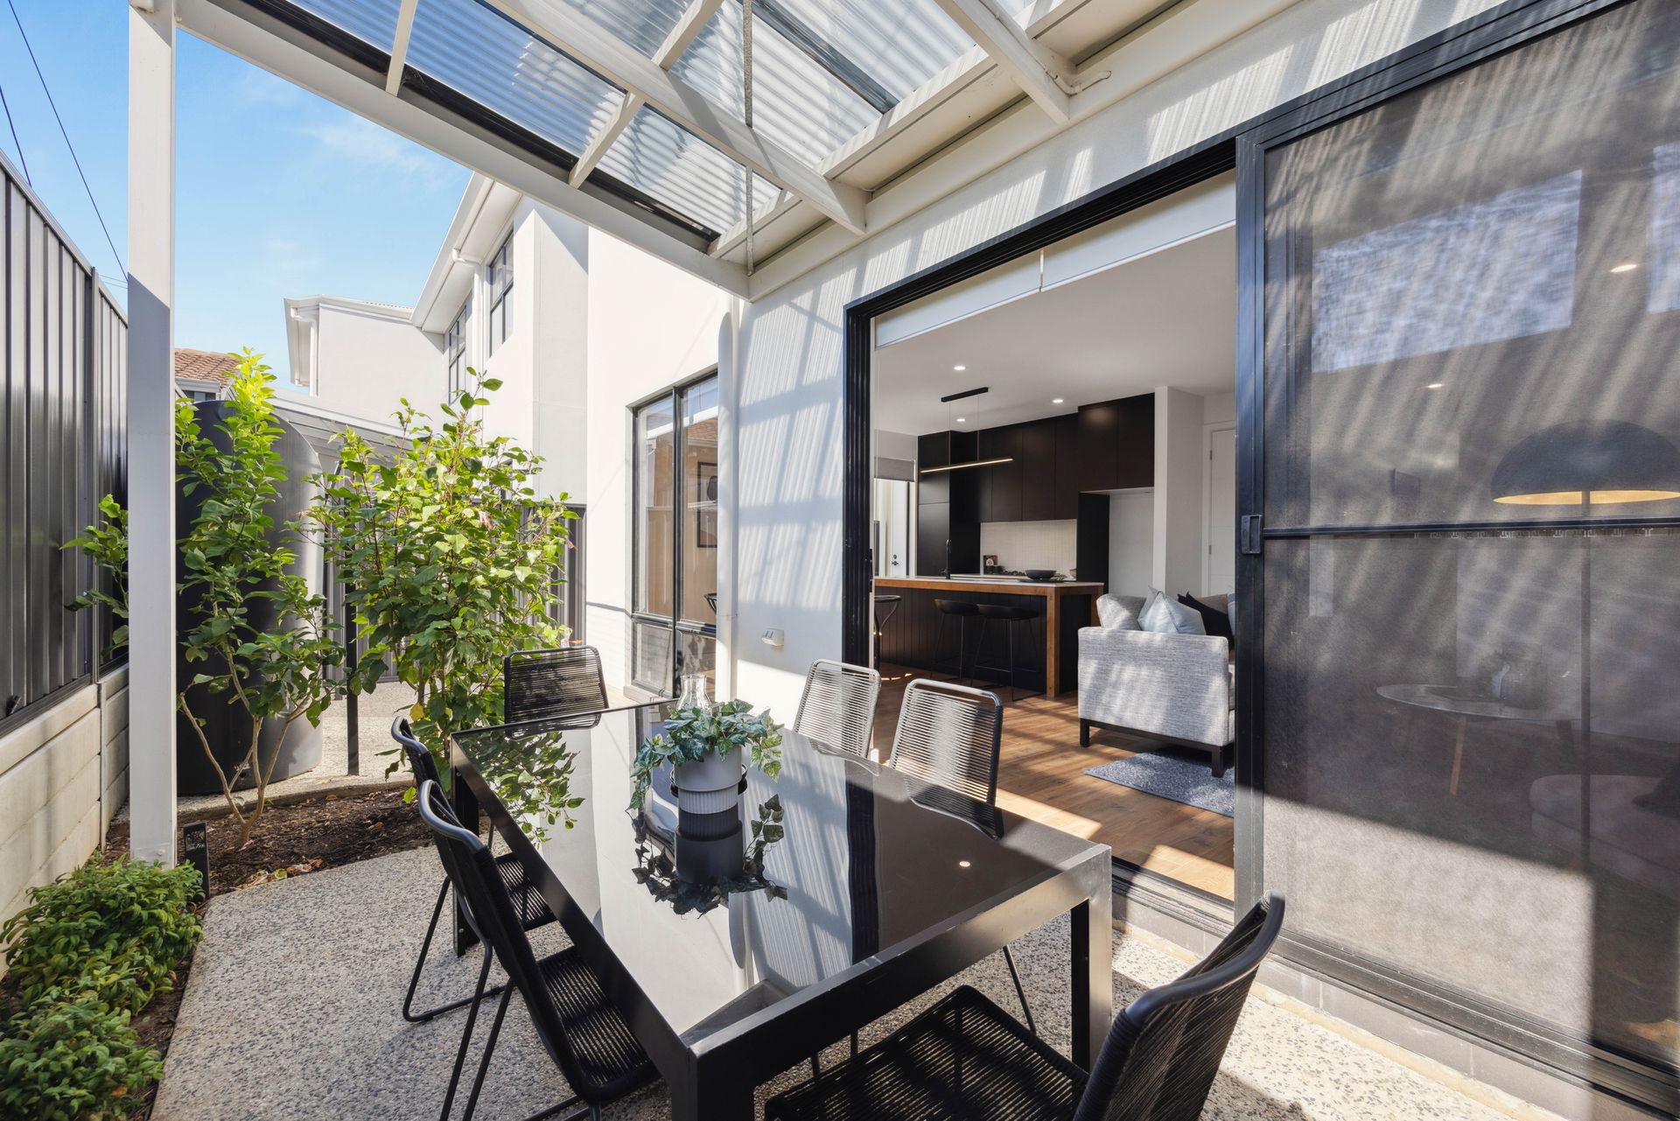
Entertain friends and family in the small rear undercover area or take advantage of the gas point outside for a BBQ. Practical features such as a double garage with an auto roller door, storage under stairs, and a laundry with stainless steel trough and stone benchtops enhance the overall functionality of this townhome.
Features:
- 900mm Gas cooktop
- Double stainless steel inset sink in the kitchen
- Stone benchtops in the kitchen with dedicated microwave space
- Beautifully appointed bathrooms featuring timber panelling, ceiling-height tiles, and multi-makeup lighting on mirrors
- Sleek black tapware throughout
- Relaxing bathtub in the main bathroom
- Mirrored robes in bedrooms for added convenience
- Gas point outside for a BBQ experience
- Main bathroom boasting double basins
Solid timber panel front door for a touch of elegance
- Fingerprint touchpad entry for enhanced security
- Convenient storage space under the stairs
- Five data points for modern connectivity
- Upstairs retreat area for versatile use
- Ample storage with large linen cupboards
- Illuminating downlights throughout the property
- Expansive walk-in robe in the master bedroom, complete with hanging space and shelves
- Includes a dishwasher for added convenience
- Auto Garage roller door for hassle-free access
- Double garage for secure parking
- NBN connectivity for high-speed internet
- Samsung Ducted reverse cycle air conditioning with 5 zones for optimal heating and cooling
- Alarm system with a digital touchpad for enhanced security
- Laundry featuring a stainless steel trough and stone benchtops
- Exposed aggregate paths for a polished look
- Large rainwater tank for eco-friendly water usage
- Small rear under-cover entertaining area for intimate gatherings
Property Details:
Style: New Contemporary
House Size: 165m2 approx
Land Size: 123m2 approx
Built: 2020
Council Area: Campbelltown
Council Rates: $1,538.30 pa
Water Rates: TBA
Strata Rates: $123.20 pq
Disclaimer: As much as we aimed to have all details represented within this advertisement be true and correct, it is the buyer/ purchaser's responsibility to complete the correct due diligence while viewing and purchasing the property throughout the active campaign.