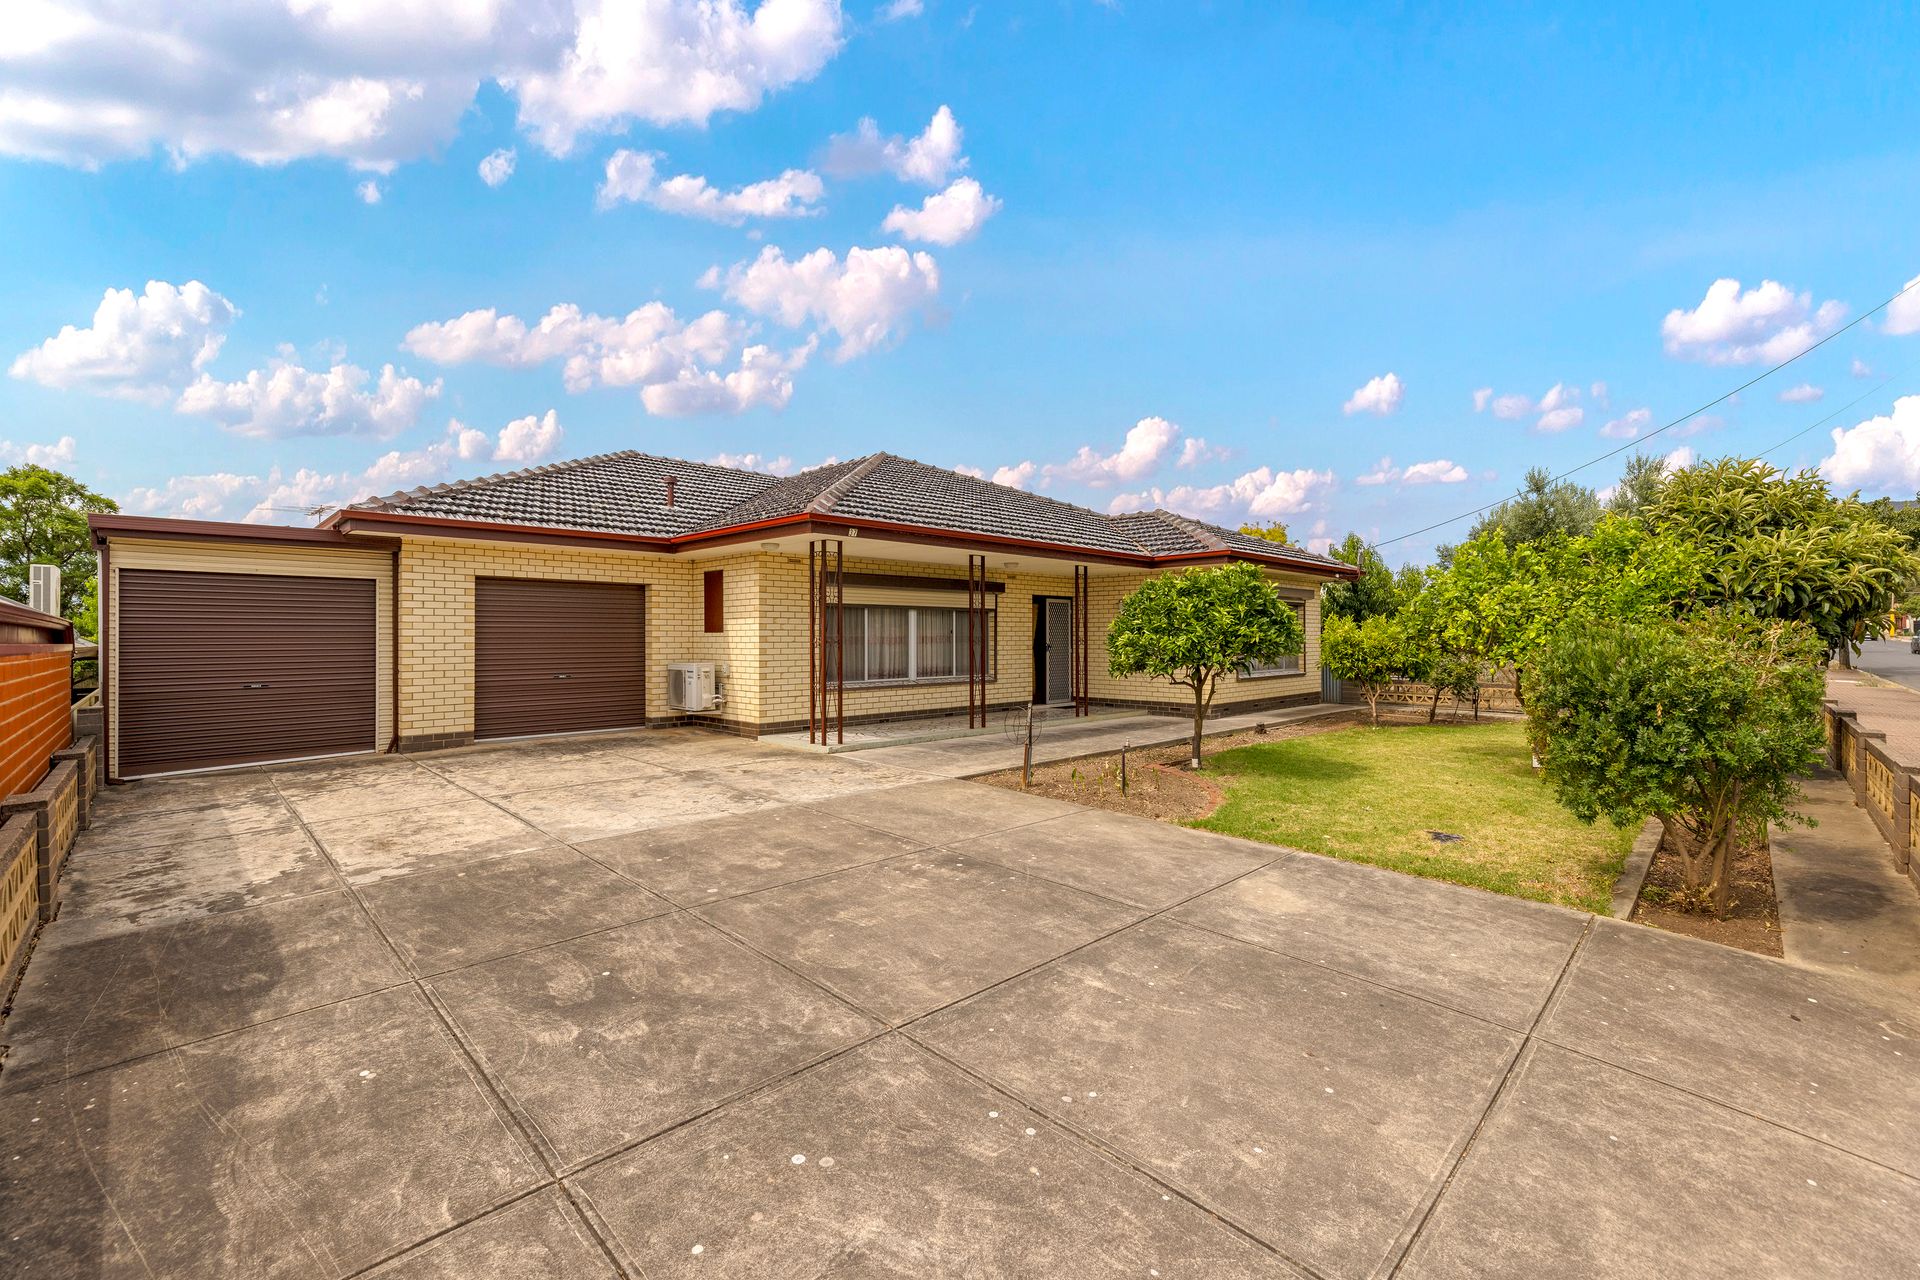
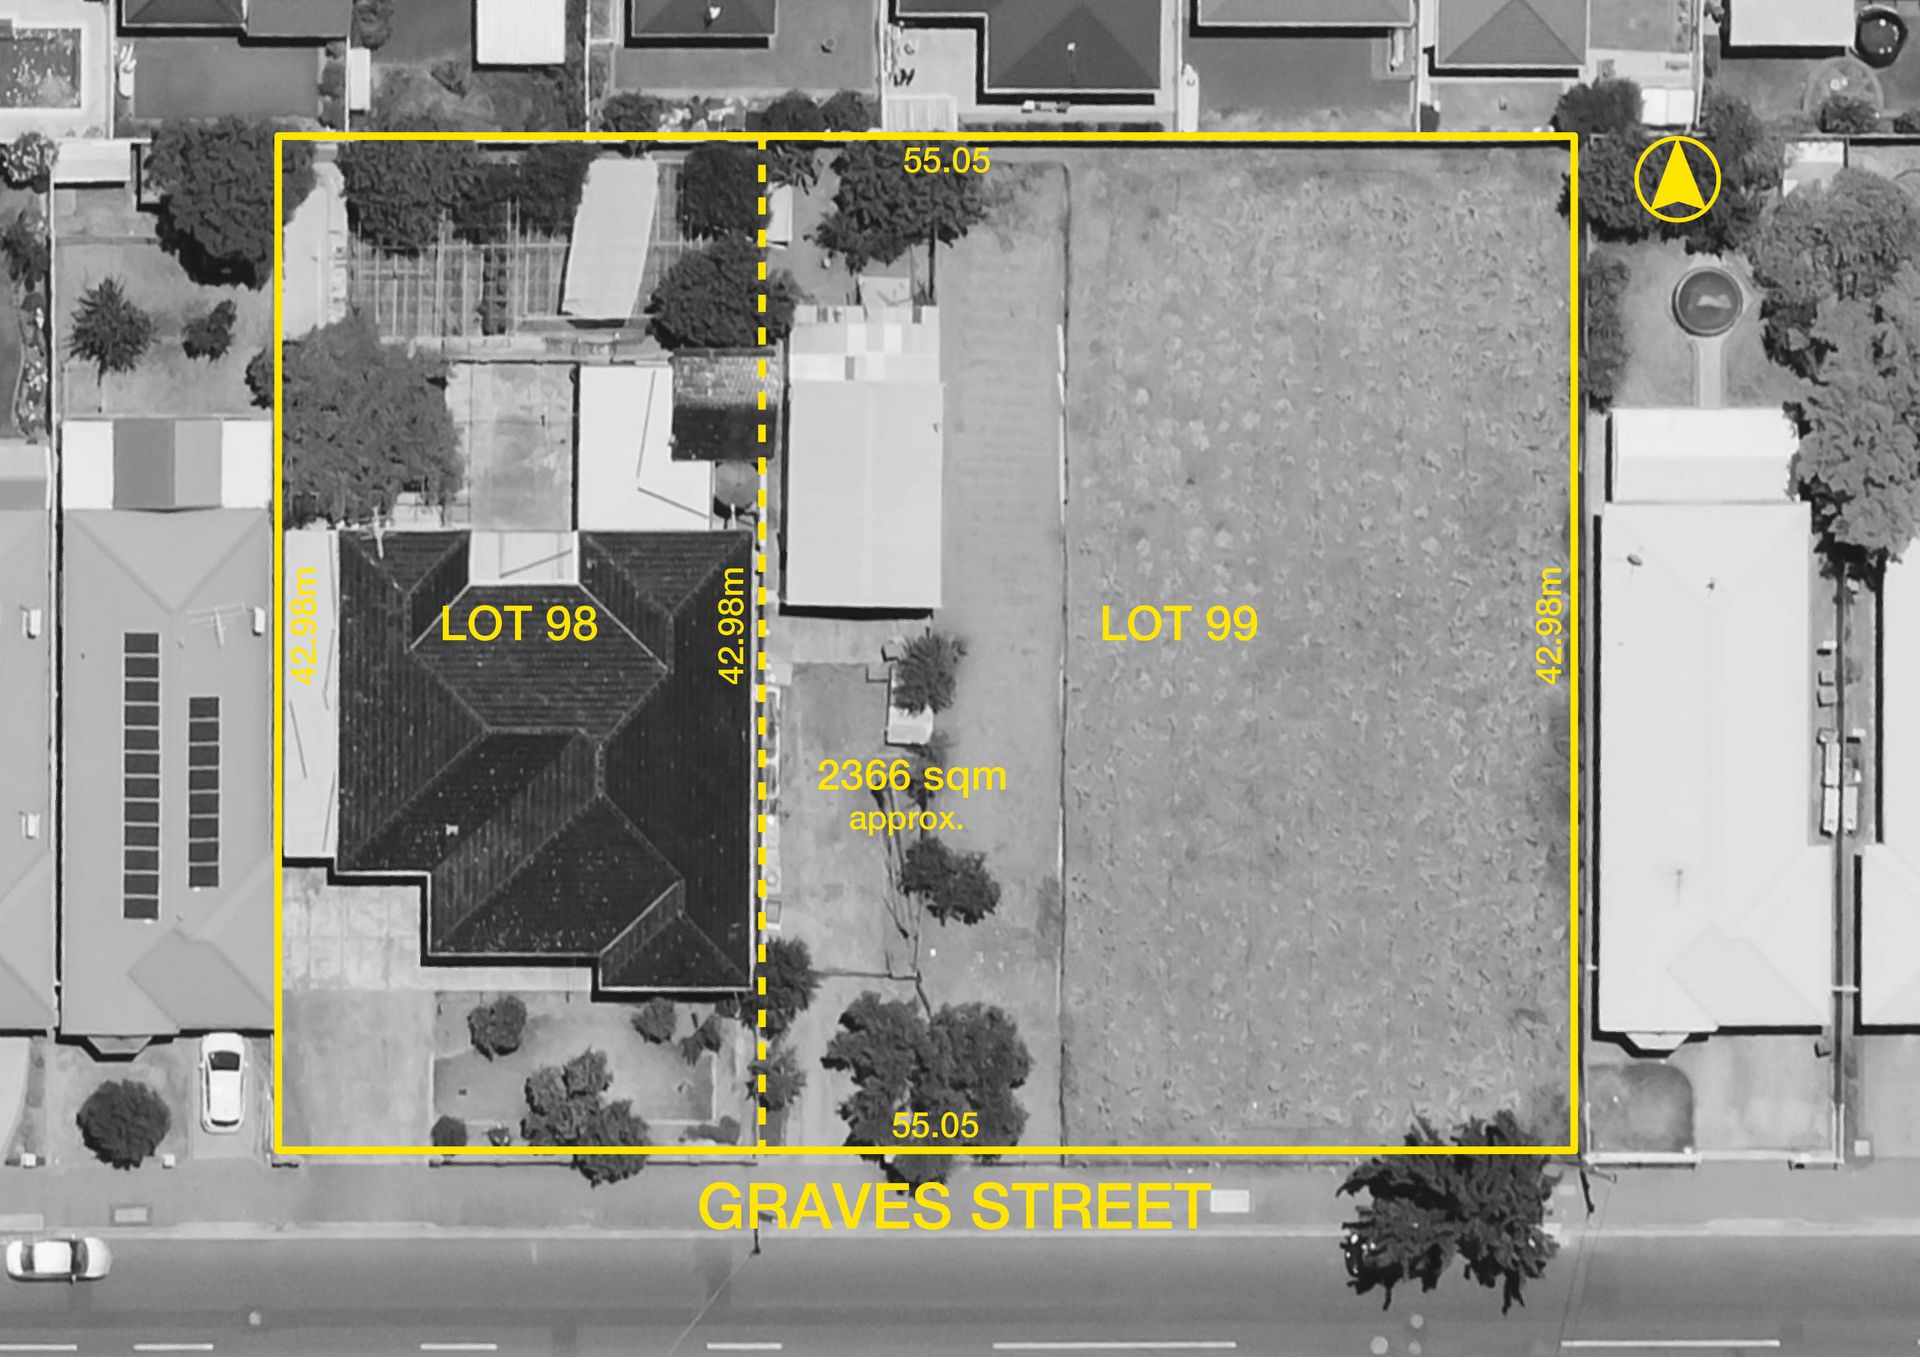
Large family home on 2,366sqm (approx.) parcel of land with a 55m frontage, making it a rare find in today's market. Positioned within the sought-after neighborhood, this expansive allotment stands as a prime investment opportunity, beckoning with the promise of lucrative redevelopment prospects and substantial land value.
Generosity defines every room, from the four bedrooms to the multiple living spaces. The fourth bedroom offers versatility to the layout, as a rumpus room or a home office. You also will find an extra office space or storeroom behind the fourth bedroom.
Practical living is acquired with the ample bathroom space with floor-to-ceiling tiles, a glass shower, bathtub, and corner vanity, with a functional separate toilet with a bidet. In the adjoining laundry room, you will also find an additional shower, and a separate toilet which can be accessed from the backyard.
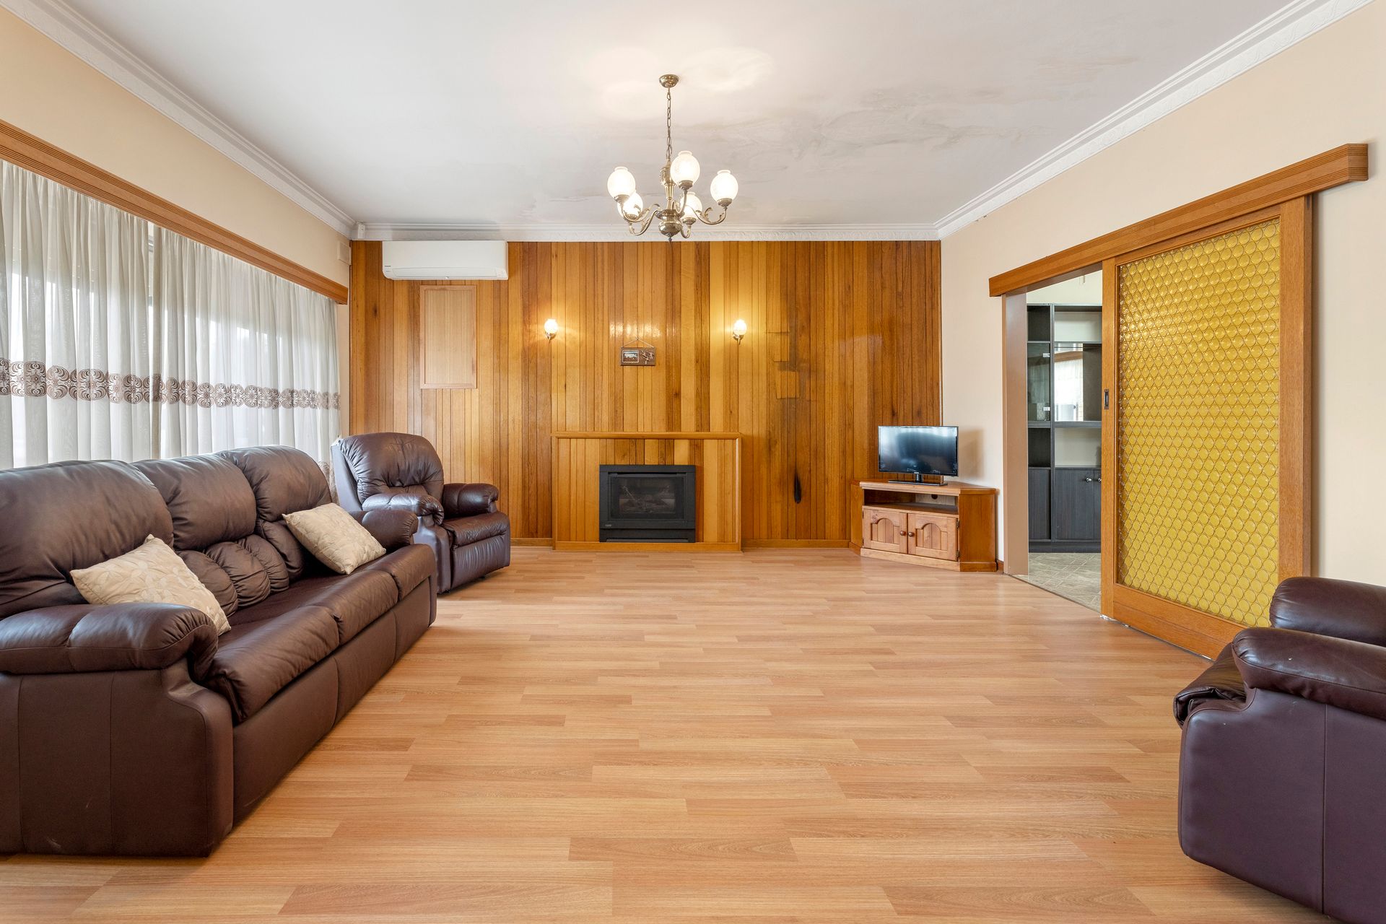
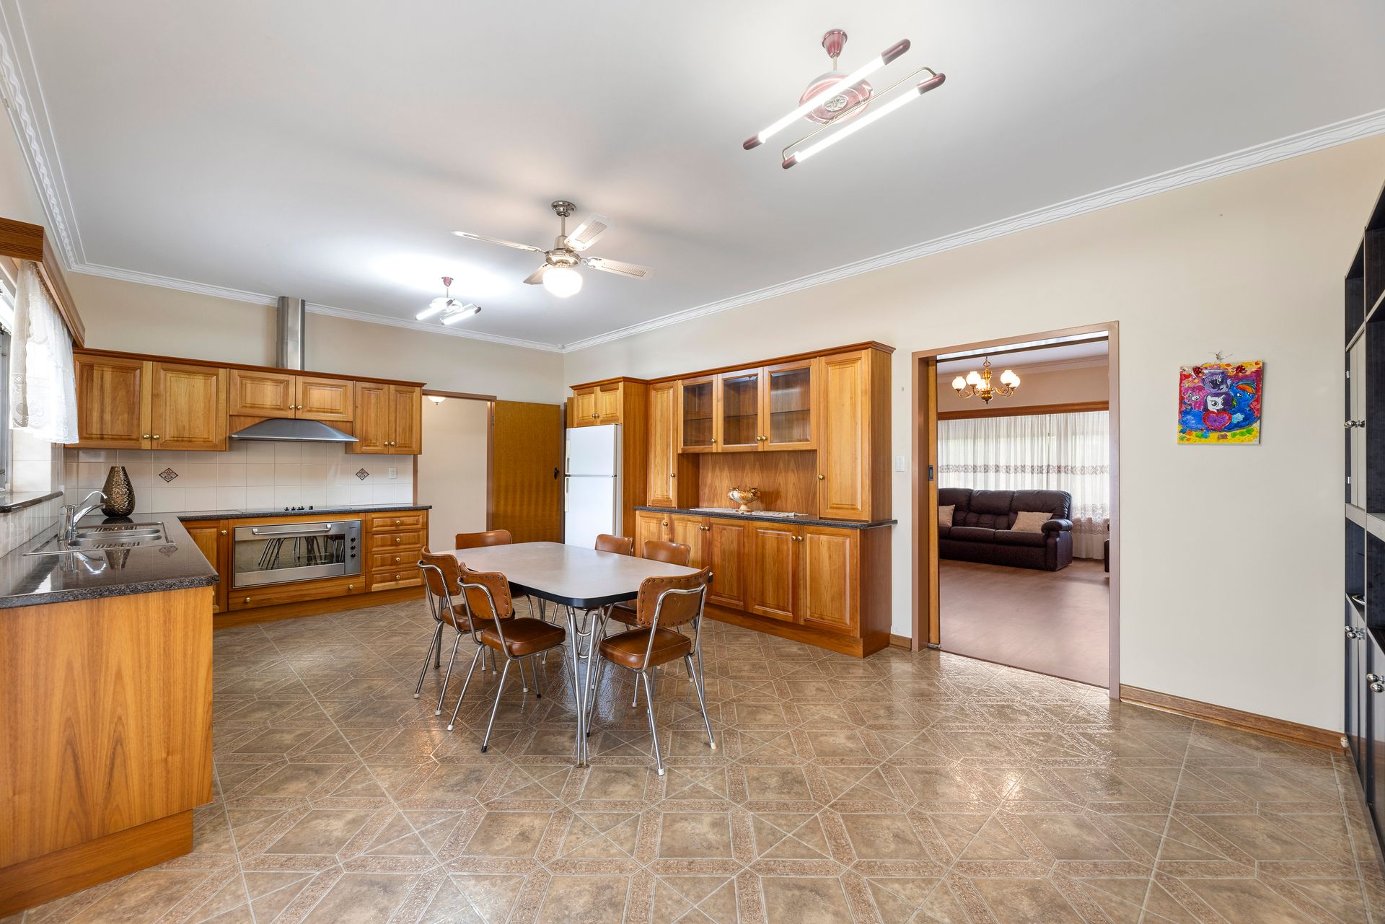
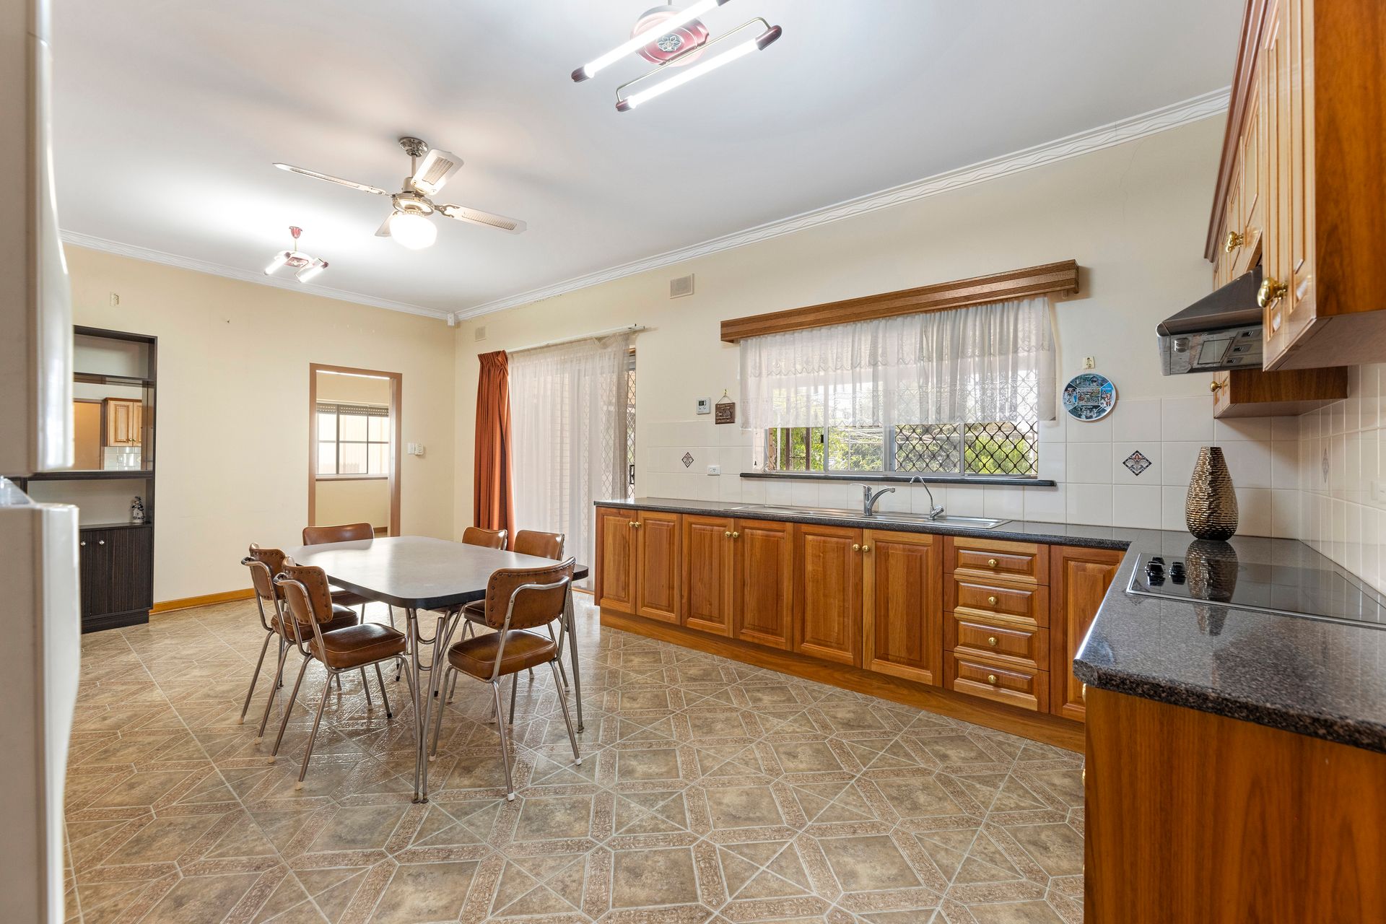
There's split system air-conditioning and a gas heater in the lounge room. The kitchen boasts ample timber cabinetry, extensive bench space, a Puratap water filter, a built-in electric stove, and a walk-in pantry.
Outside you'll find a covered verandah, sealed patio and powered workshop or double garage which offers a functional space, with a sink and fire oven for added use. An outdoor kitchen offers an additional living space, with a handy underground cellar offering storage, and a twenty-thousand litre rainwater tank.
Abundant parking is available between the sealed driveway, attached single car garage, double length carport, rear double garage, and the driveway. Expansive land beckons, offering a canvas with endless possibilities.
This property is a perfect combination of convenience and lifestyle. It is located near the Newton Foodland Shopping Centre and a bus stop is located almost at your doorstep. Additionally, there are several excellent schools in the area. Not only does this property offer a comfortable living experience, but it also has the potential for future development,
Property Features:
• Expansive 2,366sqm (approx.) land parcel ripe for redevelopment
• Huge 55m frontage
• Double block - with large vacant lot next to the main home
• Large twenty-thousand litre rainwater tank for eco efficiency
• Four-bedroom and one-and-a-half-bathrooms
• All bedrooms are generously sized with ceiling fans, and the third bed has a built-in robe
• The fourth bedroom offers versatility as a rumpus room with garage and backyard access
• Spacious lounge room with split system air conditioning, and gas heater
• Combined meals and kitchen with a ceiling fan and backyard access
• The kitchen has a Puratap, built-in electric stove, walk-in pantry, and ample timber cabinetry
• The bathroom has floor-to-ceiling tiles, a bathtub, corner vanity, and glass shower, with a separate toilet with a bidet
• Large laundry with an additional shower and toilet, with backyard access
• Additional outside kitchen with electric stove and cabinetry with room for a meals area
• Security system with alarm for peace of mind
• Tile floors in the kitchen and rumpus, with laminate timber floors in the bedrooms, lounge, and hallways
• Gas hot water system with remote digital temperature controllers
• Powered double garage and workshop in the backyard with a sink and fire oven
• Cellar for extra storage in the rear yard under the outdoor kitchen
• Large lawn space
• Two large chicken coops, and a vast vegetable garden with fruit trees
• Abundant parking available in the sealed driveway and driveway to the rear garage
• Attached single car garage with interior access and roller door
• Double length carport with roller door and rear yard access
• Charles Campbell College is only four minutes away
Schools:
The nearby unzoned primary schools are Charles Campbell College, Thorndon Park Primary School, Paradise Primary School, and East Torrens Primary School.
The nearby zoned secondary school is Charles Campbell College.
Information about school zones is obtained from education.sa.gov.au. The buyer should verify its accuracy in an independent manner.
Auction Pricing - In a campaign of this nature, our clients have opted to not state a price guide to the public. To assist you, please reach out to receive the latest sales data or attend our next inspection where this will be readily available. During this campaign, we are unable to supply a guide or influence the market in terms of price.
Property Details:
Council | Campbelltown
Zone | GN - General Neighbourhood\\
Land | 2366sqm(Approx.)
House | 475sqm(Approx.)
Built | 1972
Council Rates | $TBC pa
Water | $TBC pq
ESL | $TBC pa