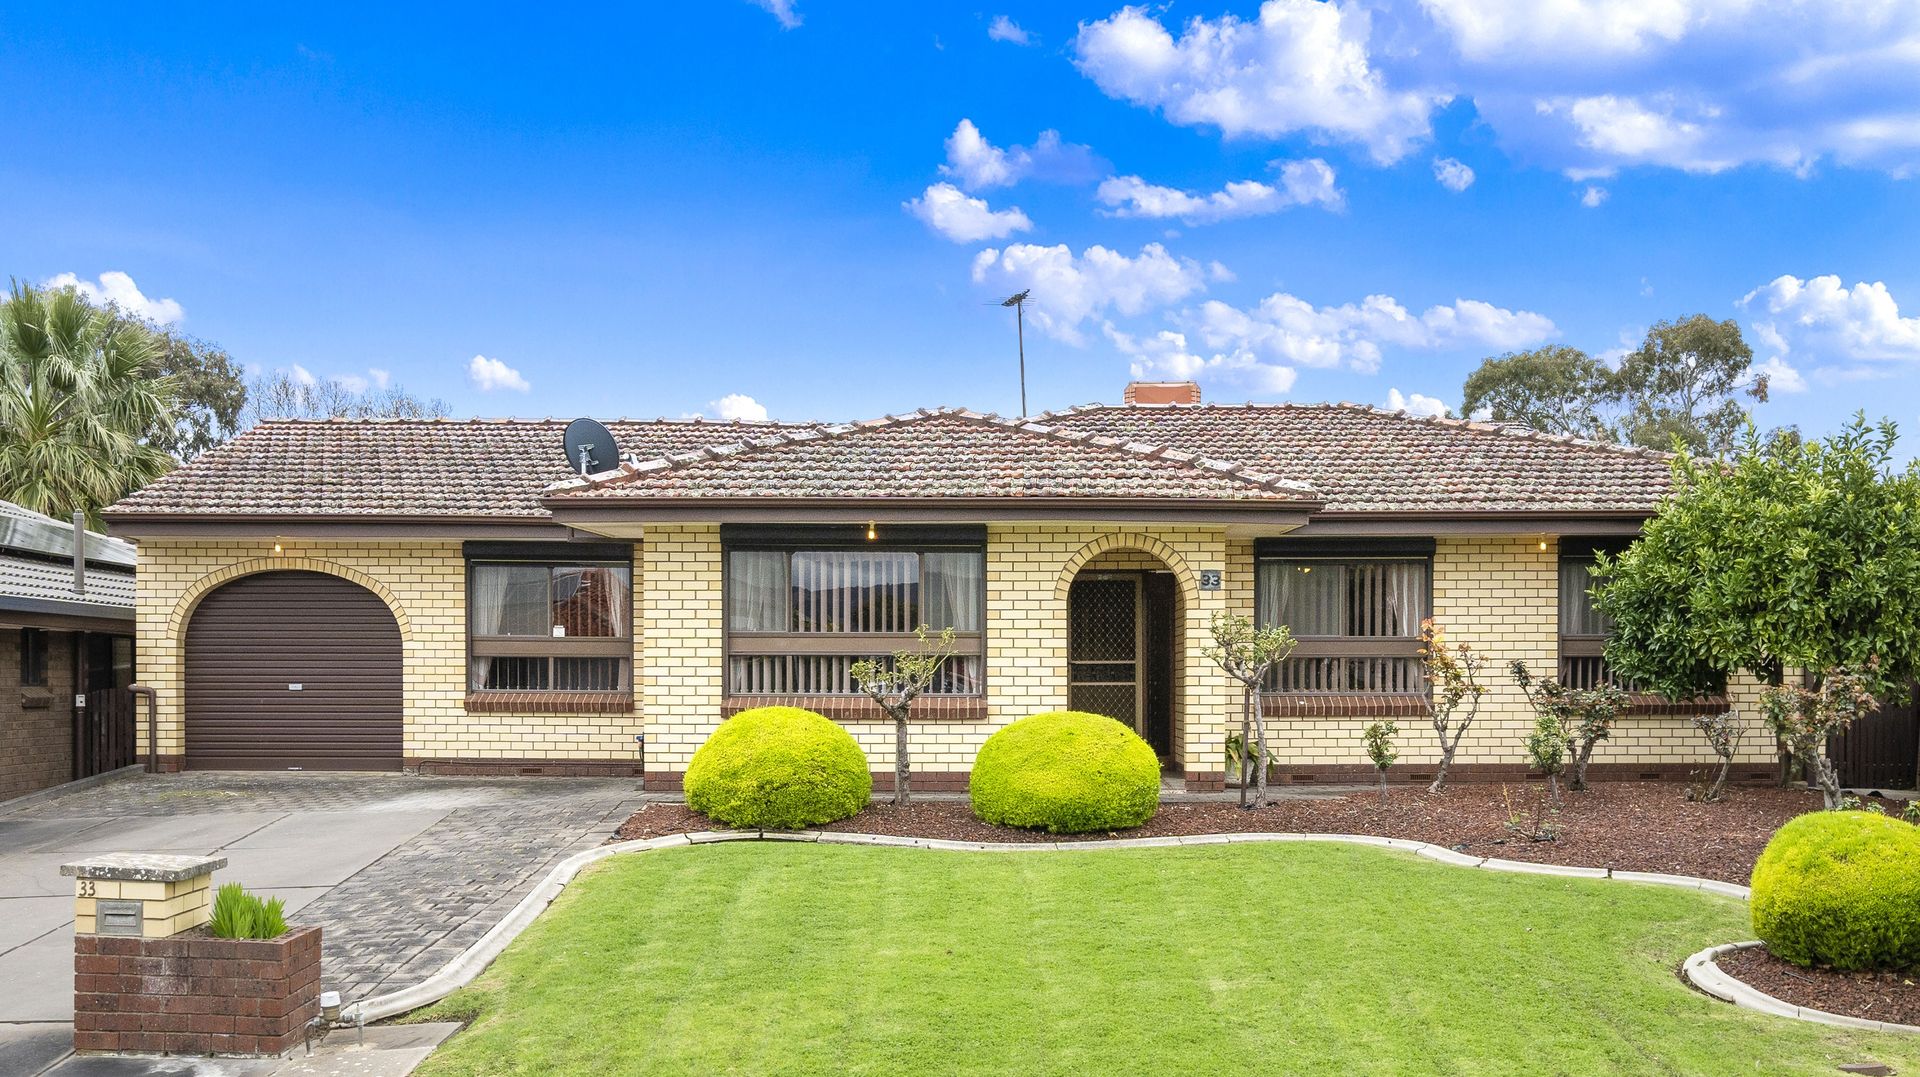
Welcome to your new home tucked away in a quiet yet convenient pocket of Newton. This delightful three bedroom with study residence offers a warm and inviting atmosphere, nestled in a central location adorned by lush parks and ovals. As you approach, the lovely street frontage and manicured lawn invite you in.
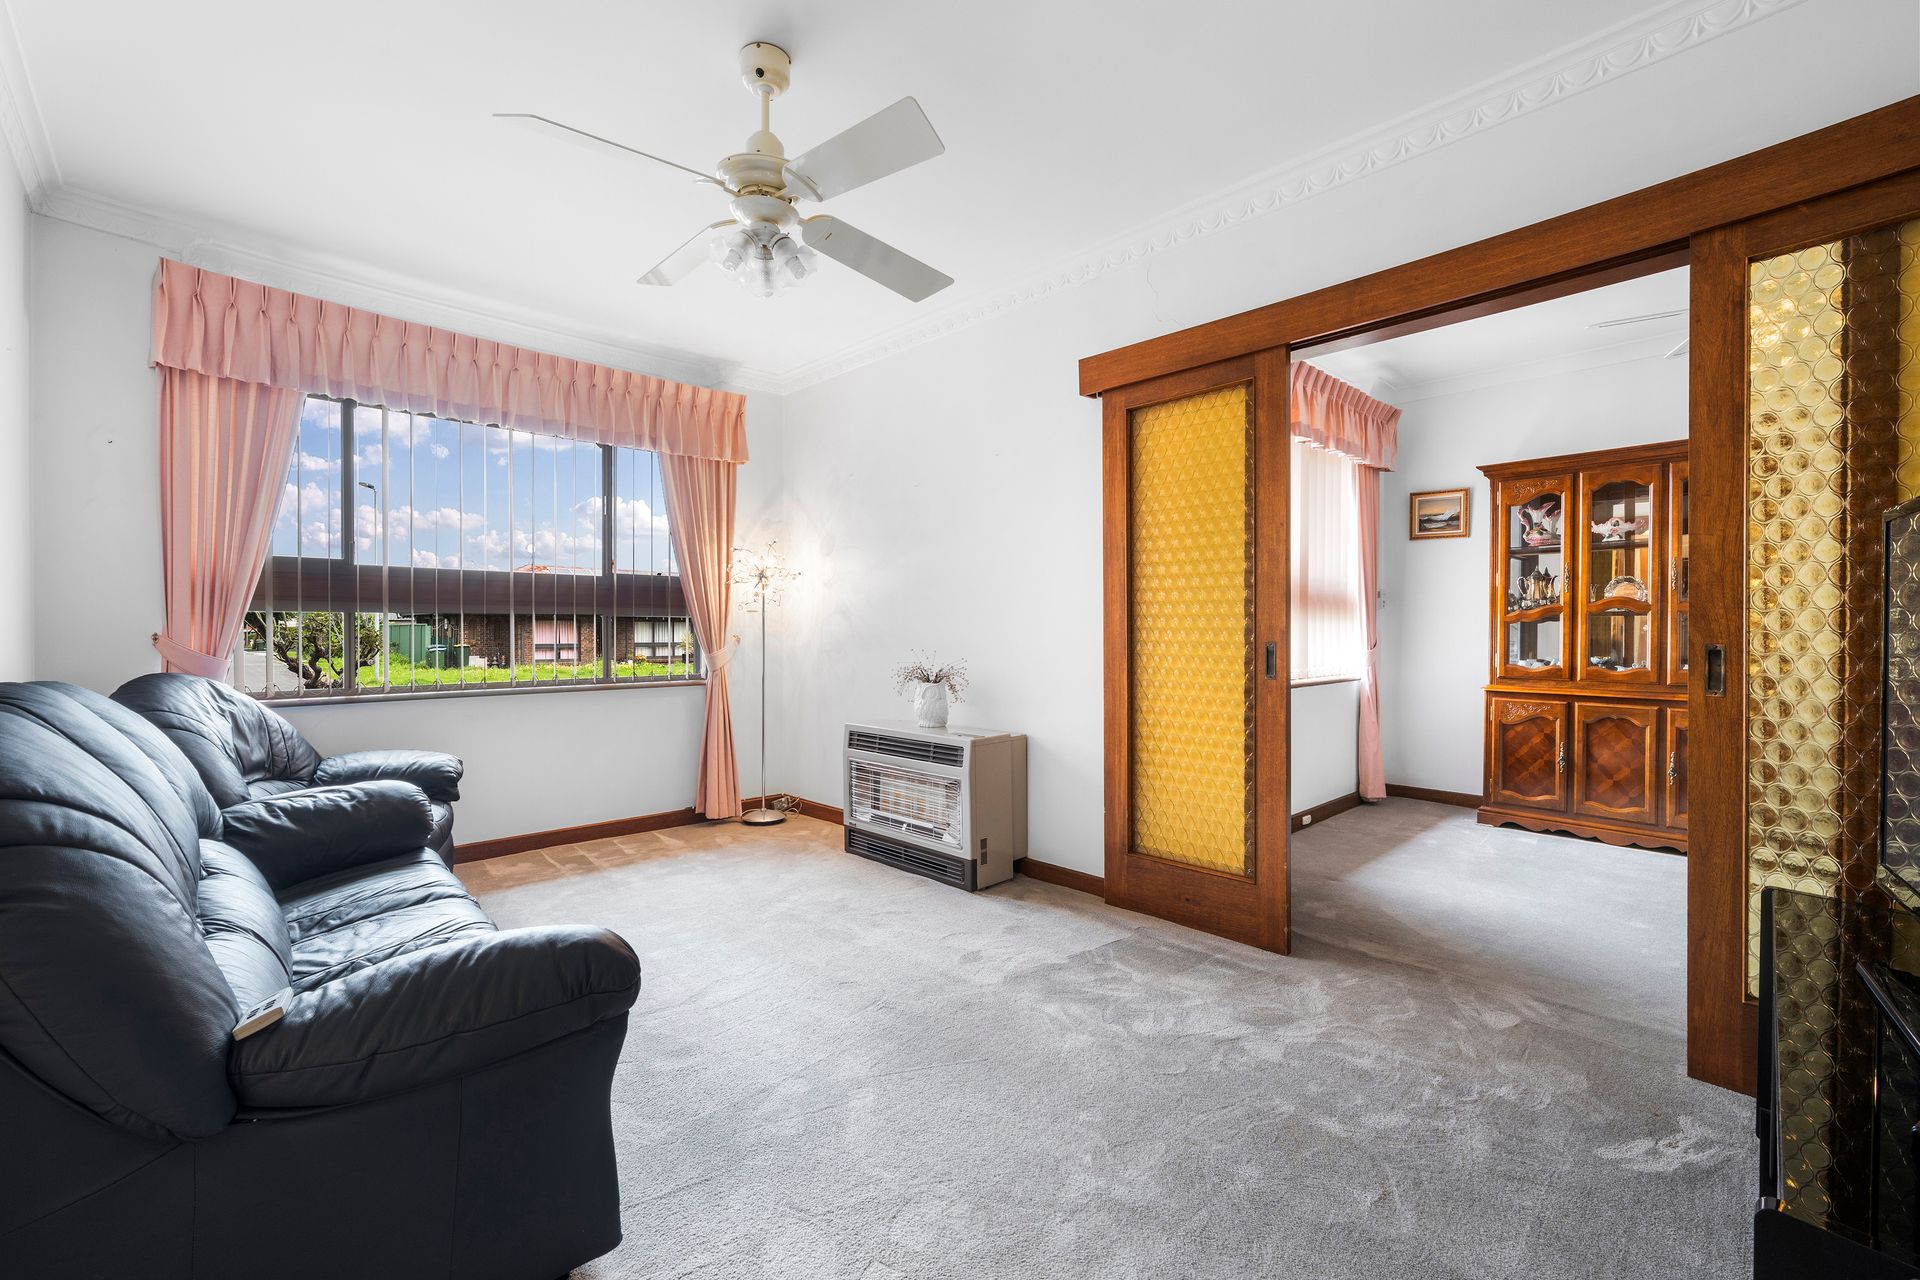
Inside, you'll love the spacious floor plan that bathes in natural light, showcasing original elements that add character and charisma to the space. A large lounge room at the entry boasts heating for cosy winter evenings and is the perfect place to relax and unwind, the connecting study provides a versatile space for a home office or fourth bedroom.
With three generously sized bedrooms, each equipped with ceiling fans, and the third bedroom offering a built-in wardrobe, comfort and storage are seamlessly integrated. Wash up in the central bathroom comprising a shower, bathtub, vanity storage and a unique floor tile design that adds a touch of luxury, while the detached toilet adds convenience.
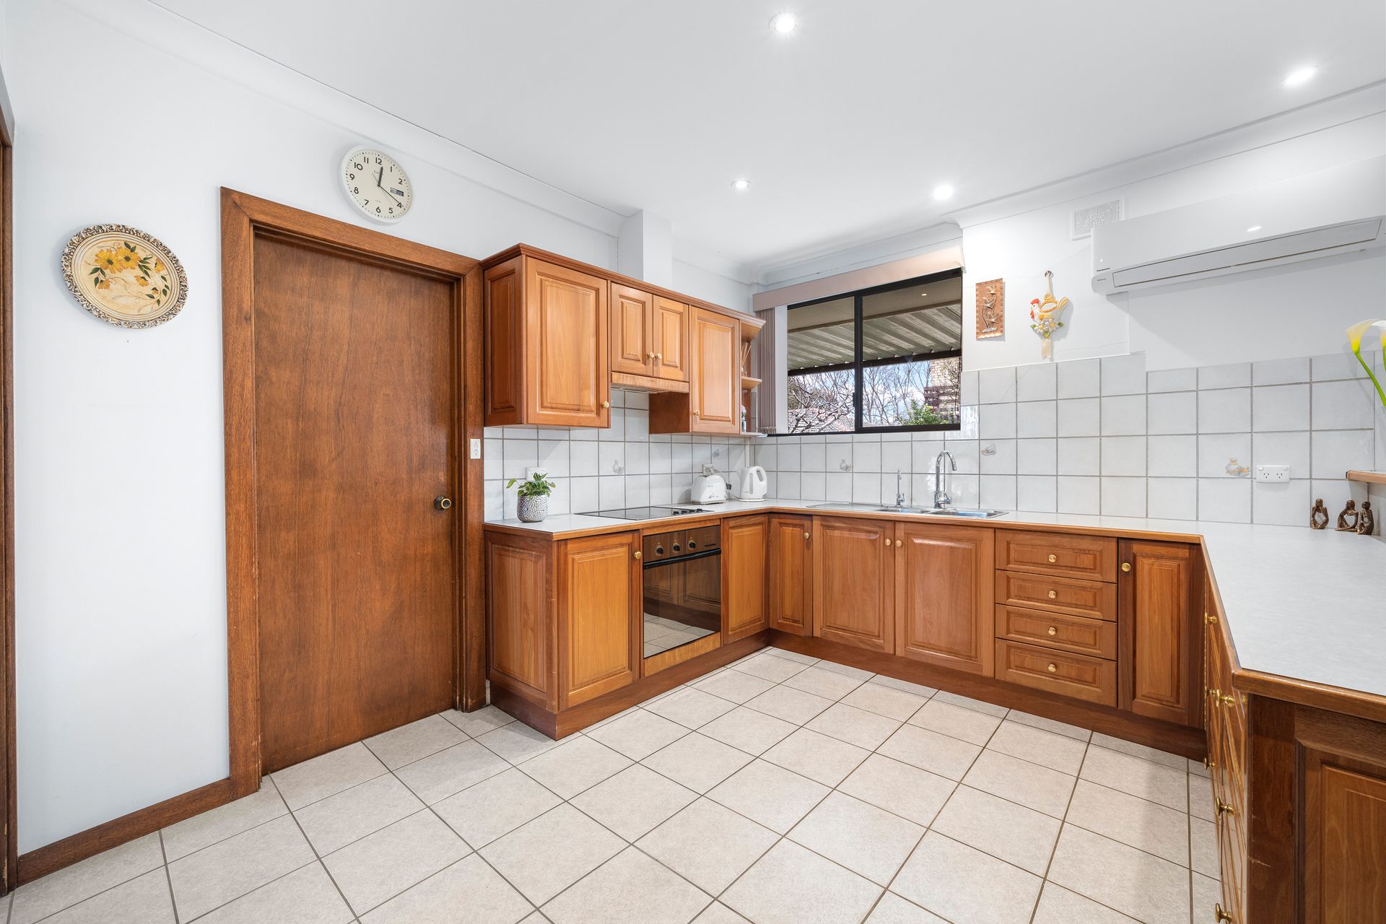
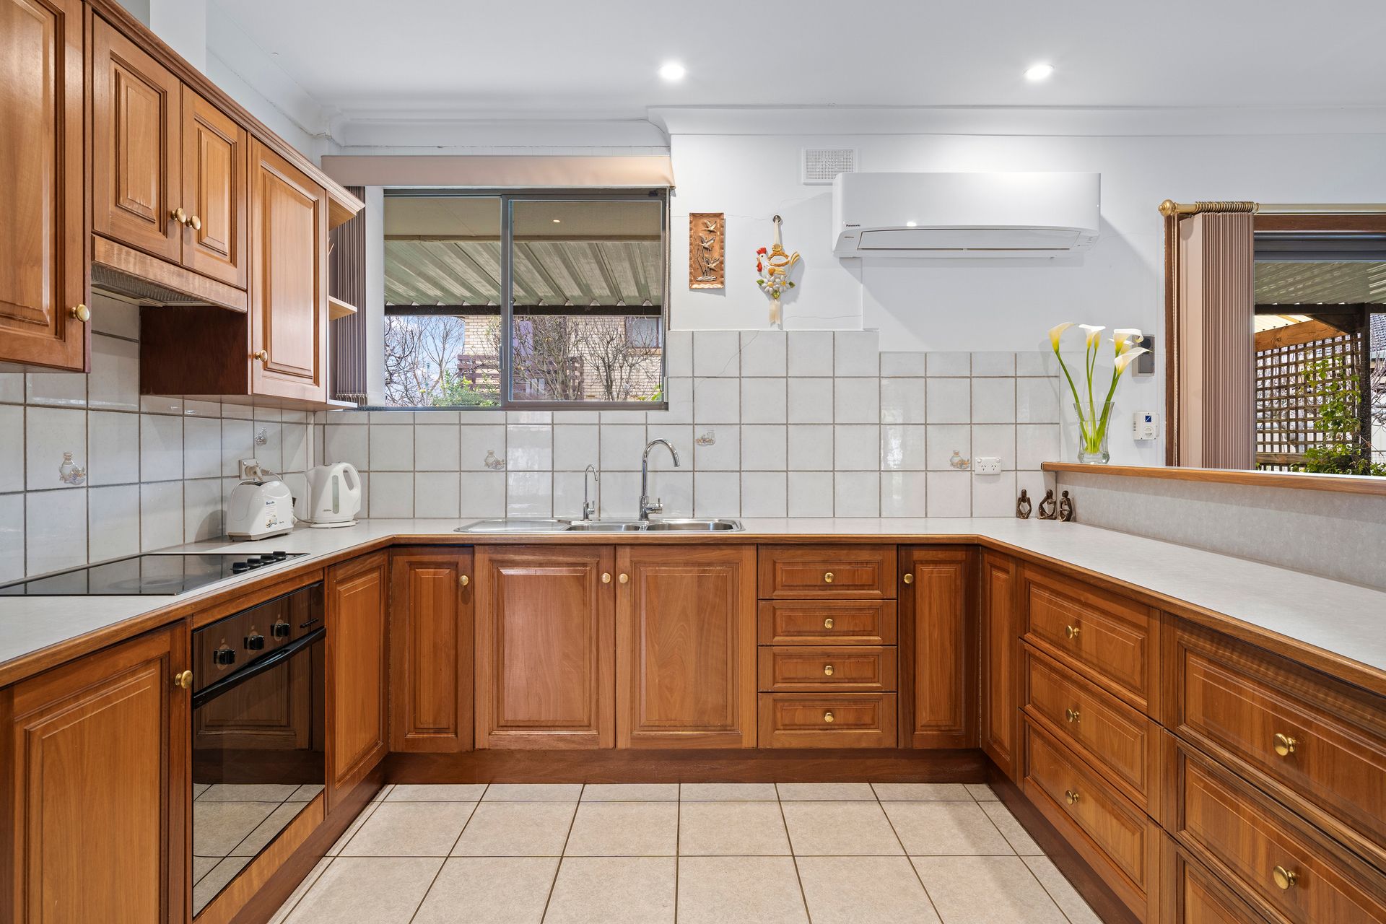
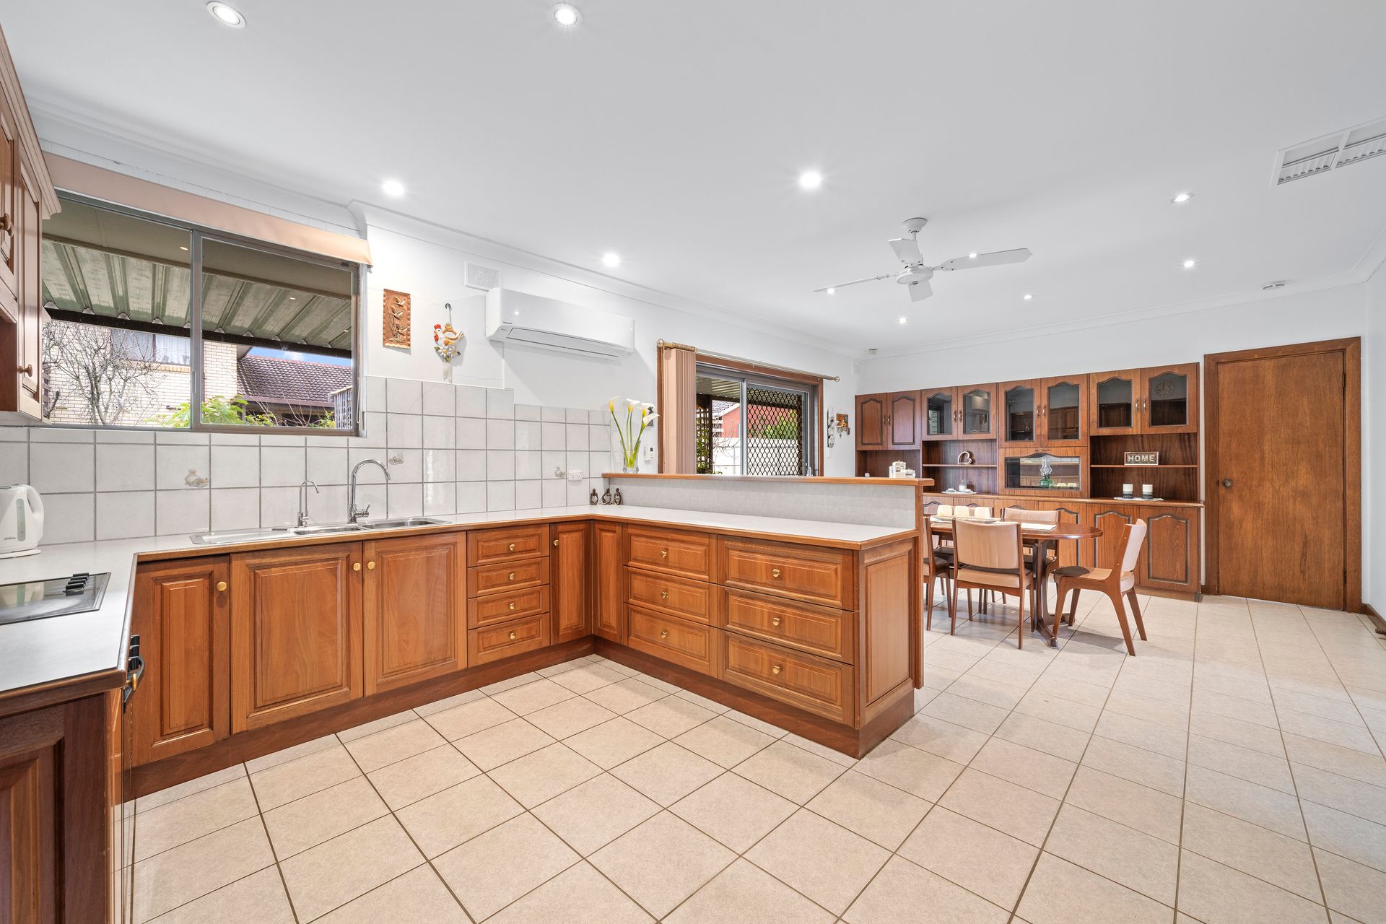
The kitchen is a true haven and provides stunning wooden cabinetry, ample preparation and storage space, a breakfast bar, a Puratap water filter, and a built-in electric stove - perfectly designed to inspire your culinary delights!
The combined meals and kitchen area is illuminated by downlights and adorned with ample timber cabinetry where you can slide open the doors to reveal an airy verandah and a pitched roof pergola - the perfect setting for gatherings. The grassy yard space, complete with established garden beds and veggie patch is a dream for green thumbs!
This home is not only visually captivating but also designed for practical living. A single garage, with extra driveway parking, and three sheds ensure ample storage for all your belongings.
The location also couldn't be more perfect - proximity to Oakdale Avenue Reserve, Campbelltown Soccer and Social Club, Black Hill Conservation Park, public transport, Newton Village Shopping Centre, Thorndon Park Kindergarten and Primary School, cafes, restaurants, and more make this setting unbeatable!
Property Features:
• Three bedroom, one-study, and one-bathroom home
• Bedroom three has a handy built-in robe
• Study or bedroom four connects off the lounge room
• Front lounge room has a cosy wall heater
• Open plan meals and kitchen area with built-in cabinetry
• Stunning kitchen has a Puratap water filter, built-in electric stove, breakfast bar, ample bench space, and wooden cabinetry, with a split system air conditioner
• Bathroom has a glass shower, bathtub, vanity storage and a separate toilet
• Internal laundry has storage space and backyard access
• Reverse cycle ducted air conditioning system
• Ceiling fans in all bedrooms, the study, meals, and lounge room
• Curtains fitted on all windows
• Carpets fitted in the bedrooms, study and lounge, and tiles throughout the rest of the home
• Security system for peace of mind
• Roller shutters fitted along the front facing windows
• Irrigation is set up throughout the front and backyard
• Backyard has a large area for a veggie patch
• Three backyard sheds for easy storage
• Expansive verandah along the back of the house and a pitched roof pergola for entertaining
• Single car garage with roller door, storage, and backyard access
• Ample driveway parking in the tidy landscaped front yard
• Double brick home
• Surrounded by parks, ovals, schools, shops, and more - family friendly!
• Thorndon Park Primary School is less than four minutes away
Schools:
The nearby unzoned primary school is Thorndon Park Primary School, East Torrens Primary School, Charles Campbell College, and Paradise Primary School.
The nearby zoned secondary school is Charles Campbell College .
Information about school zones is obtained from education.sa.gov.au. The buyer should verify its accuracy in an independent manner.
Auction Pricing - In a campaign of this nature, our clients have opted to not state a price guide to the public. To assist you, please reach out to receive the latest sales data or attend our next inspection where this will be readily available. During this campaign, we are unable to supply a guide or influence the market in terms of price.
Vendors Statement: The vendor's statement may be inspected at our office for 3 consecutive business days immediately preceding the auction; and at the auction for 30 minutes before it starts.
Norwood RLA 278530
Disclaimer: As much as we aimed to have all details represented within this advertisement be true and correct, it is the buyer/ purchaser's responsibility to complete the correct due diligence while viewing and purchasing the property throughout the active campaign.
Ray White Norwood/Grange are taking preventive measures for the health and safety of its clients and buyers entering any one of our properties. Please note that social distancing will be required at this open inspection.
Property Details:
Council | CAMPBELLTOWN
Zone | GN - General Neighbourhood\\
Land | 620sqm(Approx.)
House | 219sqm(Approx.)
Built | 1977
Council Rates | $1,794.65 pa
Water | $181.65pq
ESL | $333.36 pa