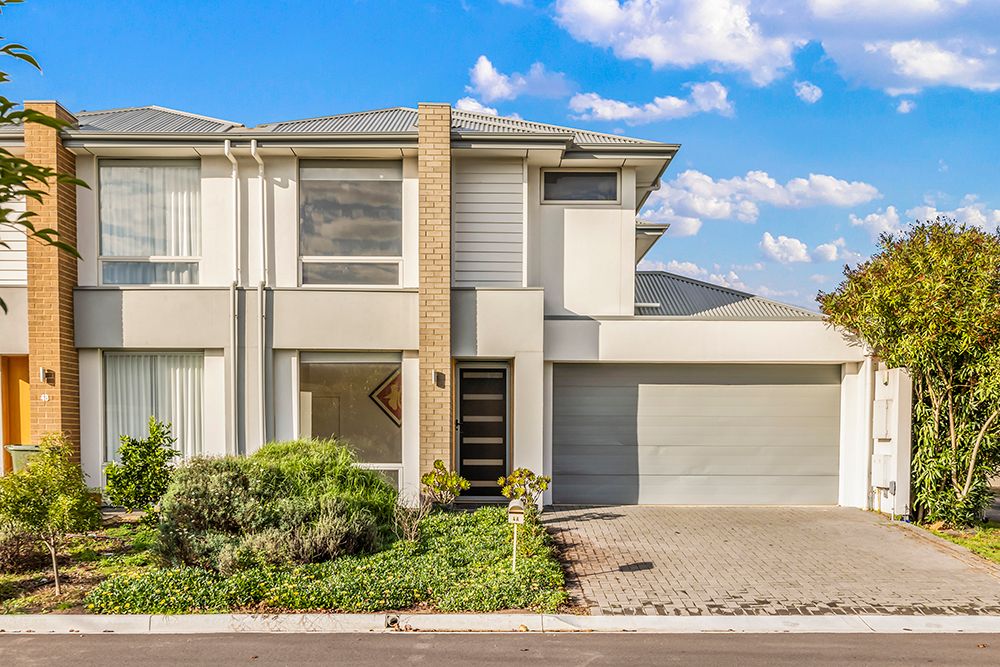
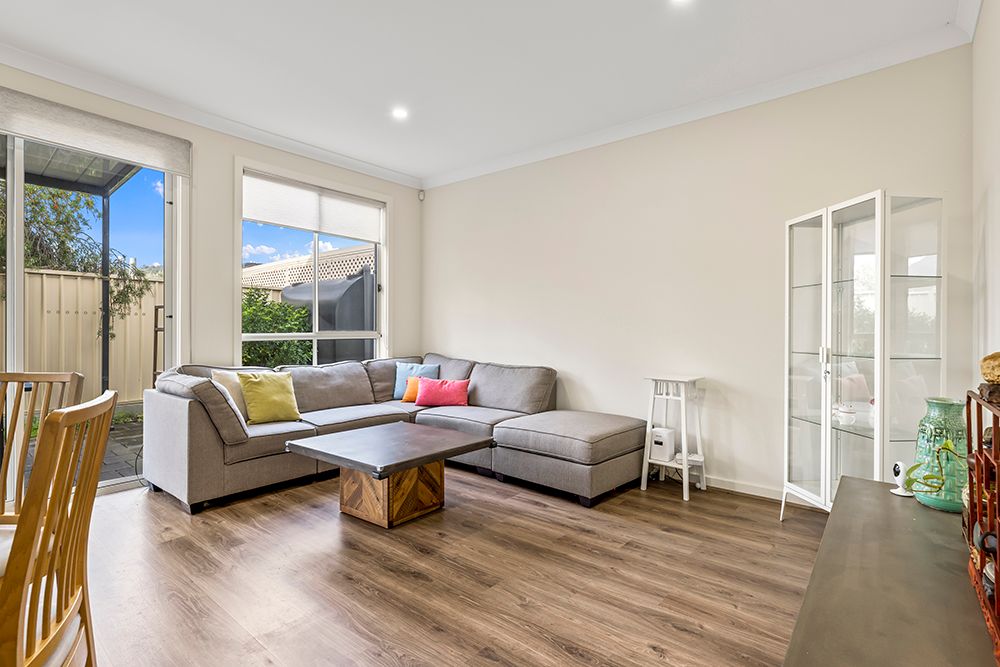
Welcome to this exquisite townhouse set in a prime location close to all the amenities Newton has to offer. With three-bedrooms, two-and-a-half-bathrooms, and a double garage, this property is perfect for those seeking contemporary living at its finest.
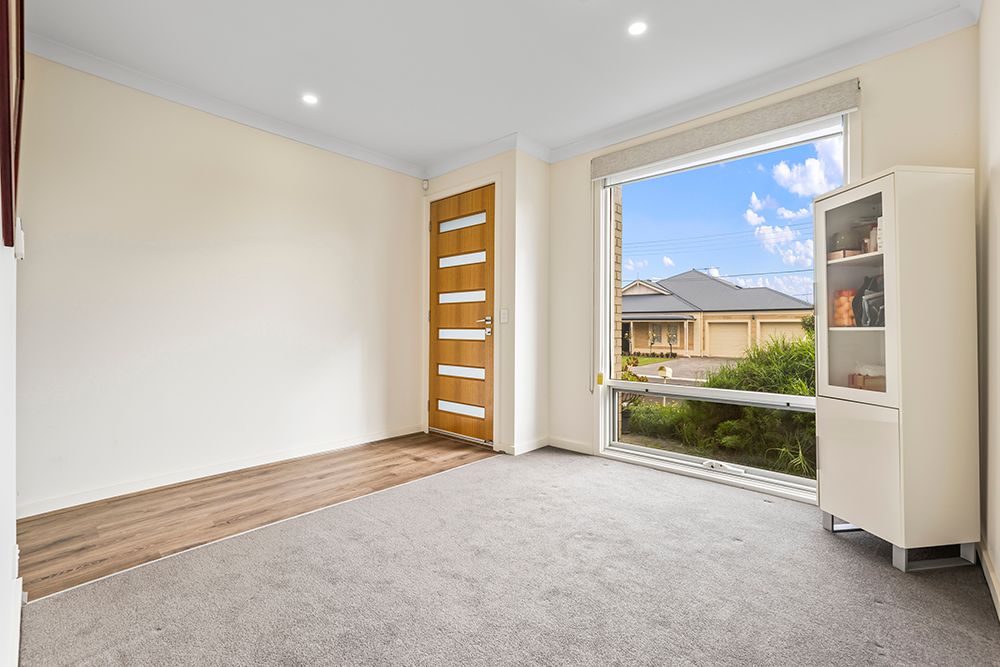
Split-level living design ensures a tidy and organised flow throughout the home. Stepping inside, you'll be greeted by a separate lounge room, an ideal space for relaxation and unwinding after a long day.
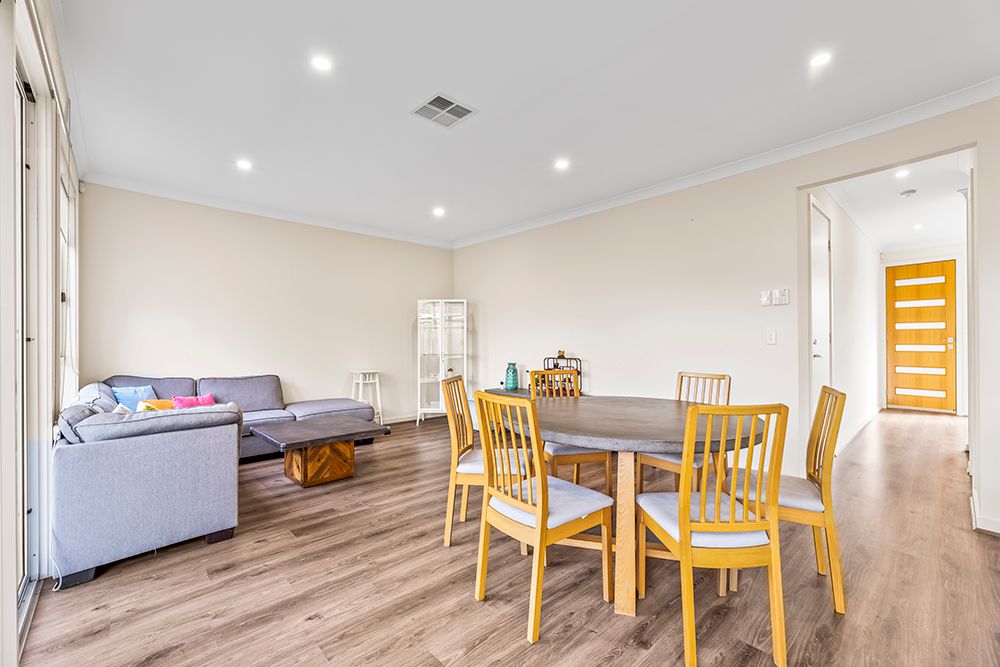
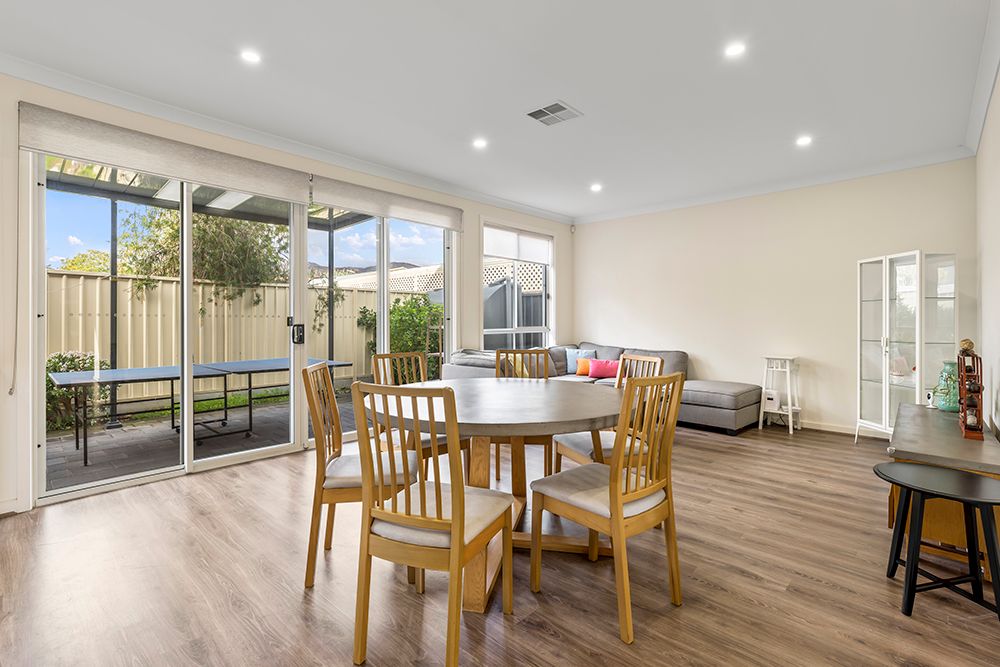
The heart of the home lies in the combined family and meals area, which seamlessly flows out to the back paved verandah, creating the perfect setting for entertaining family and friends. The well-equipped kitchen overlooks the family and outdoor area, allowing you to keep an eye on the kids while preparing meals. Boasting modern appliances, with a dishwasher, a Puratap, a gas stove, and a floating preparation island that doubles as a convenient breakfast bar.
The ground level is completed by a handy internal laundry, under stair storage, and a half-bathroom for added convenience, there is also a double garage with internal and backyard access.
As you ascend the stairs to the upper level, you'll find an intimate living space, and the main bathroom featuring a bathtub and large glass shower, and three generously appointed bedrooms. Each bedroom offers plush carpeting and built-in wardrobes, ensuring ample storage space for your belongings. The master bedroom features double robes and a three-piece ensuite with a large shower and ample vanity storage.
This property is centrally located, with public transport right at your doorstep and the Newton Village Shopping Centre just a short stroll away. Indulge in the vibrant dining options along Montacute Road or enjoy the nearby Playford Road Reserve and Campbelltown Soccer and Social Club. Families will appreciate the excellent schools in the area, with a quick twenty-minute drive to the bustling Adelaide CBD, you'll have easy access to all the city has to offer.
Property Features:
• Three-bedroom and two-and-a-half-bathroom townhouse
• Plush carpets and built-in robes in all bedrooms
• Master bedroom features a three-piece ensuite with a large shower and vanity storage
• The main bathroom is on the upper level with a large glass shower, bathtub, toilet and vanity
• Central upstairs living room with carpet flooring
• Separate front lounge room on the lower level with carpet flooring
• Under stair storage and separate toilet with vanity on the lower level for added convenience
• Large open plan family and meals area with laminate flooring
• Modern kitchen has a preparation island with breakfast bar, a Puratap, a gas stove and dishwasher
• Reverse cycle air conditioning throughout the home
• Security system for peace of mind
• Gas hot water system
• Blinds fitted throughout the home
• Double garage with panel lift doors and internal access, with extra parking in the driveway
• Water tank in the backyard
• Large paved outdoor verandah for entertaining
• Low maintenance backyard
• Thorndon Park Primary School is only two minutes away
The nearby unzoned primary schools are Thorndon Park Primary School, East Torrens Primary School, Charles Campbell College, and Paradise Primary School. The nearby zoned secondary school is Charles Campbell College.
Information about school zones is obtained from education.sa.gov.au. The buyer should verify its accuracy in an independent manner.
Norwood RLA 278530
Disclaimer: As much as we aimed to have all details represented within this advertisement be true and correct, it is the buyer/ purchaser's responsibility to complete the correct due diligence while viewing and purchasing the property throughout the active campaign.
Ray White Norwood are taking preventive measures for the health and safety of its clients and buyers entering any one of our properties. Please note that social distancing will be required at this open inspection.
Property Details:
Council | Campbelltown
Zone | GN - General Neighbourhood\\
Land | 190sqm(Approx.)
House | 168sqm(Approx.)
Built | 2017
Council Rates | $1333.80 pa
Water | $155.04pq
ESL | $279.50pa