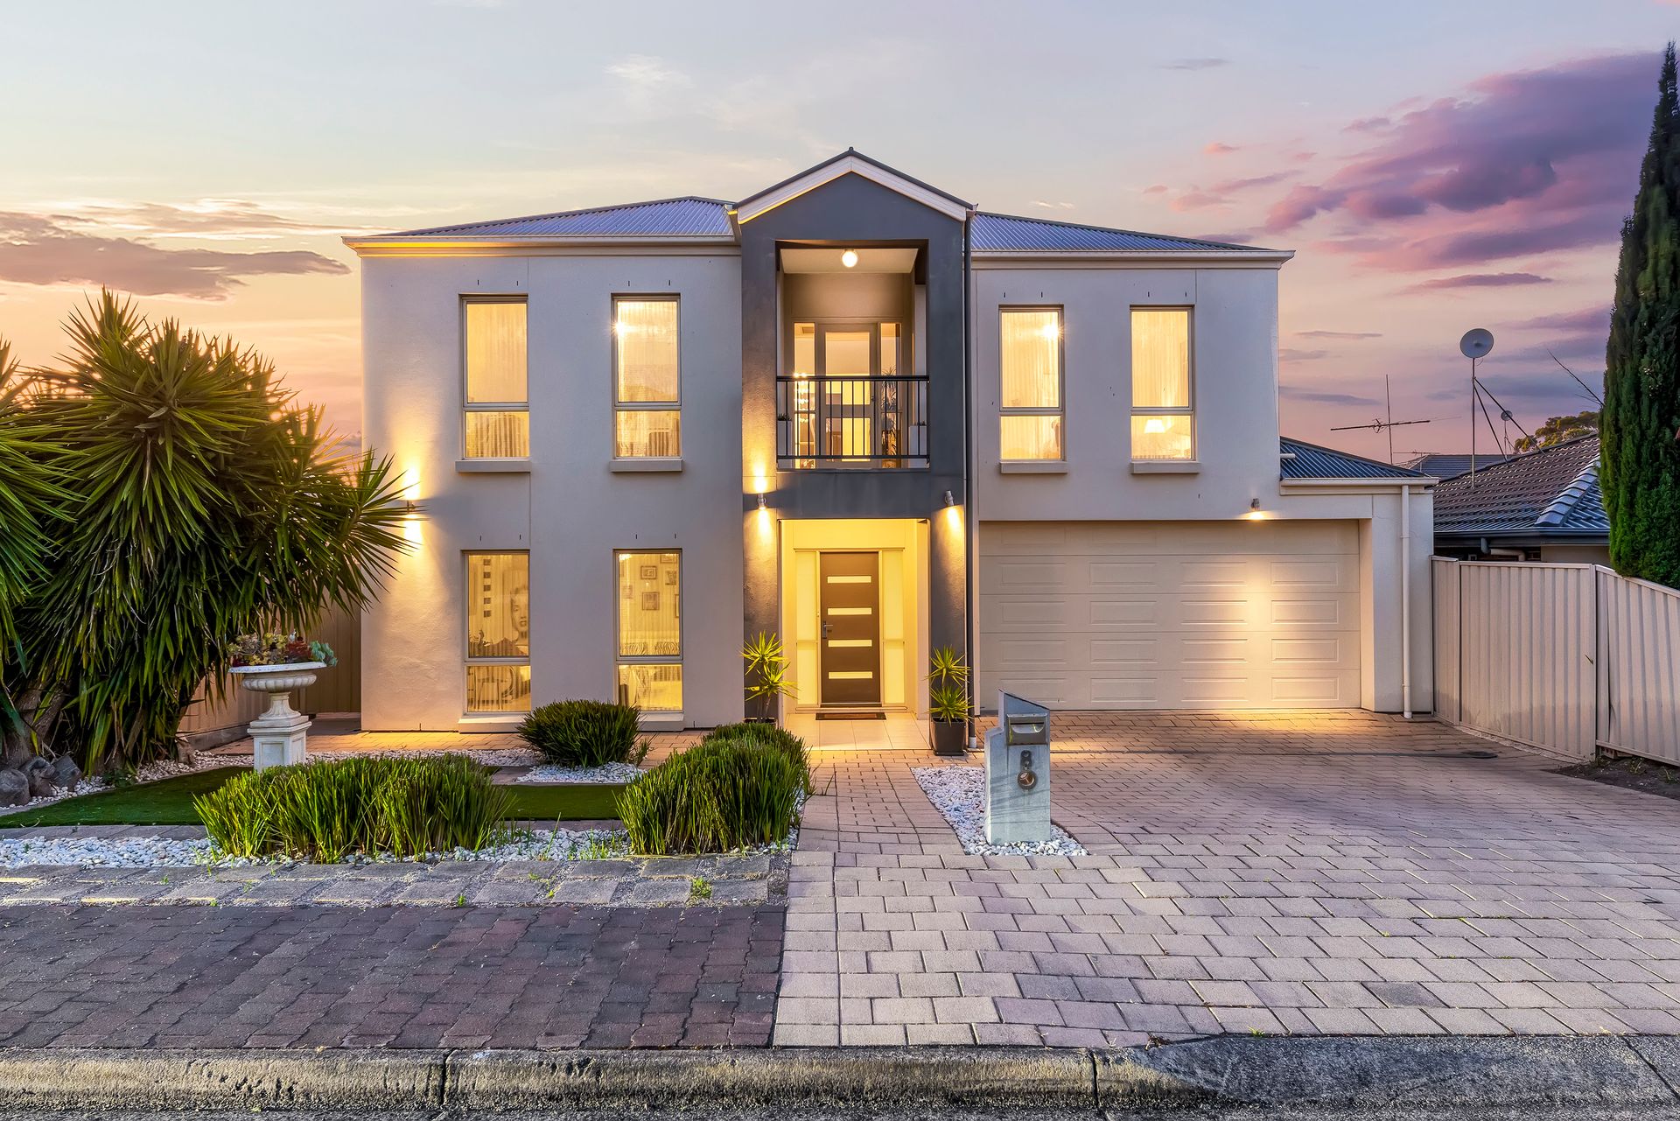
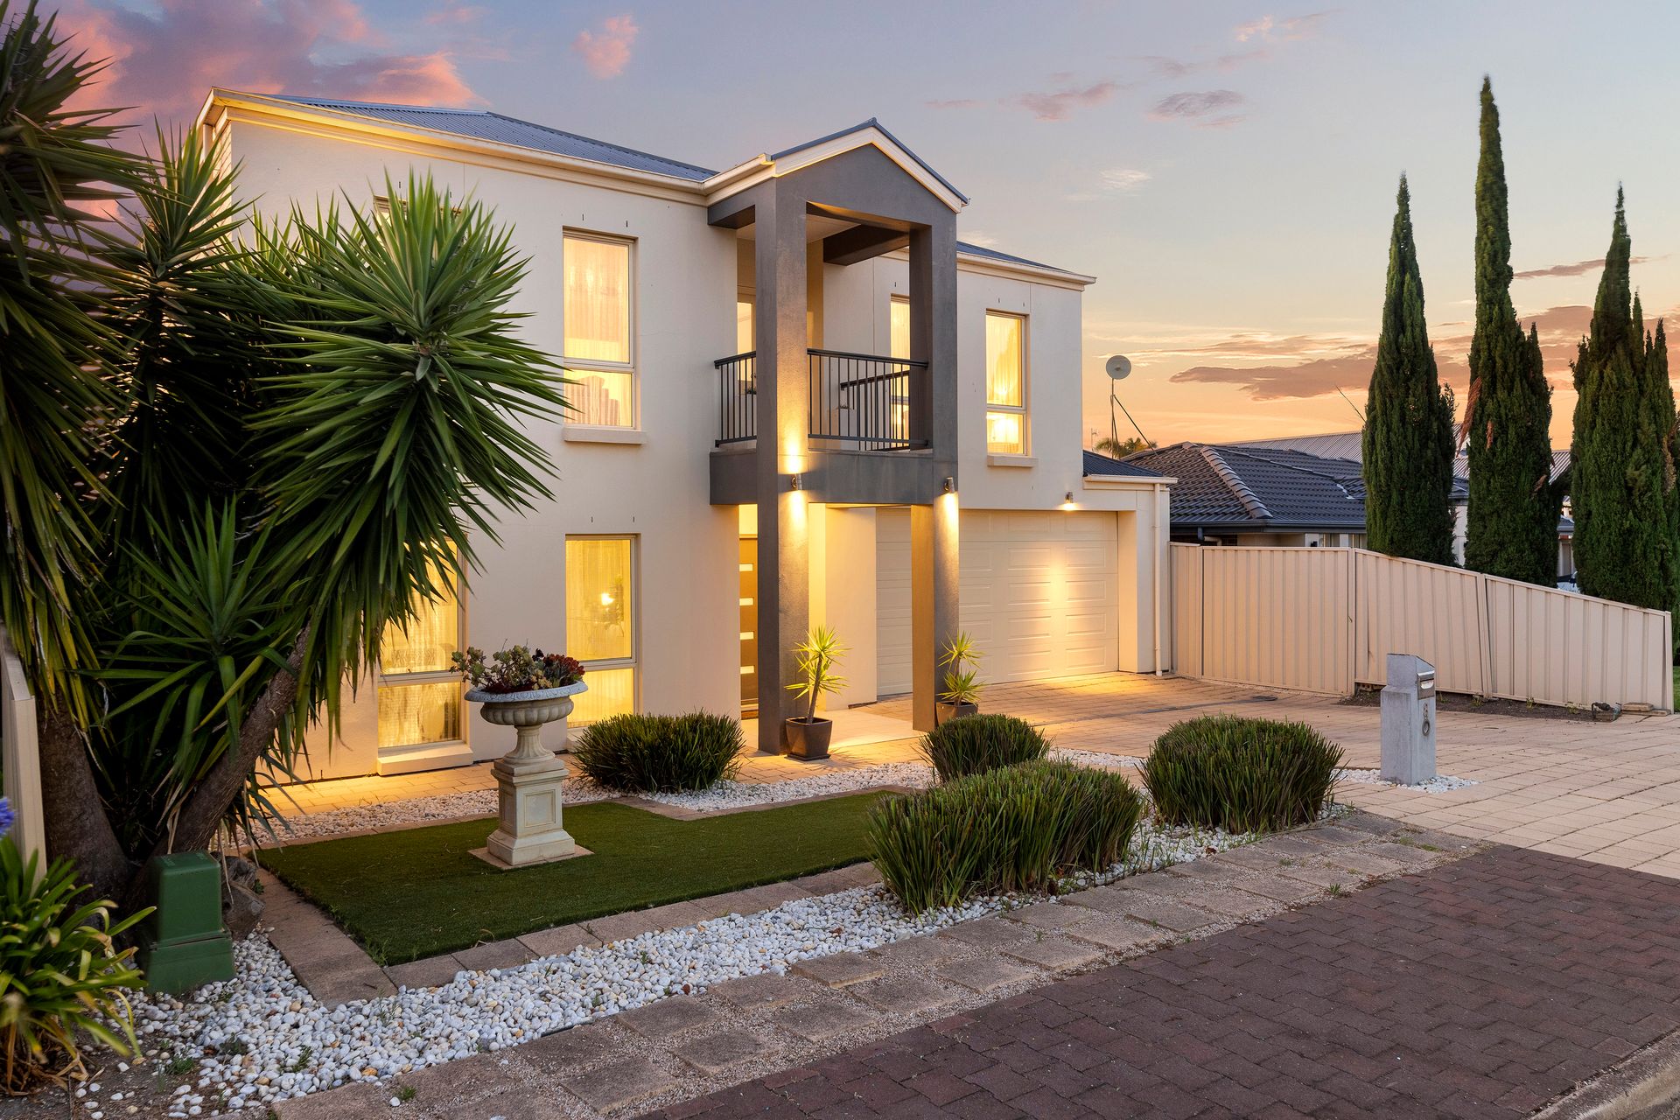
Delightfully nestled in a low traffic street, in a vibrant family friendly area, this wonderful, 2007
constructed, executive residence offers a carefree, low maintenance lifestyle with quality formal,
casual, indoor and outdoor living spaces combining to offer an elite, open plan layout that will suit
the established professional family that loves to entertain at home.
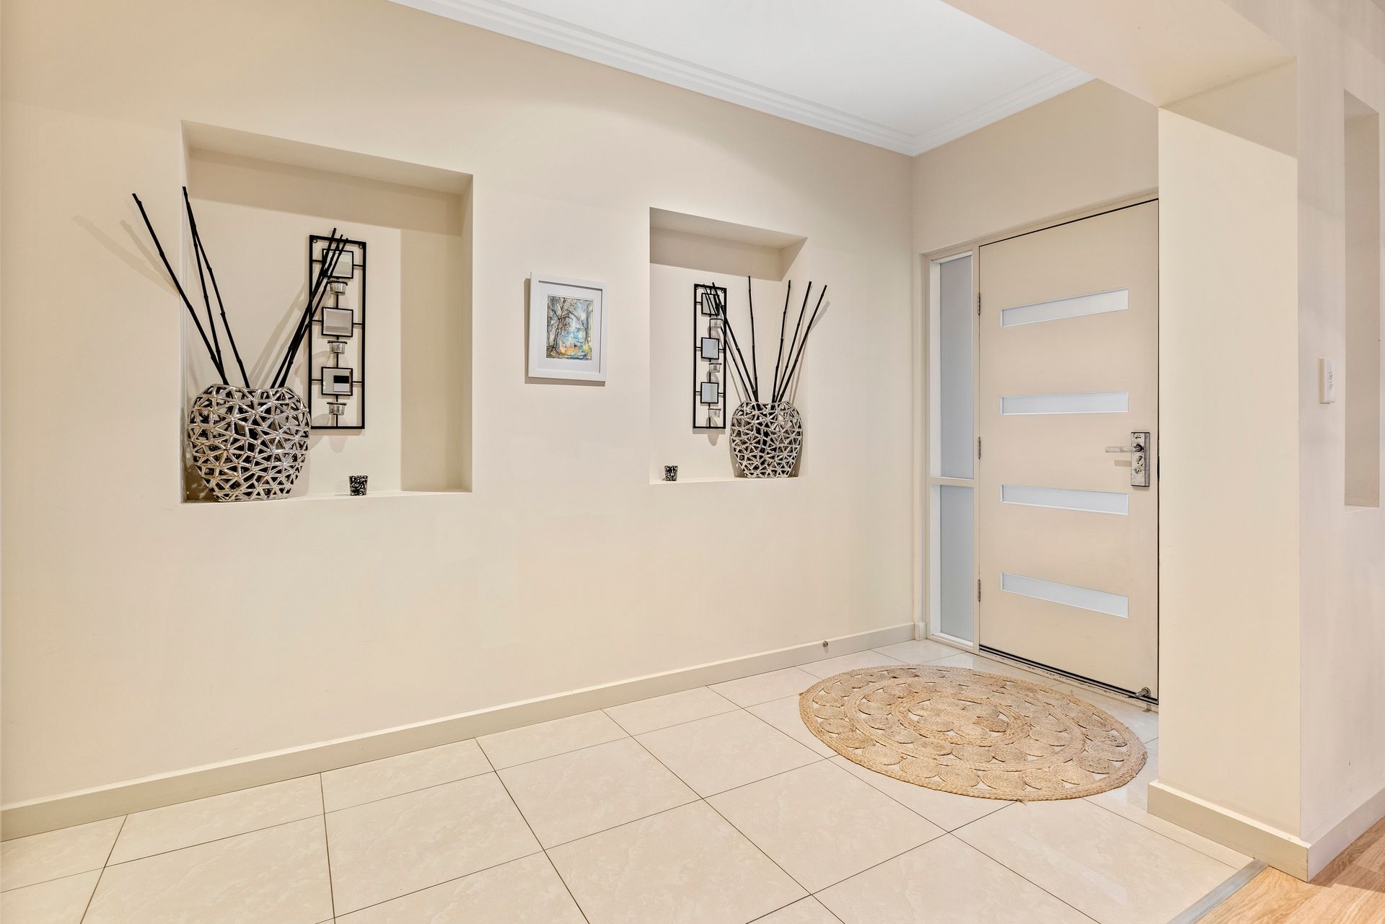
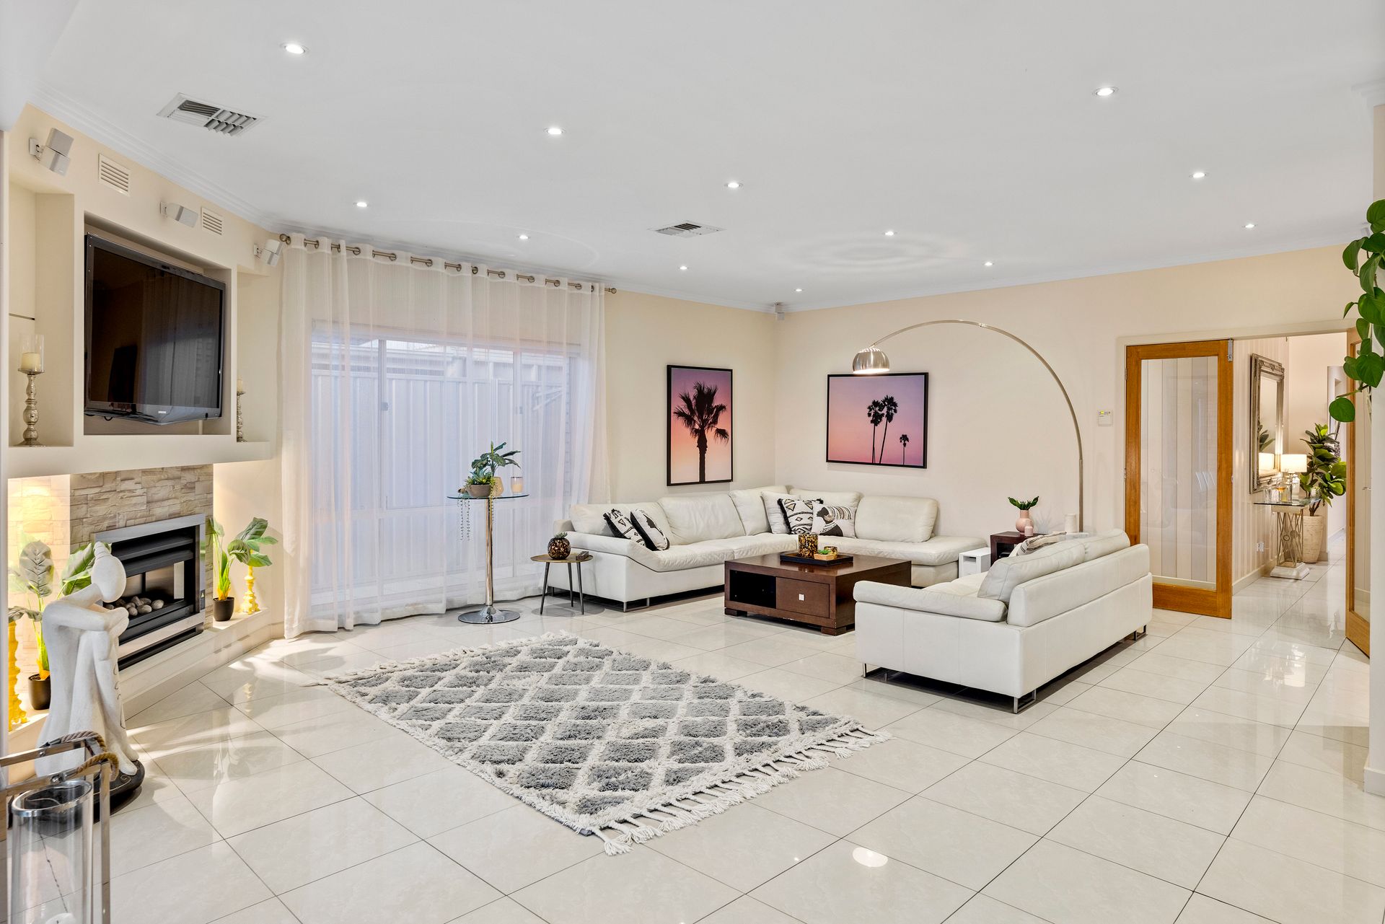
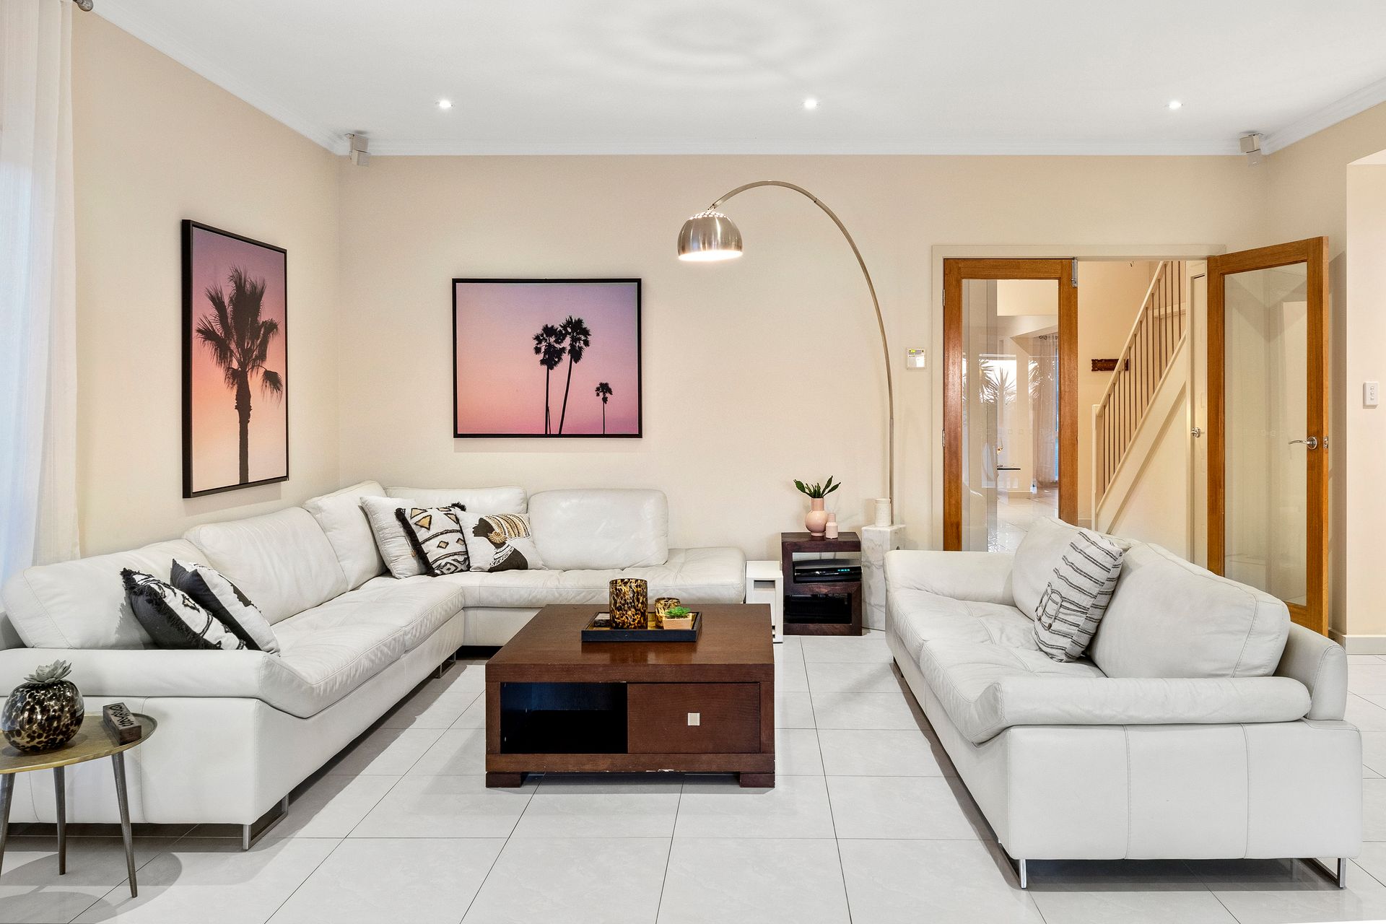
Sleek porcelain tiles, fresh neutral tones and LED downlights provide a contemporary decor that
flows effortlessly throughout the ground floor. Receive your guests or relax in front of the telly in a
spacious formal lounge, or step on through to a large open plan family/dining room, providing a
wonderful space for your everyday casual living.
Natural light gently infuses through a wide curved window, while French doors open to seamlessly
integrate indoor and outdoor living. A wide alfresco portico features pulldown café blinds, the perfect outdoor space for your weekend entertainment, nestled adjacent manicured
lawns and established garden beds in a vibrant outdoor setting.
Create your own MasterChef delicacies in a stunning modern kitchen with so much cupboard space.
Frosted glass splashback's, composite stone bench tops, stainless steel appliances, large walk-in
pantry, pendant lighting and a wide breakfast bar combine in an ergonomic layout you will love
cooking in.
The home offers 4 spacious bedrooms, or 3+ study. A third living area to the upper level provides
that valuable extra space, ideal for teens and kids, along with a private balcony featuring stunning
views to the foothills beyond.
The master bedroom features a walk-in robe and spacious ensuite bathroom. Bedrooms 2 and 3
both have built-in robes and are both well serviced by a bright main bathroom with separate bath
and shower.
A double garage with auto panel lift door will accommodate the family cars and there is plenty of off
street parking in a wide driveway. Ducted reverse cycle air-conditioning will ensure your year-round
comfort, completing a magnificent executive residence that is bound to appeal to the refined
professional.
Briefly:
• Spacious contemporary executive residence on generous 529m² allotment
• Constructed in 2007 by Sterling Homes
• Sleek porcelain tiles, fresh neutral tones and LED downlights to the ground floor
• Large formal lounge adjacent the entrance
• Open plan family/meals with curved glass window to alfresco
• Bright modern kitchen offers frosted glass splashback's, composite stone bench tops, stainless
steel appliances, large walk-in pantry, pendant lighting and a wide breakfast bar
• Wide alfresco portico with pulldown café blinds
• Low maintenance rear yard with established lawn and gardens
• Study/bedroom 4 to the ground floor
• 3 spacious bedrooms to the upper level, all with robe amenities, all double bed capable
• Master bedroom with walk-in robe and ensuite bathroom
• Bedrooms 2 & 3 with built-in robes
• 3 rd living space to the upper level, ideal for teens and kids
• Private balcony with distant hills views
• Bright main bathroom plus ground floor powder room
• Ducted reverse cycle air-conditioning
• Double garage with auto panel lift door
• Ample off street parking in wide driveway
• 3 kW solar system
• Perfect home for the established executive or professional family
Ideally located close to all desirable amenities. Centro Newton Shopping Centre is just down the
road for your day to day shopping. Thorndon Park Reserve and the Outback Adventure Park, Black
Hill Conservation Park and The Campbelltown City Soccer Club are all within the local area. Public
transport is a short walk to Graves Street.
Local unzoned primary schools include Charles Campbell College, Thorndon Park Primary, East
Torrens Primary & Paradise Primary. The zoned high school is Charles Campbell College. Quality
private schools include St Ignatius College, Rostrevor College and St Francis of Assisi Primary.
Zoning information is obtained from www.education.sa.gov.au Purchasers are responsible for
ensuring by independent verification its accuracy, currency or completeness..
Disclaimer: As much as we aimed to have all details represented within this advertisement be true and correct, it is the buyer/ purchaser's responsibility to complete the correct due diligence while viewing and purchasing the property throughout the active campaign.
Ray White Norwood/Grange are taking preventive measures for the health and safety of its clients and buyers entering any one of our properties. Please note that social distancing will be required at this open inspection.
Property Details:
Council | CAMPBELLTOWN
Zone | GN - General Neighbourhood\\
Land | 531sqm(Approx.)
House | 393sqm(Approx.)
Built | 2010
Council Rates | $TBC pa
Water | $TBC pq
ESL | $TBC pa