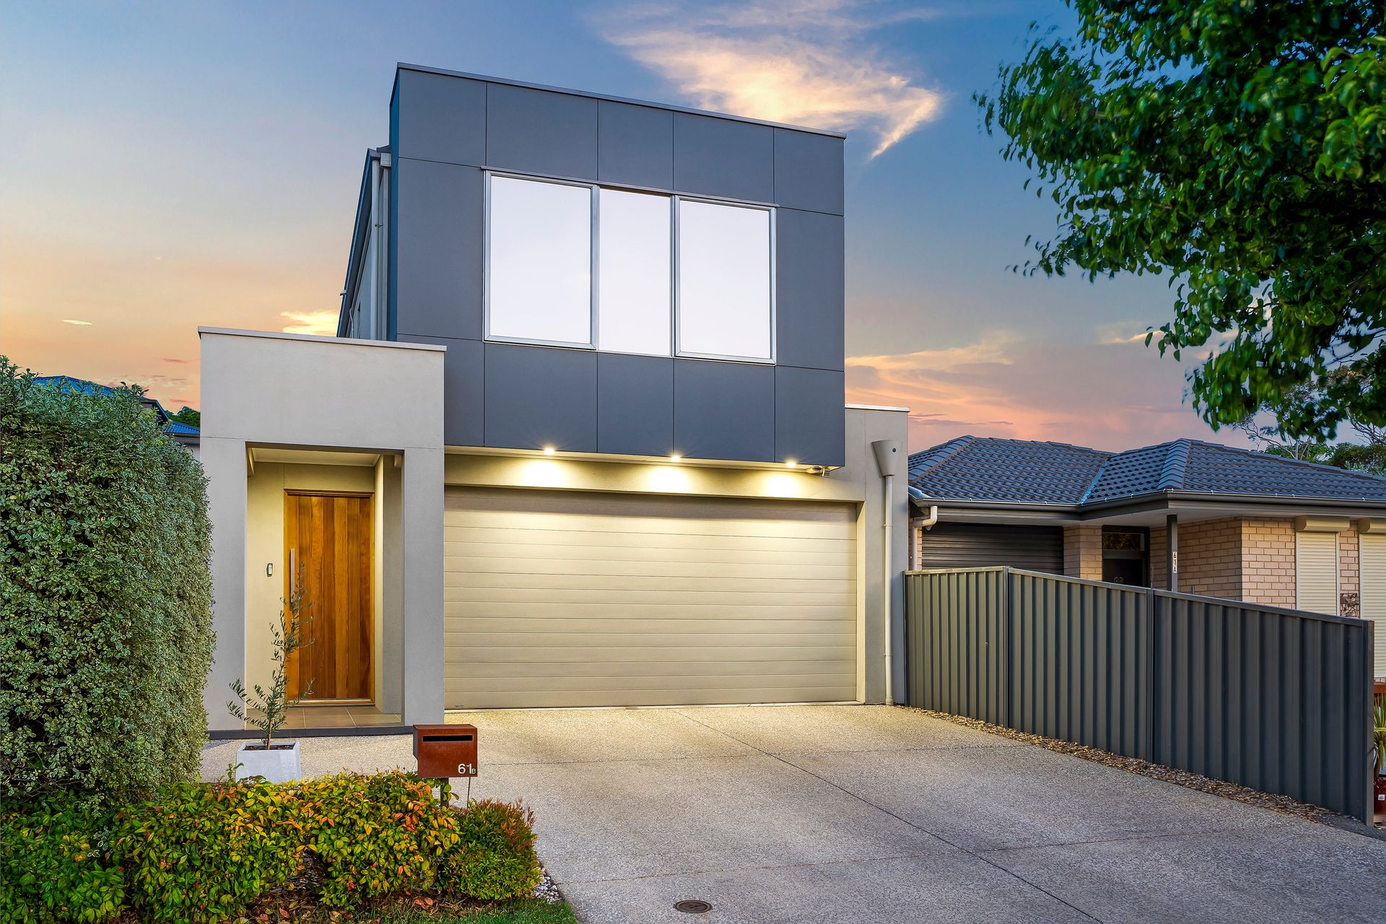
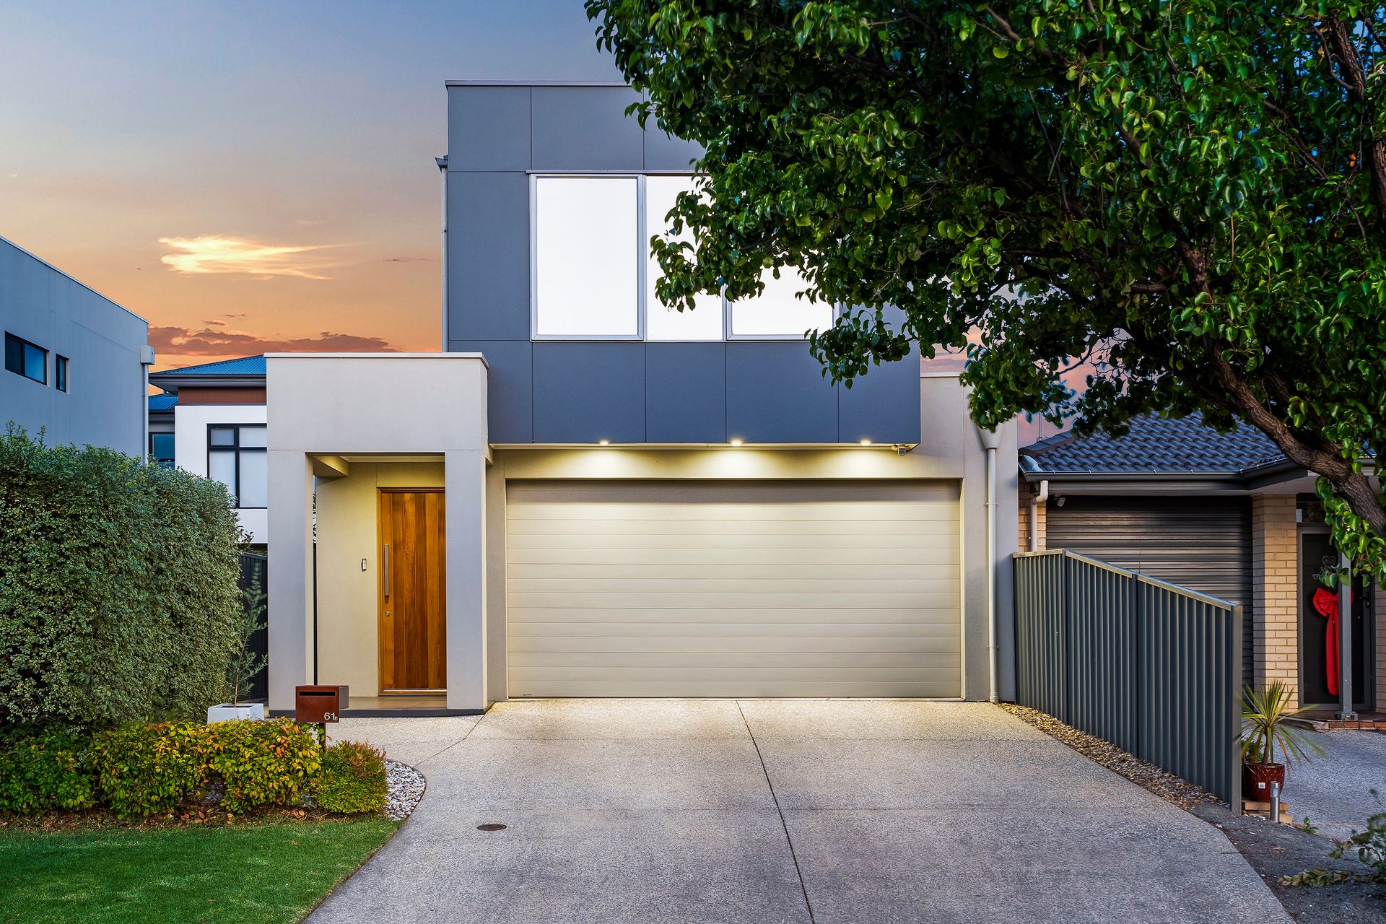
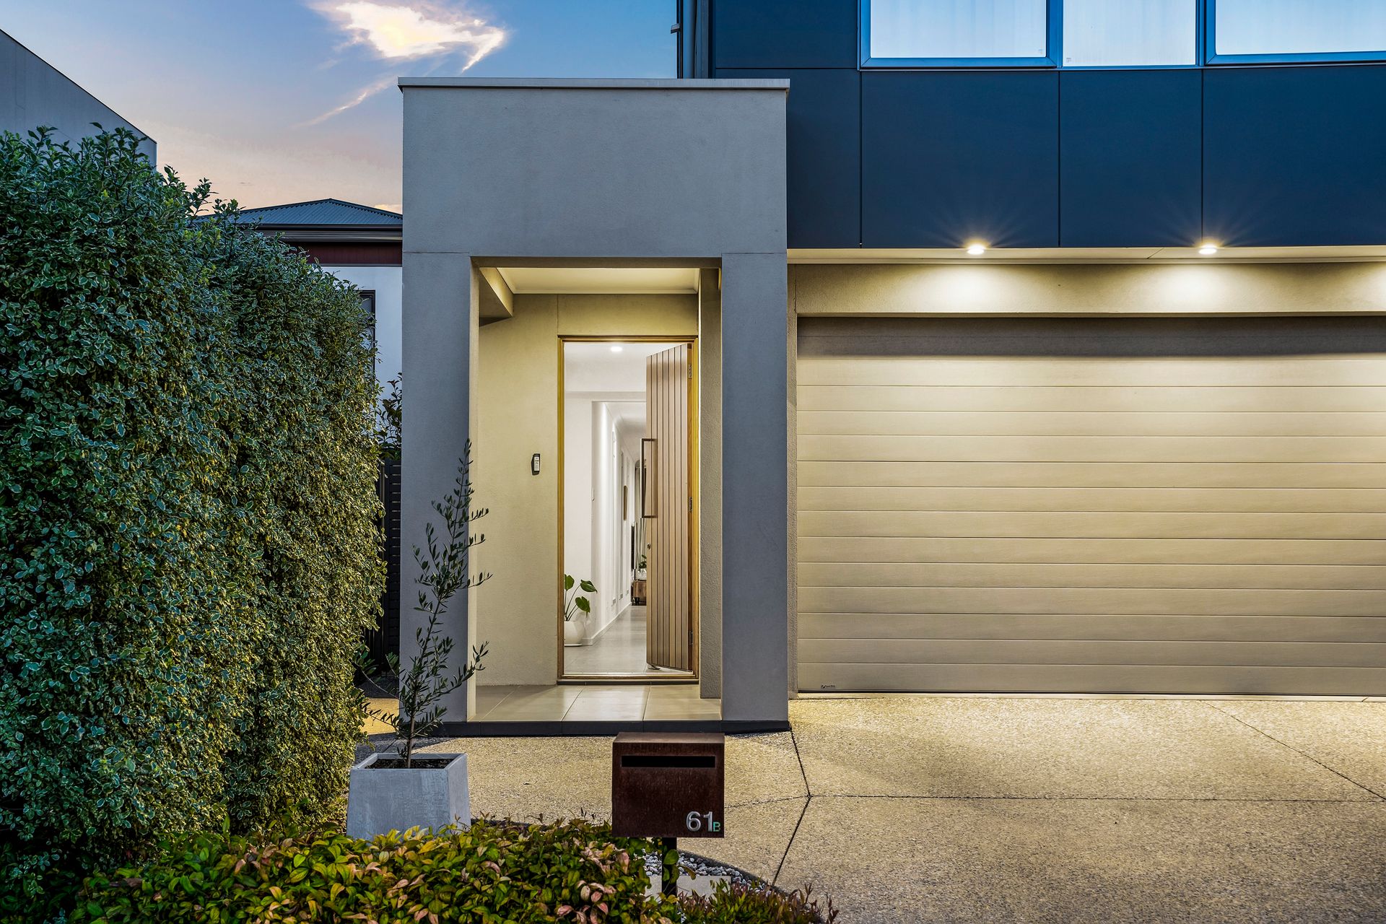
Recently constructed, boasting up to 4 spacious bedrooms across a refreshing open plan layout, this exciting, quality built residence will provide the ideal entertainers lifestyle, perfect for the refined professional or executive family who enjoy the contemporary comfort of today's modern amenities.
Sleek tiled floors, fresh neutral tones and LED downlights flow effortlessly from a wide hallway throughout the living spaces. A large open plan living/dining room provides that vital everyday casual space, while a generous home theatre/lounge/bed four offers a desirable second ground floor living space.
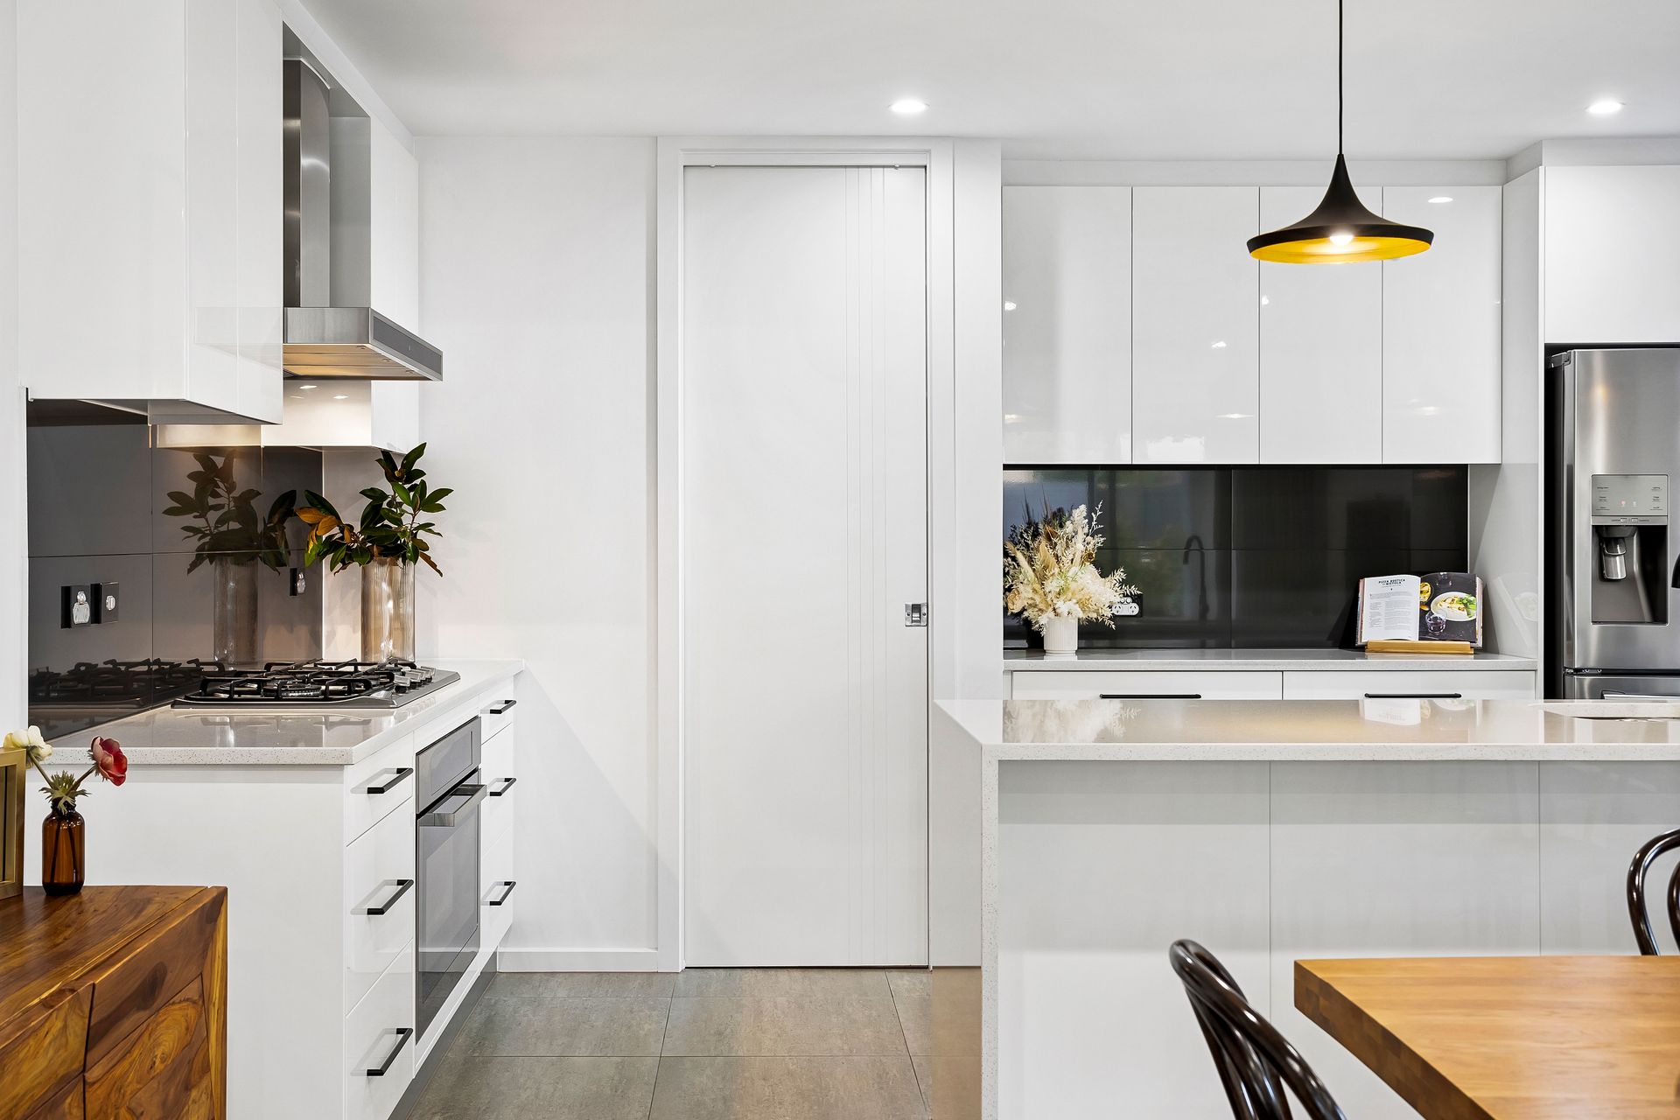
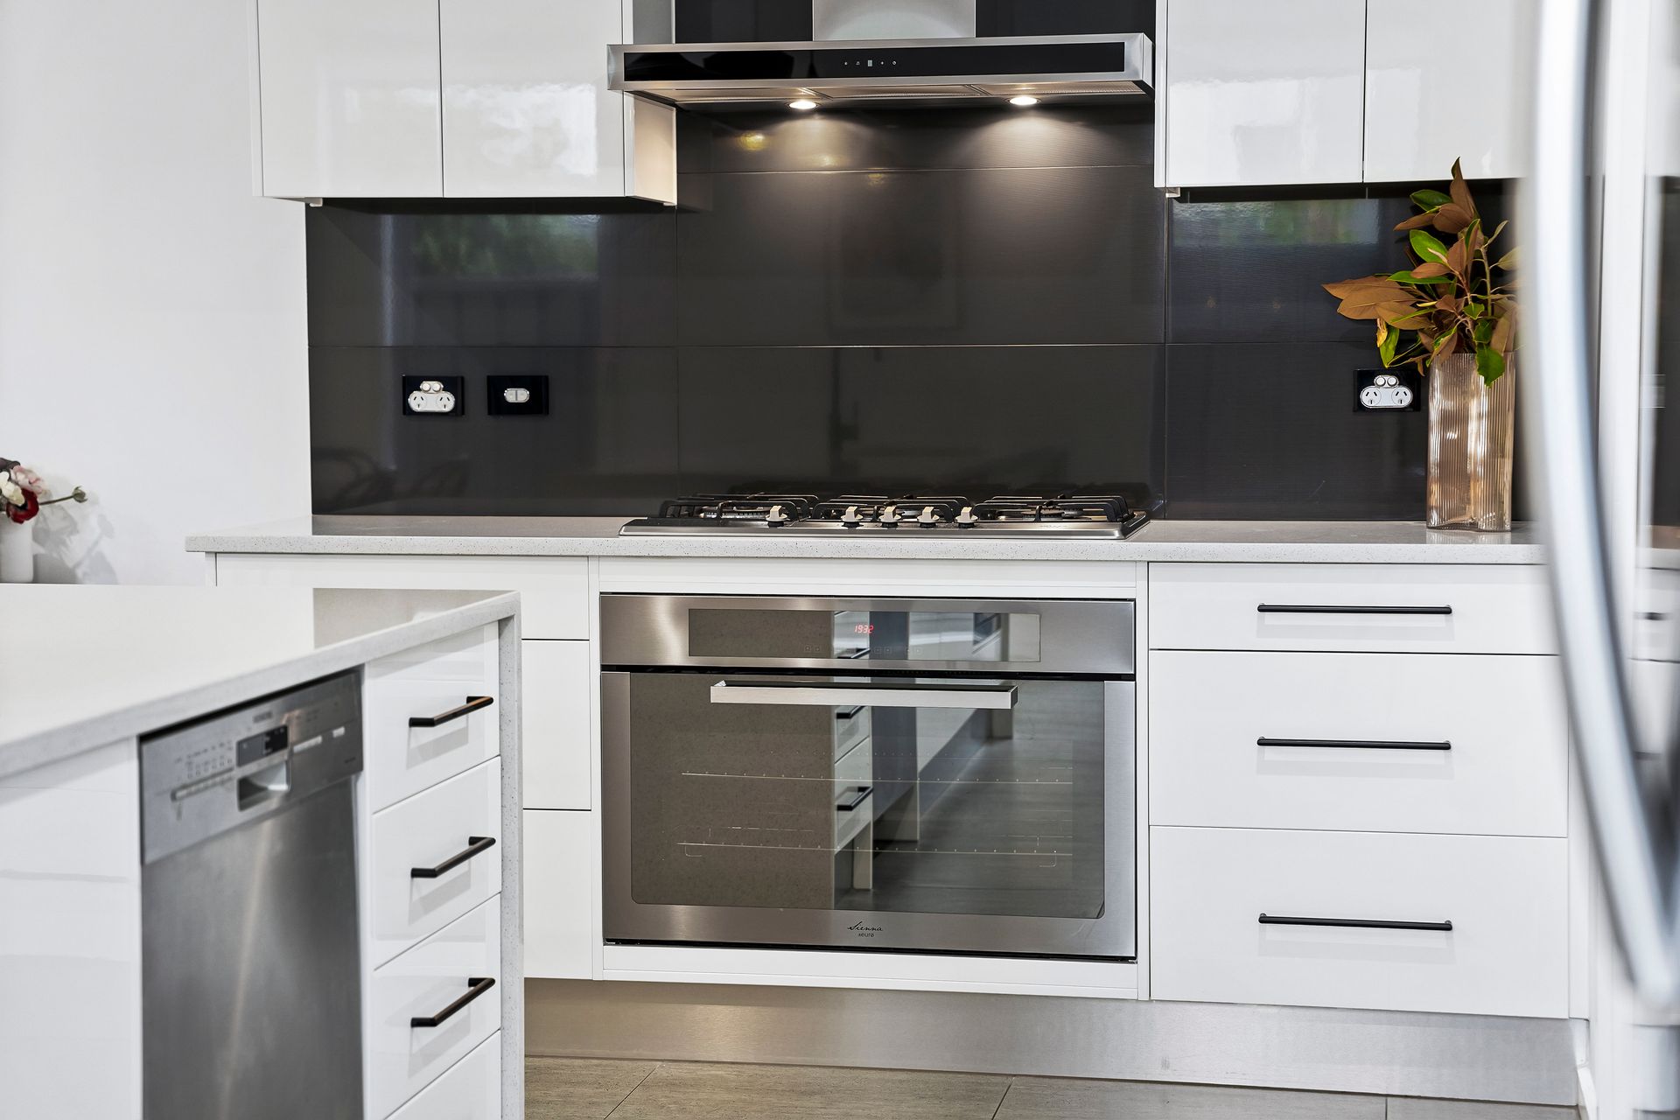
Cook in style with modern amenities including composite stone bench tops, recessed double sink, stainless steel appliances, black tiled splashback, walk-in pantry, waterfall island breakfast bar and stunning pendant lights.
Step seamlessly from indoors to outdoor living as you relax on a generous tiled portico, constructed under the main roof, hidden shed and clothes line behind a blade wall, overlooking a large lawn covered back yard where there's plenty of space for kids and pets.
Upstairs features 3 generous bedrooms and a third living area/study, perfect for your academic endeavors, and an ideal space for the kids' homework. The master bedroom offers a walk-in robe and ensuite bathroom. Bedrooms 2 & 3 both have walk-in robes.
A bright main bathroom features a freestanding oval bath, rain head shower and semi-frameless shower screen, plus there is a separate toilet to the upper level and downstairs powder room.
Ducted reverse cycle air-conditioning, under stair storage, walk-through laundry and a double garage with auto panel lift door complete a value packed, luxury offering that is bound to appeal to the established executive or professional family.
Briefly:
* Stunning contemporary executive residence with a modern open plan layout
* Sleek tiled floors, fresh neutral tones and LED downlights to the living areas
* Open plan family/dining room with stylish modern kitchen overlooking
* Kitchen offering composite stone bench tops, recessed double sink, stainless steel appliances, black tiled splashback, walk-in pantry, waterfall island breakfast bar and stunning pendant lights
* Sliding glass doors from family room to alfresco entertaining
* Generous alfresco portico ceiling fan and LED downlights
* Spacious lawn covered back yard with established gardens
* Ground floor second living room/Home theater/bed 4
* 3 spacious bedrooms to the upper level
* Master bedroom with walk-in robe and ensuite bathroom
* Bedrooms 2 and 3 with walk-in robes
* Upstairs study/3rd living space
* Bright main bathroom with freestanding oval bath, rain head shower and semi-frameless shower screen
* Separate upstairs toilet and ground floor powder room
* Walk-through laundry with exterior access
* Double garage with auto panel lift door
* Exposed aggregate driveway
* Under stair storage
* Solar panels for energy efficiency
* Alarm System
* Ducted reverse cycle air-conditioning
* Ducted vacuum system
* Garden shed
There are many reserves and parks available for your sport and recreation, including Oakdale Reserve and playground, just around the corner. The noted Thorndon Park Reserve and the Outback Adventure Park are also in the local area, along with Black Hill Conservation Park. Public transport is at your doorstep.
Nearby unzoned primary schools available are Charles Campbell College, East Torrens Primary School & Paradise Primary School. The zoned high school is Charles Campbell College. Quality local private schools include St Josephs School, St Francis of Assisi, Sunrise Christian School, St Ignatius College & Rostrevor College.
Zoning information is obtained from www.education.sa.gov.au Purchasers are responsible for ensuring by independent verification its accuracy, currency or completeness.
Disclaimer: As much as we aimed to have all details represented within this advertisement be true and correct, it is the buyer/ purchaser's responsibility to complete the correct due diligence while viewing and purchasing the property throughout the active campaign.
Ray White Norwood/Grange are taking preventive measures for the health and safety of its clients and buyers entering any one of our properties. Please note that social distancing will be required at this open inspection.
Property Details:
Council | CAMPBELLTOWN
Zone | GN - General Neighbourhood\\
Land | 385sqm(Approx.)
House | 285sqm(Approx.)
Built | 2014
Council Rates | $1,961.45pa
Water | $194.74pq
ESL | $387.50pa