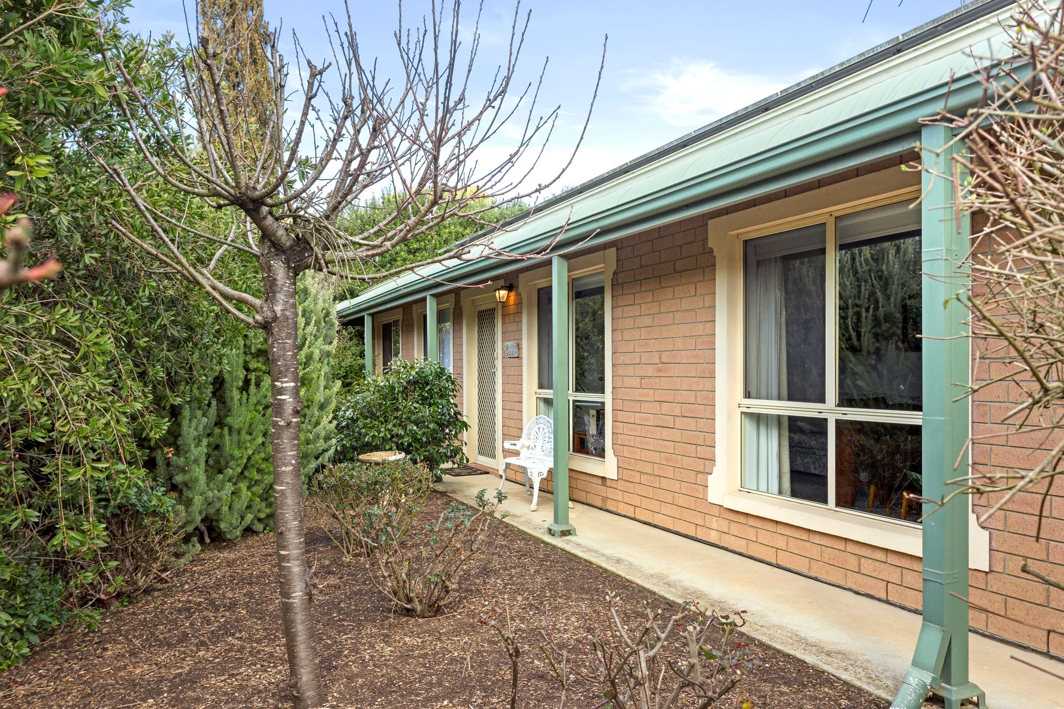
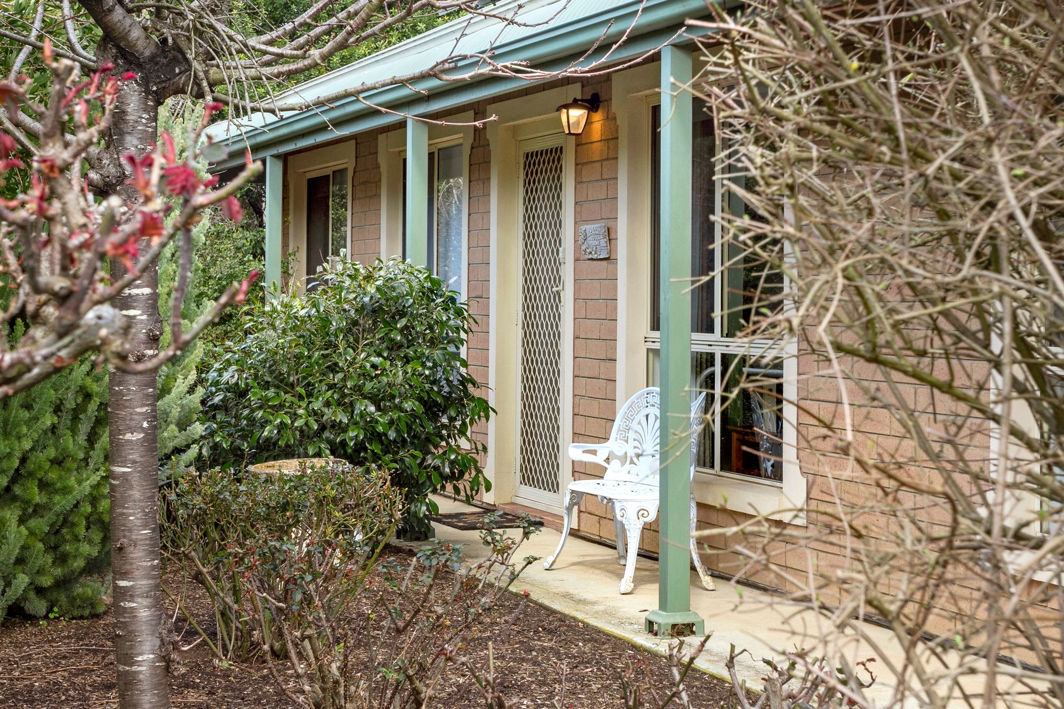
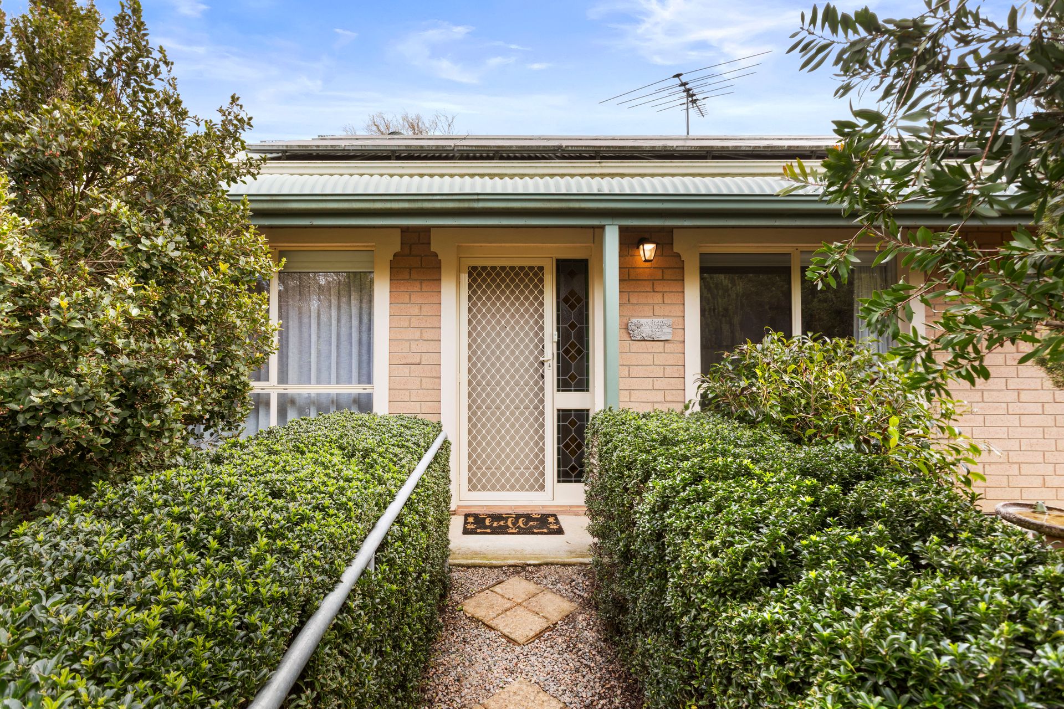
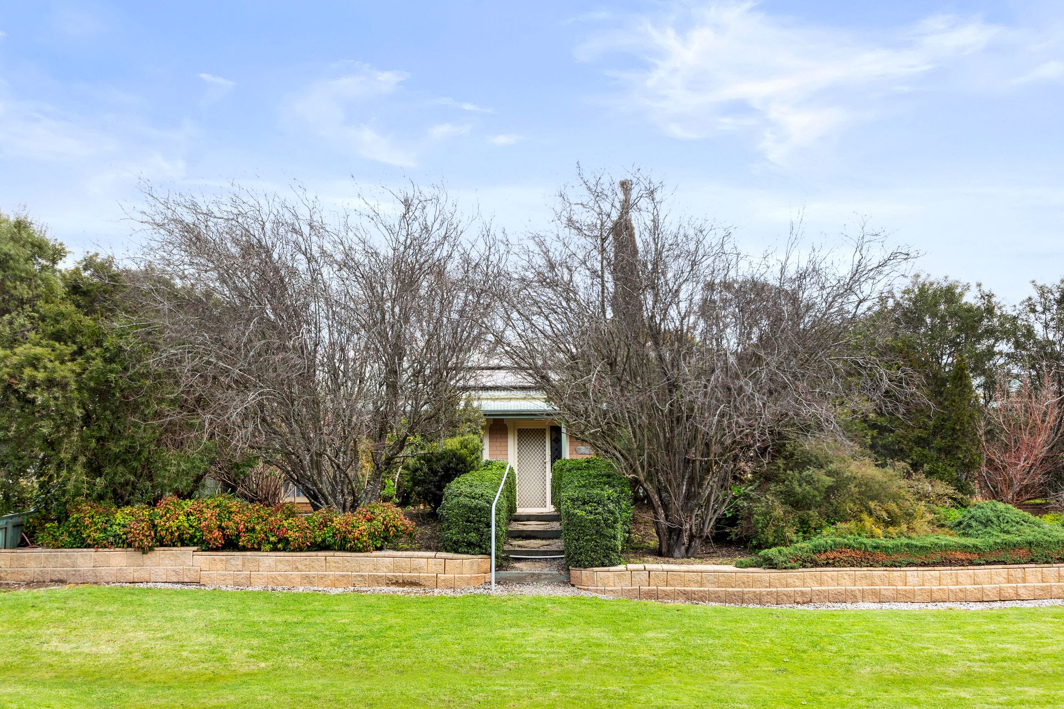
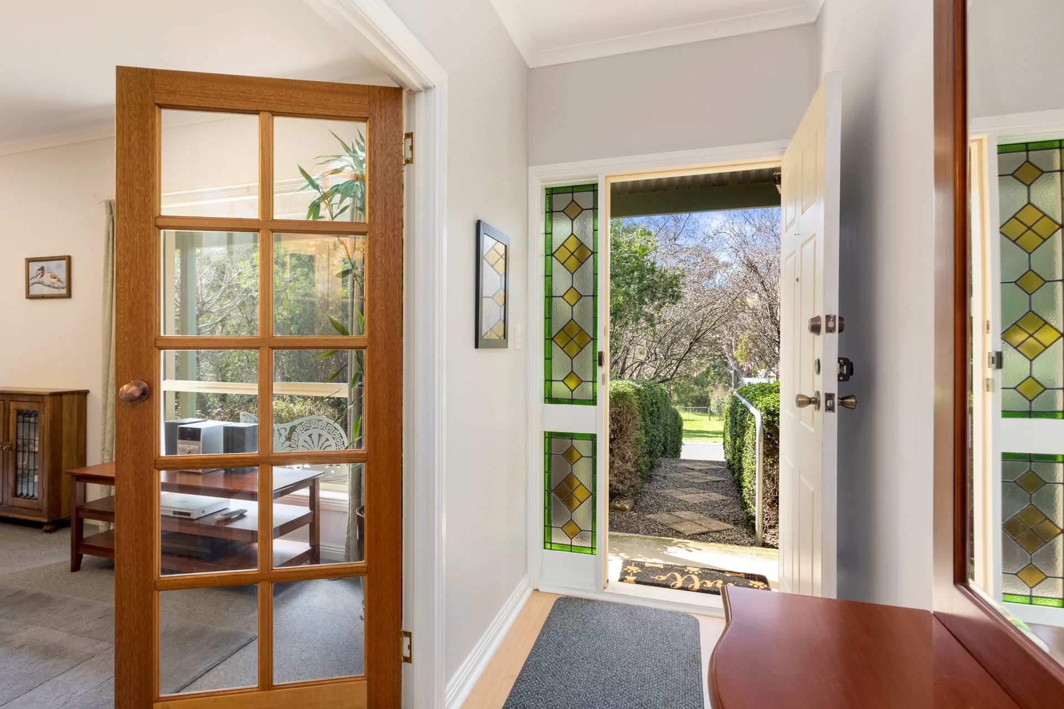
Nestled in a quiet, central pocket of Nairne, this beautifully refreshed three-bedroom home effortlessly combines flexible living with absolute outdoor privacy. Boasting high ceilings, updated finishes throughout, and a huge powered workshop, this residence offers an exceptional opportunity for growing families, retirees, or tradies seeking comfort, space, and convenience in a welcoming township environment.
Internal Features
• Light-filled master suite complete with a walk-in robe
• Two additional well-proportioned bedrooms, both equipped with built-in robes
• Generous open-plan kitchen and family living zone, plus a separate formal dining/sitting room offering distinct living spaces
• Well-appointed kitchen featuring a walk-in pantry and recently upgraded tapware
• Practical three-way central bathroom designed for effortless family mornings
• Airy 2.7m ceilings paired with fresh internal paint, brand-new carpet, and stylish floating floorboards
• New window curtains fitted throughout the home
• Year-round climate control via wall-mounted split system air conditioning
• Exceptional energy efficiency supported by a powerful 8kW solar system
• Large dedicated laundry with direct exterior access
External Features
• Expansive outdoor pergola overlooking lush, established gardens that offer complete privacy and shade from the street
• Fully fenced, dog-proof backyard ideal for children, pets, and weekend entertaining
• Impressive 6m x 9m powered workshop with built-in power-perfect for hobbyists, trade storage, or a home business
• Additional potting shed for the garden enthusiast
• Single garage/carport with automatic roller door and undercover home access
• Generous 745m2 (approx.) allotment featuring a wide 23m frontage and brand-new rear fencing
Positioned just moments from Nairne's vibrant main street, local cafe's, hotels, supermarket, and Nairne Primary School, this property balances a serene garden sanctuary with total everyday convenience.
Specifications
• CT: 5913/356
• Council: City of Mount Barker
• Zoning: Neighbourhood
• Built: 2004
• Land: 745m2 (approx.)
• Frontage: 23.0m
• Council Rates: $3,044.23 pa
• Emergency Services Levy: $92.10 pa
• SA Water: $88.00 pq
• Estimated Rental Assessment: $600 - $650 per week
• Nearby Schools: Nairne School (Preschool & Primary), Mount Barker High School
Disclaimer: All information provided has been obtained from sources we believe to be accurate, however, we cannot guarantee the information is accurate and we accept no liability for any errors or omissions (including but not limited to property land size, floor plans, building age and condition). Interested parties should make their own enquiries and seek independent legal and financial advice. RLA 278947