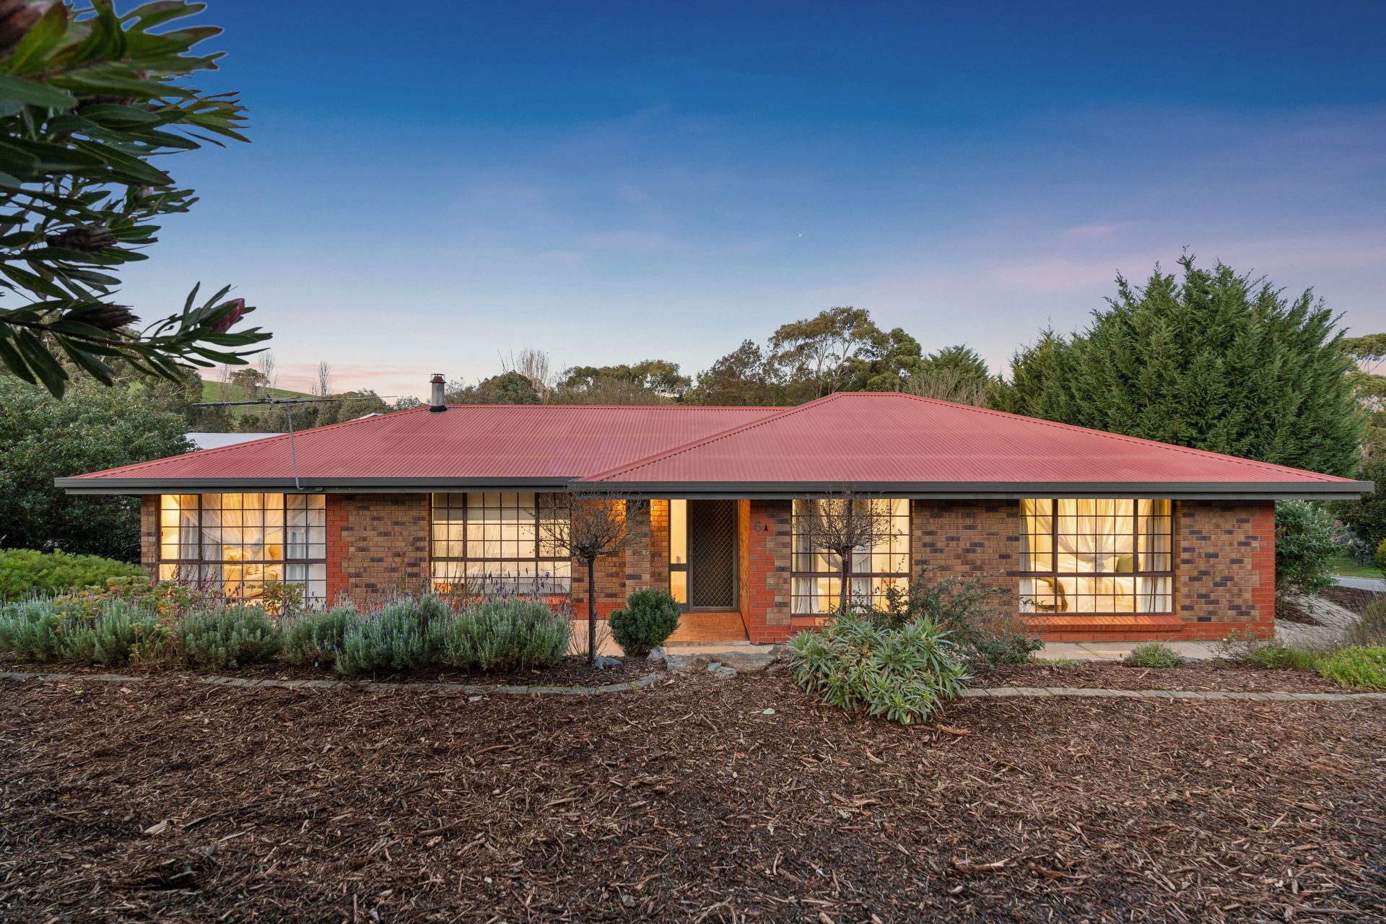
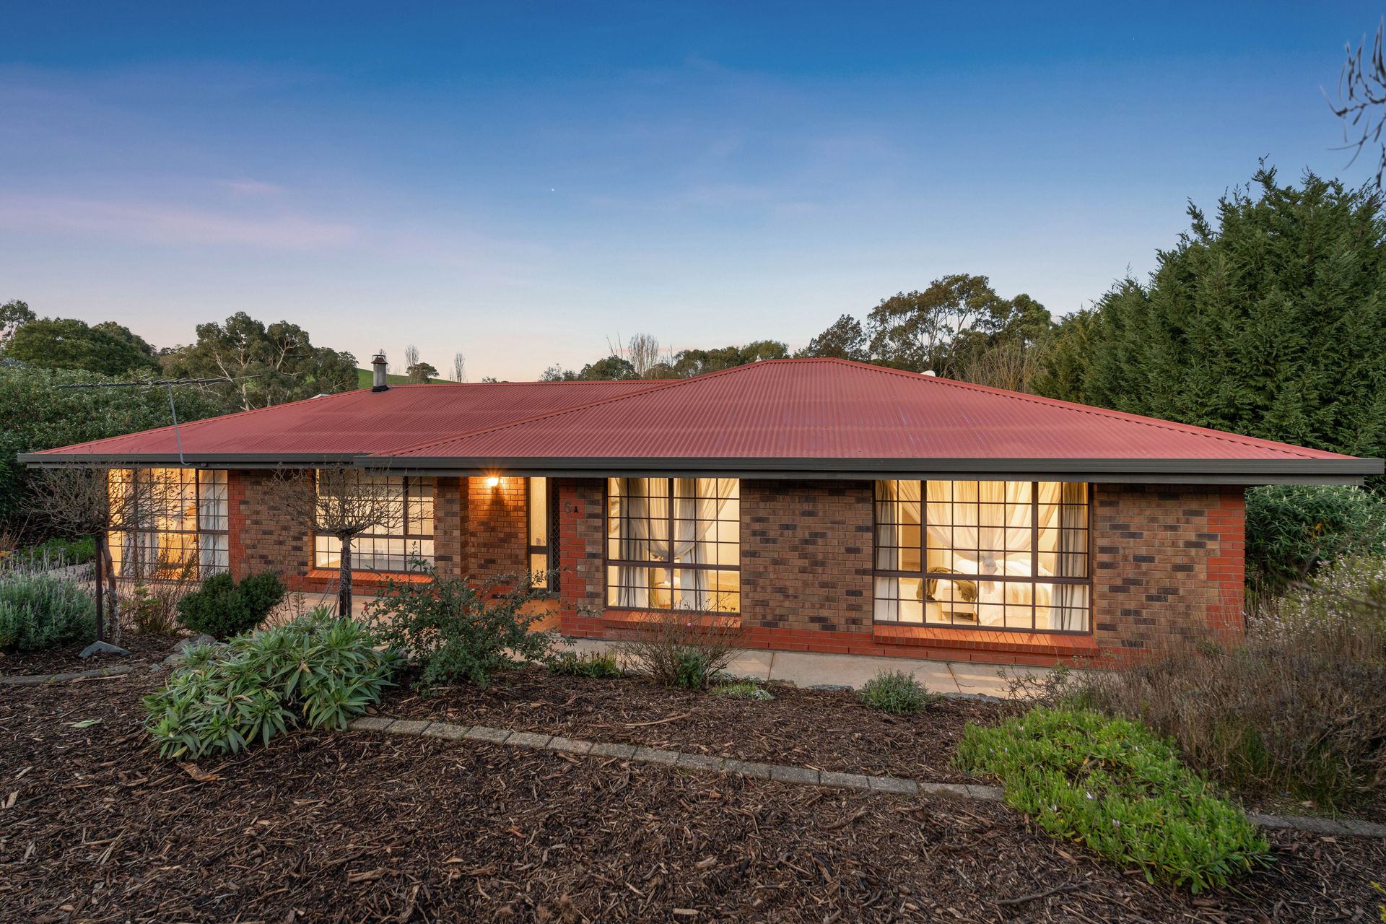
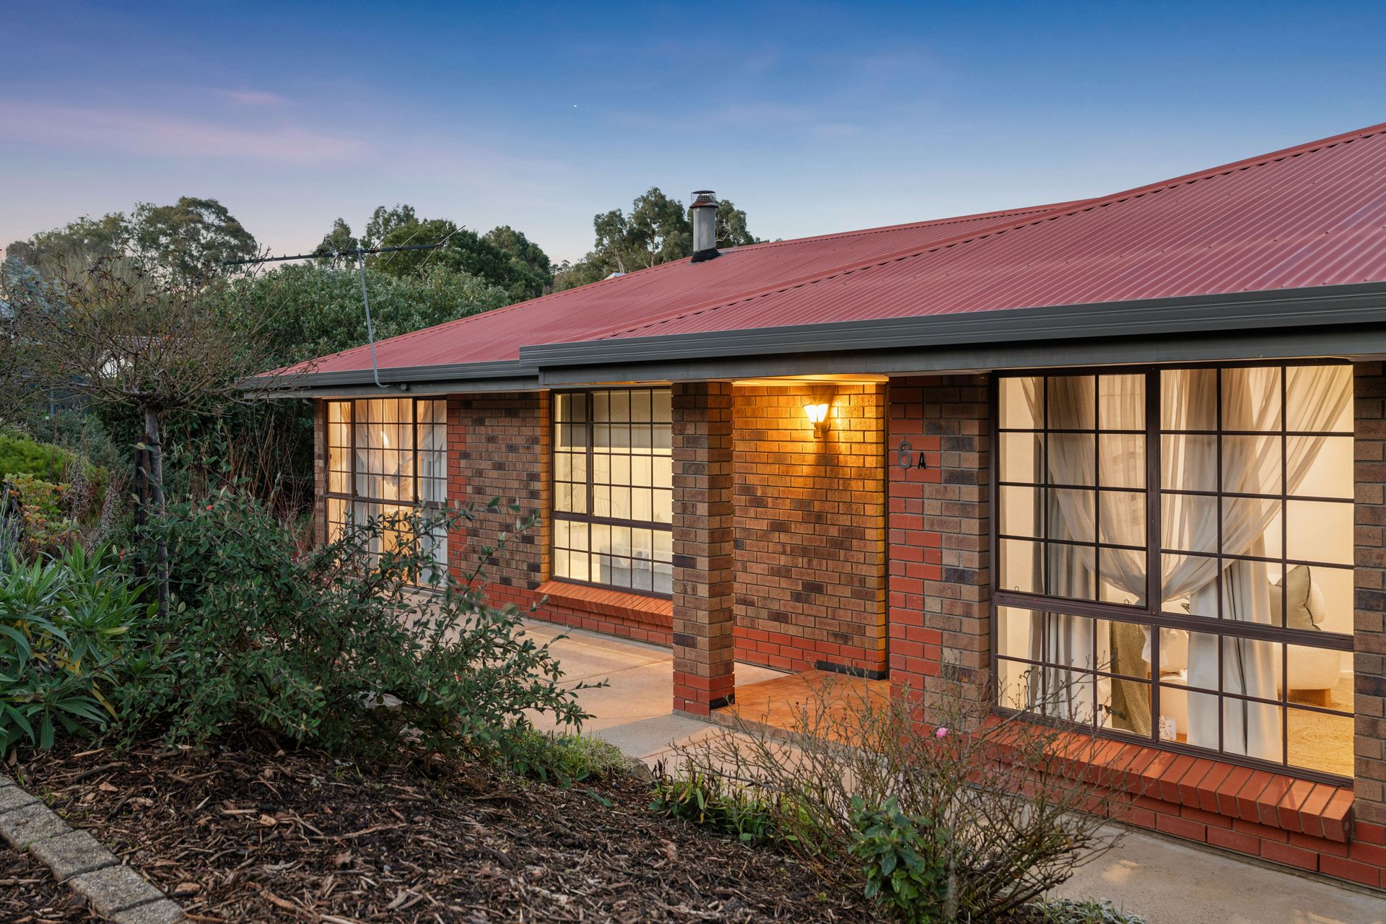
Set in the popular Adelaide Hills township of Nairne, 6A Hanny Crescent is a home with plenty of space for the whole family. Sitting on a generous 1,076m2 block, it offers five bedrooms, two bathrooms, multiple living areas, a large shed and a great outdoor entertaining space.
Built in 1990, the home has a spacious and practical floor plan that gives everyone their own room to spread out. Vinyl plank flooring runs through the main areas, with carpet in the bedrooms adding a little extra comfort.
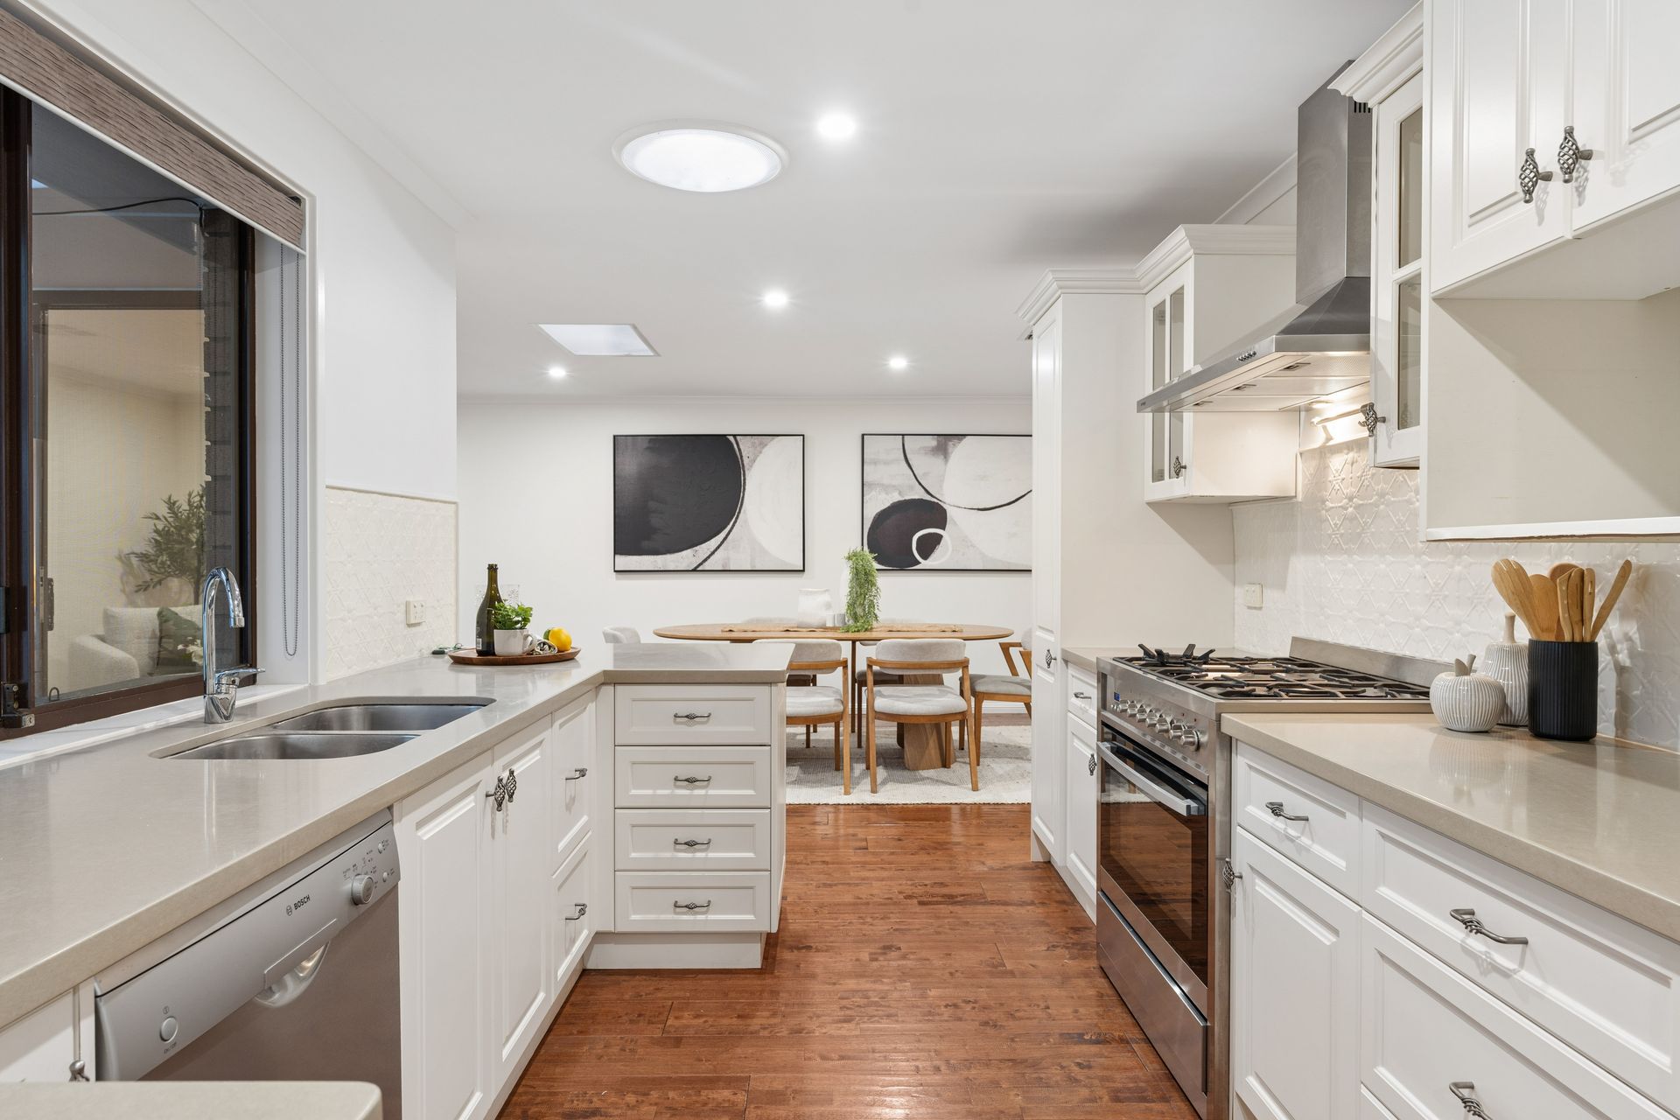
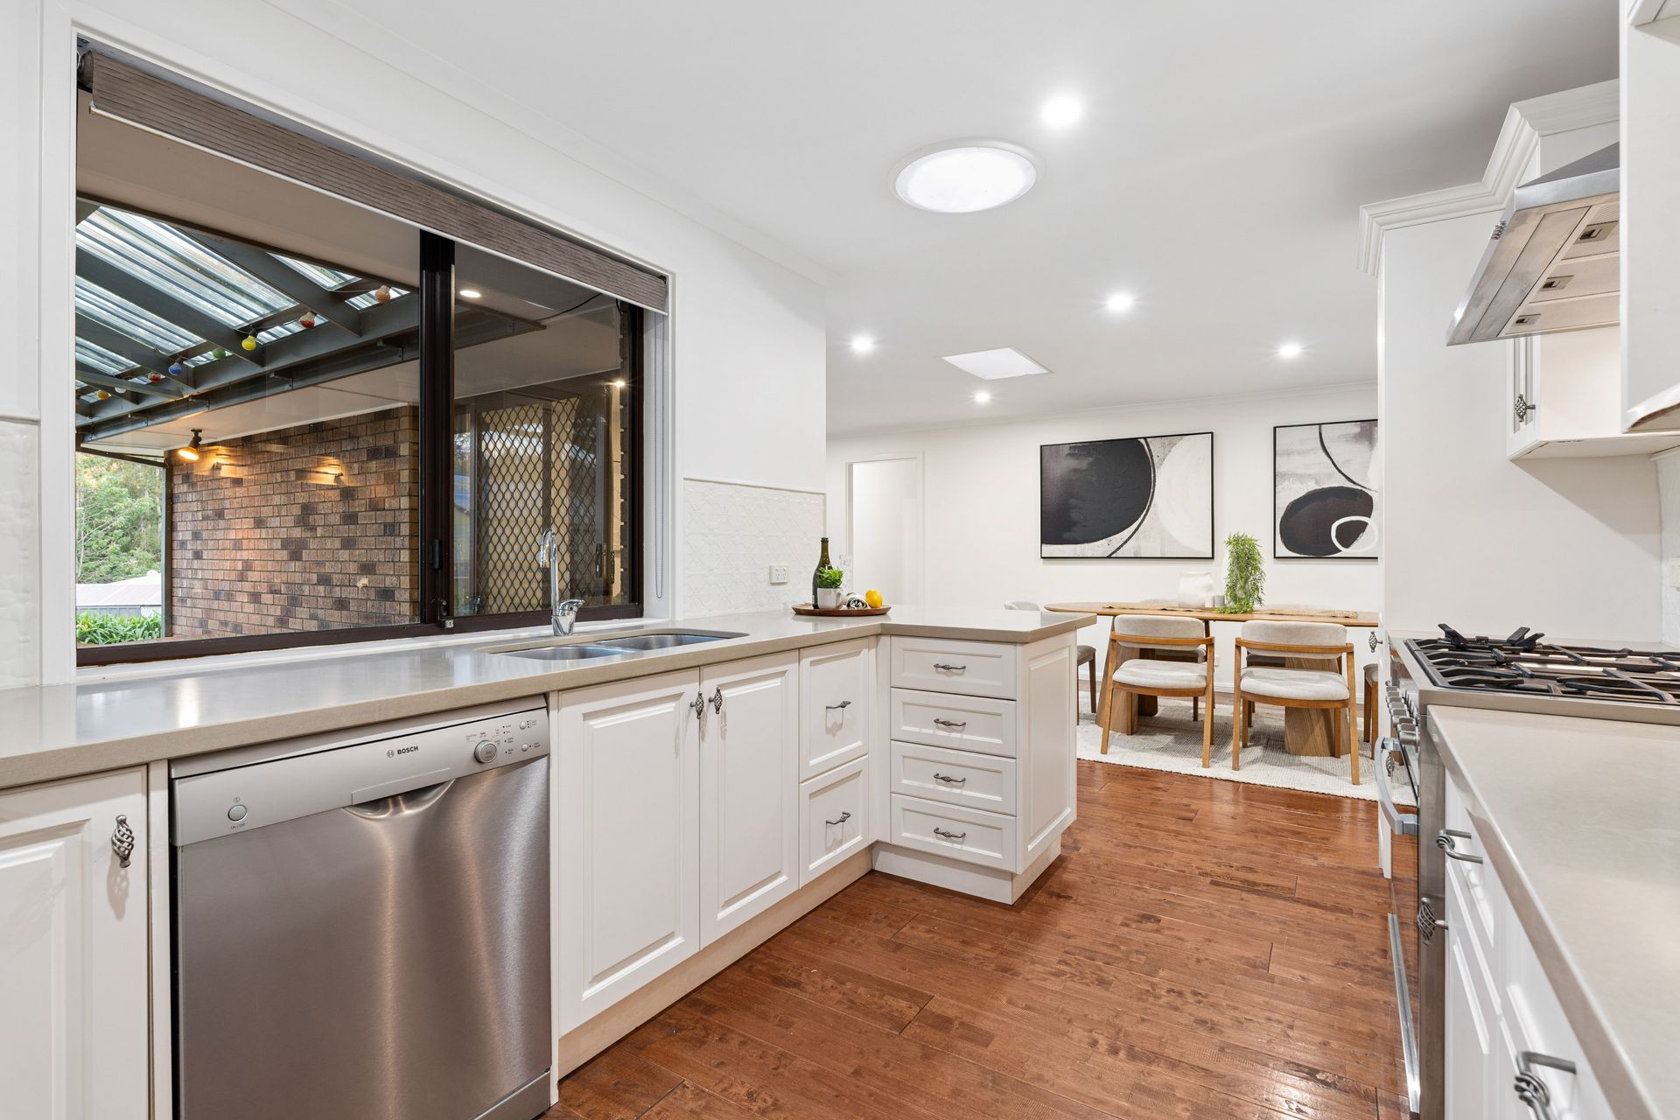
At the centre of the home is a well-appointed kitchen with plenty of room for everyday family life. Featuring a 900mm oven and a practical layout, it connects nicely with the living and dining areas and makes entertaining family and friends easy.
The master bedroom is a standout, with its own retreat providing an extra space to relax and unwind. With another four bedrooms, there's plenty of room for a growing family, guests or even a home office.
Multiple living areas are another big plus, giving you the flexibility to have a separate kids' area, family room or somewhere to sit back and relax. Ducted reverse-cycle heating and cooling keeps the home comfortable year-round, while the slow-combustion wood heater is perfect for those colder Adelaide Hills nights.
Outside, there's plenty of space to enjoy. The large outdoor entertaining area is ideal for weekend barbecues, birthdays or having friends and family over, while the established gardens give the property a welcoming and settled feel.
And if you're looking for shed space, you'll have plenty of it. Measuring approximately 9.16m x 6.2m, the large shed provides loads of room for vehicles, tools, a workshop, hobbies or additional storage.
With five bedrooms, plenty of living space, a master suite with its own retreat, a huge shed and a 1,076m² block, 6A Hanny Crescent is a genuine family home with plenty of room to enjoy now and into the future.
Features You'll Love
Inside the Home
• Five Bedrooms & Two Bathrooms: Plenty of room for a larger or growing family.
• Master Suite with Retreat: A generous master bedroom with its own separate space to sit back and unwind.
• Well-Appointed Kitchen: Featuring a 900mm oven and plenty of space for everyday cooking and entertaining.
• Multiple Living Areas: Giving everyone in the family their own space to relax.
• Spacious Floor Plan: A practical layout with family living in mind.
• Heating & Cooling: Ducted reverse-cycle heating and cooling throughout, plus a slow-combustion wood heater.
• Flooring: Vinyl plank flooring through the main areas with carpet to the bedrooms.
• Dedicated Laundry: Separate laundry for added everyday convenience.
Outdoor Living & Extras
• 1,076m2 Allotment: A generous block with plenty of room inside and out.
• Large Outdoor Entertaining Area: A great spot for barbecues, gatherings and weekends with family and friends.
• 9.16m x 6.2m Shed: Loads of space for vehicles, tools, hobbies, a workshop or extra storage.
• Established Gardens: Well-established gardens give the property a welcoming feel.
• Built in 1990: A solid, established home with a spacious and flexible family floor plan.
Beyond the comforts of home, the Nairne community is a premium Adelaide Hills location offering a vibrant lifestyle for those who appreciate great food and wine with immediate access to the Chapman's Nairne precinct including Foodland, Hilltop Grind Cafe and Cellarbrations. You are mere moments from numerous local favourites including The District Hotel, Maple and Myrtle cafe, Monte Bello Pizzeria, Little Birdy Bakery, Nairne Corner Takeaway, Chingari Indian Restaurant, and Jack's Thai. Furthermore, weekends are sorted with easy access to premier Adelaide Hills destinations like Howard Vineyard, Tin Shed Distilling Co. and LOT.100 in nearby Hay Valley, just a short drive away. Access to the freeway couldn't be more accessible with the Bald Hills interchange; taking you into the CBD in less than 35 minutes.
Disclaimer: All information provided has been obtained from sources we believe to be accurate, however, we cannot guarantee the information is accurate and we accept no liability for any errors or omissions (including but not limited to property land size, floor plans, building age and condition). Interested parties should make their own enquiries and seek independent legal and financial advice. RLA 359098.