Best offers by 5pm Wednesday the 24th of June (Unless sold prior)
Positioned within a whisper-quiet and highly coveted pocket of Nairne, 32 Parr Street represents a rare blend of architectural integrity, modern sophistication, and absolute privacy. Secured beyond an automatic gated entrance, this fully fenced sanctuary presents a truly unique living experience tailored for those who demand uncompromising quality and a peaceful, energy-efficient lifestyle.
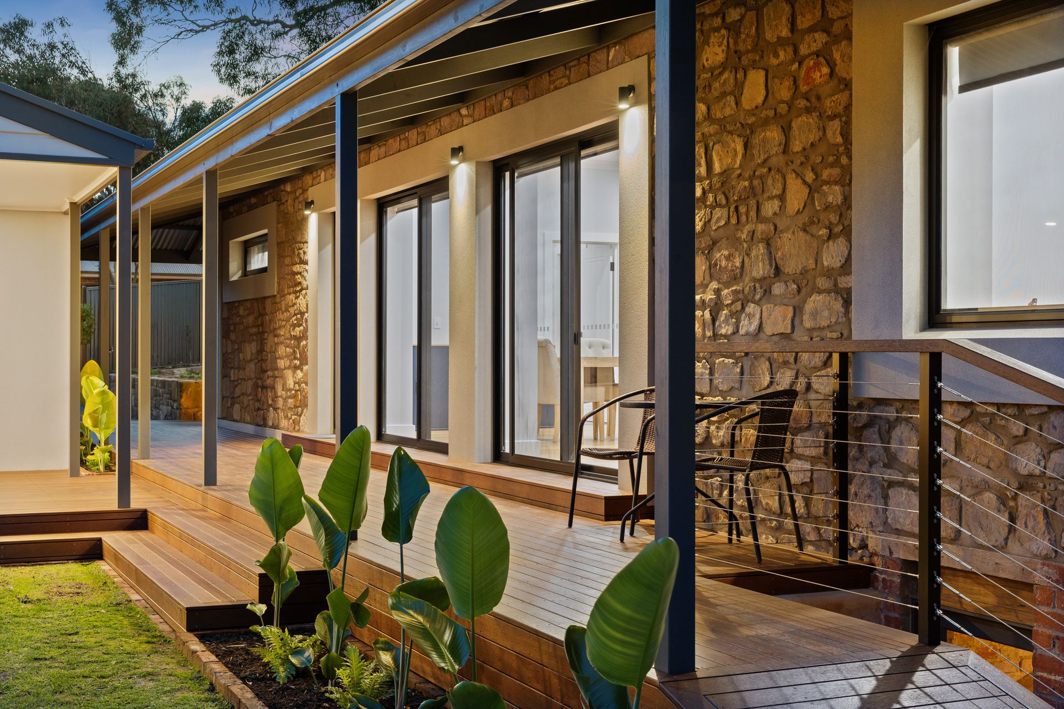
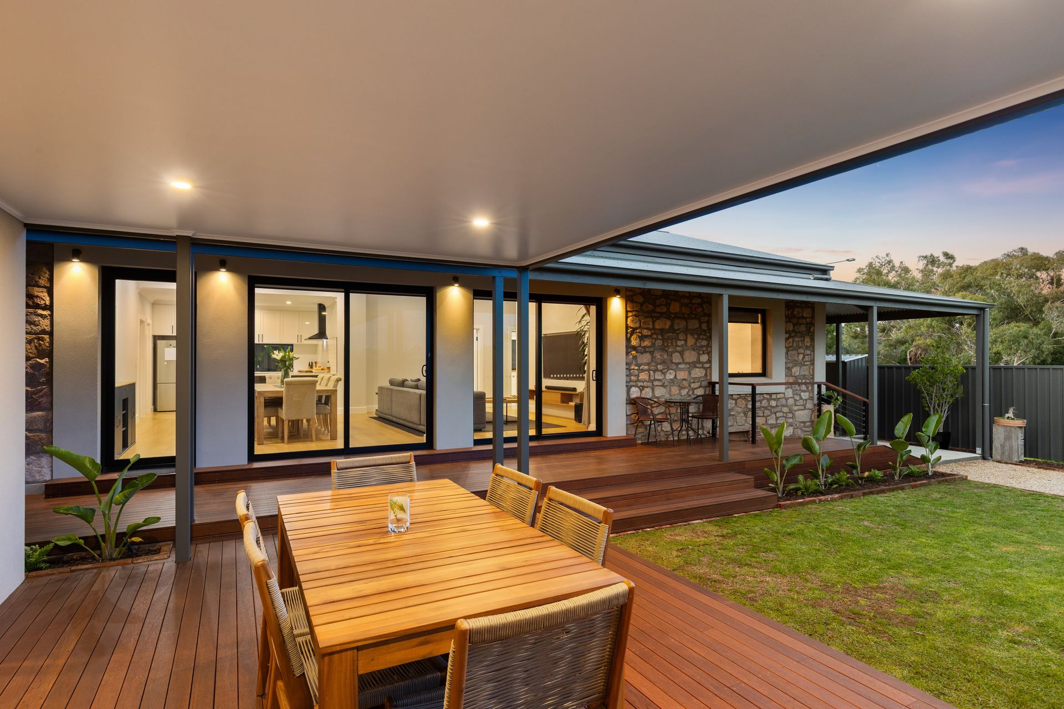
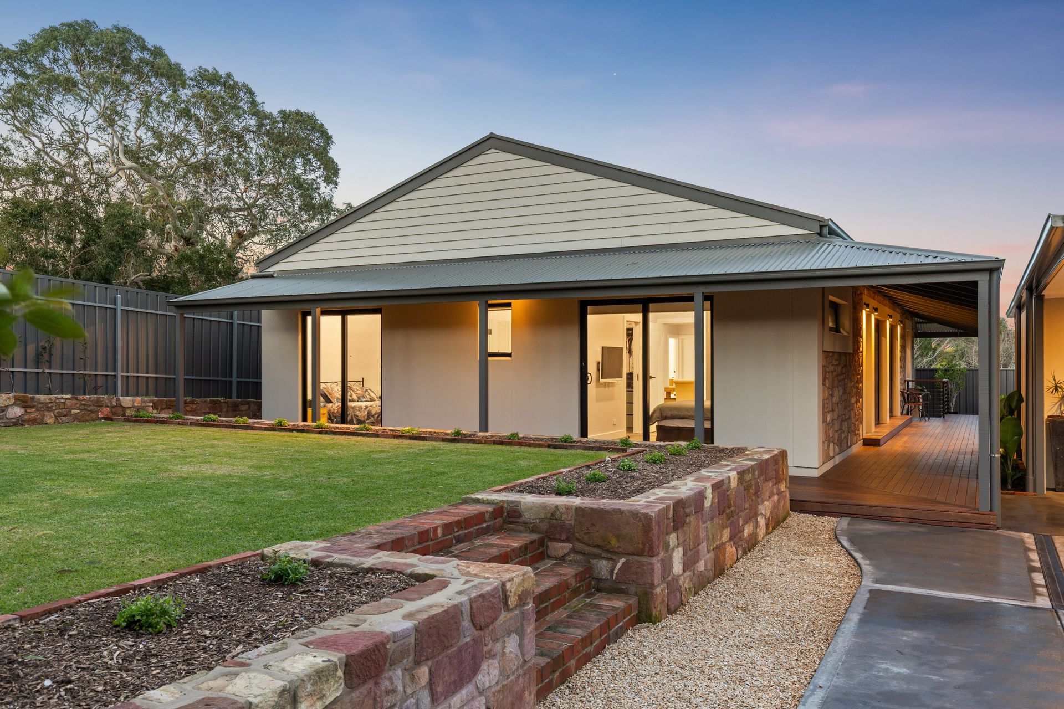
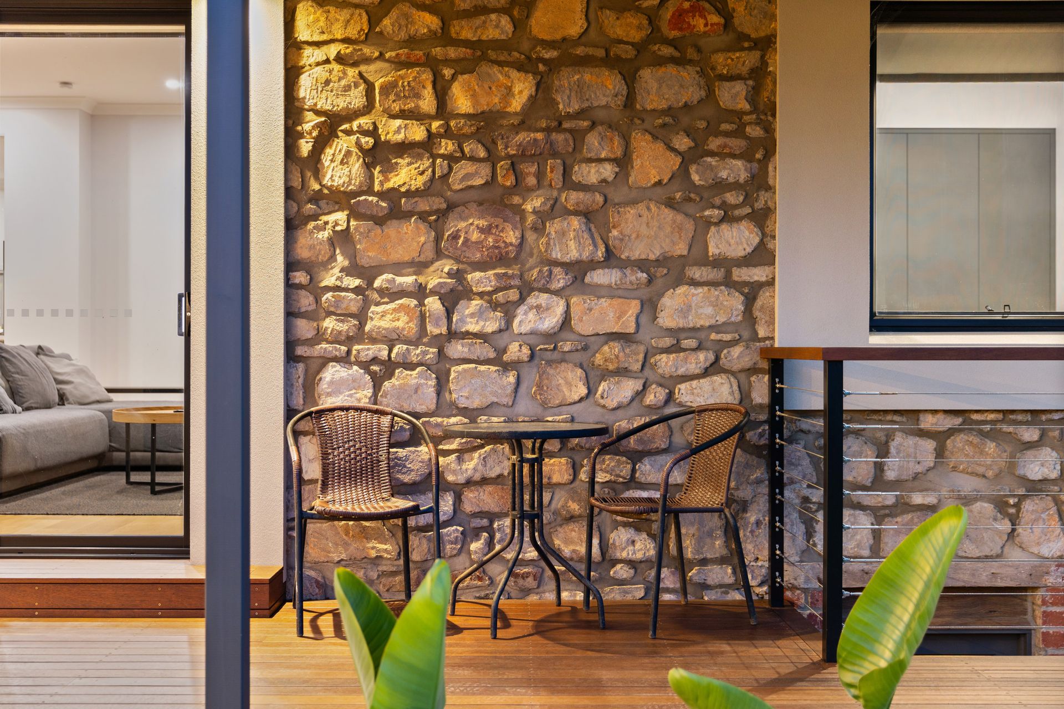
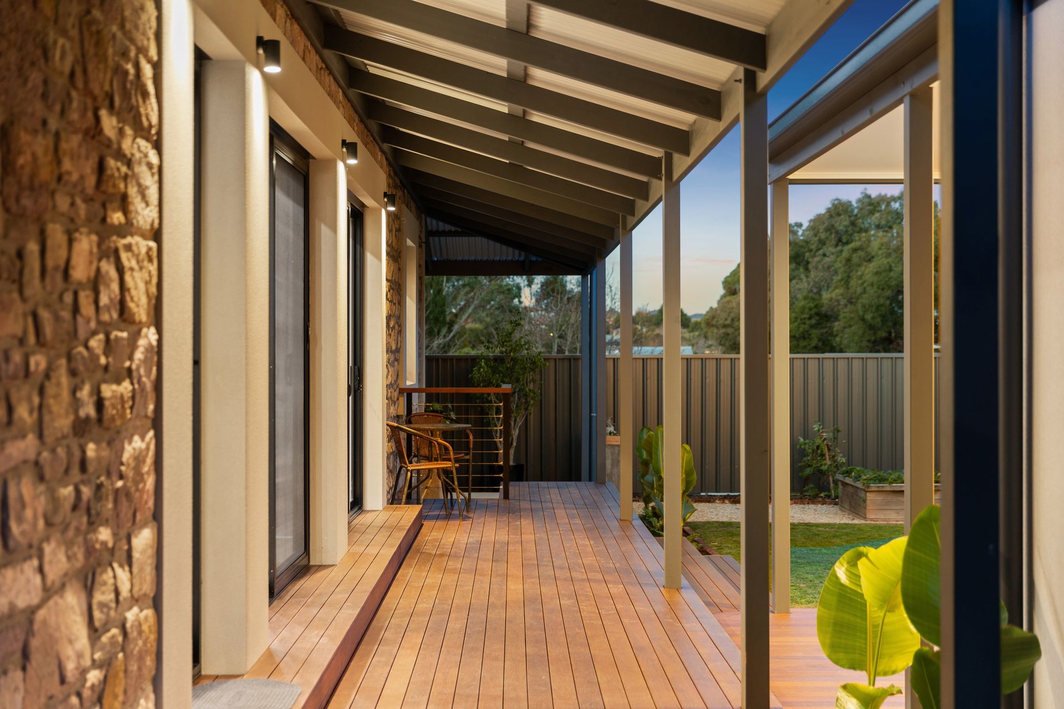
The residence serves as a testament to meticulous craftsmanship. The vendors have executed a masterclass in design by beautifully preserving the home's striking original stonework and seamlessly juxtaposing it against a crisp, modern rendered exterior. This dedication to artisanal detail is carried through to the front grounds, where bespoke stone retaining walls perfectly frame the manicured, easy-care lawns. An expansive, premium Merbau deck elegantly encircles the entire residence, culminating in a generous rear entertaining space. Overlooking an impeccably curated backyard - framed by photinia hedging, agapanthus, and raised veggie patches - the outdoor precinct is a sophisticated venue for hosting guests. Further elevating the property's unique appeal is a dedicated, fully detached studio perfect for a home office, alongside a magnificent cellar appointed with a sleek glass door and power connected.
Internally, the home exudes a refined, contemporary elegance. The expansive open-plan living and dining domain is accented by a bespoke built-in timber entertainment unit with a recessed television provision, all softened by S-wave sheer curtains and natural light pouring through large glass sliding doors with incredible high ceilings throughout. The culinary space is an executive kitchen space, boasting 40mm stone bench tops, an under-mount double sink, and premium 900mm appliances, all supported by a comprehensive walk-in pantry designed with a microwave provision and brilliant storage.
The accommodation is equally luxurious. The master suite operates as a private retreat, offering direct sliding-door access to the front deck, an opulent walk-in wardrobe, and a designer ensuite accented with matte black rainfall fixtures and a custom raised timber vanity. The primary bathroom rivals a luxury hotel, featuring a freestanding bathtub, frameless glass shower, and the premium comfort of underfloor heating. Supported by 3-phase power and ducted reverse cycle air conditioning, this is a masterful, turn-key residence that sets a new benchmark for lifestyle excellence in the Adelaide Hills.
Property Features at a Glance:
Architectural & External Excellence:
- Ultimate security and privacy: Fully fenced perimeter with an automatic gated entrance
- Flawless integration of preserved original stonework and a modern rendered exterior
- Bespoke stone retaining walls defining the pristine front landscaping
- Premium Merbau decking encircling the property, expanding into a premier rear entertaining space
- Detached studio/home office providing ultimate lifestyle flexibility
- Cellar equipped with a glass display door and connected electricity
- Impeccably manicured grounds featuring photinia hedging, agapanthus, and established lawns
- Raised vegetable gardens, a garden shed, and rainwater storage
- Expansive driveway and large carport accommodating multiple oversized vehicles
- Energy-efficient footprint with 3-phase power connected
Refined Interior & Accommodation:
- Ducted reverse cycle air conditioning and downlighting throughout
- Expansive open-plan living and dining are a featuring a custom timber entertainment unit and stylish ceiling fan
- Phenomenal high ceilings throughout optimising light and space
- Executive kitchen showcasing 40mm stone bench tops, breakfast bar, and two-tone cabinetry
- Premium 900mm oven, 900mm rangehood, electric cooktop, and an integrated dishwasher
- Walk-in pantry with comprehensive storage and dedicated power access
- Master suite featuring deck access, ceiling fan, expansive walk-in wardrobe, and additional built-in storage
- Designer ensuite with a raised timber vanity, glass shower niche, and matte black rainfall/handheld fixtures
- Main bathroom offering a freestanding bathtub, premium matte black fixtures, and underfloor heating
- Bedroom 2 featuring direct deck access; Bedrooms 3 and 4 appointed with large, fully fitted built-in wardrobes, all with ceiling fans
- High-end window treatments including solid timber sills, block-out roller blinds, and S-wave sheer curtains to the glass sliding door in living and dining
- Premium laundry facility equipped with comprehensive storage and a dedicated broom closet
Beyond the comforts of home, the Nairne community is a premium Adelaide Hills location offering a vibrant lifestyle for those who appreciate great food and wine with immediate access to the Chapman's Nairne precinct including Foodland, Hilltop Grind Café and Cellarbrations. You are mere moments from numerous local favourites including The District Hotel, Maple and Myrtle cafe, Monte Bello Pizzeria, Little Birdy Bakery, Nairne Corner Takeaway, Chingari Indian Restaurant, and Jack's Thai. Furthermore, weekends are sorted with easy access to premier Adelaide Hills destinations like Howard Vineyard, Tin Shed Distilling Co. and LOT.100 in nearby Hay Valley, just a short drive away. Access to the freeway couldn't be more accessible with the Bald Hills interchange; taking you into the CBD in less than 35 minutes.
All information provided has been obtained from sources we believe to be accurate; however, we cannot guarantee the information is accurate and accept no liability for any errors or omissions including but not limited to a property's land size, floor plans and size, building age and condition. Interested parties should make their own inquiries and obtain their own legal advice.