Best offers by 5pm on Wednesday the 17th of June 2026 (Unless Sold Prior)
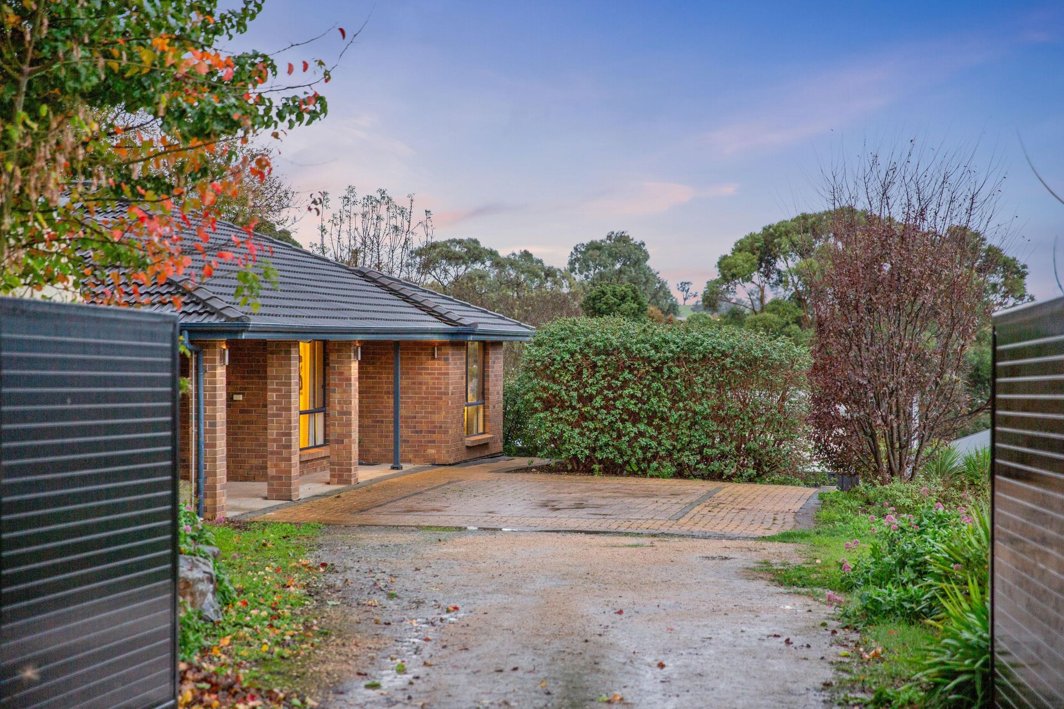
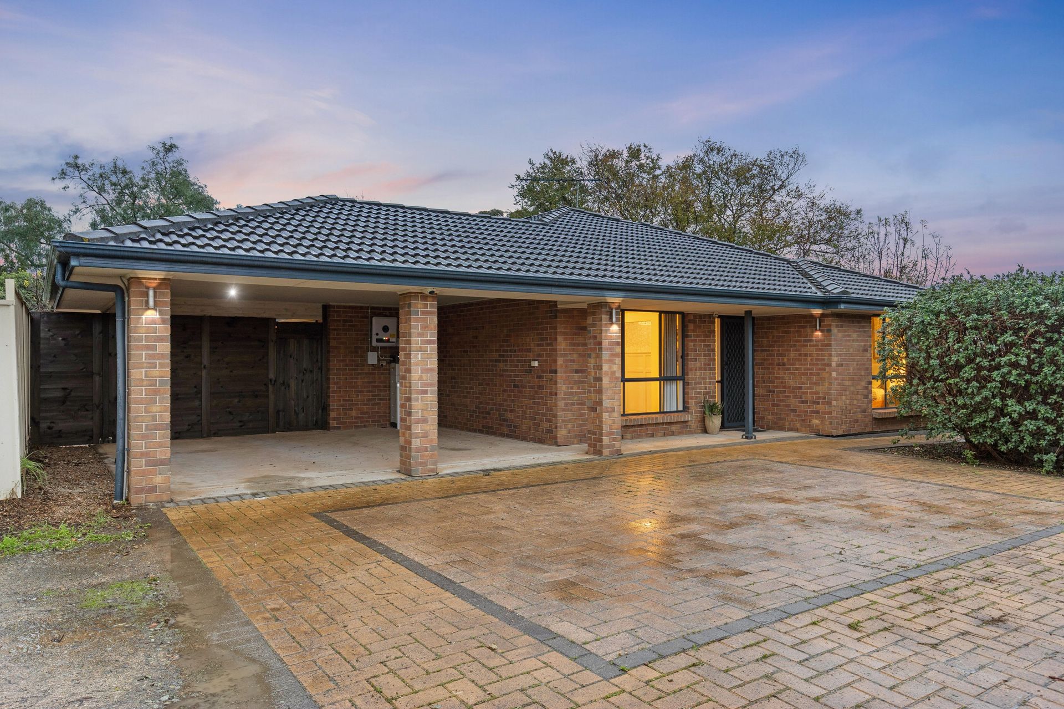
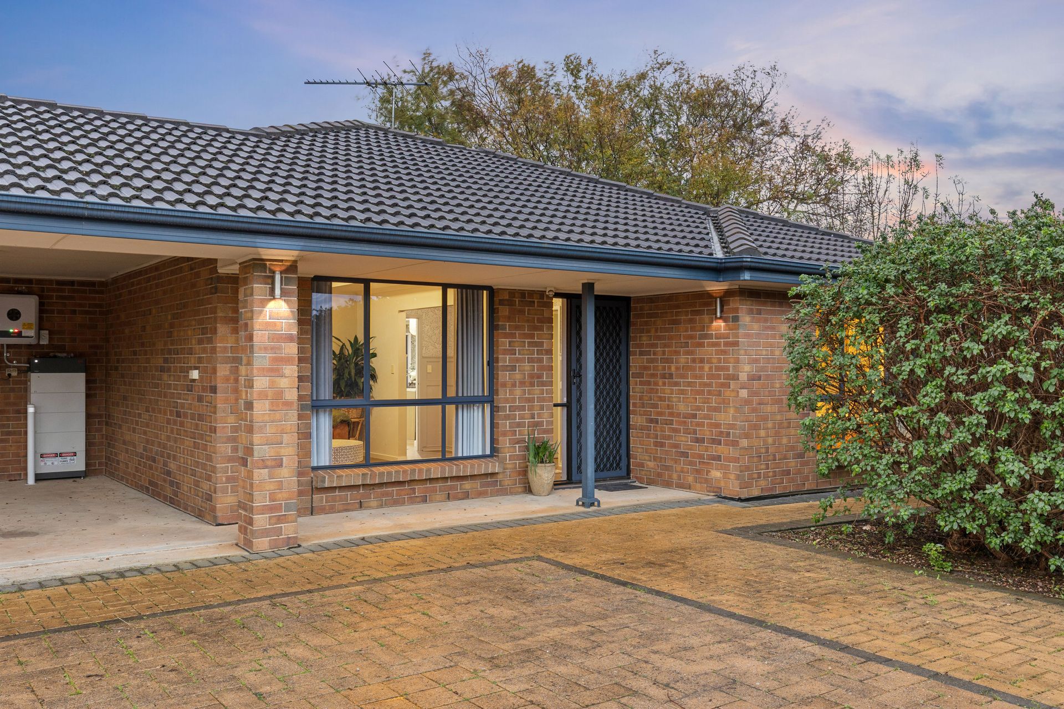
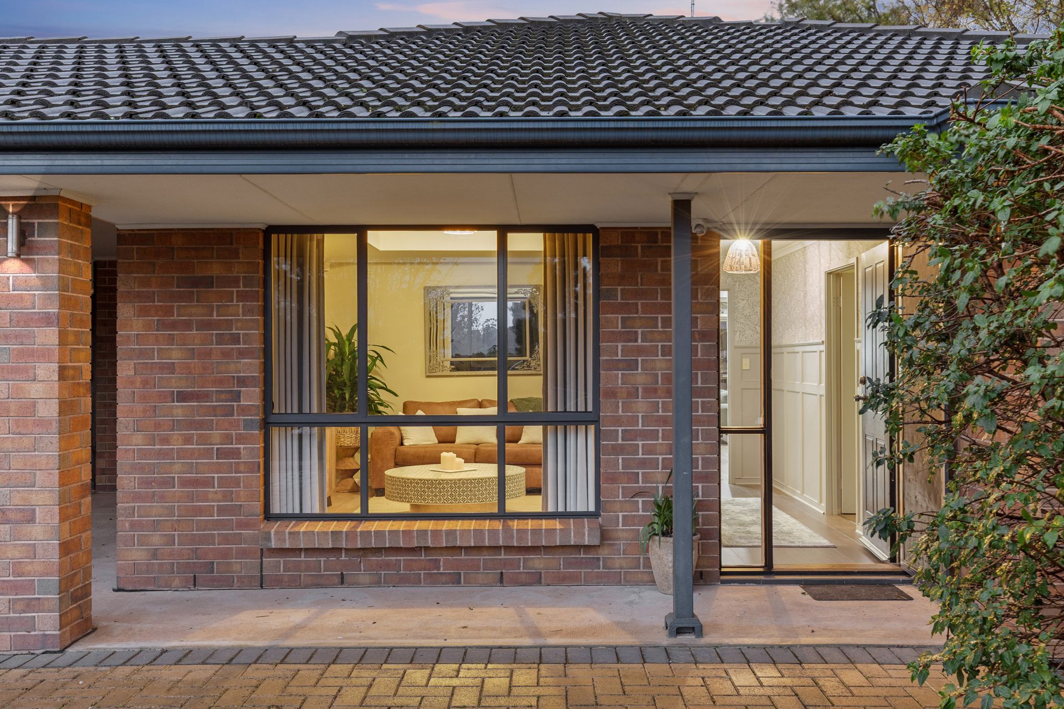
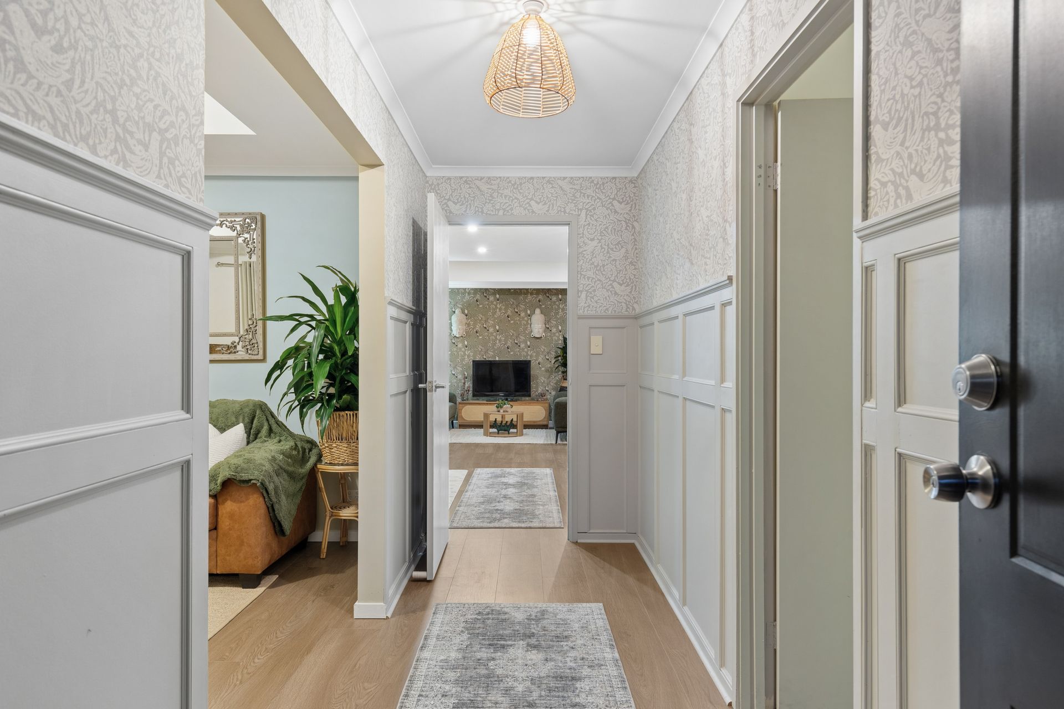
Tucked securely away at the end of a long, private driveway behind an automatic gated entrance, 4 Gladstone Street has been completely transformed into a breathtaking sanctuary of modern elegance. A masterful, top-to-bottom renovation has infused the home with a beautifully curated, sophisticated colour scheme and high-end finishes that immediately captivate. Upon entry, stylish floating floorboards draw you into an exquisite formal lounge room, where a striking recessed ceiling and premium block-out curtains set an immediate tone of refined luxury and quiet relaxation. The property effortlessly caters to modern lifestyles, offering an abundance of secure parking space perfect for large vehicles, trailers, boat or a caravan.
At the heart of this flawless home lies an awe-inspiring open-plan living and dining space, anchored by a show-stopping, chef-inspired kitchen. Meticulously upgraded to serve as the ultimate entertaining centrepiece, the kitchen showcases a stunning timber island bench with bespoke fluted detailing, a breakfast bar, and brilliant storage solutions. The home chef is fully equipped with a premium suite of appliances, including a 900mm oven, 900mm rangehood, 5-burner gas cooktop, and a Smeg dishwasher. Bathed in natural light from expansive windows and accented by pendant lighting, this space seamlessly blends breathtaking aesthetic appeal with ultimate everyday functionality, all kept perfectly comfortable by a brand new ducted and zoned reverse cycle air conditioning system.
The impeccable standard of the renovation seamlessly extends through to the luxurious accommodation and wet areas. A cleverly designed main bathroom complete with a bathtub and linen storage is complemented by a highly functional separate toilet and a dedicated powder room showcasing a gorgeous dual timber vanity. The bedrooms are peaceful retreats, with bedrooms two, three, and four all featuring mirrored built-in wardrobes. Stepping outside, the lifestyle offering continues with a large, paved entertaining area featuring a wall-mounted outdoor umbrella, overlooking beautifully established gardens and rolling hills views. Topping off this incredible, turnkey masterpiece is a phenomenal commitment to energy independence, featuring a 22-panel solar system paired with a premium 13.8 kWh battery system and an alarm system for ultimate peace of mind.
Property Features at a Glance:
• Stylish floating floorboards throughout the formal living, kitchen, living, and dining areas
• Formal lounge room featuring a stylish recessed ceiling
• Brand new ducted reverse cycle air conditioning with individual room temperature control and central digital control panel
• Gourmet kitchen with a timber island bench, breakfast bar, and excellent storage
• Premium appliances including a 900mm oven, 900mm rangehood, 5-burner gas cooktop, and Smeg dishwasher
• Extensive open plan living and dining room with a large recessed ceiling
• Bedrooms 2, 3, and 4 all fitted with mirrored built-in wardrobes
• High-quality block-out curtains to all bedrooms and the formal lounge room
• Main family bathroom featuring a bathtub and linen storage
• Separate toilet and a dedicated powder room showcasing a dual timber vanity
• Practical laundry finished with a stained timber bench top, shelves, and a broom closet
• Alarm system for ultimate peace of mind
External features include:
• Economical energy setup: 22-panel solar system coupled with a premium 13.8 kWh battery system
• Ultimate privacy with a long driveway leading to an automatic gated entrance
• Exceptional parking capacity for large vehicles, trailers, or a caravan, plus a large double carport
• Large, paved outdoor entertaining area featuring a wall-mounted umbrella
• Beautifully established gardens and raised veggie patches
• 5000L rainwater tank and a clothesline
• Located in a quiet, private, and highly desirable pocket of Nairne
Beyond the comforts of home, the Nairne community is a premium Adelaide Hills location offering a vibrant lifestyle for those who appreciate great food and wine with immediate access to the Chapman's Nairne precinct including Foodland, Hilltop Grind Café and Cellarbrations. You are mere moments from numerous local favourites including The District Hotel, Maple and Myrtle cafe, Monte Bello Pizzeria, Little Birdy Bakery, Nairne Corner Takeaway, Chingari Indian Restaurant, and Jack's Thai. Furthermore, weekends are sorted with easy access to premier Adelaide Hills destinations like Howard Vineyard, Tin Shed Distilling Co. and LOT.100 in nearby Hay Valley, just a short drive away. Access to the freeway couldn't be more accessible with the Bald Hills interchange; taking you into the CBD in less than 35 minutes.
All information provided has been obtained from sources we believe to be accurate; however, we cannot guarantee the information is accurate and accept no liability for any errors or omissions including but not limited to a property's land size, floor plans and size, building age and condition. Interested parties should make their own inquiries and obtain their own legal advice.