Modern Family Home with Dual Road Access
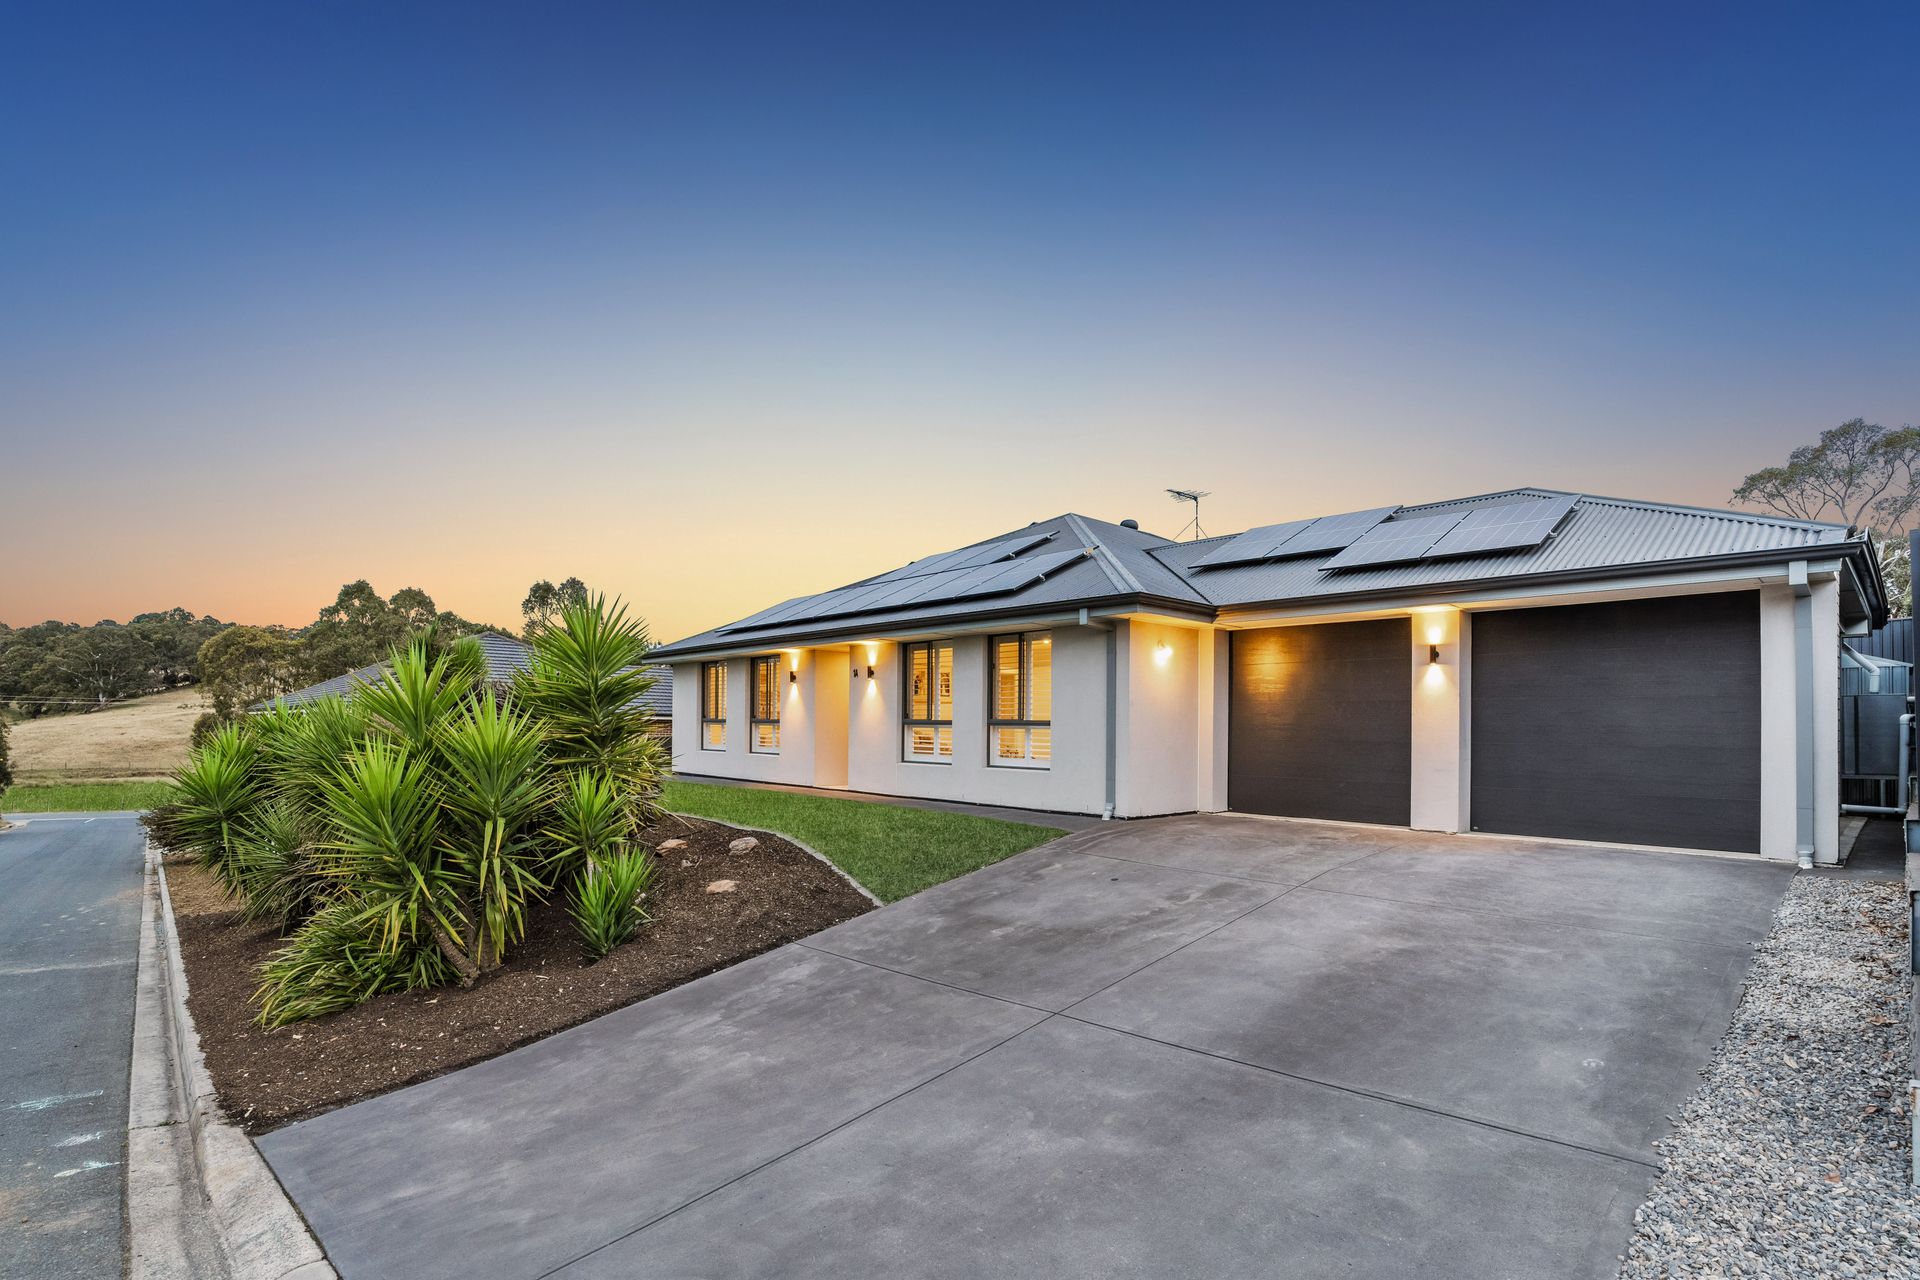
Welcome to your dream home, where modern luxury meets family-friendly design. For that person needing the shed on a residential block, look no further. The front of the house faces Shetland Court, whilst access to the impressive shed can be accessed off North Road. Nestled in a quiet neighbourhood, this 2016 build caters to the needs of 21st-century families seeking style, functionality, and convenience.
As you step inside, you'll be greeted by an abundance of natural light that fills every corner of the house, creating a warm and inviting atmosphere. The open-plan layout seamlessly connects the living, dining, and kitchen areas, making it ideal for entertaining guests or spending quality time with your loved ones. The stylish and contemporary design features skylights, sleek finishes, and large windows that not only enhance the aesthetic appeal but also ensure that the interiors are bathed in sunlight throughout the day.
Internal Features:
• Built in 2016.
• Master bedroom features a walk-in robe and ensuite.
• All bedrooms feature built-in robes and ceiling fans.
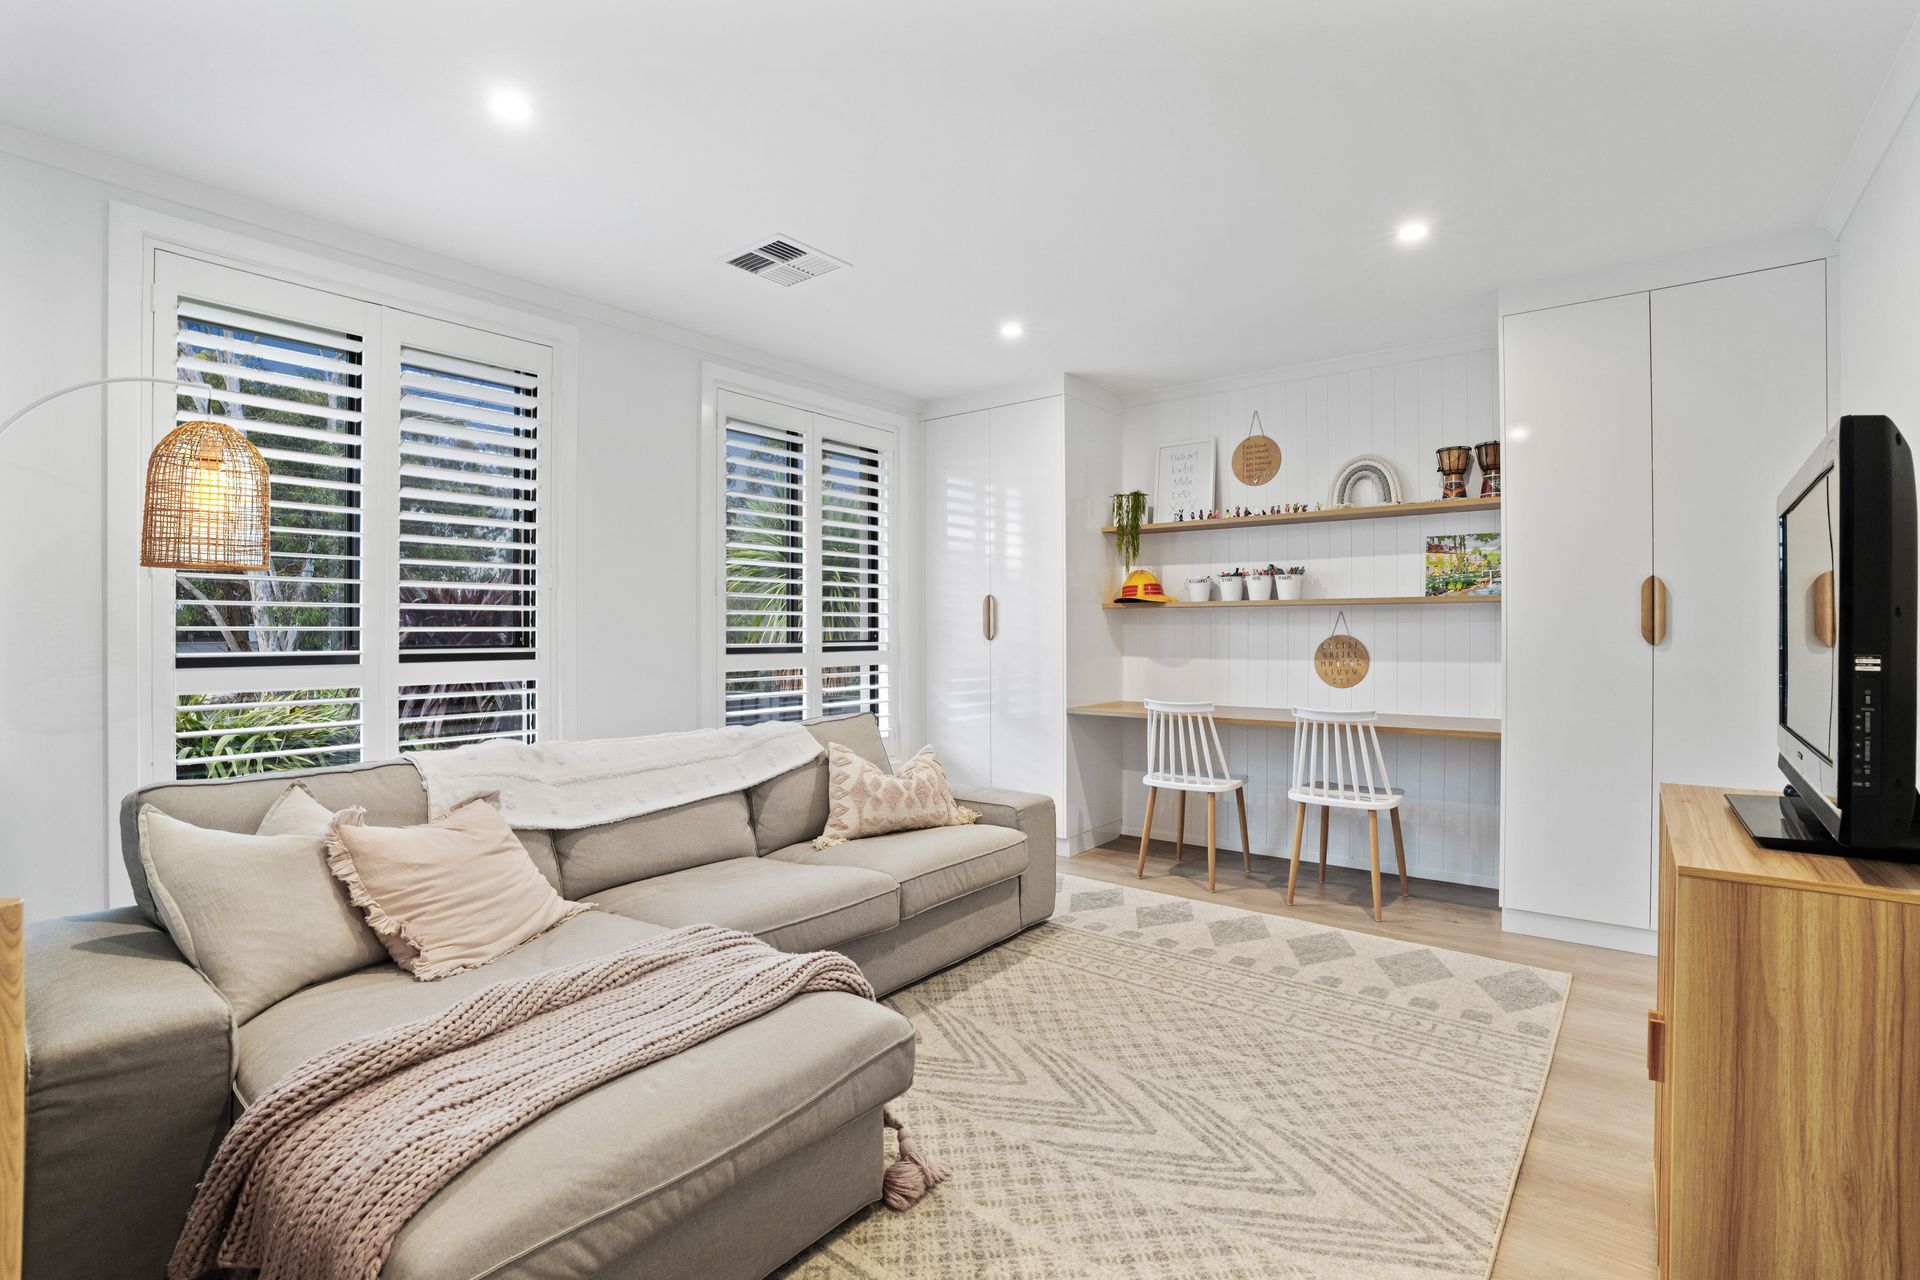
• Built-in shelving and desk in the formal lounge room.
• Large hallway storage cupboard.
• Velux skylight in the dining room.
• Sleek kitchen with Bosch dishwasher, Euro Valencia oven and gas cook top, plenty of bench space and an abundance of storage.
• Ducted zoned reserve cycle air conditioning throughout.
• Stylish wainscoting in the dining room.
• Shiplap panelling in the main bedroom and bedroom 4.
• Plantation shutters.
External Features:
• 782m2 allotment.
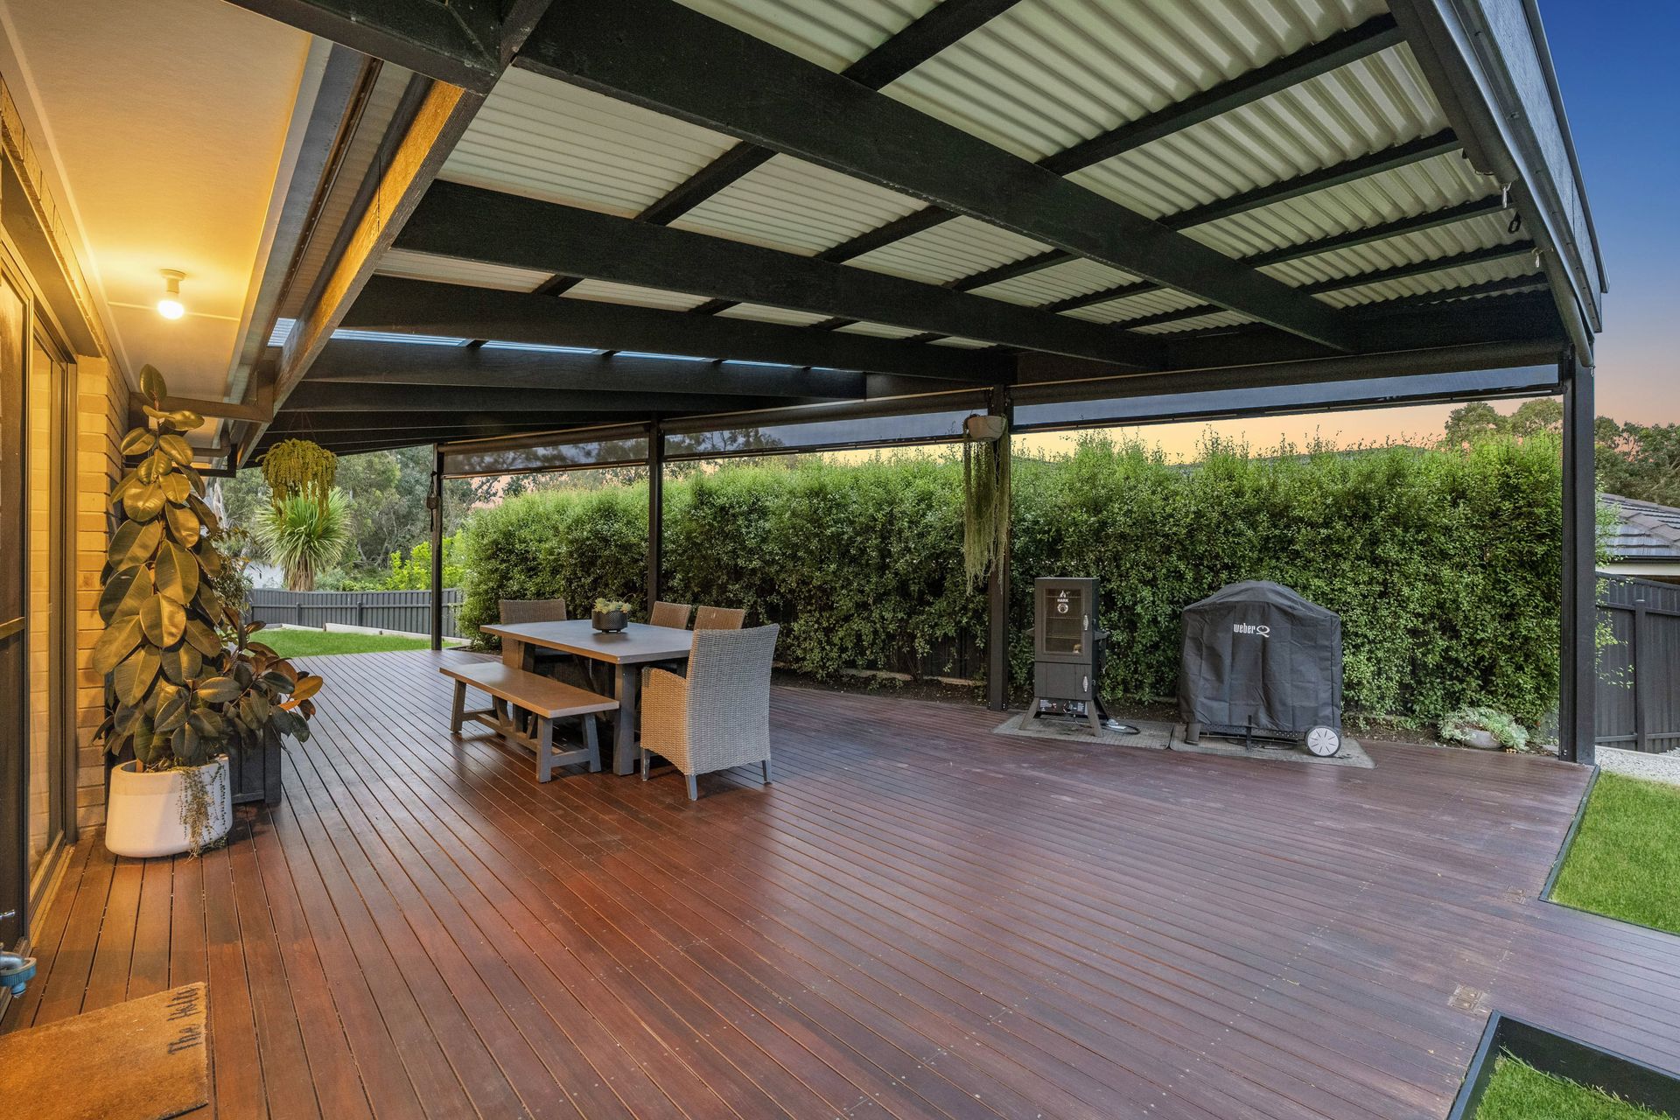
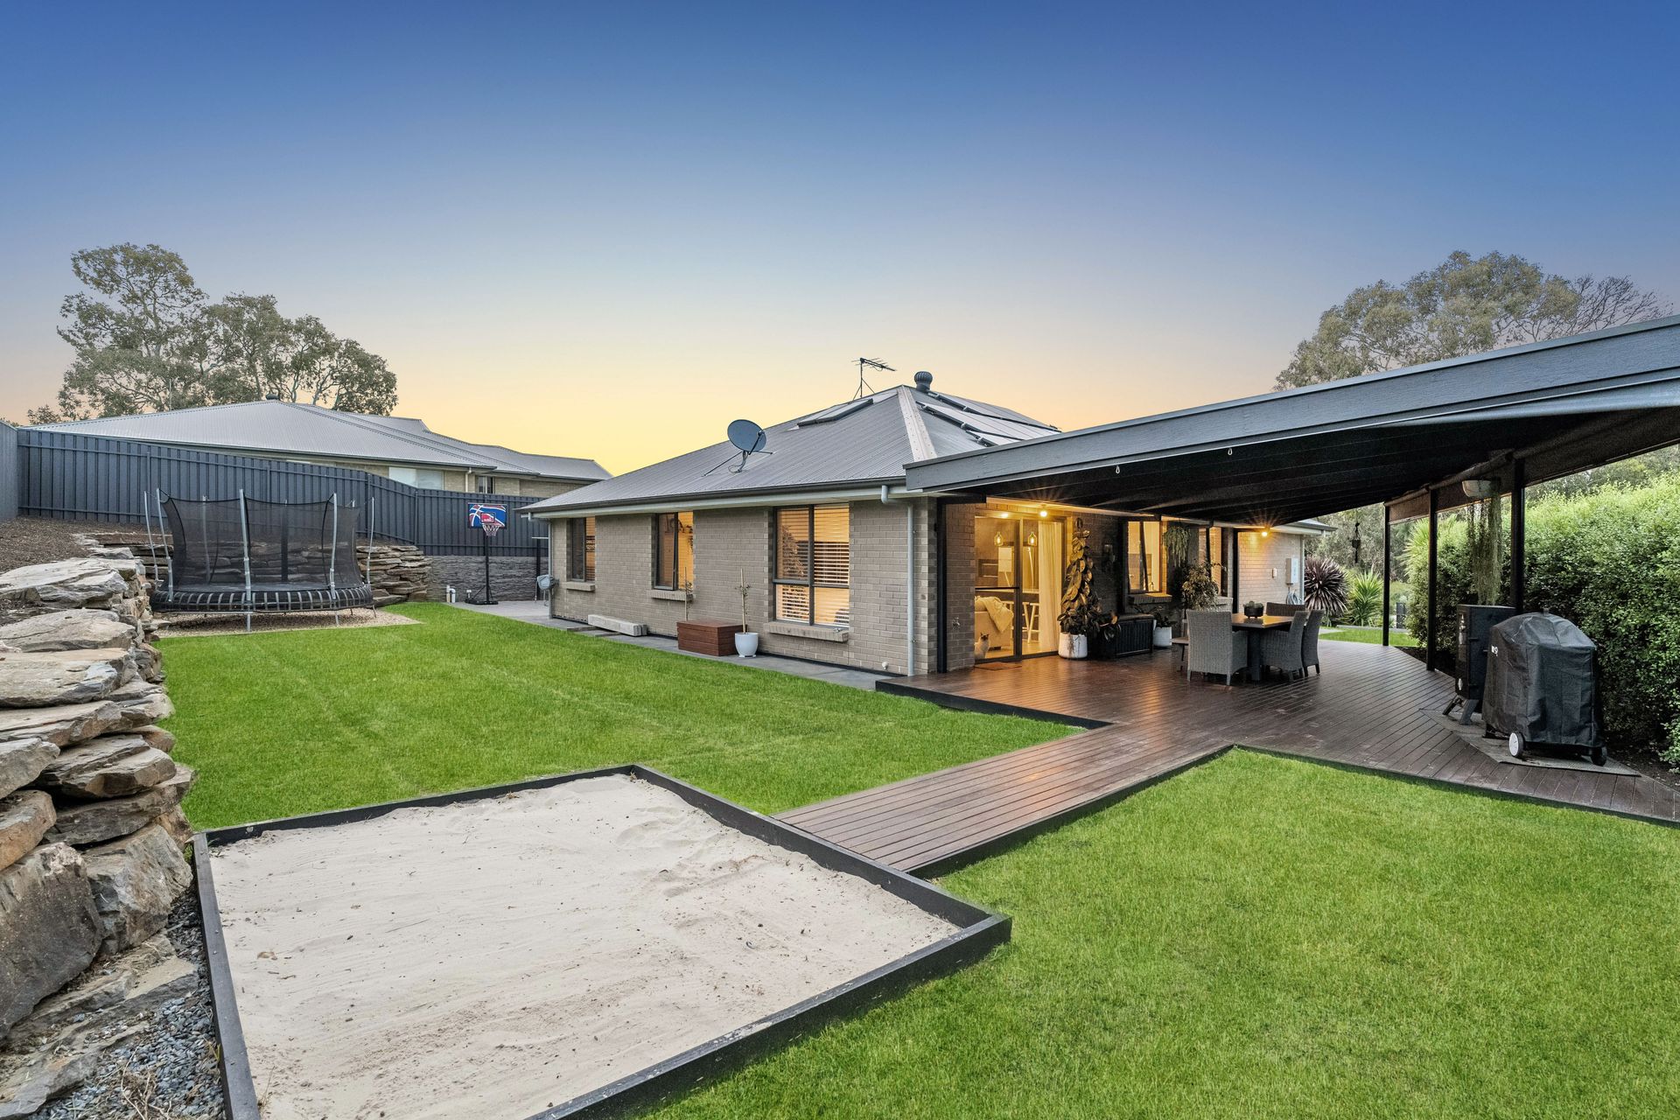
• Large undercover decked verandah with black café blinds.
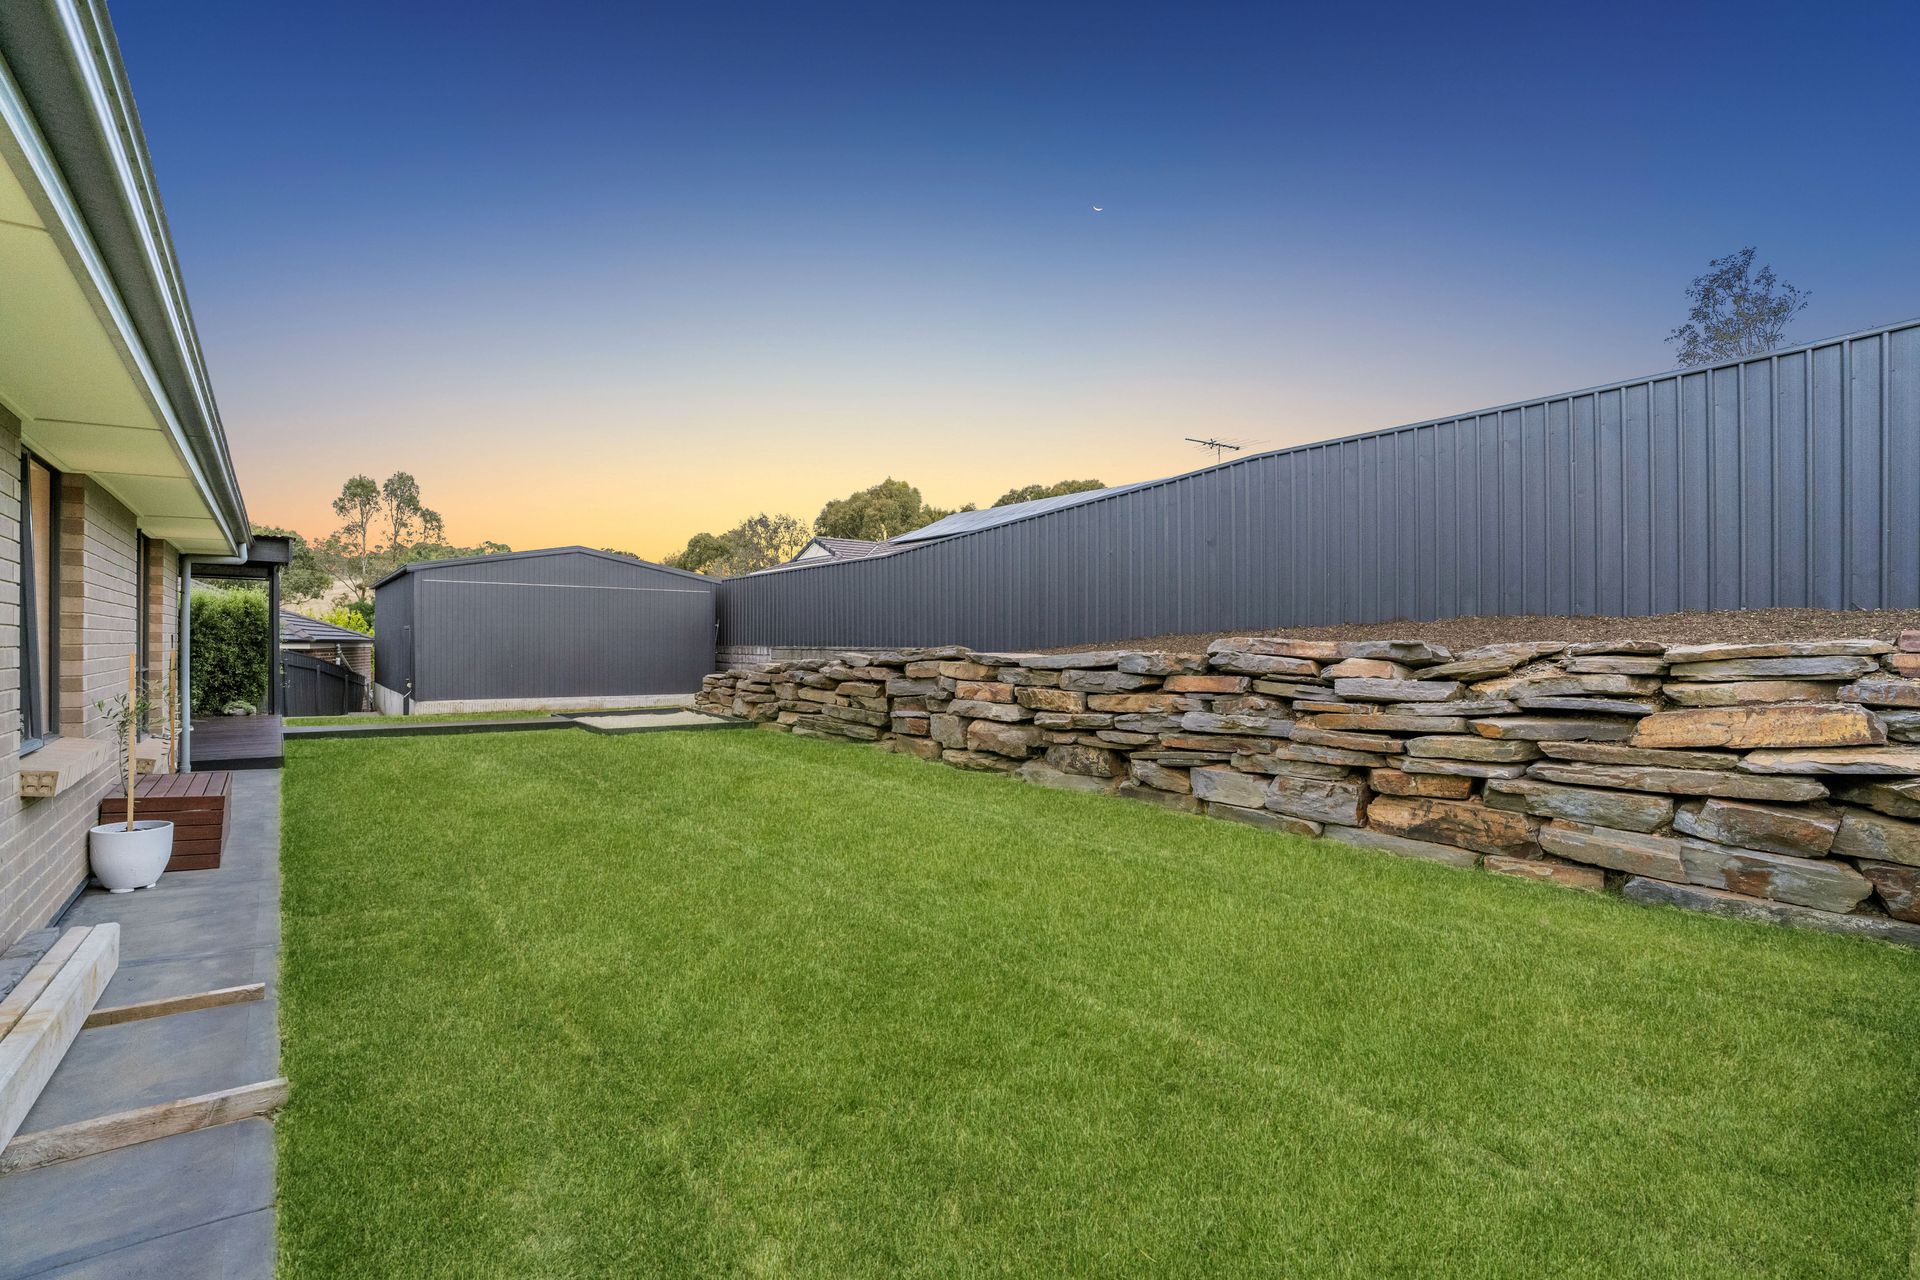
• 9m x 6m shed with access off North Road.
• Flat block.
• Children's sandpit.
• Plenty of space for children and pets to play.
• Secure yard.
• 2x solar systems - 1st system, 6.65kW sungrow system with 8kW battery system. 2nd system, 6.65kW sungrow system with LG panels connected to the grid.
• 1000L rainwater tank.
• Dripper system in the gardens.
• Ag drains throughout lawn areas for drainage.
• Garden shed.
• Bluestone retaining out the back.
Specifications:
CT: 6042 / 582
Council: Mount Barker District Council
Zoning: Community Title
Built: 2016
Land: 782m2
Council Rates: $638.06 per quarter
Emergency Services Levy: $91.55 per year
SA Water: $200 per quarter (for 4 people)
This is an excellent opportunity to break into the popular Nairne market and join what is both a friendly and welcoming community. Access to the freeway couldn't be more accessible with the Bald Hills interchange, allowing you to be in the CBD in less than 35 minutes. You are also close to public transport, several reserves and parks & the Nairne Primary School; what's not to love?
Disclaimer: All information provided has been obtained from sources we believe to be accurate, however, we cannot guarantee the information is accurate and we accept no liability for any errors or omissions (including but not limited to - property land size, floor plans and size, building age and condition). Interested parties should make their own enquiries and obtain their own legal and financial advice. RLA 278947