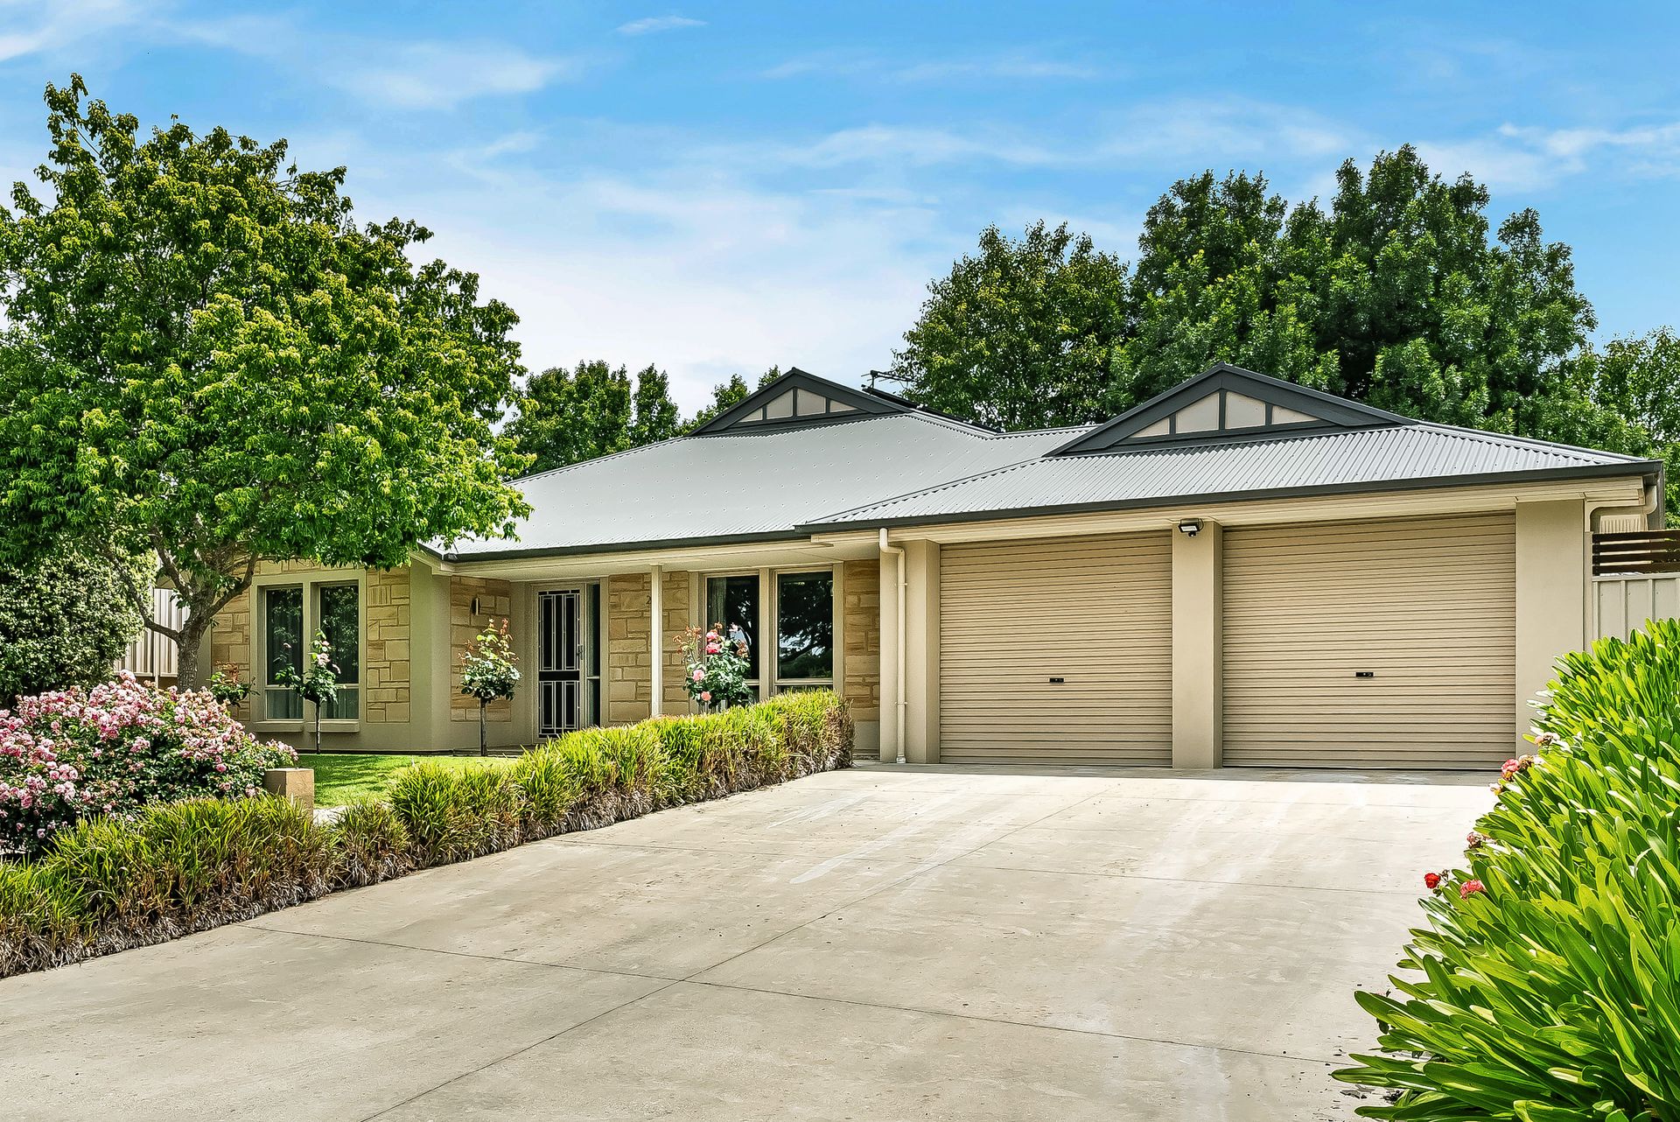
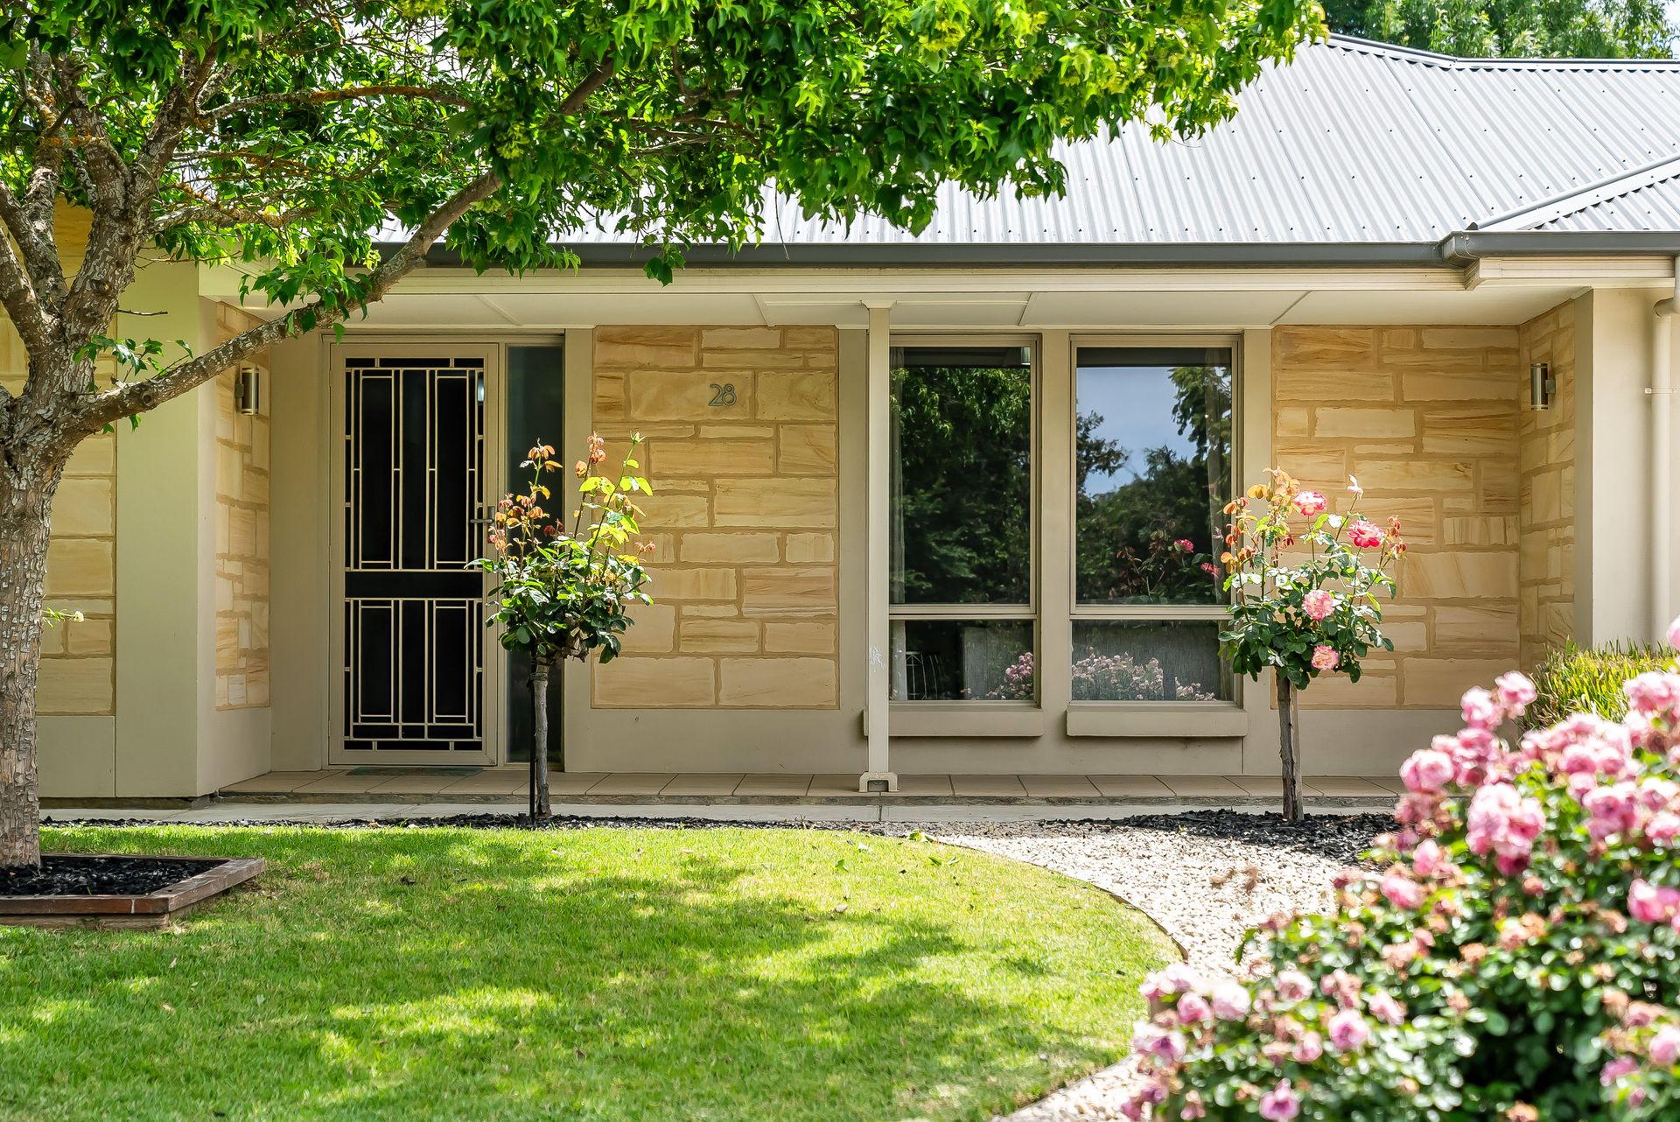
This 2008-built family home, with timeless street appeal, is nicely set back from the road and surrounded by a lovely, well-established, easy-care garden. It is located on the quiet fringes of the township but within easy walking distance to everything the main strip of Nairne offers.
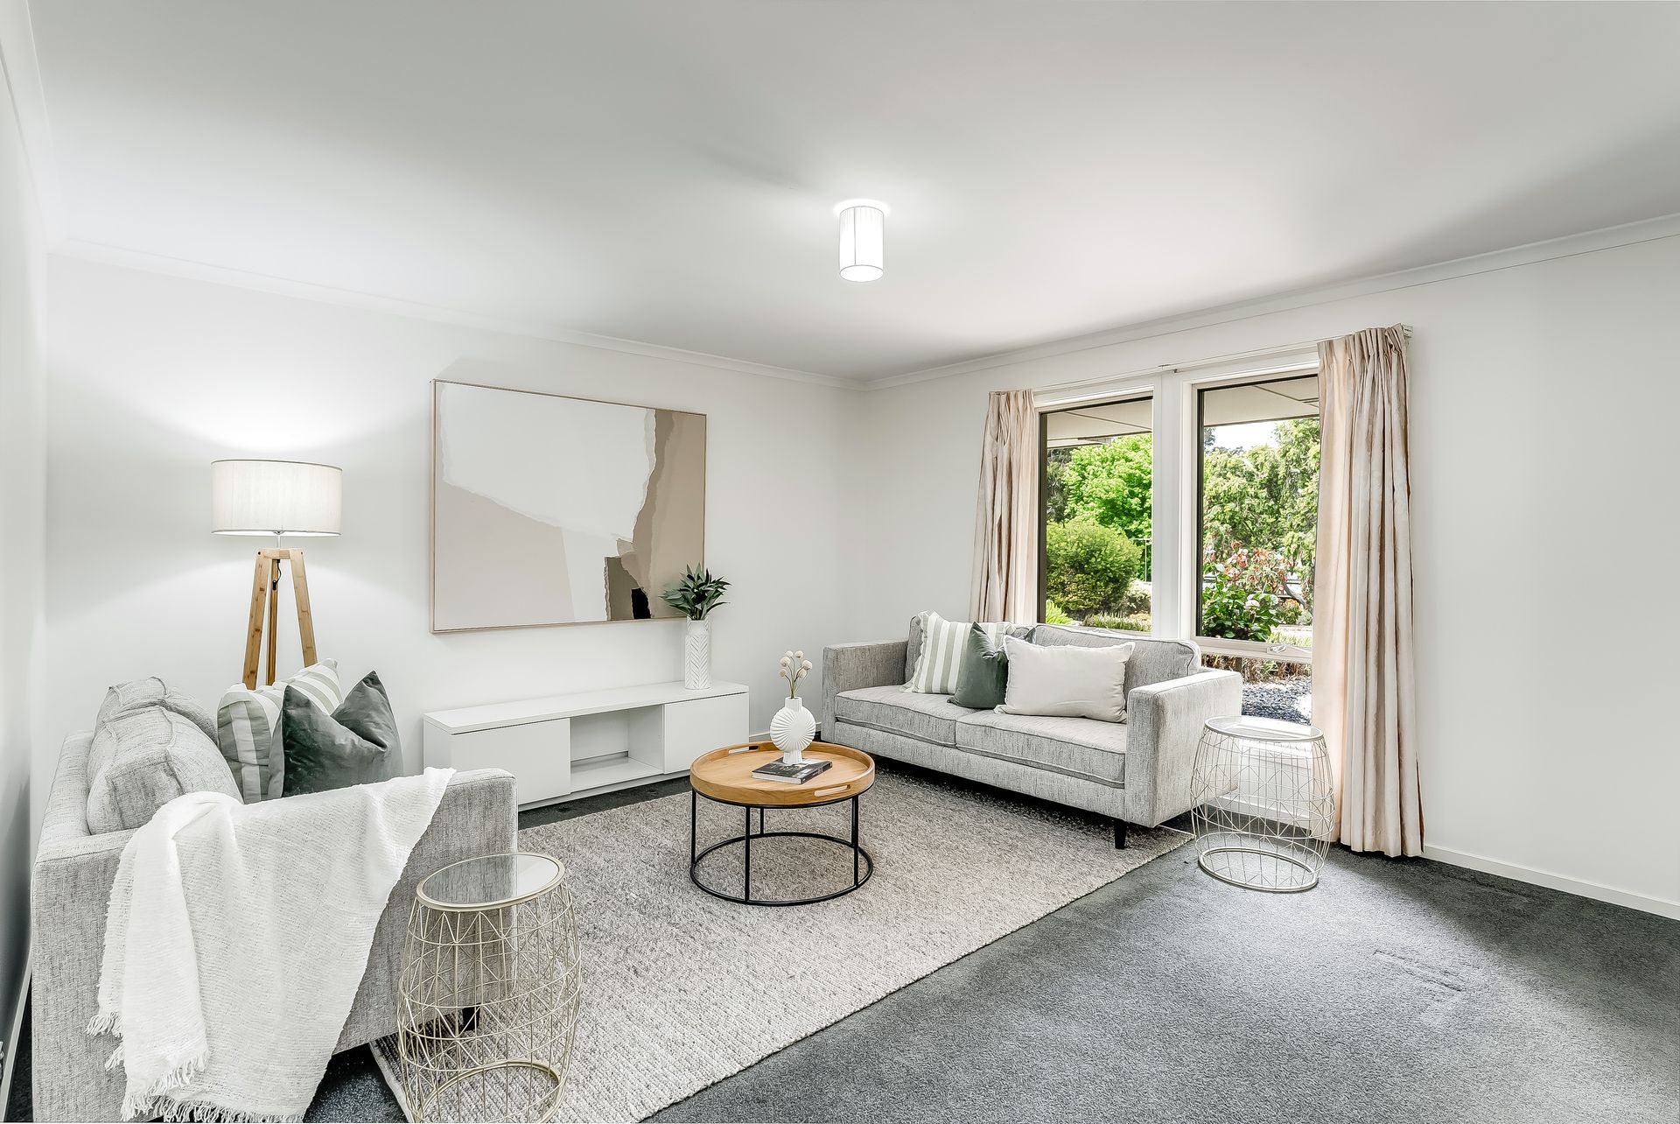
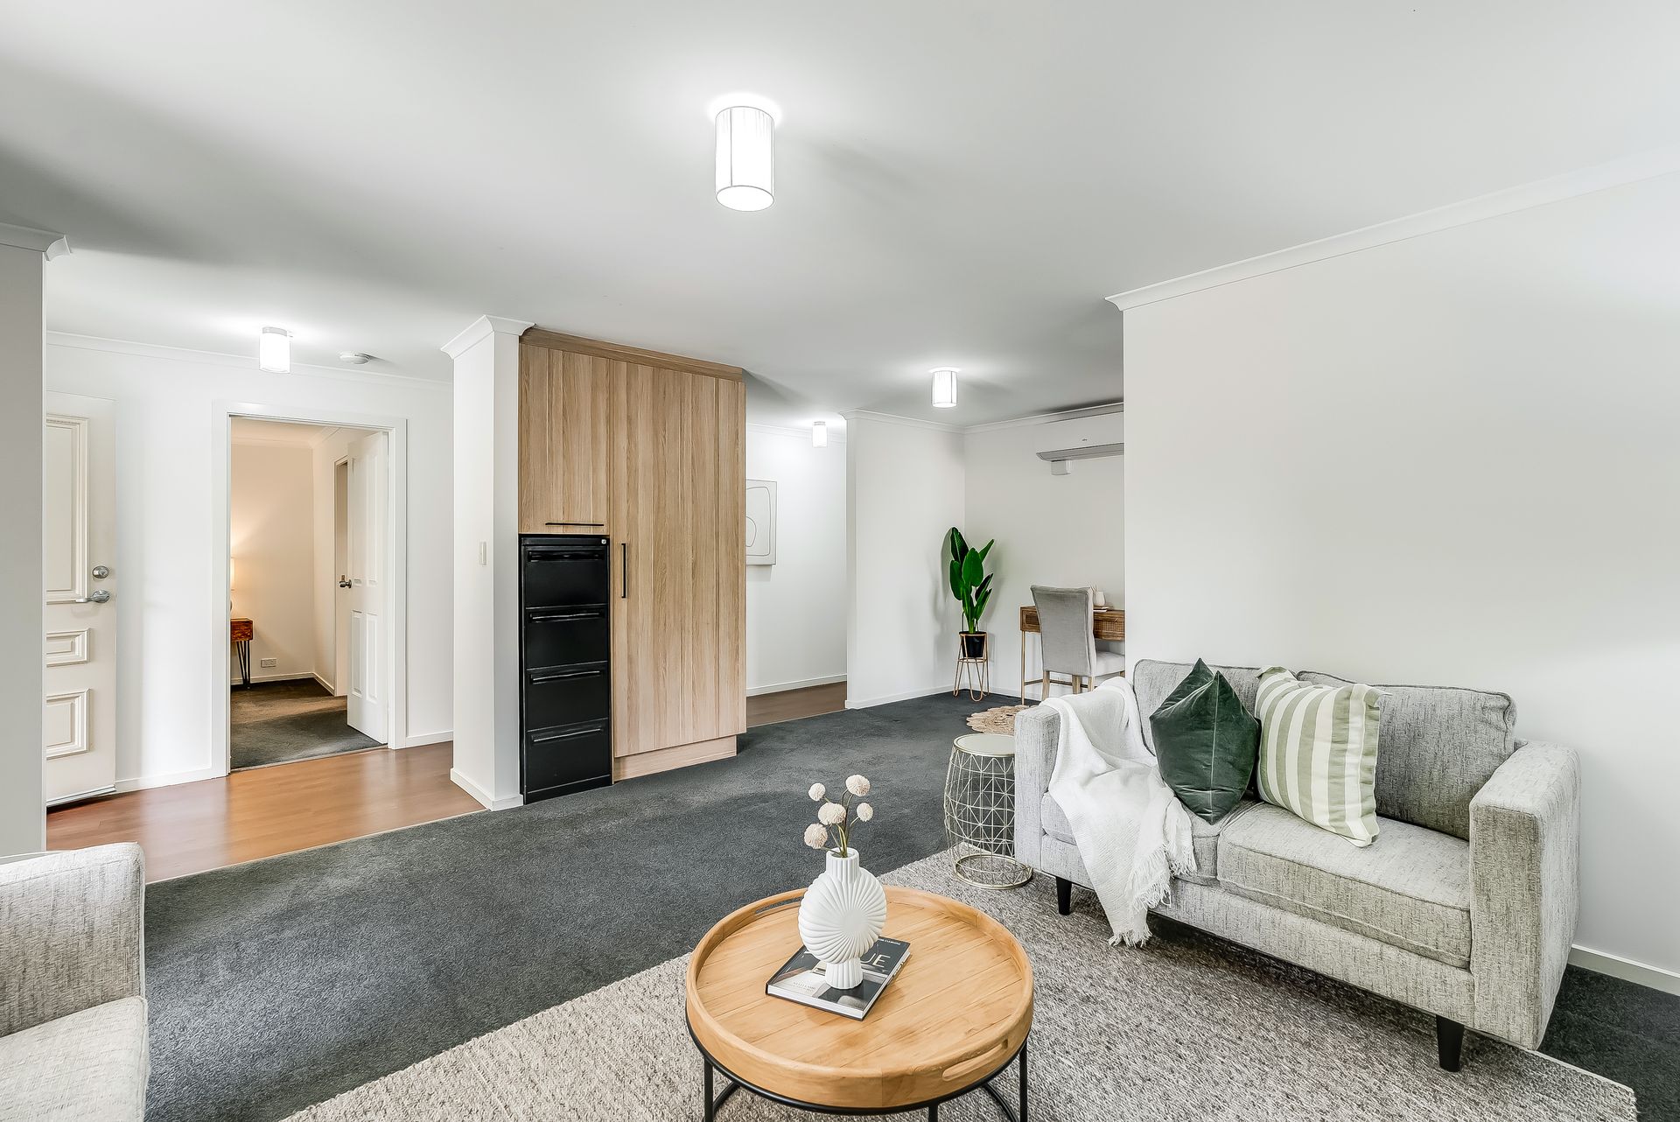
Light and bright, the residence, with gorgeous feature stone veneer front facadé, is modern and fresh, with timber-look floorings, carpets and modern fixtures and fittings.
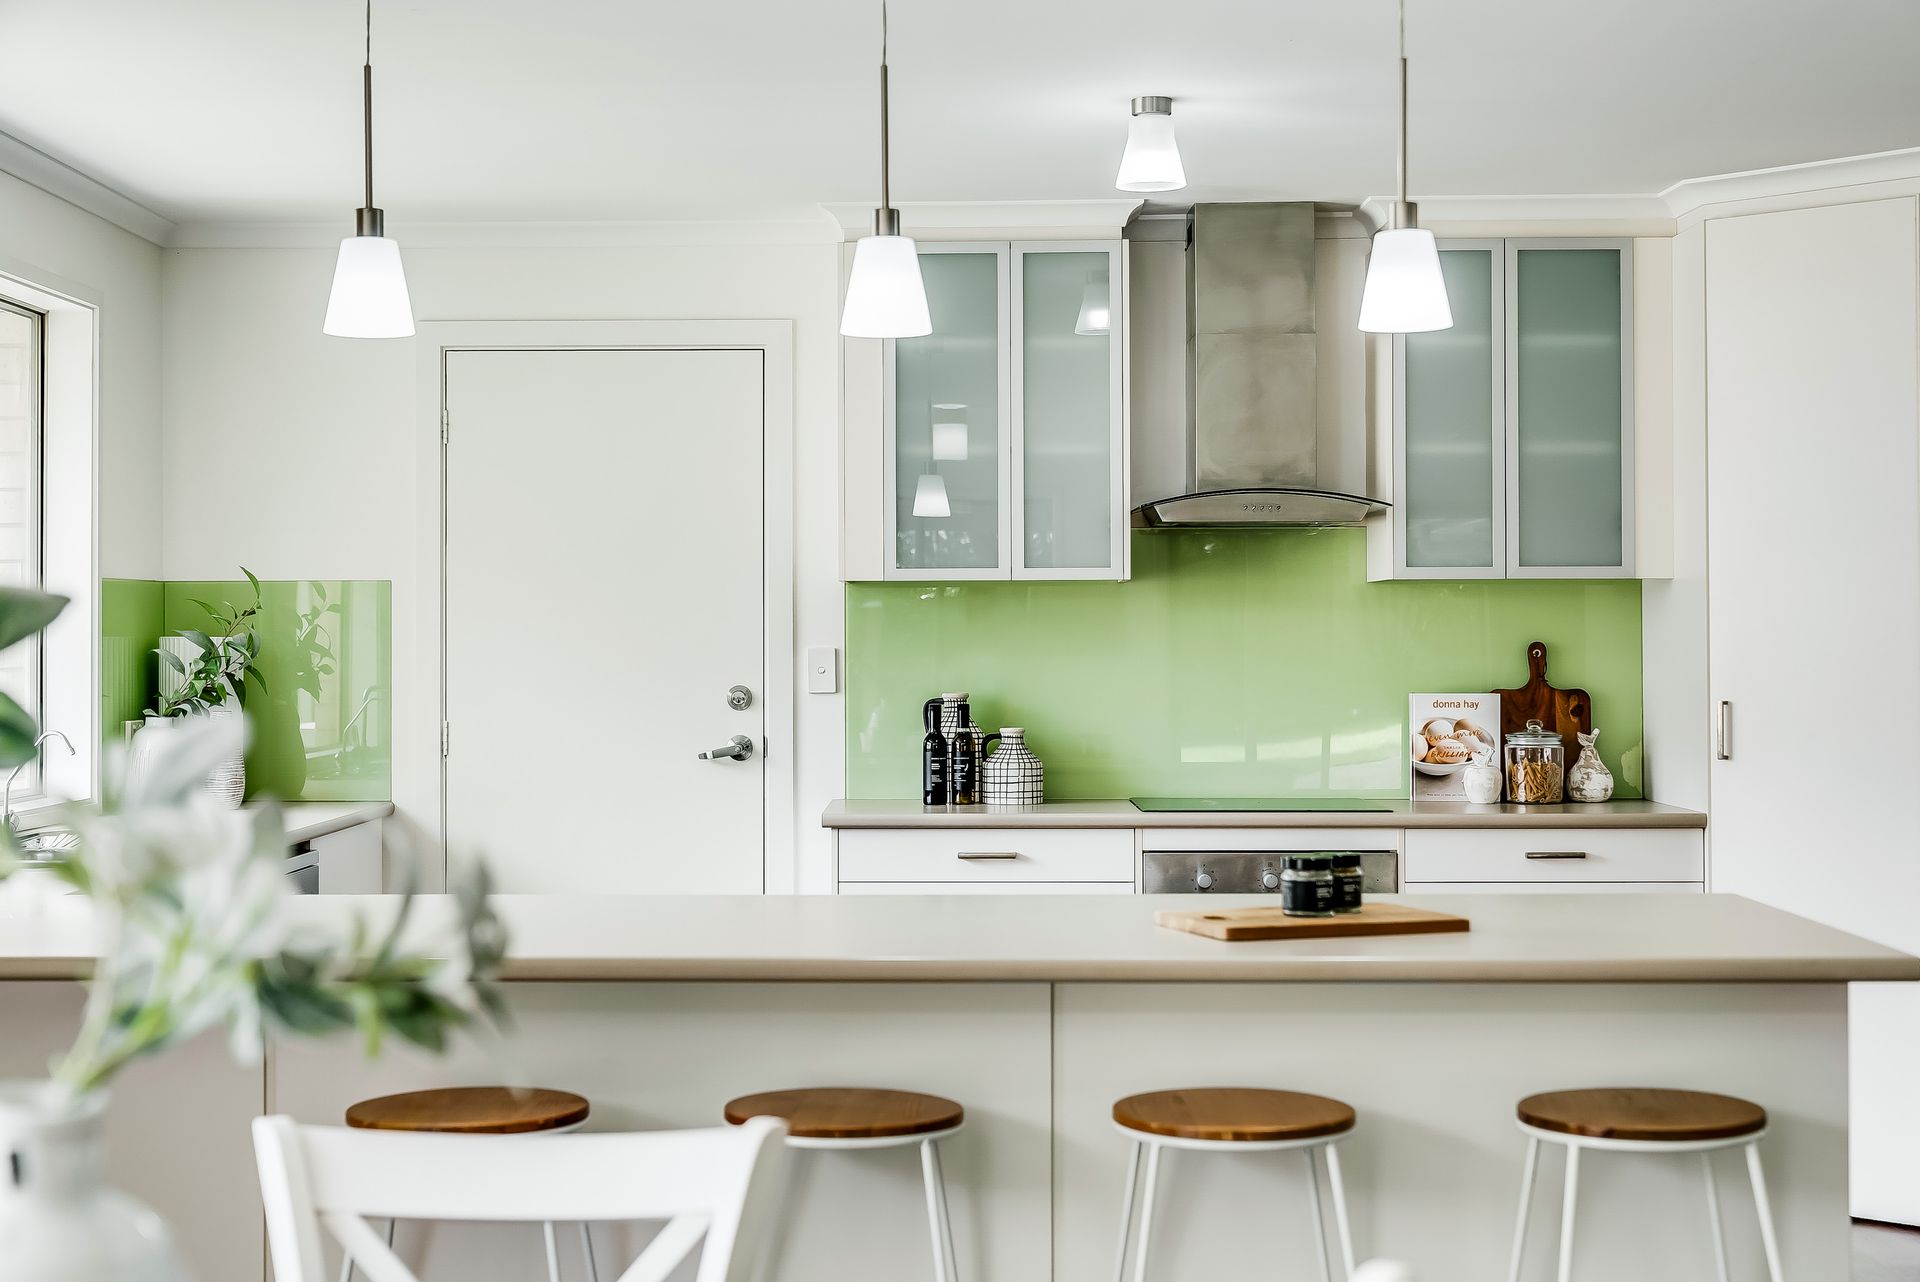
A very spacious open-plan kitchen/dining/family area where the gourmet kitchen will surely satisfy the Foodies with plenty of work surfaces, overhead cupboards, a pantry and lots of overhead and under-bench storage.
The main bedroom has a walk-thru wardrobe and an ensuite bathroom, and further down the hall, a three-way, central bathroom services three additional well-sized bedrooms, all with built-in robes.
Adjacent to the main bedroom, a second living area and study space are nicely separated from the rest of the home.
Glass sliding door in the family room leads to the fully-fenced garden and large alfresco area, making the roomy living area ideal for youngsters or pets to play while entertaining.
The immaculate, easy-to-maintain garden outside has something for everyone, including established plantings, a shaded play area for the kids, and garden sheds.
Nairne boasts several high-quality neighbourhood amenities and retail, including the new Chapman shopping precinct, Klose's Foodland, coffee shops, a bottleshop and Nairne primary school.
This lovely property is an easy drive to all you need:
• 1-minute drive to Nairne main street
• 7-minute drive to the SE Freeway
• 8-minute drive to Mount Barker
• 35-minute drive to Adelaide CBD
What makes this property special?
• Modern and bright family home
• Spacious, well-appointed kitchen
• Large outdoor undercover entertaining area
• Easy-care, low-maintenance garden
• Double carport with automatic roller doors
• Four bedrooms and two open-plan living areas
• Reverse cycle air conditioning
• Solar PV System
• Freshly painted inside
• Fully fenced rear yard
• Rainwater storage
• Walking distance to local amenities and public transport
CT | 6000/370
Torrens Titled
Built | 2008
Land Size | 807 sqm approx.
Zoning | Neighbourhood
Council Area | Mount Barker
Council Rates | $TBC p/a approx.*
Emergency Services Levy | $TBC p/a approx.
SA Water Supply | $TBC p/q approx.
*Includes CWMS (Sewer)
You must not rely on information in this publication. Always seek independent advice.