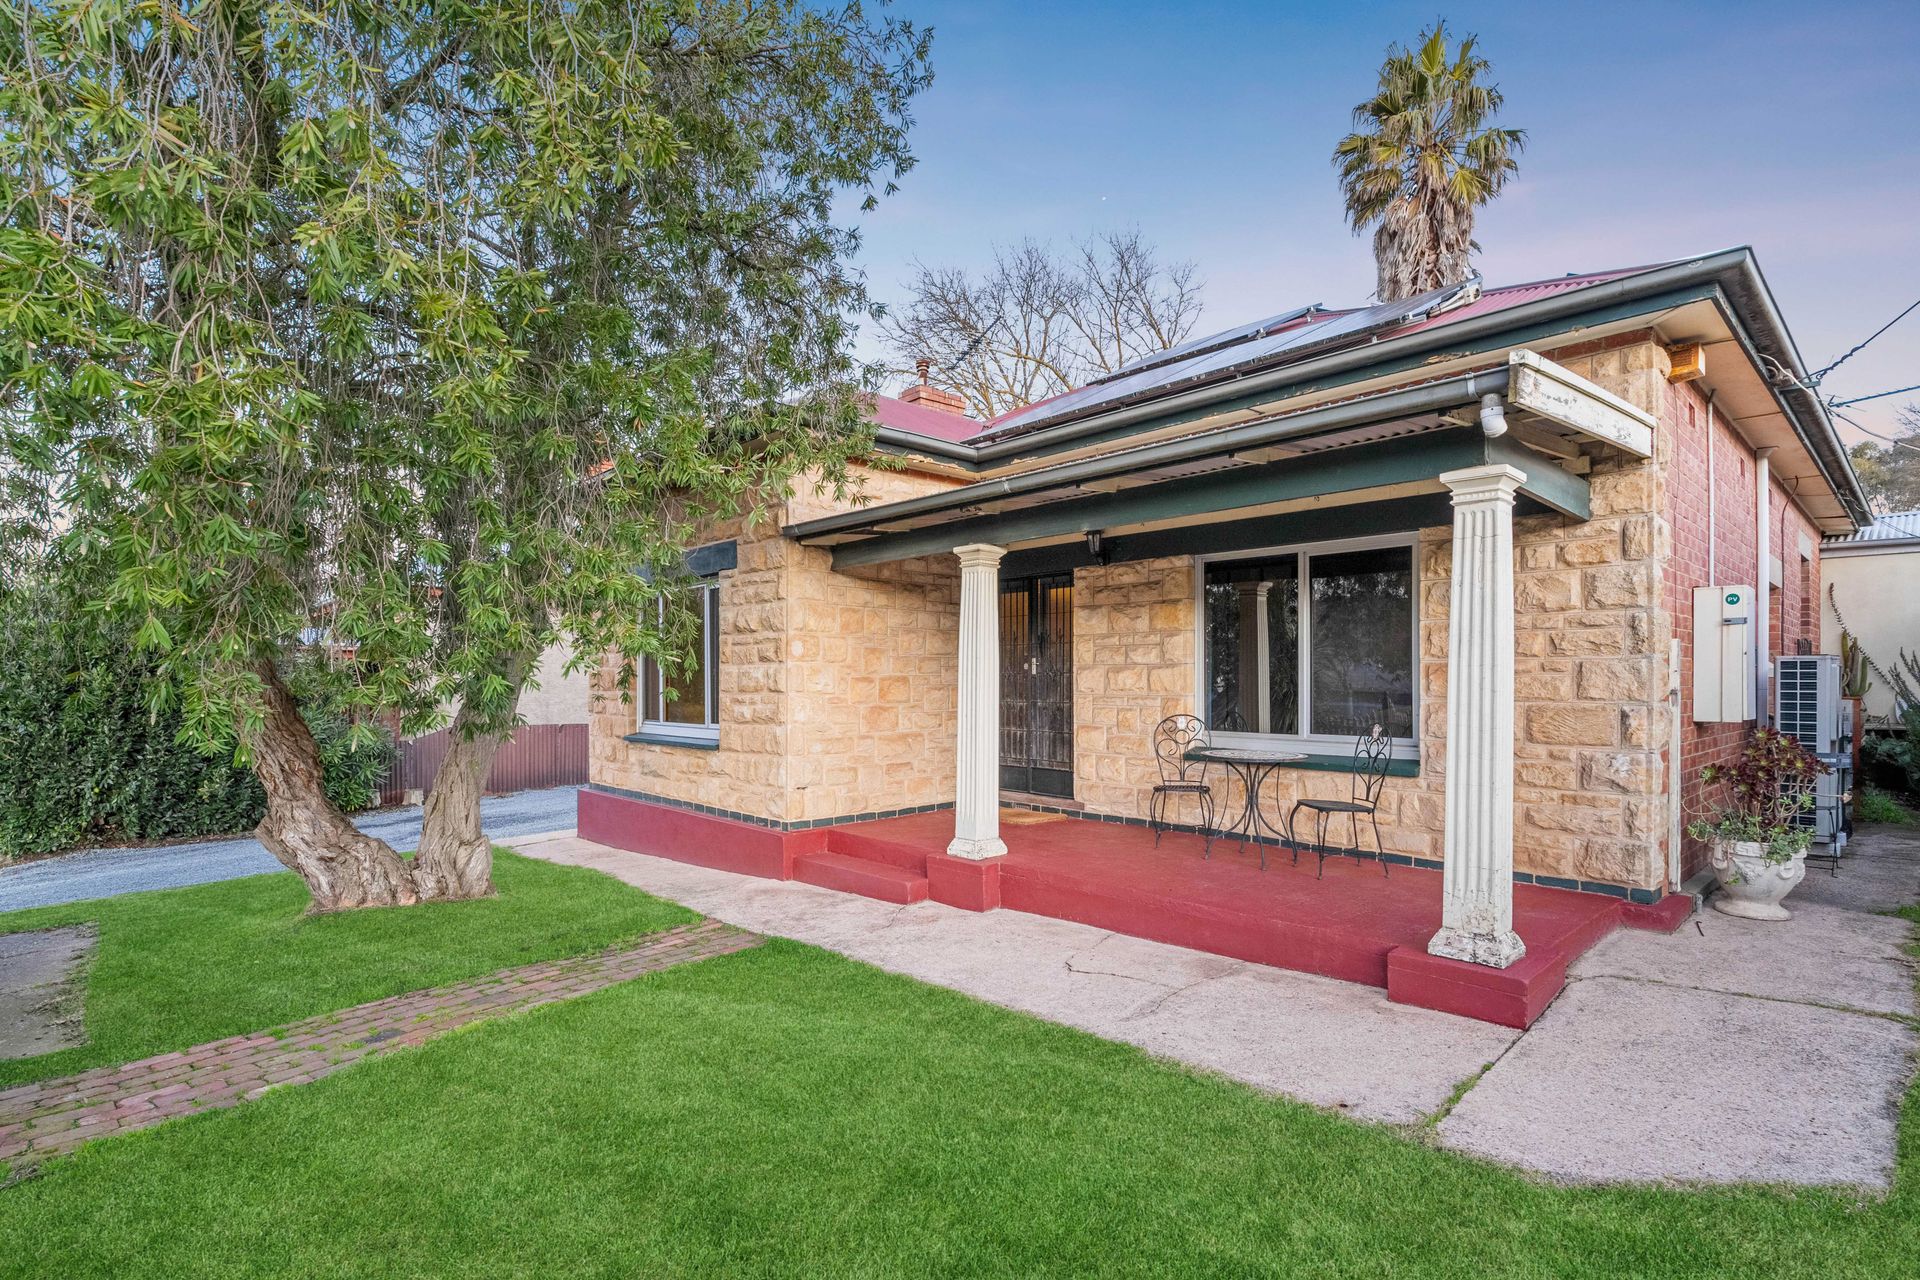
Character Home with Subdivision Potential!
Nestled in the charm of yesteryear, this timeless gem was meticulously built in 1938 and exudes an enduring character that transcends generations. Situated on a sprawling 1533m2 allotment, this residence offers a captivating blend of classic elegance and modern comfort. Boasting 4 bedrooms, 2 bathrooms, a theatre room, and a rumpus room, this home embraces family living while preserving its rich history.
This property holds exciting potential for subdivision (STCC), allowing you to explore the possibility of creating additional dwellings on the generous land. This presents a unique investment opportunity that adds versatility and value to this already exceptional property. We have attached a photo of the proposed subdivision plan.
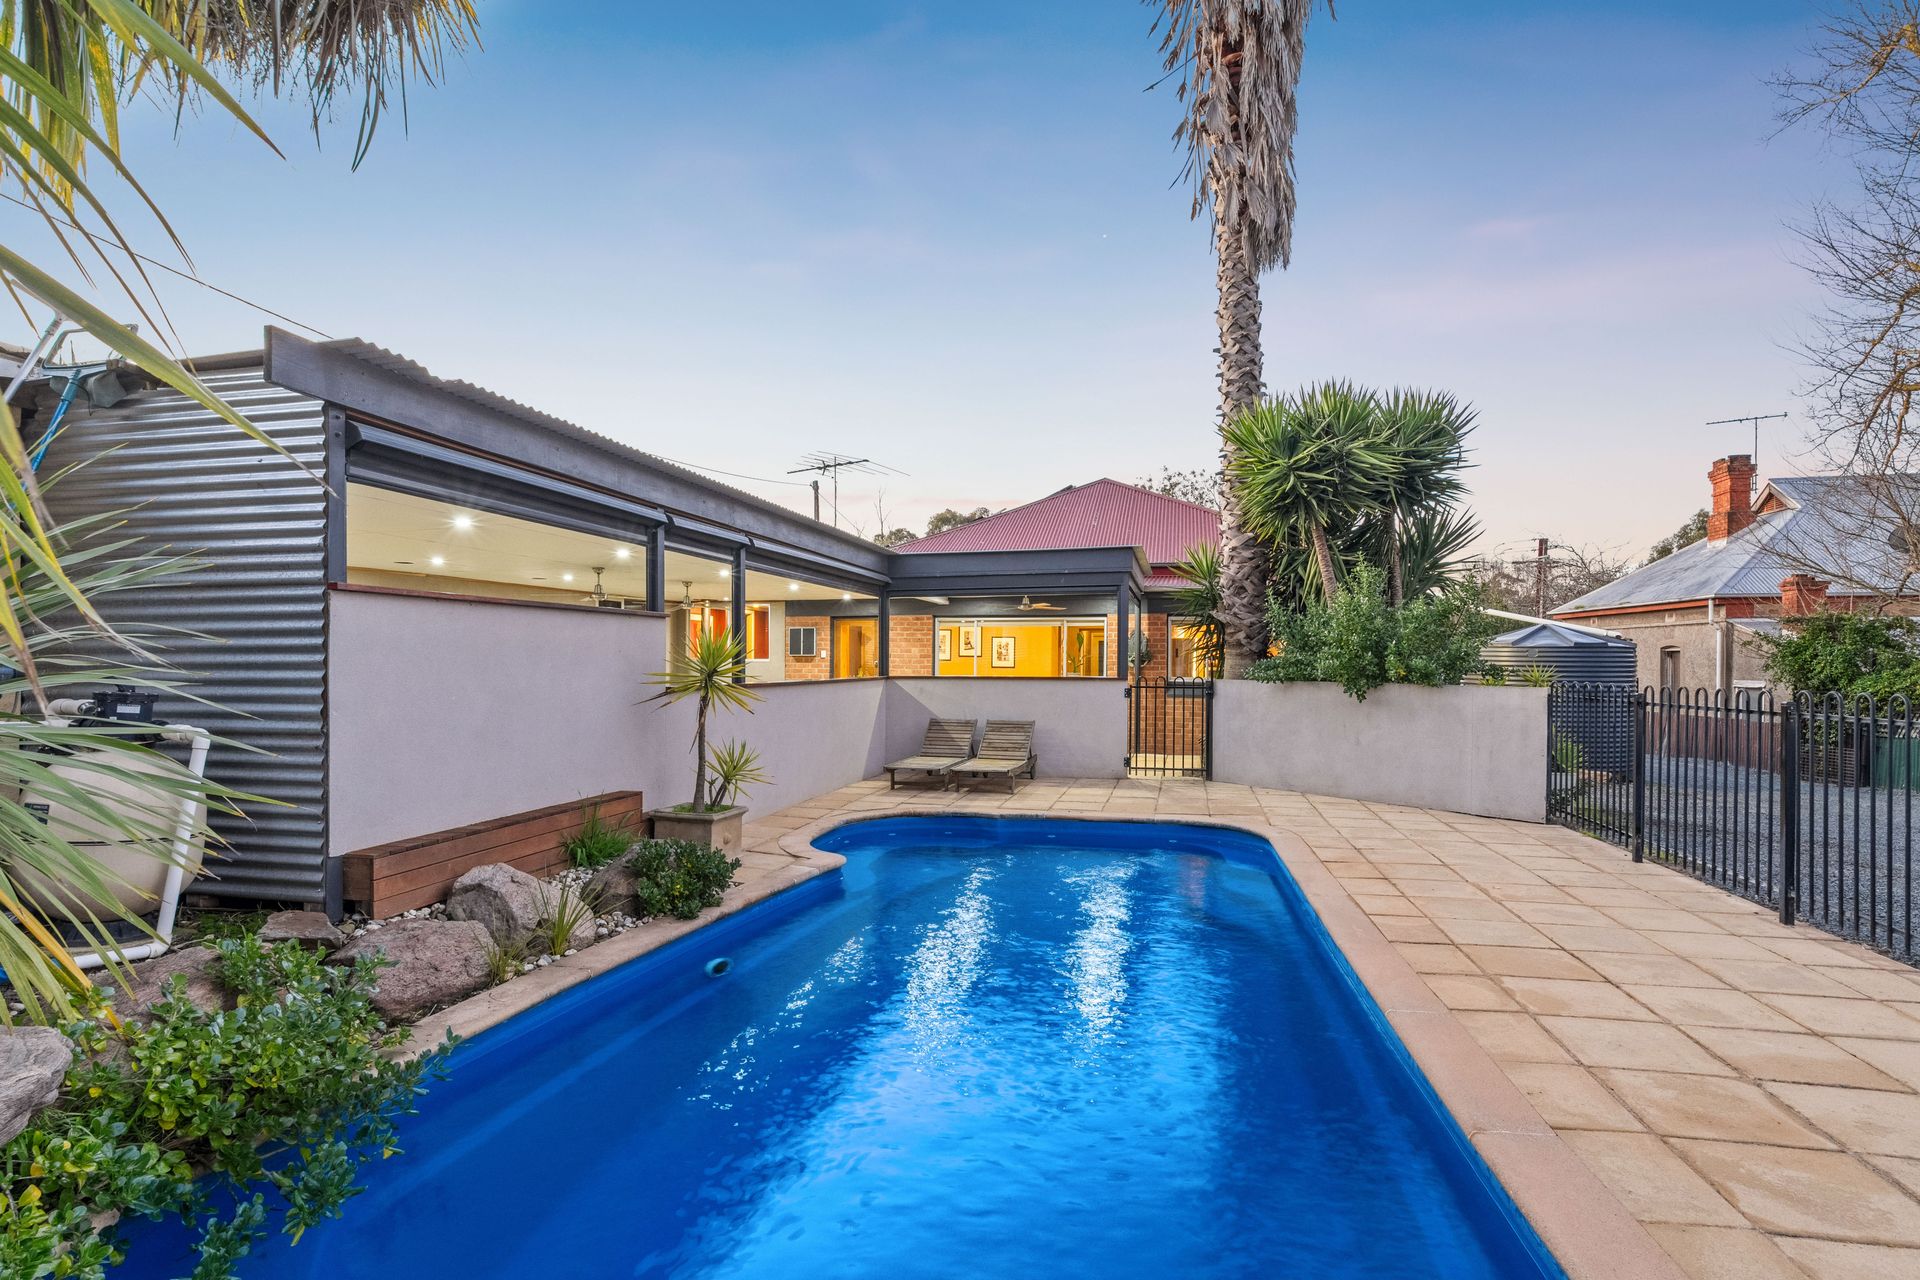
The jewel of this residence is a sparkling pool, inviting you to bask in the pleasures of outdoor leisure. The property captures the essence of a serene retreat, while its great potential for subdivision opens doors to lucrative possibilities (STCC). Whether you're seeking a charming family home with a touch of history or envisioning a lucrative investment opportunity, this property seamlessly weaves the tapestry of past and present, inviting you to be a part of its enduring legacy.
Don't miss the opportunity to make this exceptional property your own.
Inside Features Include;
• Built in 1938.
• 1533m2 allotment.
• 4 bedrooms with built-in robes.
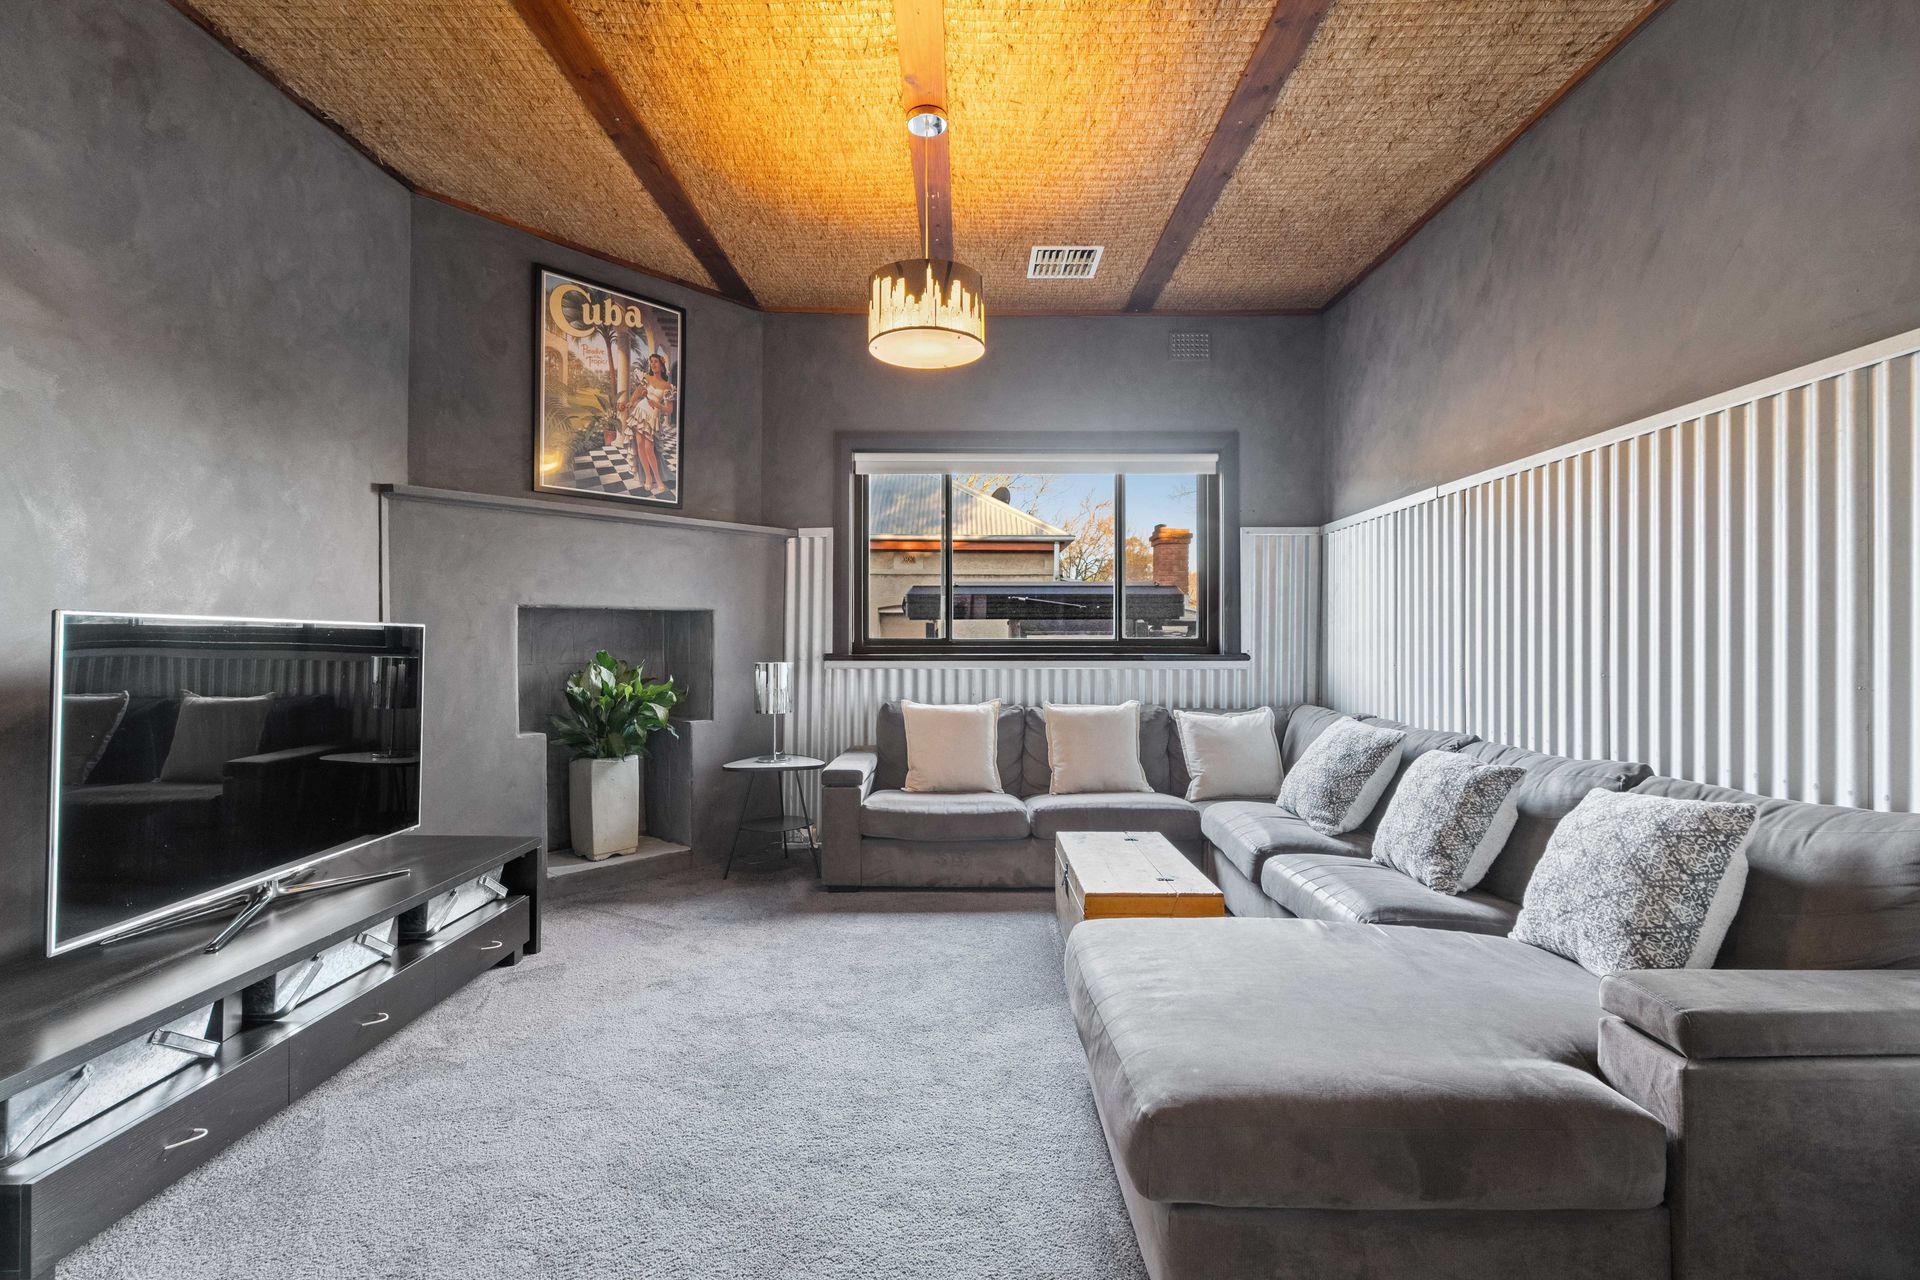
• Home theatre room.
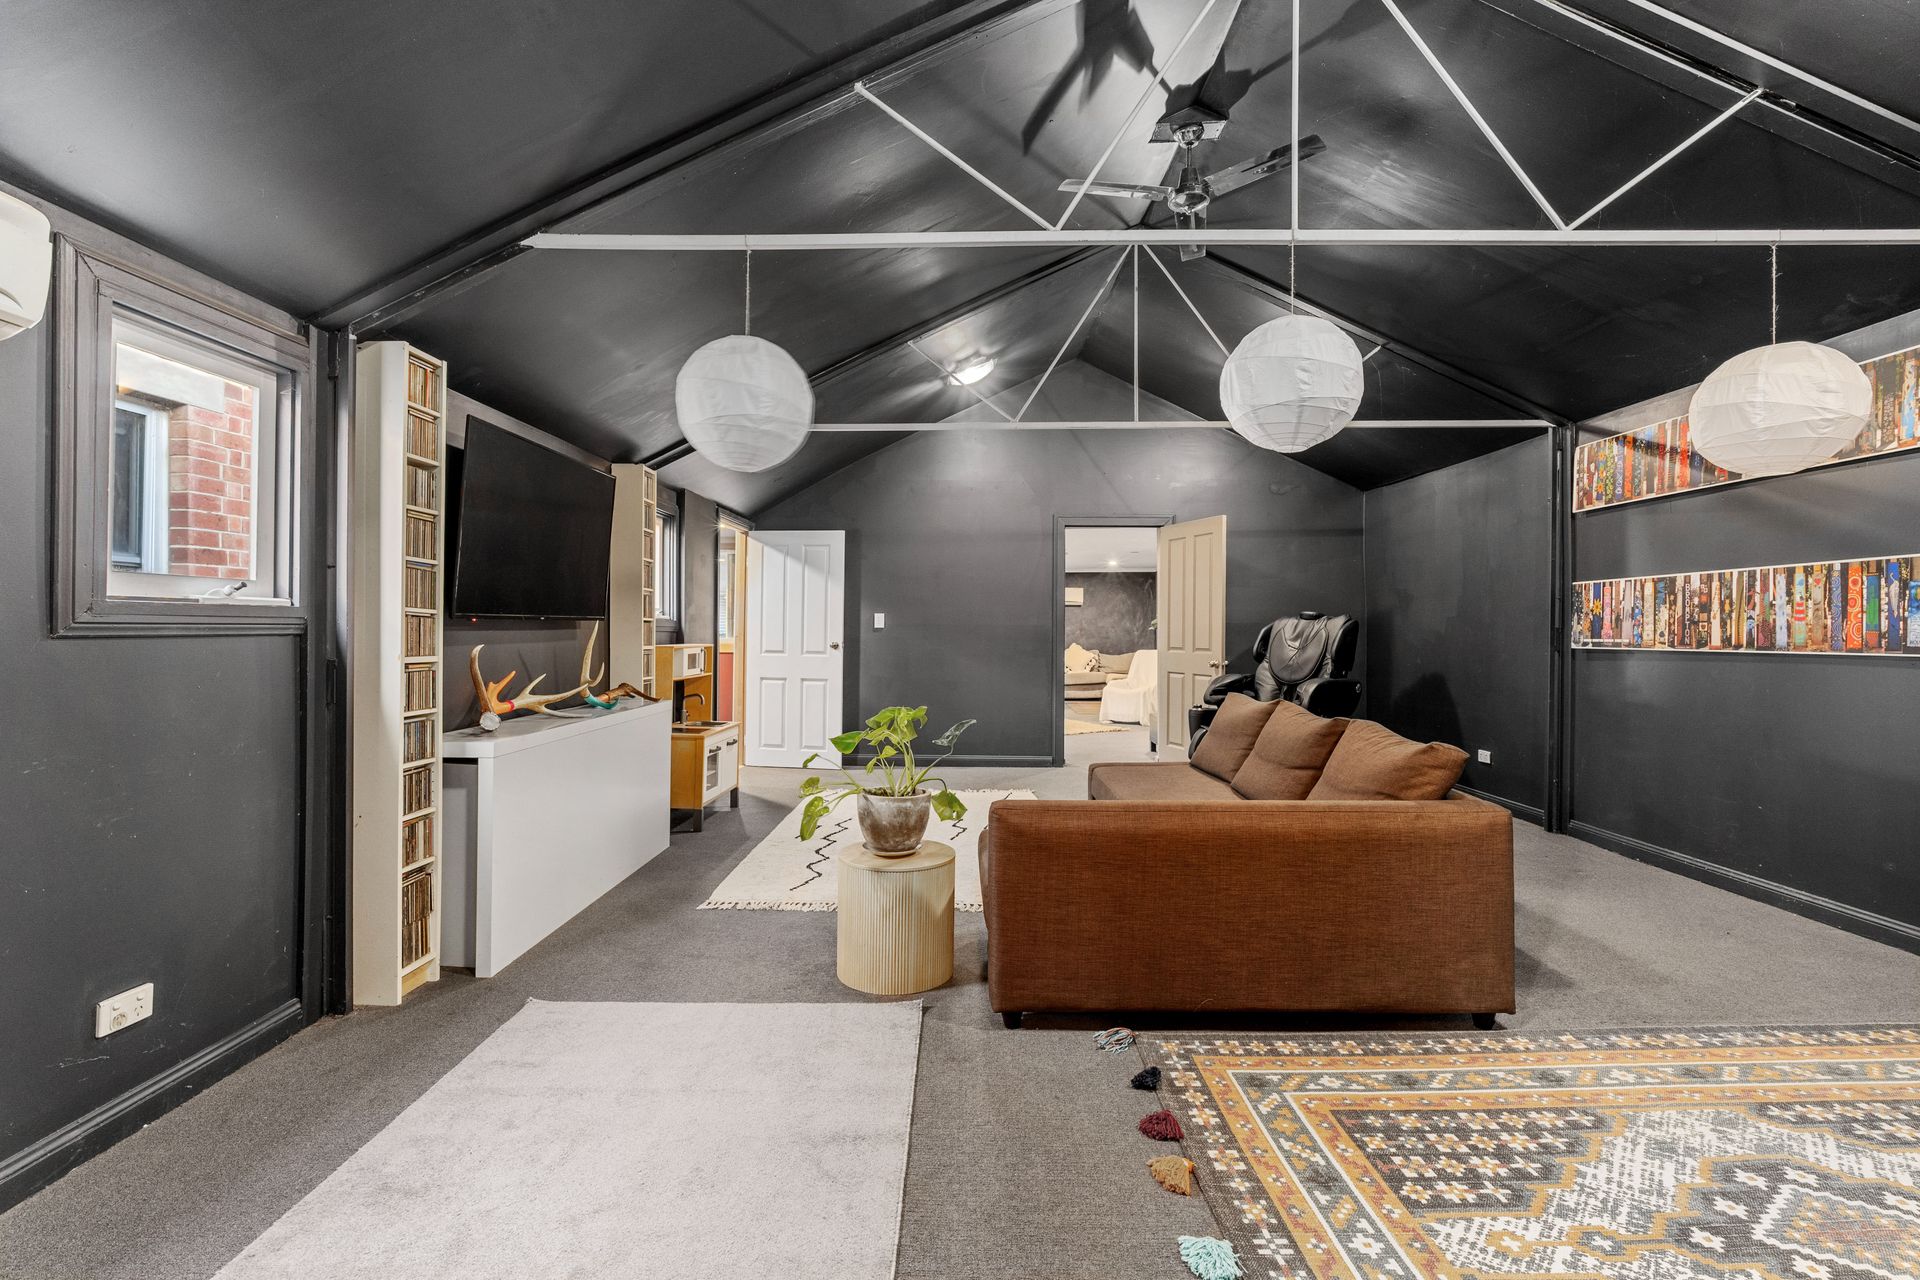
• Rumpus room.
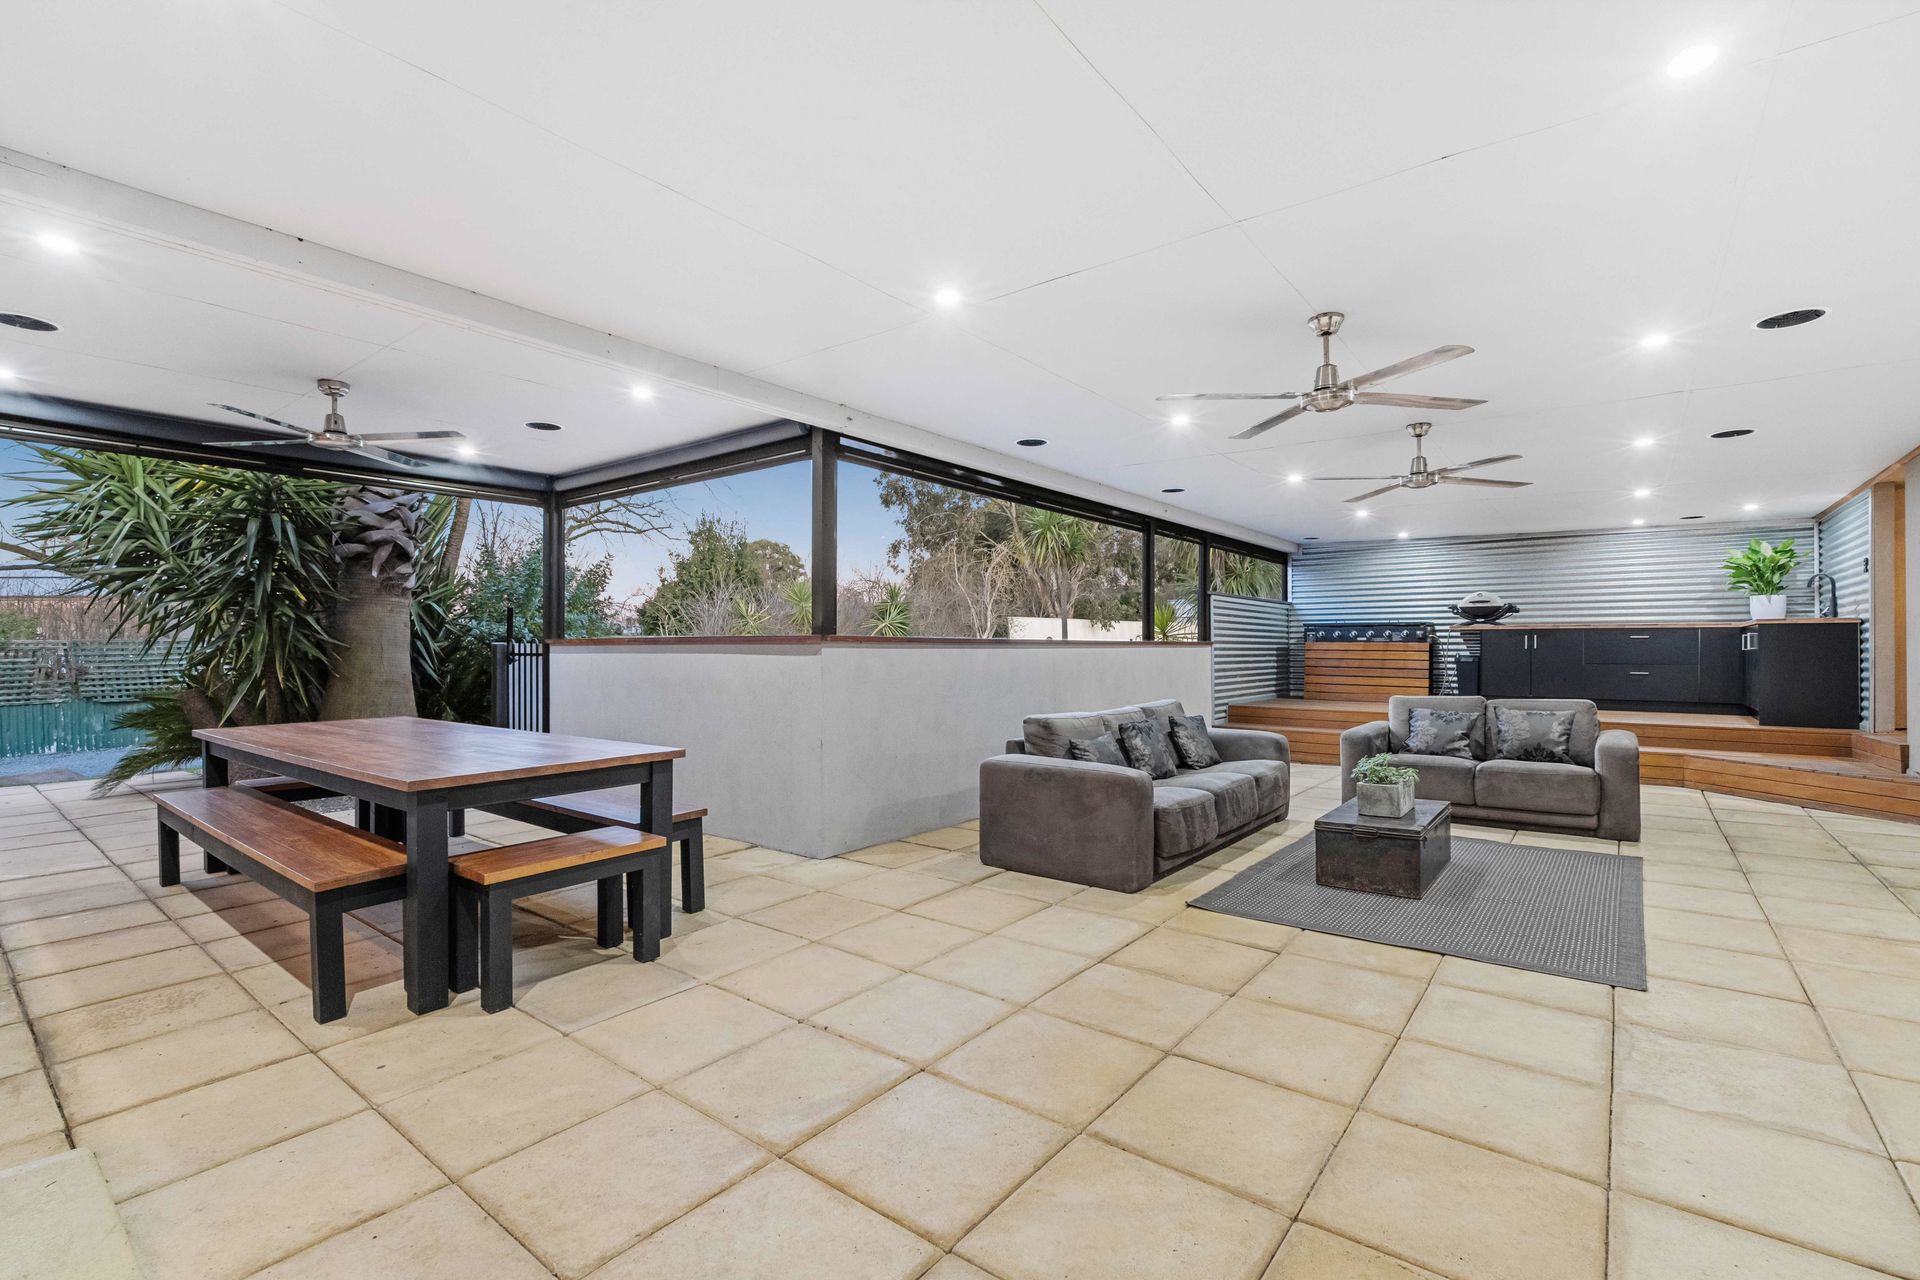
• A well-appointed kitchen, complete with a gas cook top, dishwasher, and a bar area overlooking the massive alfresco space.
• Skylights in second bathroom and rumpus room.
• Huge laundry which could be converted into a yoga studio or gym. Half the work is already done with mirrors all along one of the walls.
Outside Features Include;
• Outdoor kitchen including bar fridge and slow combustion heater.
• Pool
• 5kW solar system.
• Security cameras.
• Subdivision potential (STCC).
• 8.2m x 5.4m workshop.
• 2 storage rooms.
• 3 sheds.
Specifications:
CT: 5280 / 737
Council: Mount Barker District Council
Zoning: Residential
Built: 1938
Land: 1533m2 allotment
Disclaimer: All information provided has been obtained from sources we believe to be accurate, however, we cannot guarantee the information is accurate and we accept no liability for any errors or omissions (including but not limited to - property land size, floor plans and size, building age and condition). Interested parties should make their own enquiries and obtain their own legal and financial advice. RLA 278947