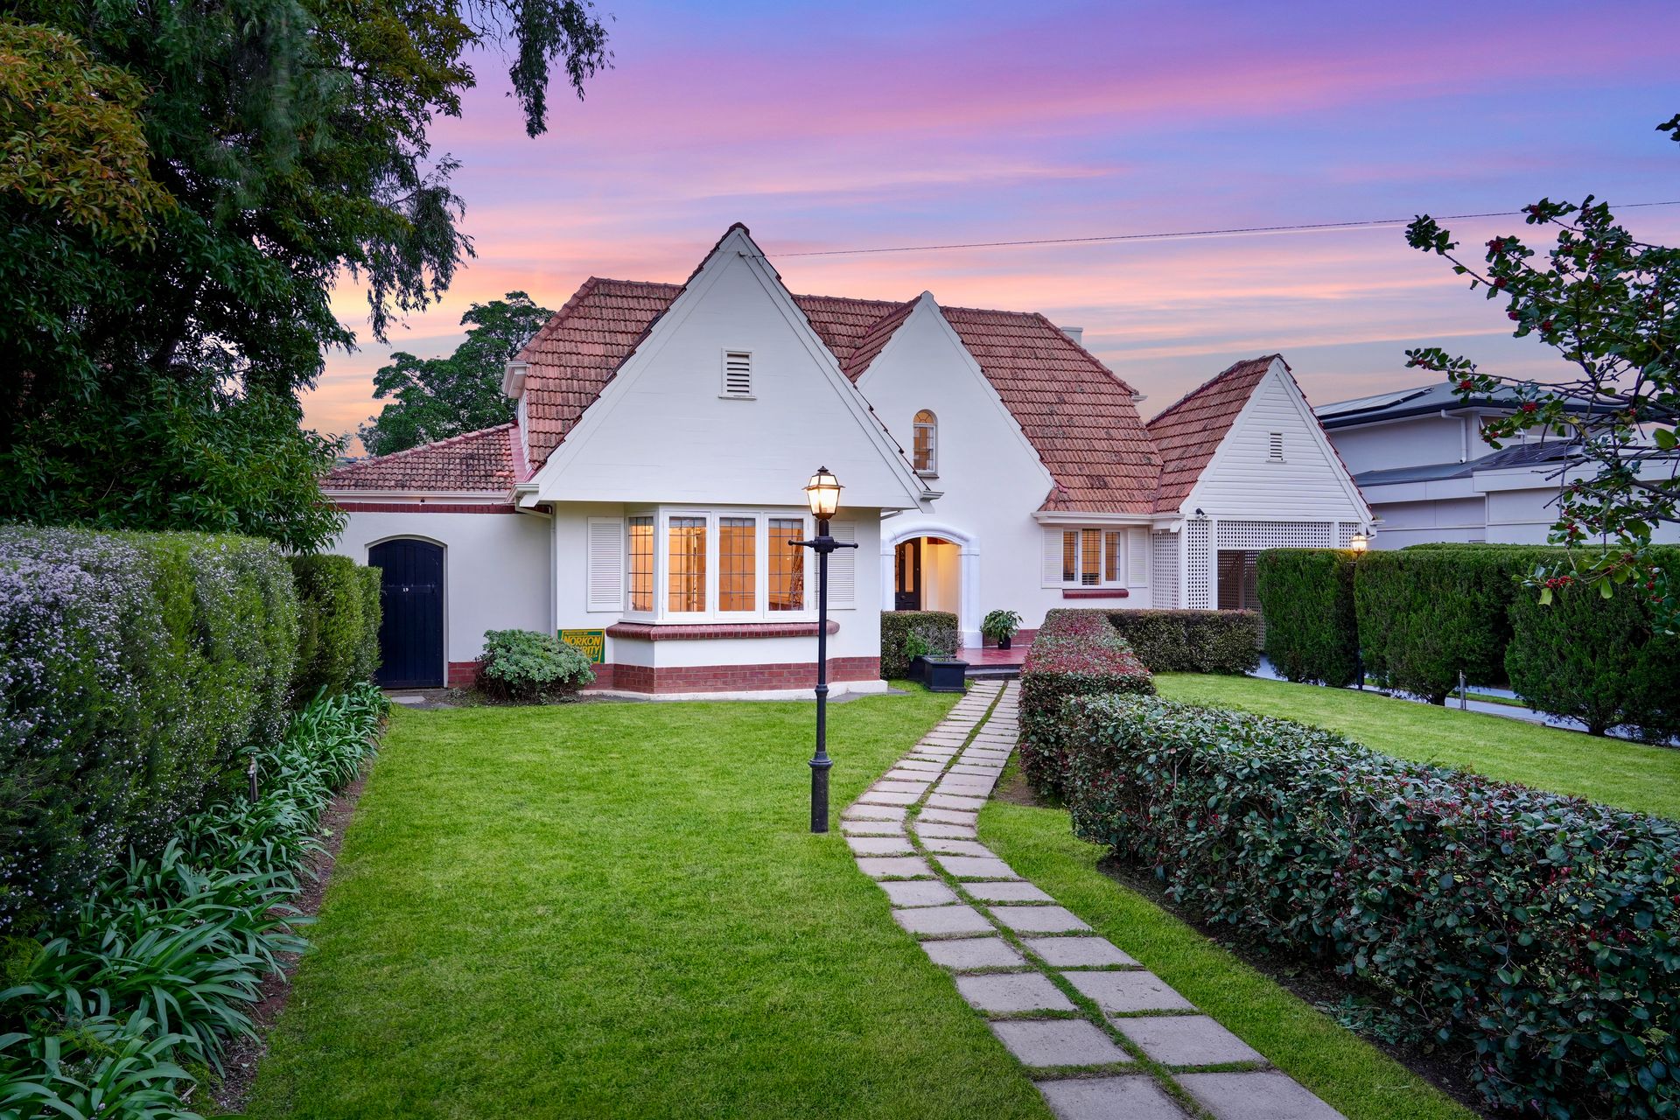
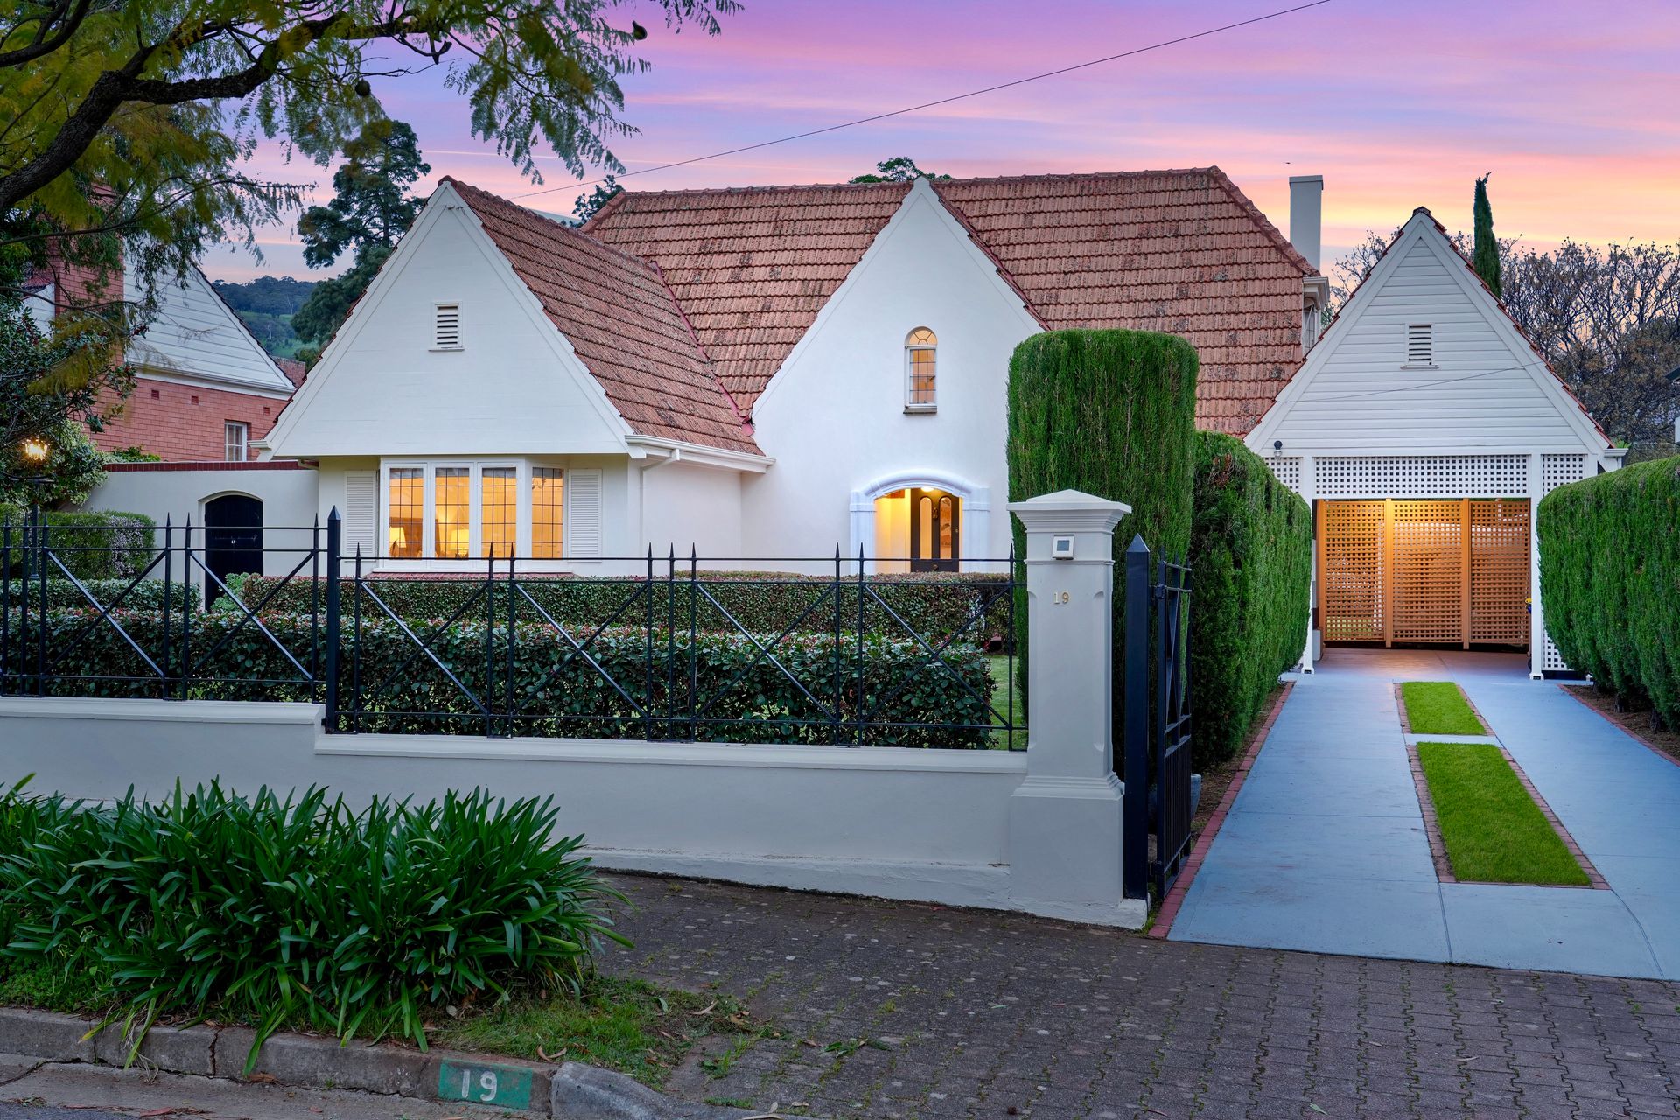
The inspired reimagining of 19 Glenferrie Avenue, a classic 2-storey residence along one of Myrtle Banks's many tranquil tree-lined thoroughfares, has created a welcoming family haven that's as luxurious as it is liveable. Embraced by verdant gardens and lush lawns, this gorgeous abode has been transformed by caring hands and minds into a serene sanctuary that exudes enduring elegance across a vast interior, rich in modern features and historic charm.
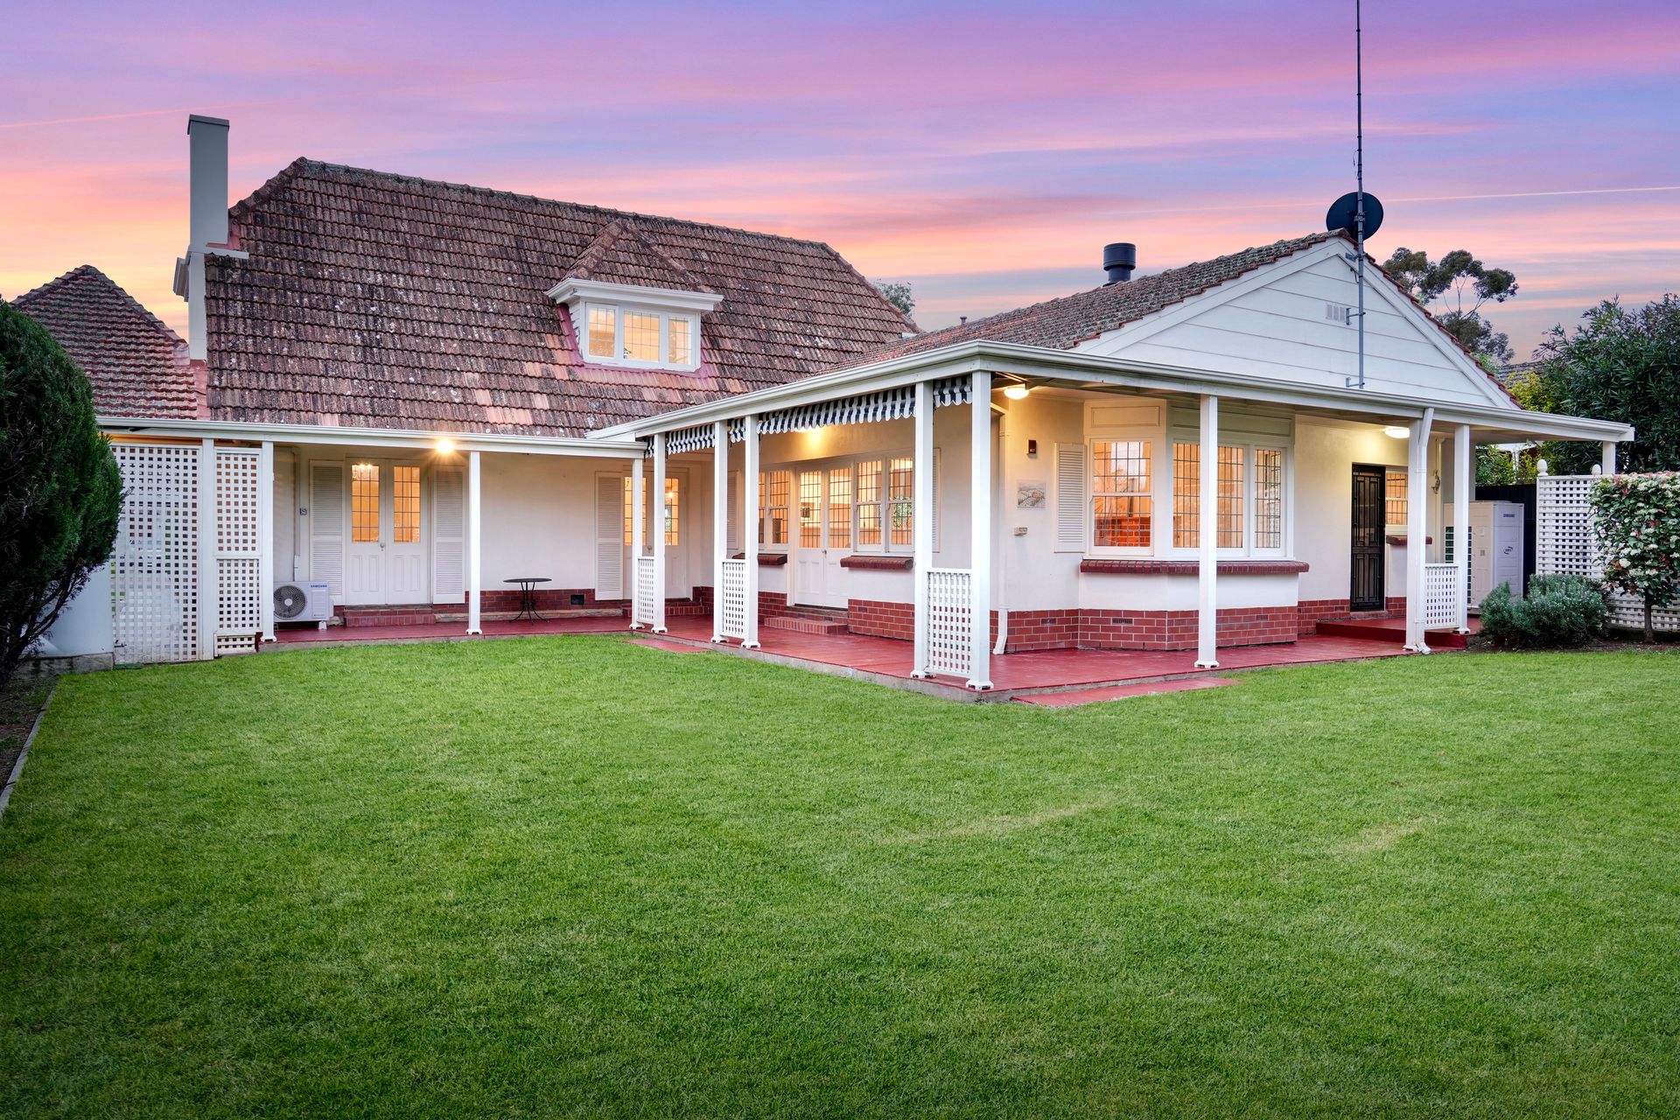
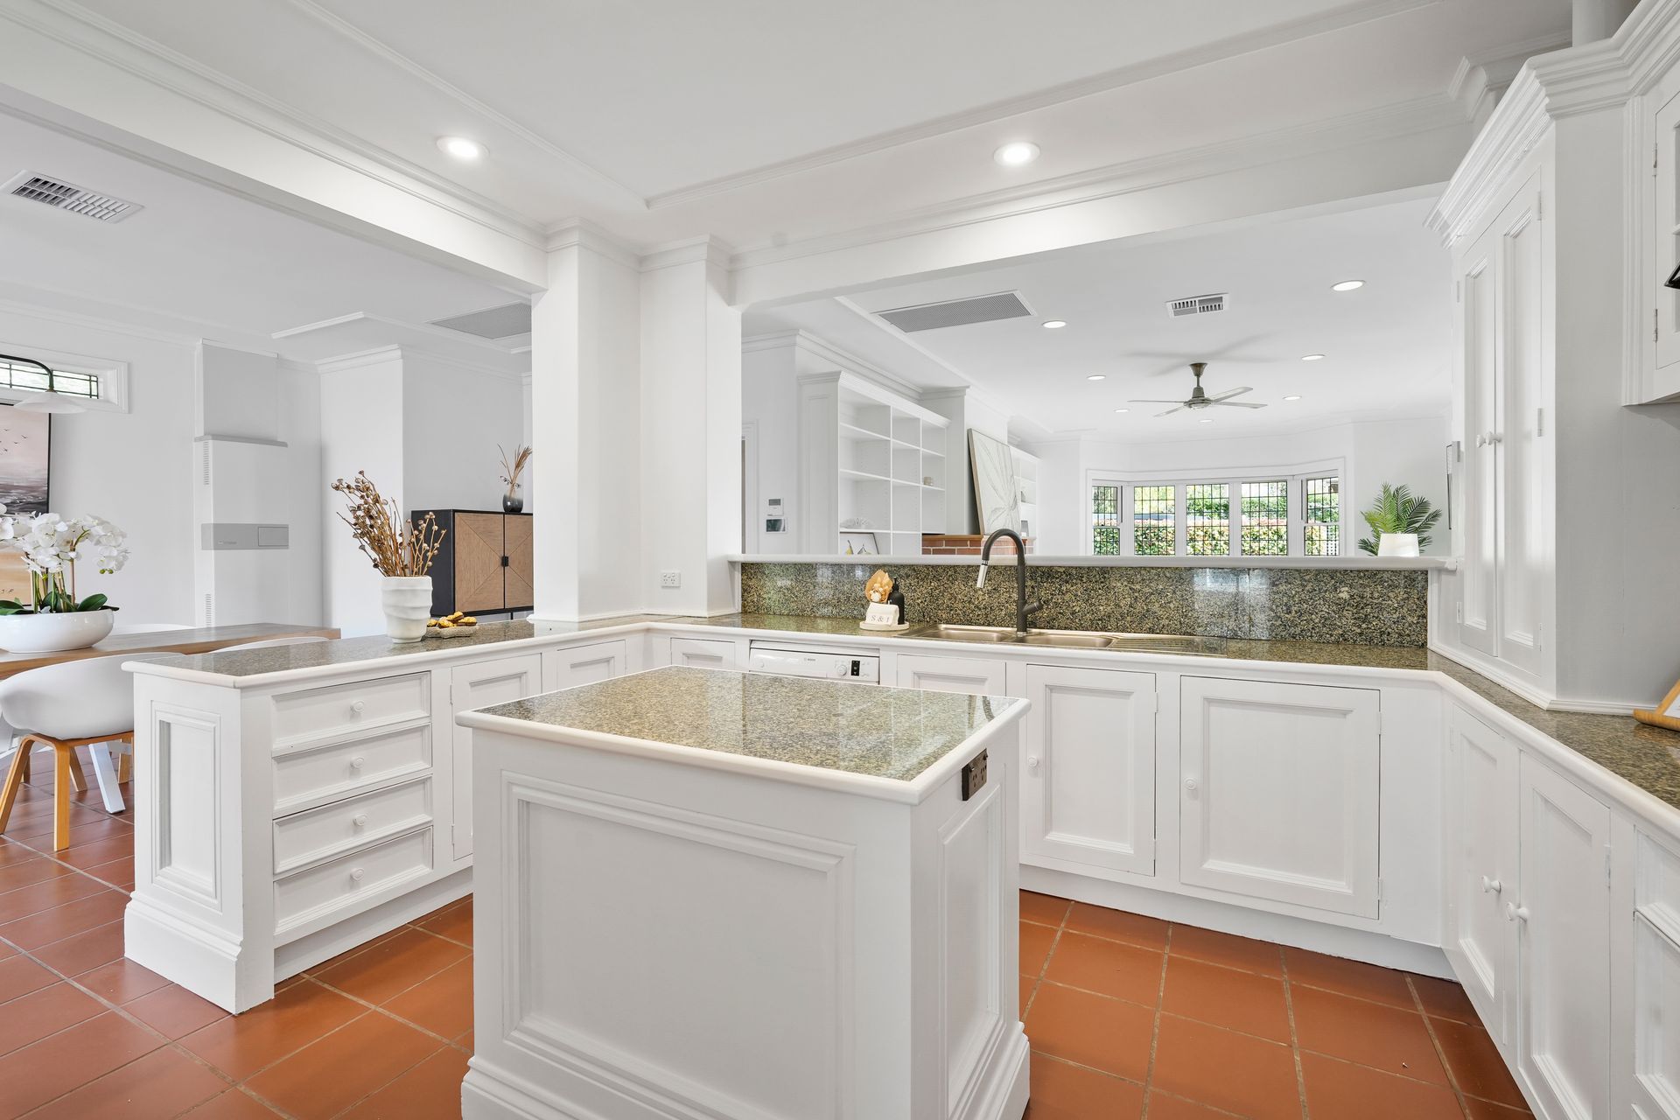
Polished timber floors span the 3 downstairs living areas, with grand open fireplaces in the 2 larger spaces - a family living room off the kitchen and the formal lounge - and all opening gloriously through French-style double doors onto a wrap-around rear verandah. Stylishly renovated and with all the mod-cons, the big kitchen caters easily to the adjacent tiled dining room that flows out to a European-style open-air enclosed courtyard - perfect for springtime alfresco gatherings.
Accommodations are generous and perfectly positioned. Downstairs, a supremely private master suite has bay window views to the front garden and an elegant bathroom all to itself with a divine clawfoot tub for bubbly bliss. Above, old meets new in 3 more bedrooms with modern hybrid timber floors, cosy nooks for wistful dreaming through picturesque paned windows, and soaring vaulted ceilings. One has an adjacent rumpus or storeroom, and all use the second full bathroom next to the laundry.
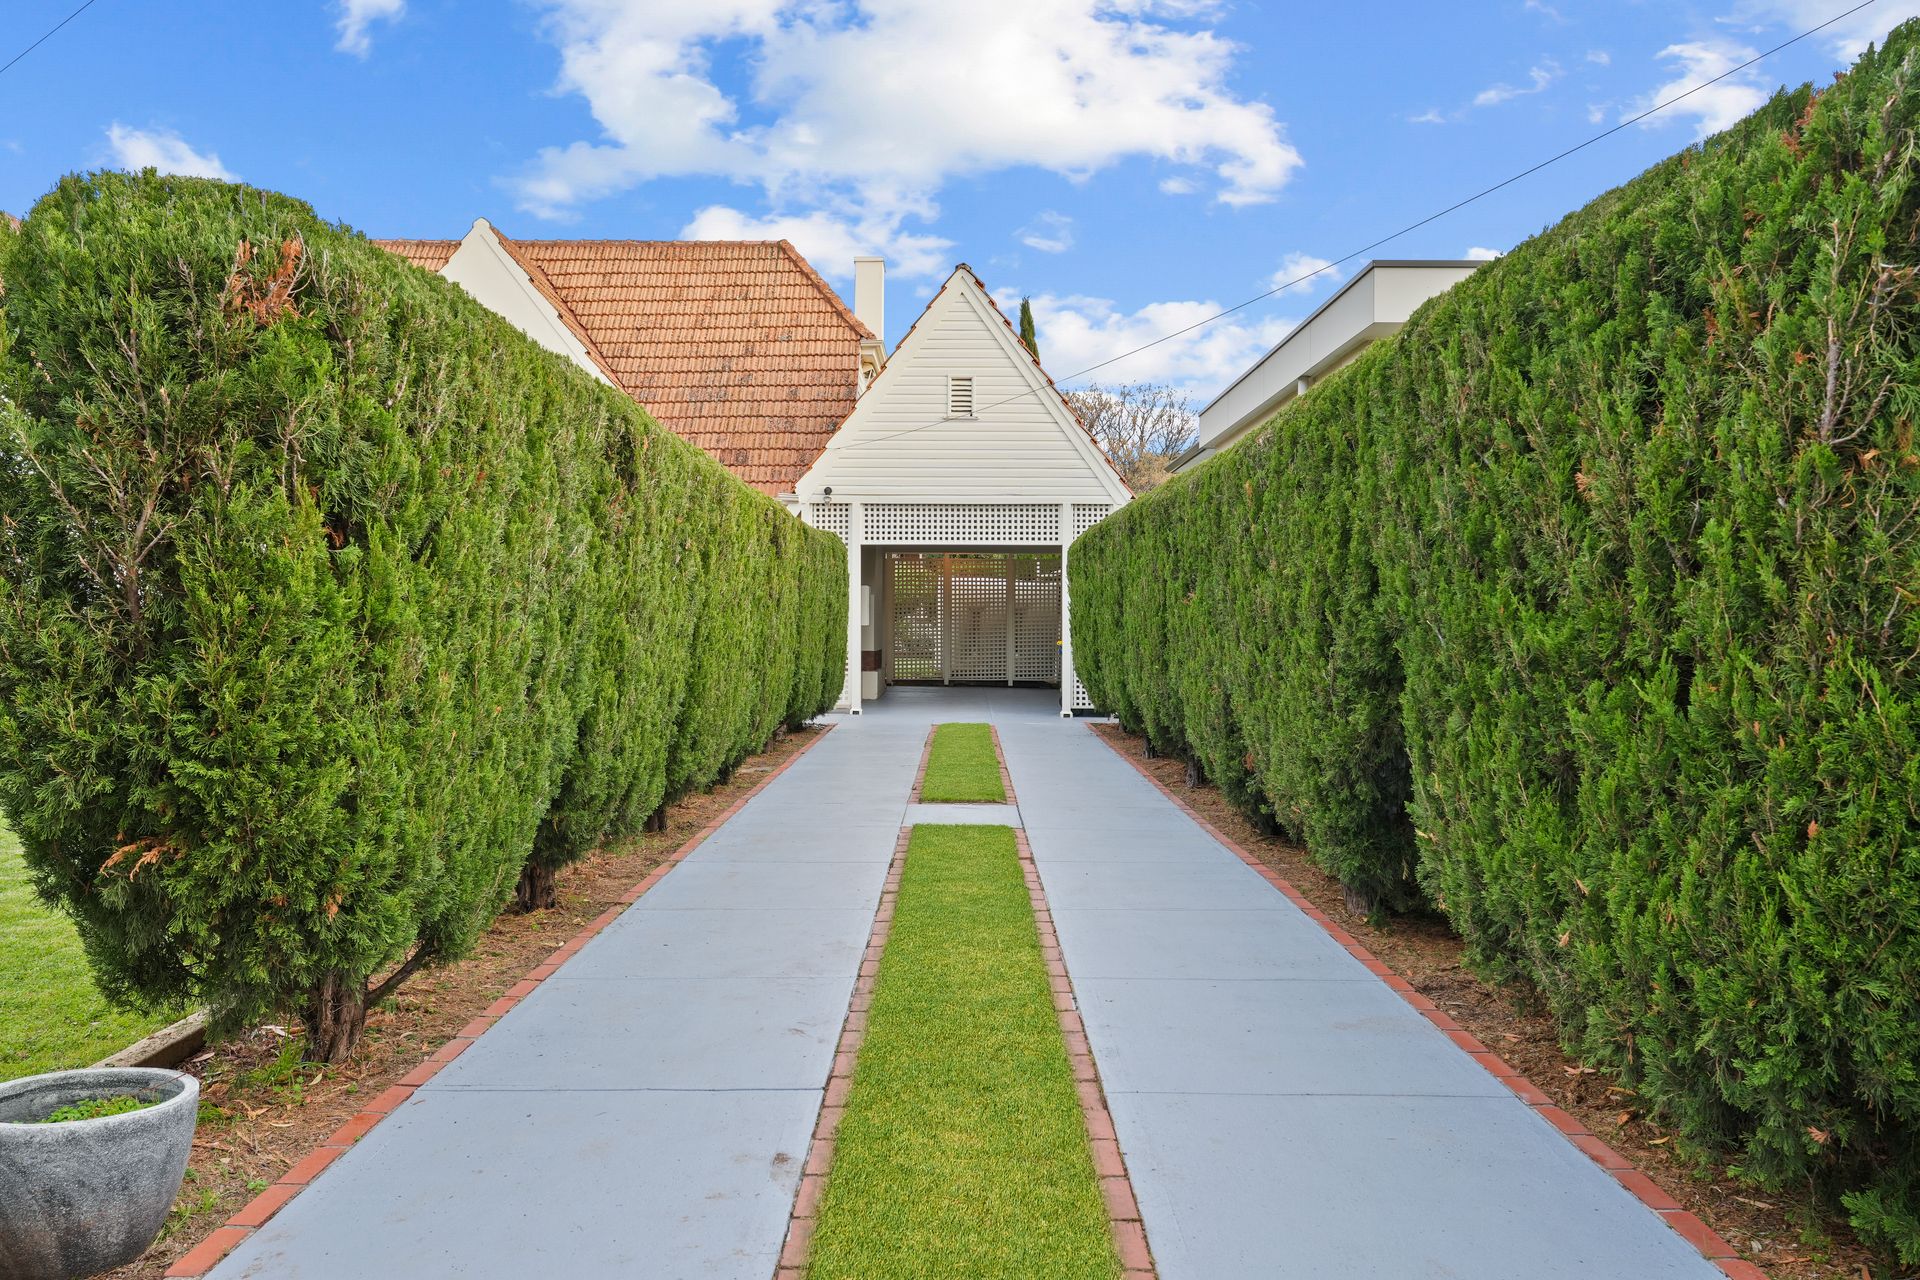
The surrounding grounds are equally majestic with blossoming hedges, established feature trees and cushioned play-friendly lawns, front and back - making it so easy to imagine the countless incredible days that lie ahead for your family here. There's carport parking for two along with a swag of extra off-street spots along the long driveway, handy for when the kids hit their late teen years.
Finally, the magic of Myrtle Bank is that this leafy enclave is only 6km from town, with vibrant suburban shopping precincts and a host of prestige private colleges mere minutes away, and excellent public transport connections to allow you to leave the car at home. So, make the next chapter in your family's story one to truly remember, in this magnificently reimagined historic home where the present warmly embraces the past.
FEATURES WE LOVE
*Stately 1938-era 2-storey residence on a vast 1055sqm (approx.), elegantly renovated and extended to highlight character features (ornate moulded ceilings, solid timber floors, open fireplaces), and enrich the 275sqm interior with modern comforts
*Classic period façade with steeply pitched terracotta tiled gable roof line
*English-inspired hedged front garden and wrap-around rear verandah spilling onto lush lawns
*Large, tiled kitchen and dining area flowing into a timber floored family room with fireplace, built-in storage, bay windows and double doors to the verandah
*Stylishly renovated kitchen with island prep bench, moulded white cabinetry, dishwasher, wall oven, gas cooker
*Dining area opens onto private paved open-air courtyard, a little slice of Tuscany in Adelaide
*Two more downstairs living spaces, the larger with another grand open fireplace, both with timber floors and shuttered double doors to the backyard
*Downstairs master has timber floors, built-in robes, bay windows, and a luxe bathroom with a classic clawfoot tub, shower and subway tiling
*Second full bathroom off downstairs laundry
*Solid timber staircase to 3 bedrooms with modern hybrid floors, original vaulted ceilings - 2 have BIRs, the third access into a rumpus or storeroom
*A mix of ducted A/C, split system A/C units + ceiling fans throughout for all-season comfort
*Carport parking for 2 with room to spare + off-street parks on the long, hedged drive
*1055 SQM (approx.) with a 21.64m frontage, ideal fro subdivision (Subject to council approval)
LOCATION
*Blue chip position along one of Myrtle Bank's famed leafy avenues, only 6km from the city
*Shop in style for groceries and life's luxuries at nearby Foodland Frewville and Burnside Village
*Zoned for Glen Osmond Primary/Unley High, central to Mercedes, Concordia, Seymour Colleges
*2-minute drive onto the SE Freeway, your gateway to the Adelaide Hills or get your scenic fix locally with a quick drive to leafy trails through nearby Waite Conservation Reserve
Disclaimer: As much as we aimed to have all details represented within this advertisement be true and correct, it is the buyer/ purchaser's responsibility to complete the correct due diligence while viewing and purchasing the property throughout the active campaign.
Property Details:
Council | UNLEY
Zone | SN - Suburban Neighbourhood
Land | 1055sqm(Approx.)
House | 412sqm(Approx.)
Built | 1938
Council Rates | $TBC pa
Water | $TBC pq
ESL | $TBC pa