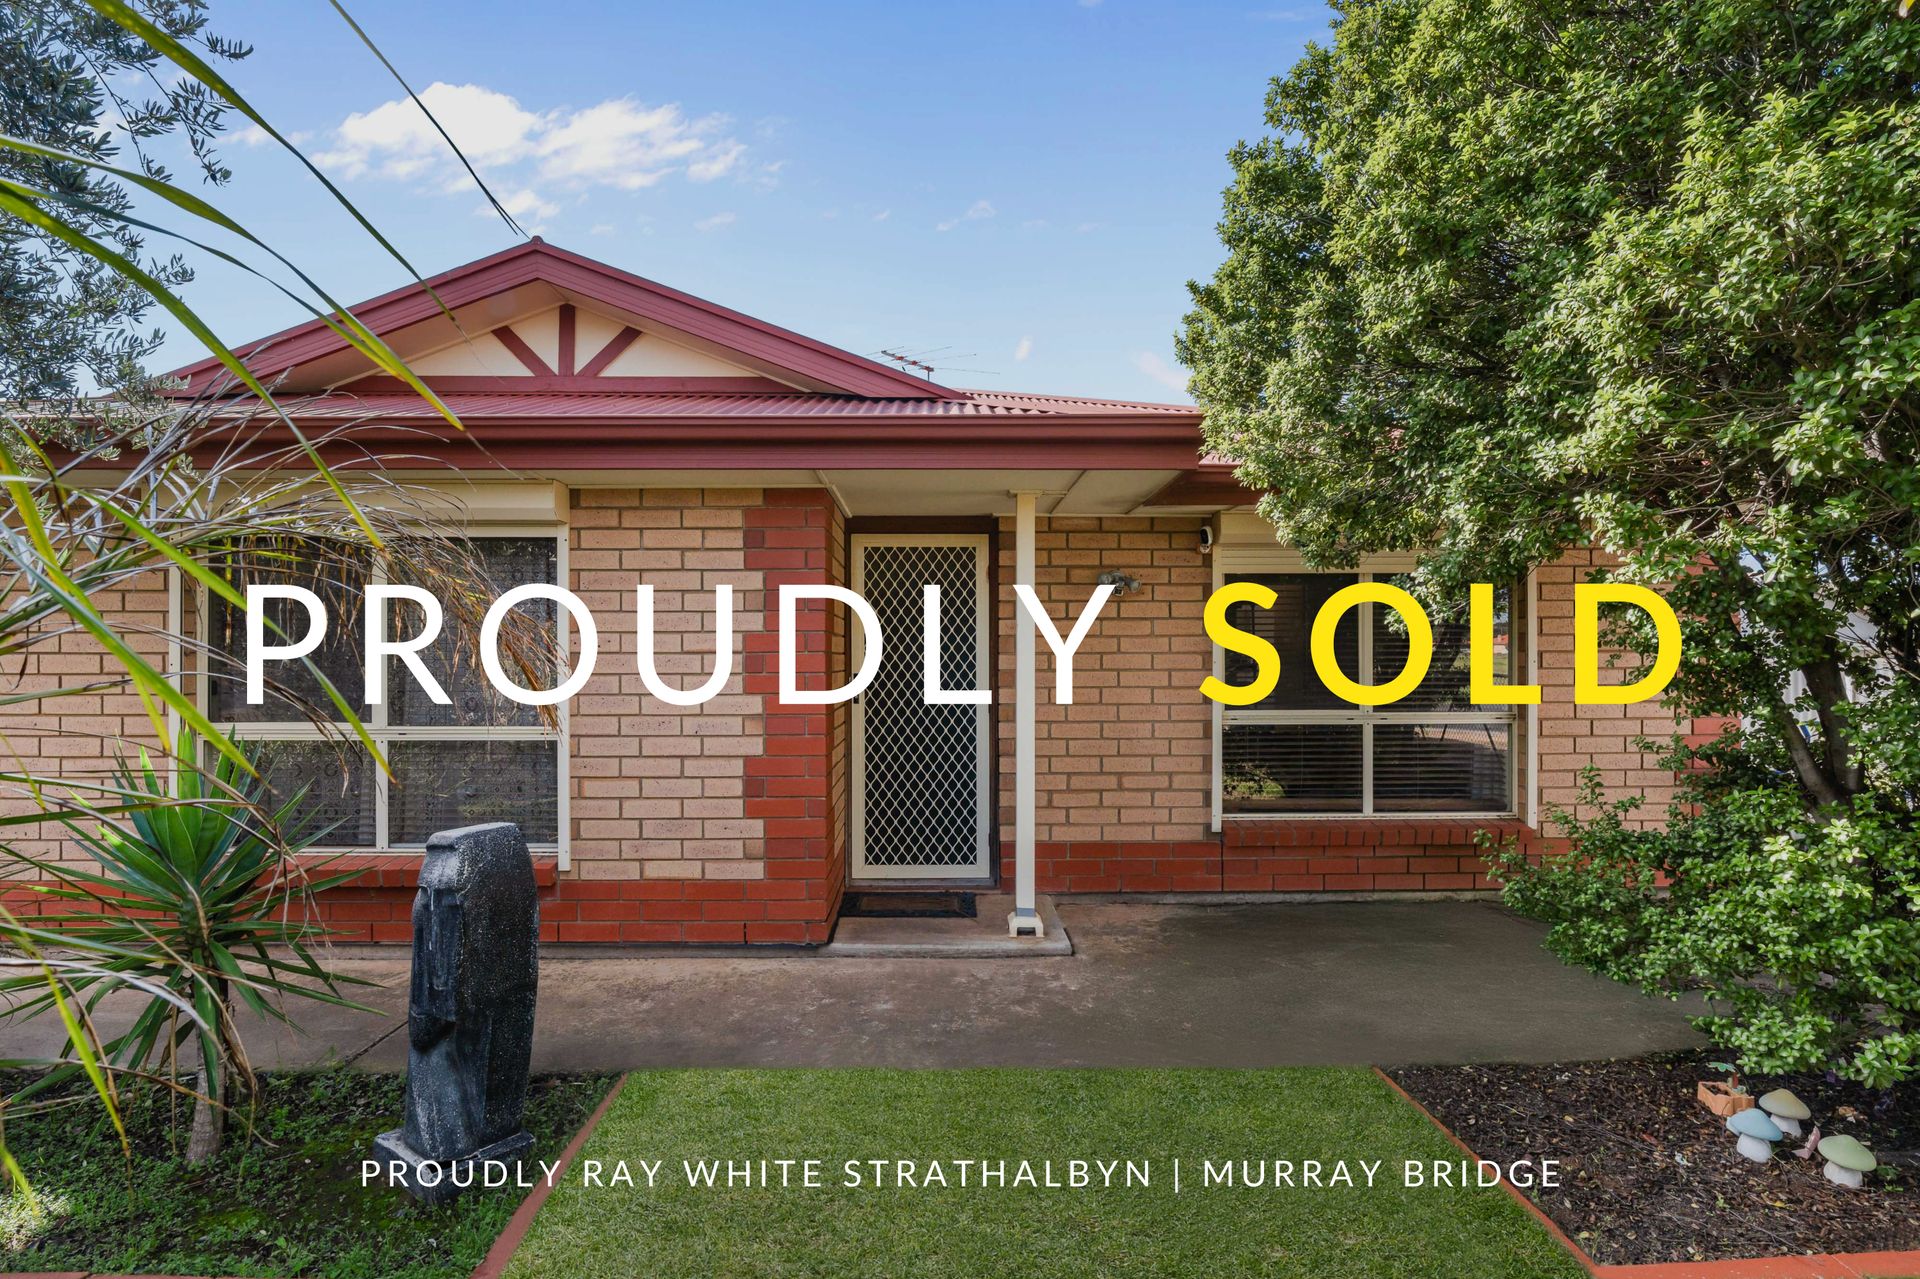
Ray White Strathalbyn | Murray Bridge is proud to present this well-maintained 3-bedroom home set on a generous 974 sqm allotment, offering comfortable family living, practical design, and plenty of outdoor space. Built in 2004, this inviting residence combines everyday functionality with a spacious backyard, making it an ideal opportunity for first-home buyers, growing families, downsizers or investors.
Situated in a quiet residential pocket of Murray Bridge, the home enjoys convenient access to local schools, shopping centres, parks and essential amenities. With its generous allotment and versatile outdoor areas, the property offers the perfect balance of comfort, privacy and future potential.
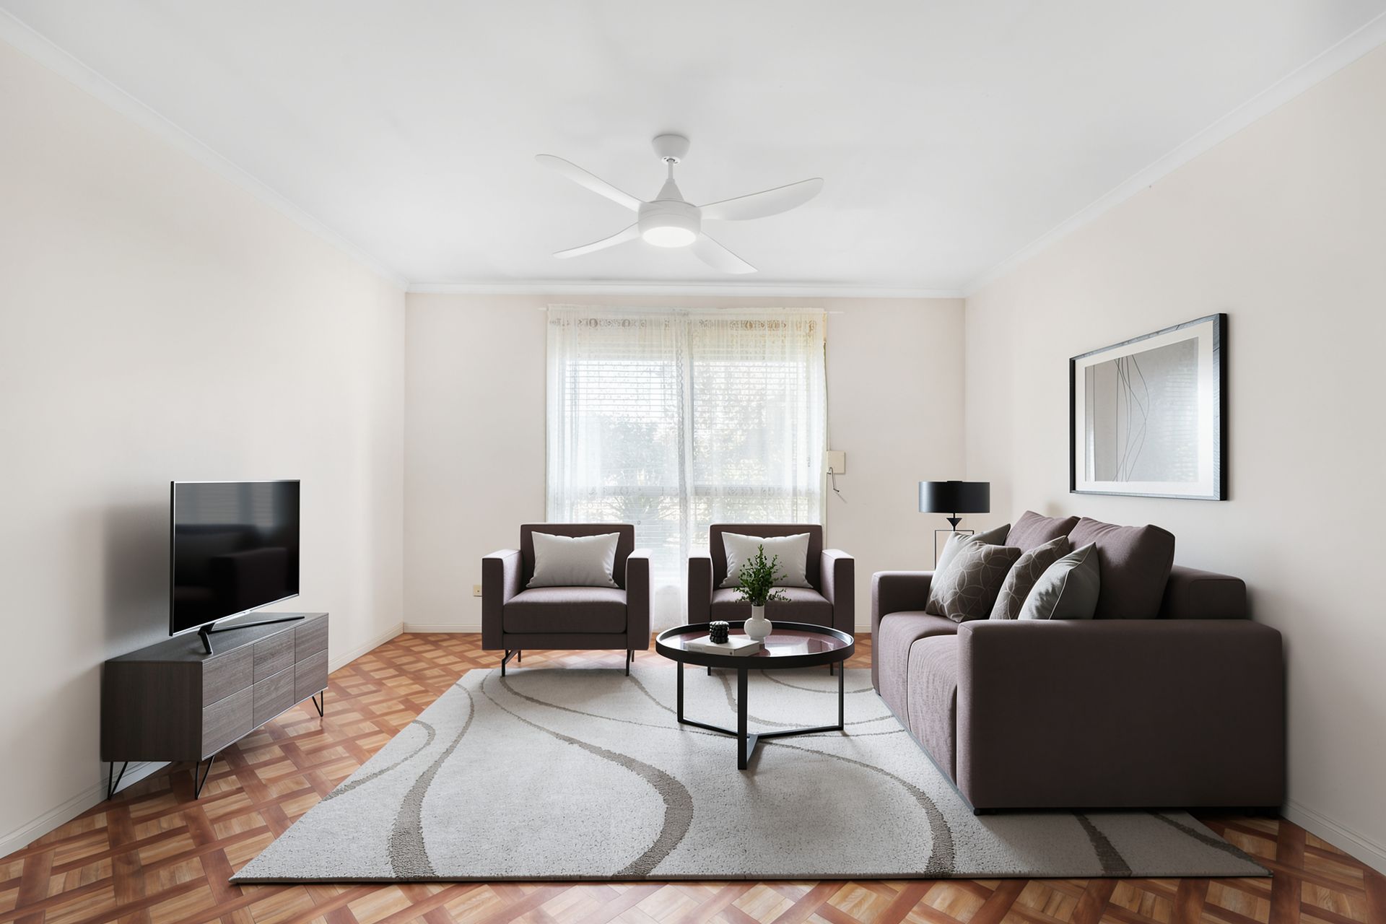
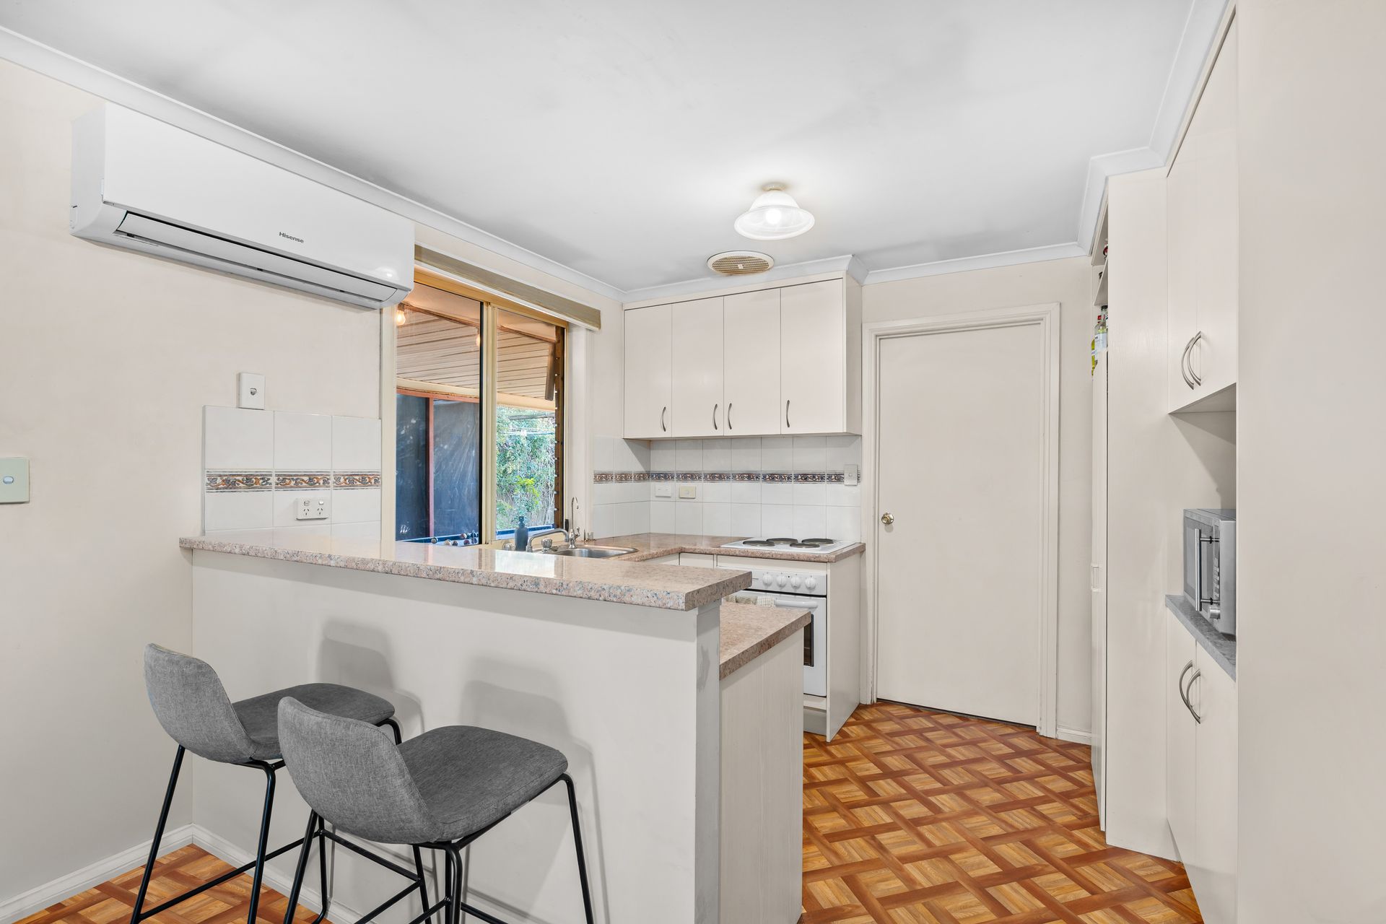
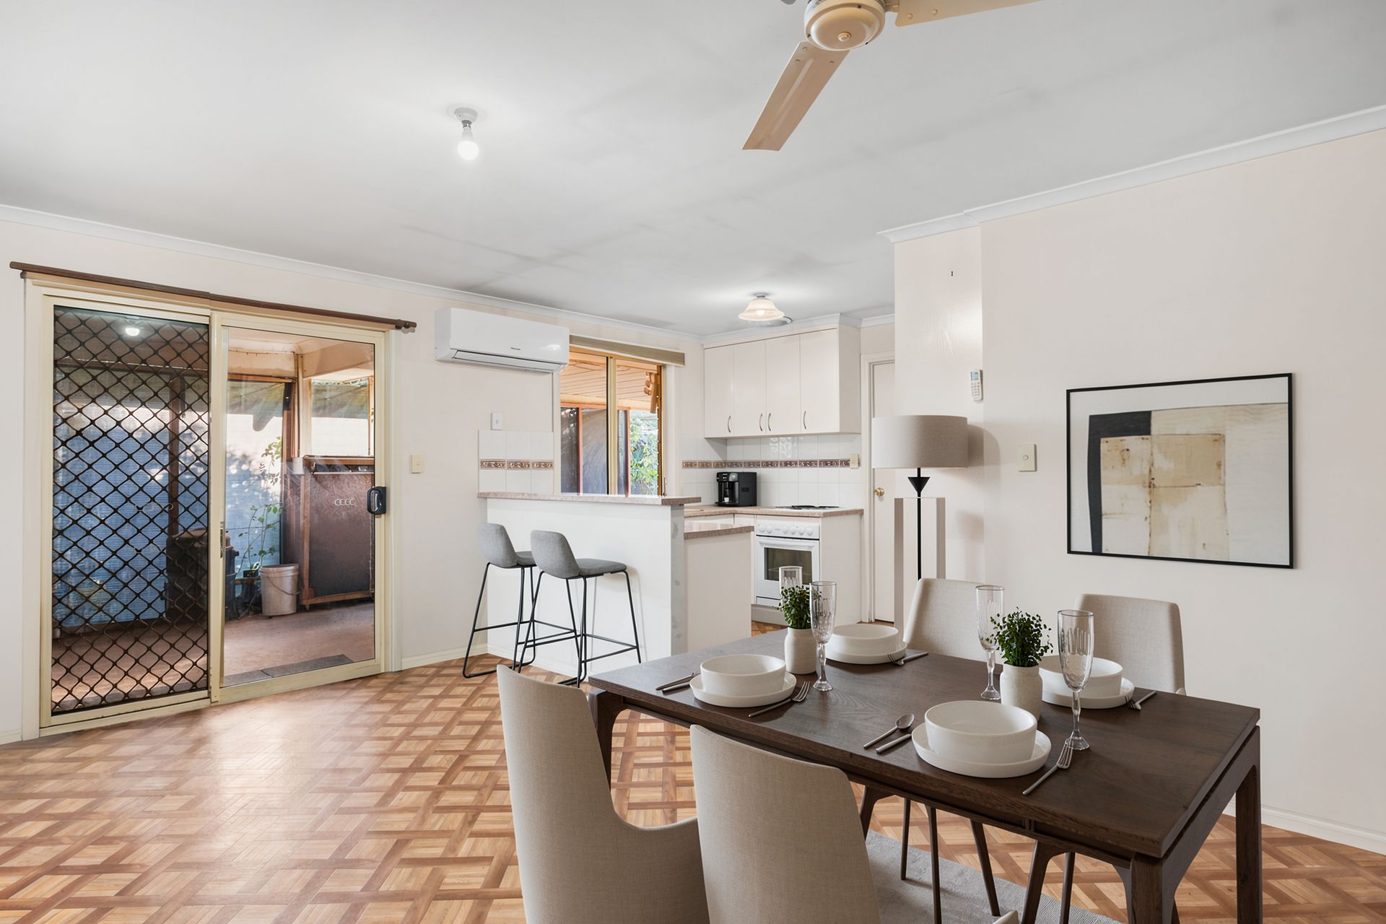
The heart of the home is the open-plan kitchen and dining area, thoughtfully designed to bring family and friends together. Featuring electric cooking and a practical layout, the kitchen flows seamlessly into the adjoining lounge room, creating a welcoming space for everyday living and entertaining.
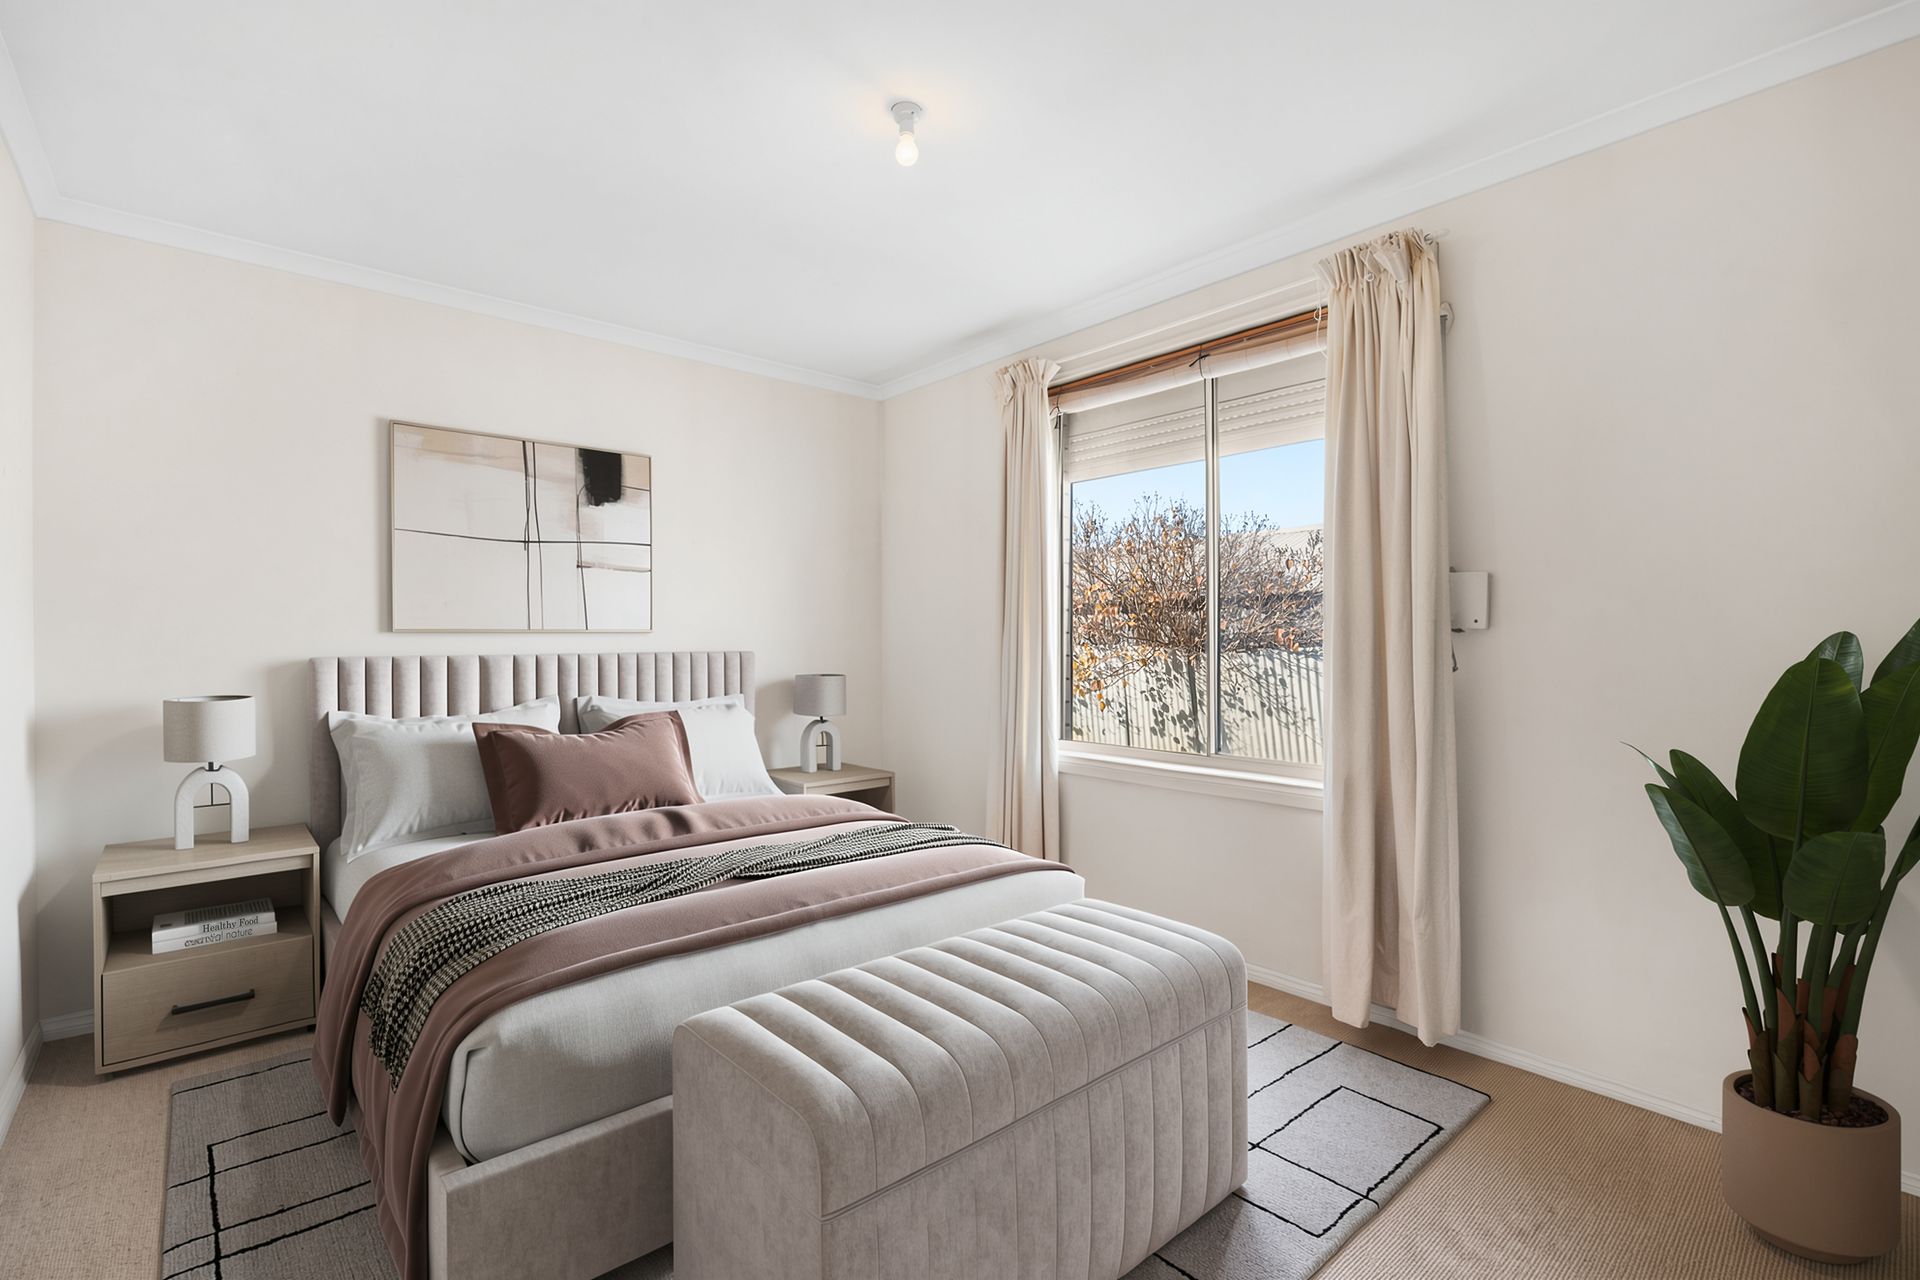
Accommodation comprises three well-sized bedrooms, with the main bedroom featuring a walk-in robe and direct access to the two-way bathroom. The bathroom is well-appointed with a separate shower, bathtub, and vanity, while a separate toilet adds convenience for busy households. Roller shutters provide added security and privacy, enhancing the home's overall comfort and peace of mind.
Outdoors, the spacious backyard offers plenty of room for children, pets, or gardening enthusiasts to enjoy. The split backyard design includes a separate graveled area with vehicle access via a side gate, providing additional parking options for trailers, caravans or extra vehicles. A small shed offers practical storage, while the single carport extends into a covered side area, creating additional sheltered space for entertaining or everyday use.
Combining a functional layout, generous land size and versatile outdoor features, 12 Zerna Avenue presents an excellent opportunity to secure a quality home in a sought-after Murray Bridge location. Whether you're looking to move straight in or add your own personal touches, this property offers exceptional value and lifestyle appeal.
Internal Features:
• 3 Bedrooms
• Main Bedroom With Walk-in Robe (WIR)
• Two-Way Bathroom with Access From the Main Bedroom
• Bathroom with Separate Shower, Bathtub, and Vanity
• Separate Toilet
• Open-Plan Kitchen and Dining Area
• Lounge Room Adjoining the Kitchen and Dining Area
• Electric Cooking
• Dedicated Laundry Area
• Roller Shutters for Added Security and Privacy
• Built in 2004
External Features:
• 974 sqm Allotment
• Single Carport
• Covered Side Area Adjoining the Carport
• Spacious Backyard
• Split Backyard Design
• Side Gate with Vehicle Access
• Gravel Parking Area for Additional Vehicles, Trailer, or Caravan
• Small Garden Shed
• Fully Usable Outdoor Space with Room for Gardening, Children, or Pets
• Established Residential Setting
Nearby Features:
• 3-minute drive to Murray Bridge High School
• 3-minute drive to Murray Bridge South Primary School
• 4-minute drive to St. Joseph's School
• 4-minute drive to Tyndale Christian School, Murray Bridge
• 5-minute drive to Unity College
• 5-minute drive to Murray Bridge Marketplace
• 5-minute drive to Murray Bridge Green Shopping Centre
• 5-minute drive to Murray Bridge Soldiers' Memorial Hospital
• 5-minute drive to Murray Bridge Medical Centre
• 6-minute drive to Murray Bridge Swimming Centre
• 6-minute drive to Murray Bridge Golf Club
• 7-minute drive to Long Island Recreation Park
• Close to local parks, playgrounds, and public transport
Please note: The property is currently tenanted on a periodic lease at $490 per week. As the property is tenanted, the marketing photographs have been digitally enhanced with virtual furniture for presentation purposes.
All information provided has been obtained from sources we believe to be accurate; however, we cannot guarantee the information is accurate, and we accept no liability for any errors or omissions (including but not limited to a property's land size, floor plans, building age, and condition). Interested parties should make their own inquiries and obtain their own legal advice.