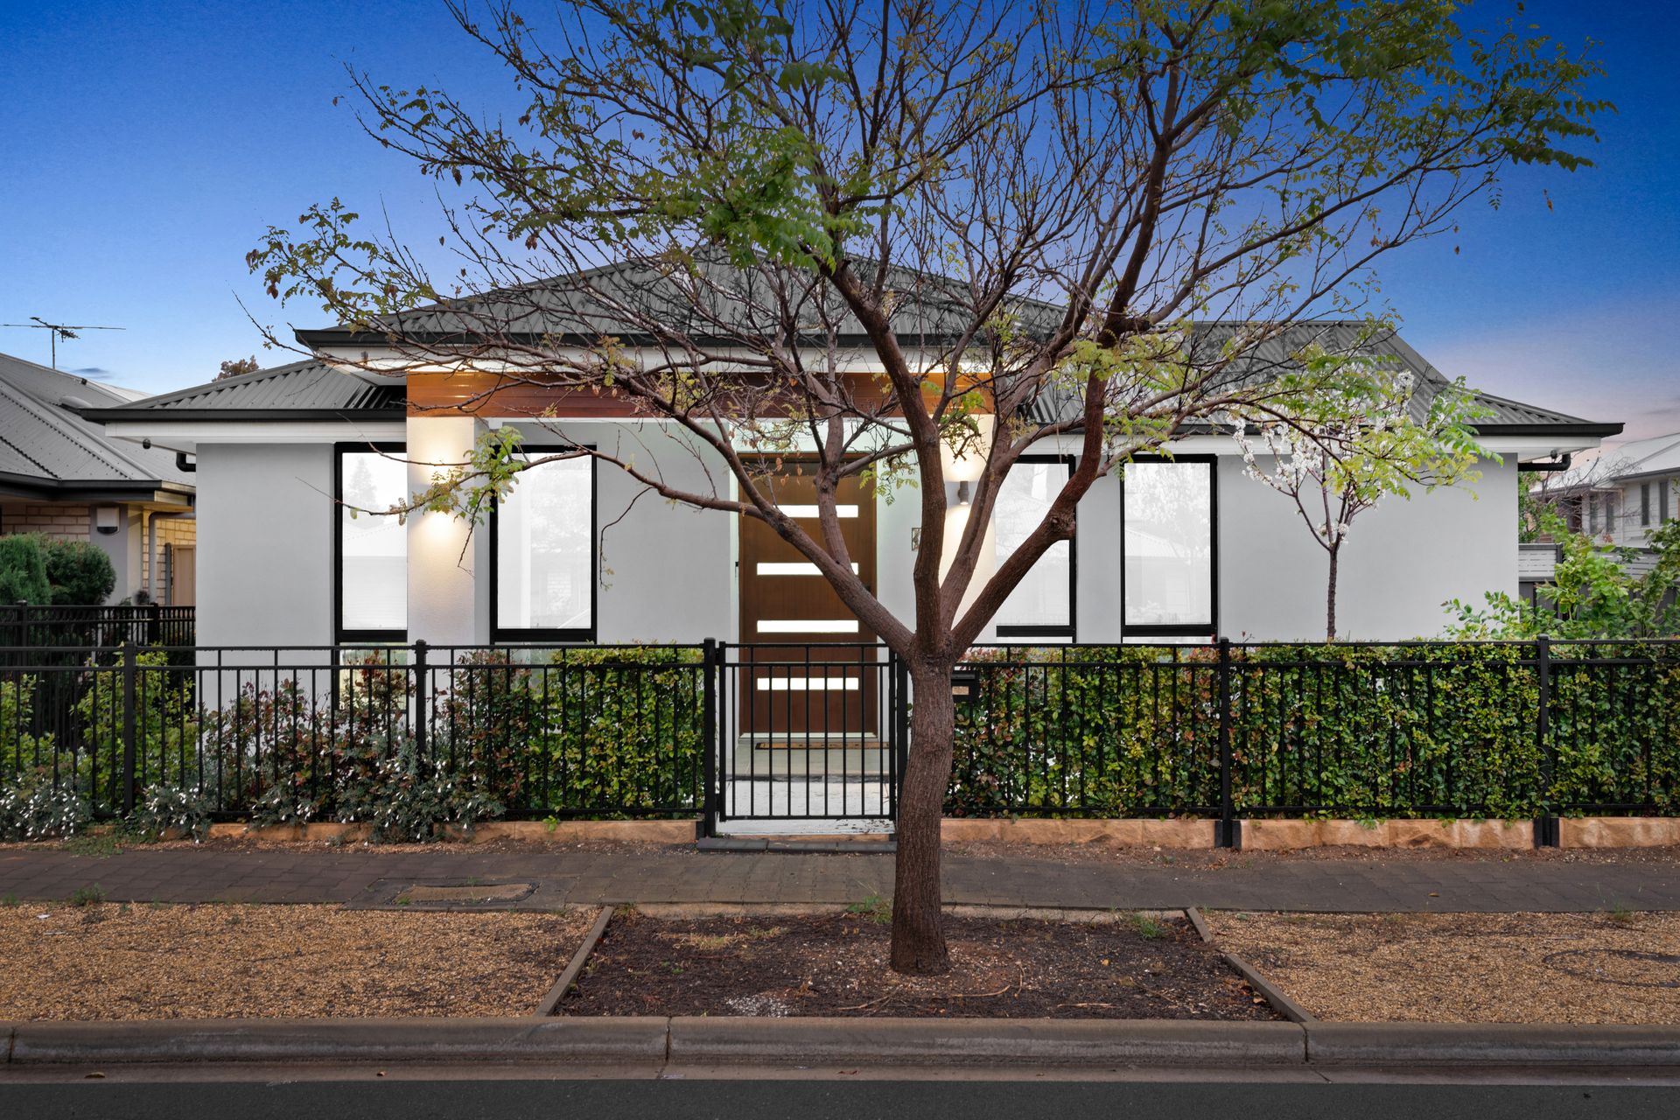
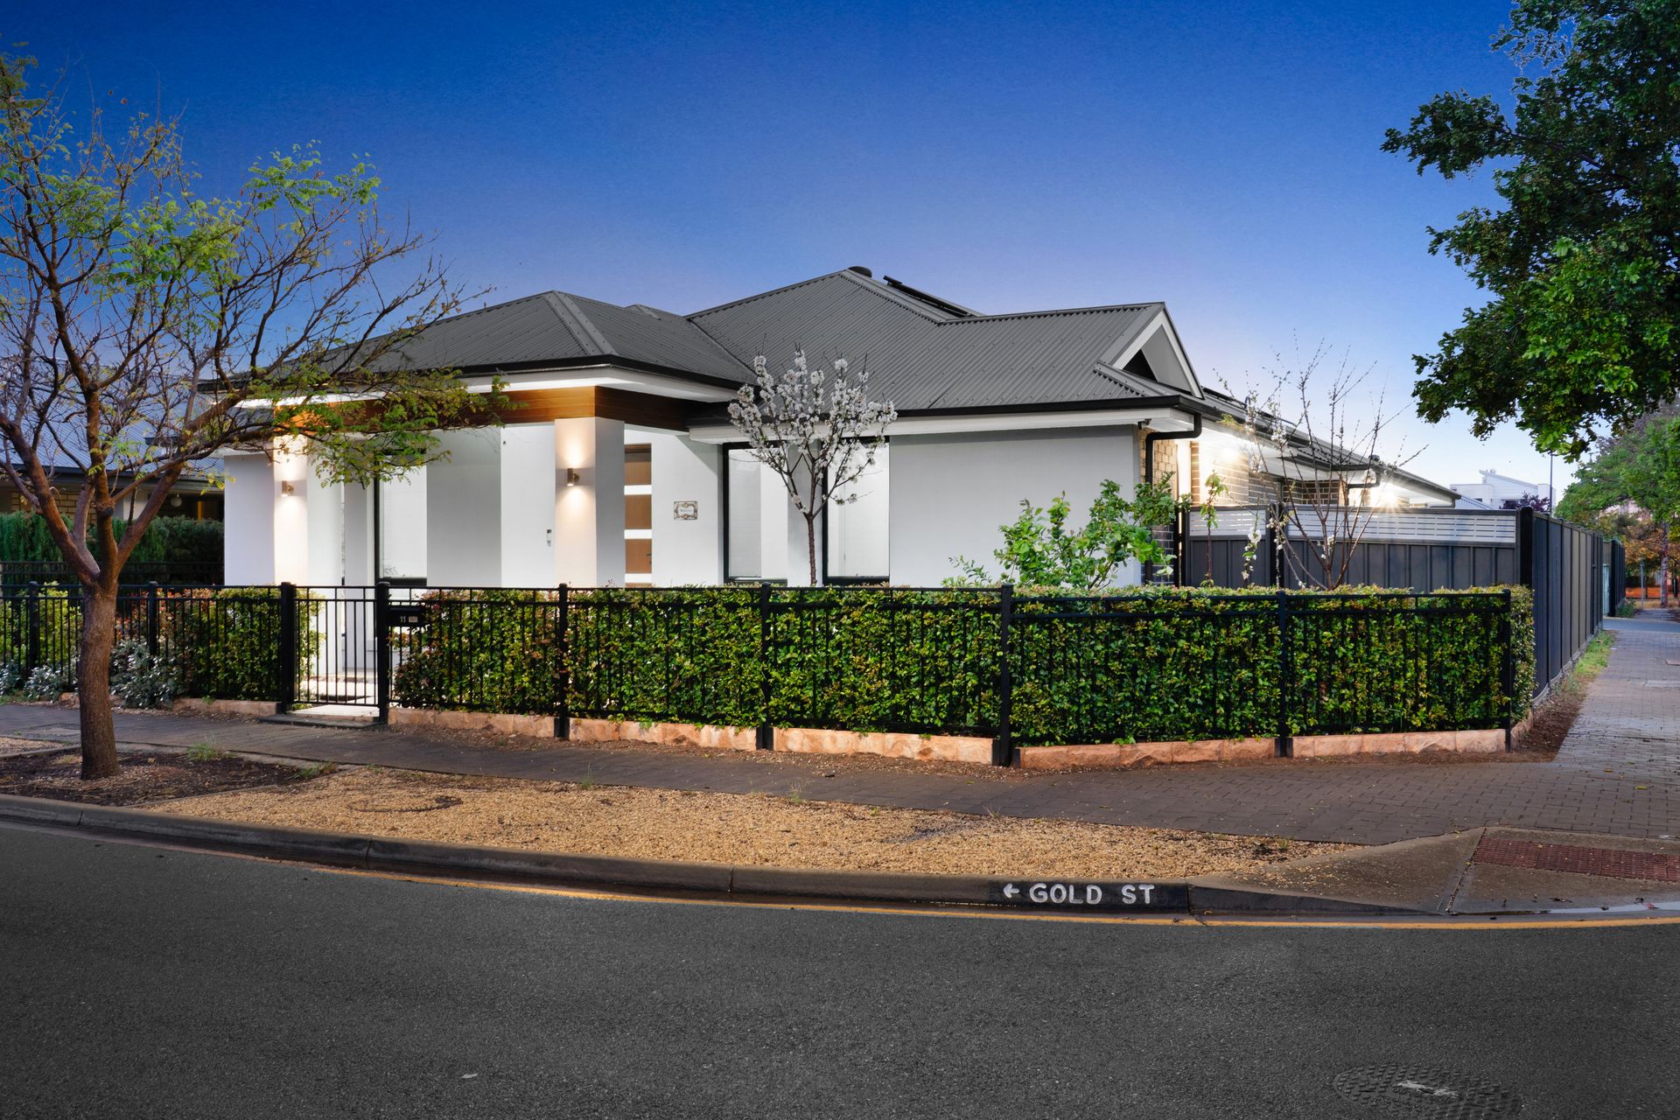
Beautifully presented & boldly styled, this impressive home offers up to five flexible bedrooms, premium finishes, and genuine street presence on a prized corner allotment. Growing families chasing real design pedigree, savvy downsizers wanting space with style, or astute investors looking for a truly stand-out northern asset - 11 Gold Street simply has more to offer than most in the pocket.
Approach the home and the quality shows immediately - a crisp rendered façade with warm timber-stained portico detailing, striking timber-slat pivot entry door, hipped charcoal colorbond roofline, feature wall lighting and a beautifully manicured box-hedged front garden framed by black steel palisade fencing on a highly prominent corner block. Step inside and warm oak-look timber flooring flows through the main living zones, decorative cornicing frames every room, downlighting and designer pendants add real drama, and plush grey carpets anchor the bedrooms.
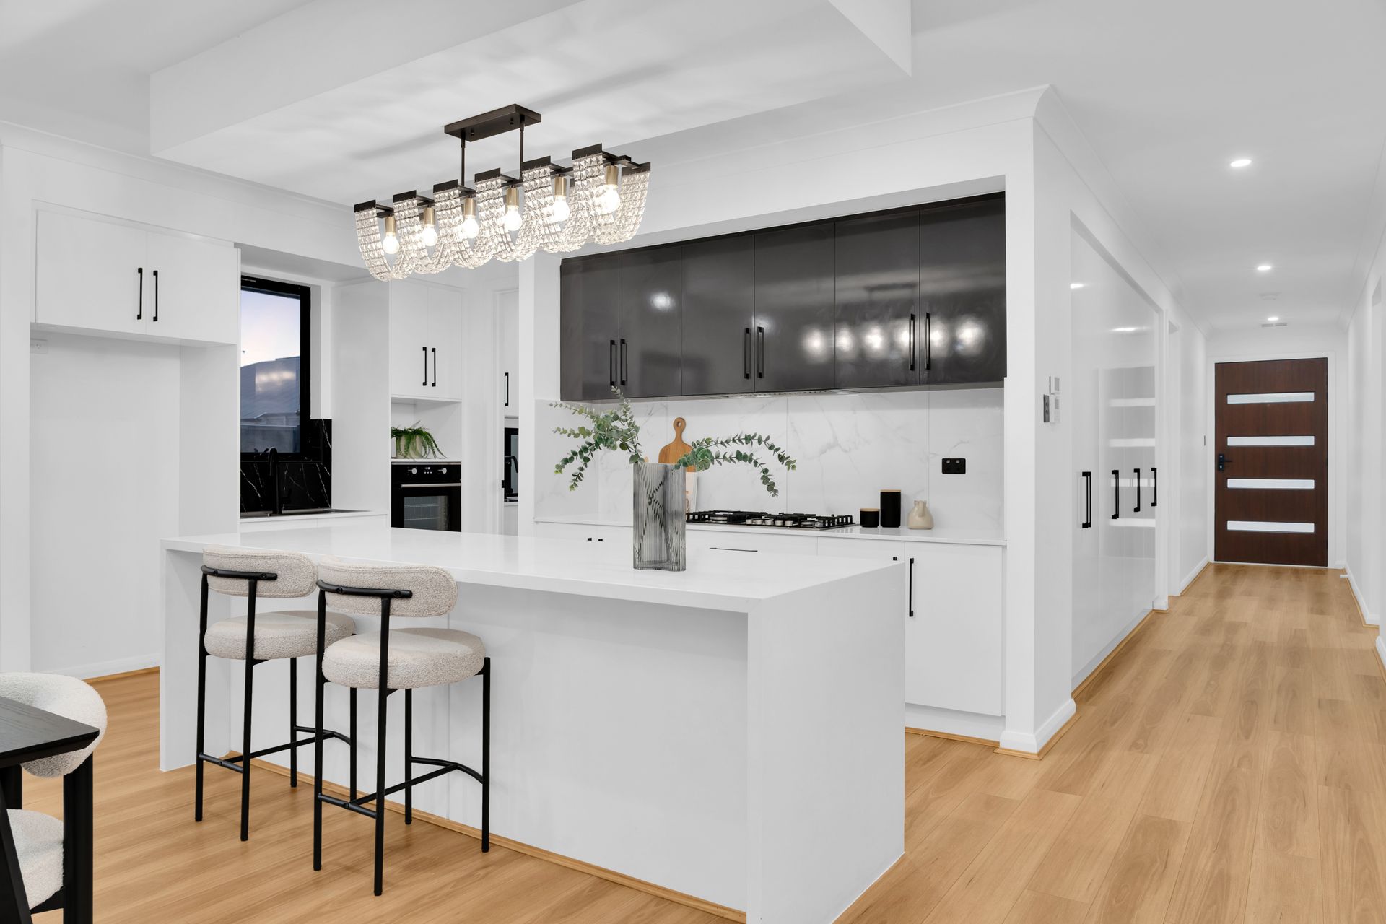
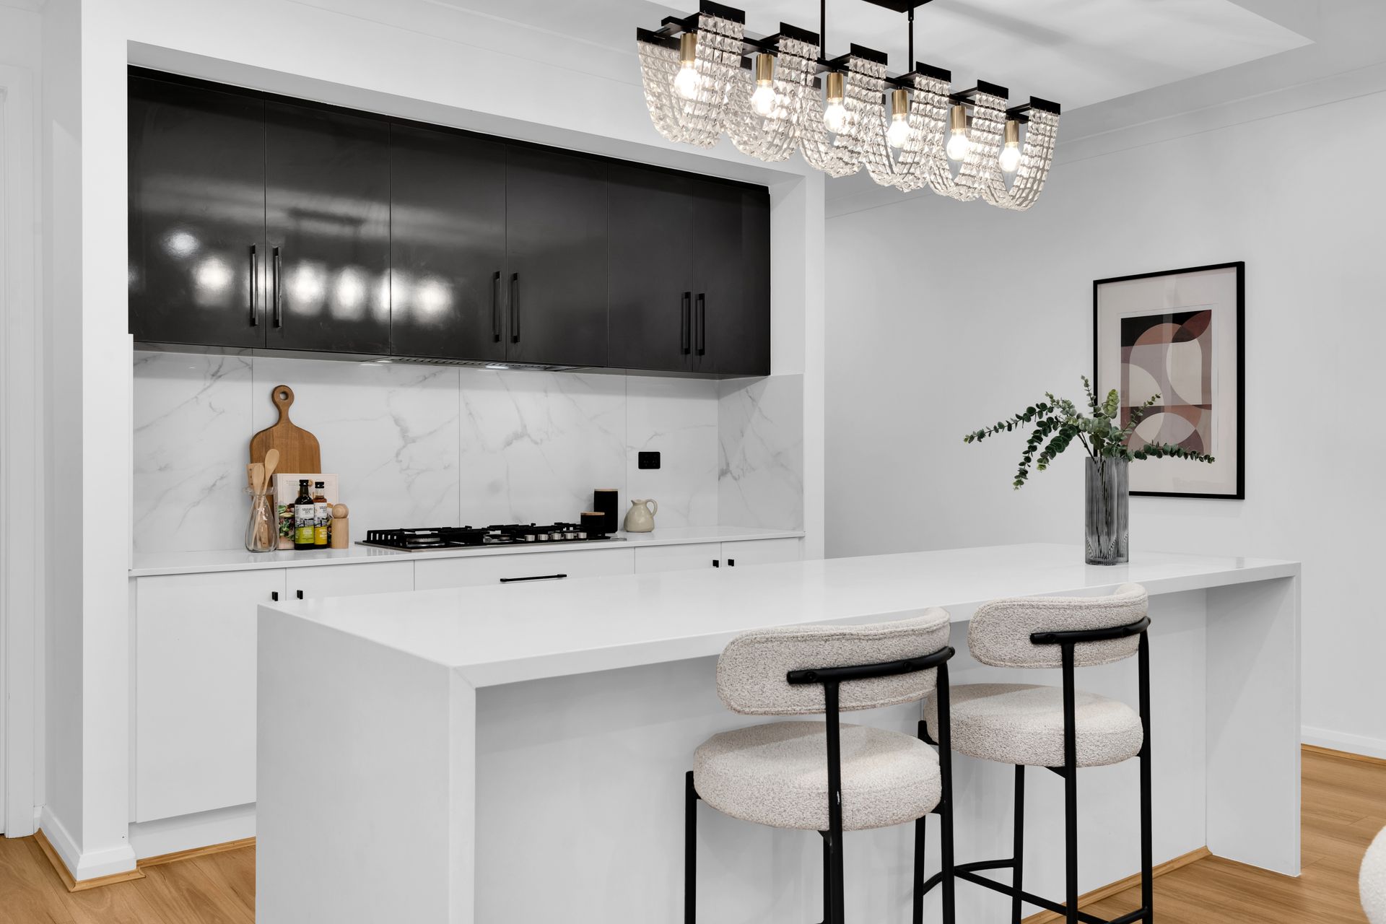
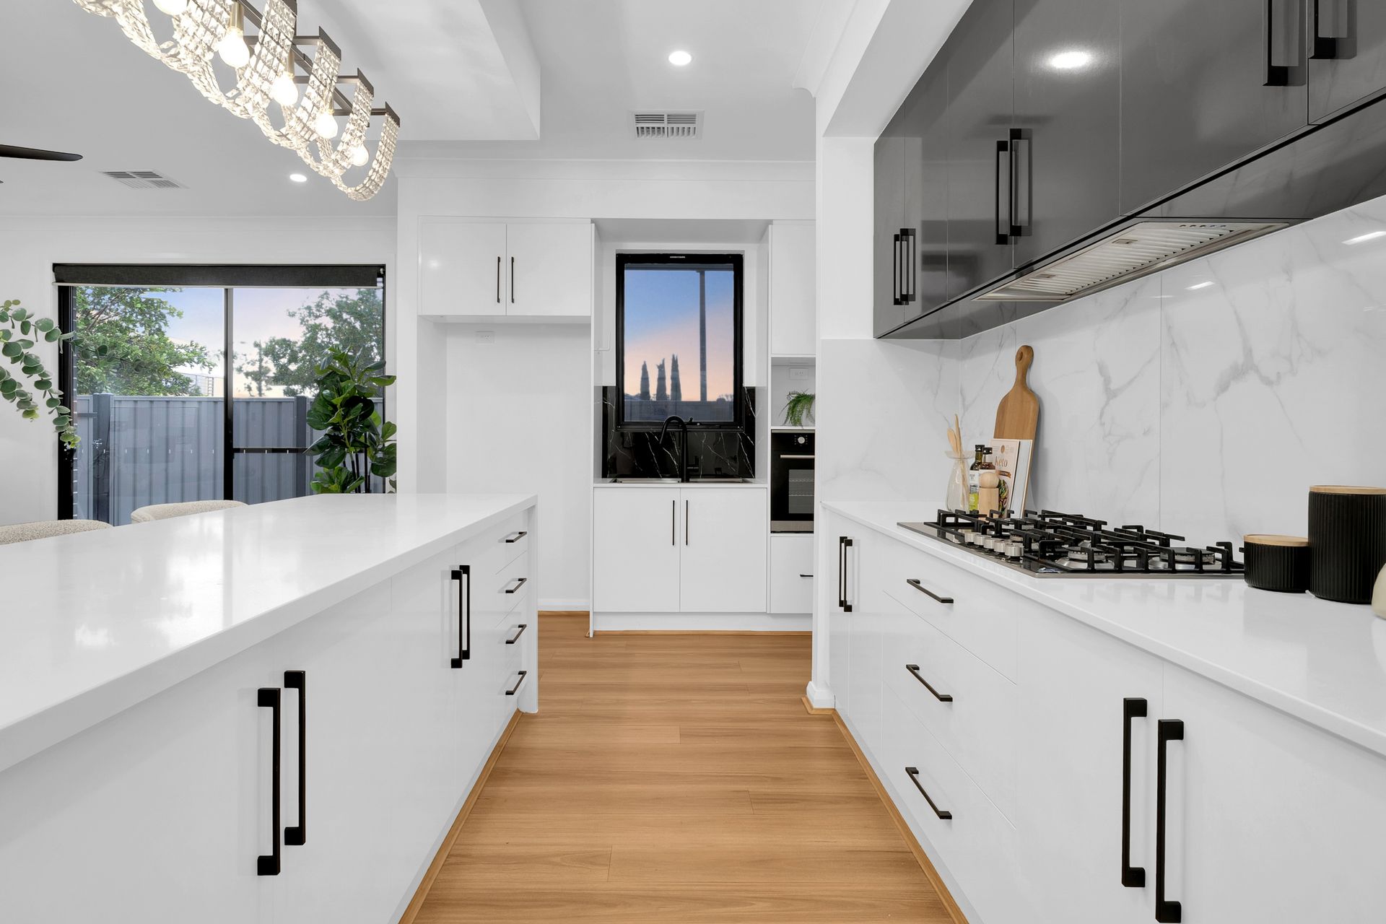
The heart of the home is the expansive open-plan living, dining and kitchen hub - finished to a genuinely premium standard with a feature decorative plaster ceiling rose, crystal pendant lighting over the dining and kitchen, highlight clerestory windows, ceiling fans, and wide sliding doors flowing out to the covered rear alfresco. The kitchen itself is a showpiece: crisp white cabinetry with matte black hardware, white stone-look benchtops, a striking dark marble-look feature splashback, wall oven, ceramic cooktop, dishwasher, and a walk-through butler's-style pantry delivering serious storage.
The versatile floor plan offers a private master suite with walk-in robe and ensuite, three additional bedrooms with built-in robes, plus a dedicated lounge/4th bedroom and a study/5th bedroom - flexing effortlessly from three-bed plus two-living through to full five-bedroom family mode. A beautifully finished three-way main bathroom (separate bath, shower, double-vanity area and WC) services the household with full-height marble-look tiling, LED strip lighting, inset bath, frameless walk-in shower and feature mosaic niches.
Out the back, a substantial undercover alfresco with outdoor kitchen runs along the rear of the home - tiled flooring, feature brick pillars, downlighting and sliding-door access from the living zone - flowing on to a low-maintenance paved and turfed yard framed by full-height colorbond fencing. A single lock-up garage with wide rear vehicle access completes a package that genuinely feels a cut above. Enjoy reduced energy costs with a 10kw Fronius Solar System and 3 Phase power.
FEATURES WE LOVE
• Prime corner-allotment position with real street presence
• Crisp rendered facade with timber-stained portico detailing
• Timber-slat pivot entry door with sidelight glazing
• Warm oak-look timber flooring through the main living zones
• Decorative plaster ceiling rose with designer pendant lighting
• Crystal pendant lighting over the kitchen and dining
• Daikon Ducted air conditioning throughout with Wi-Fi controller from mobile device
• Ceiling fans across the main living zones
• White stone-look benchtops with dark marble feature splashback
• Wall oven, ceramic cooktop and dishwasher
• Walk-through butler's-style pantry for effortless storage
• Flexible floor plan with up to 5 bedrooms or 3 + lounge + study
• Full-height marble-look tiled bathrooms with LED strip lighting
• Three-way main bathroom with inset bath and frameless shower
• Fully fenced front garden with box hedging and palisade fencing
• Substantial covered alfresco with feature brick pillars
• Low-maintenance landscaped rear yard
• Single lock-up garage with wide rear vehicle access
• 10kw Fronius Solar System + 3 Phase power
LOCATION
• Around 40 minutes to the Adelaide CBD via Main North Road / Northern Expressway - Munno Para Shopping City just moments away
• Big W, Coles, Woolworths, Kmart and specialty retail all in one hub
• Curtis Road amenities, cafes and takeaway on your doorstep
• Mark Oliphant College and Playford International College within easy reach - Trinity College Gawler River and Xavier College Two Wells nearby
• Munno Para Primary and Blakeview Primary close by for younger families - Elizabeth Train Station for a direct commute into the city
• Lyell McEwin Hospital and Elizabeth medical precinct within a short drive
• Local parks, playgrounds and community sporting facilities all around Playford Alive Beautifully presented, designer-finished and effortlessly move-in ready
• 11 Gold Street is a rare northern-suburbs opportunity worth an early inspection.
Disclaimer: As much as we aimed to have all details represented within this advertisement be true and correct, it is the buyer/ purchaser's responsibility to complete the correct due diligence while viewing and purchasing the property throughout the active campaign. RLA 278530
Property Details:
Council | TBC
Zone | TBC
Land | TBCsqm(Approx.)
House | TBCsqm(Approx.)
Built | TBC
Council Rates | $TBC pa
Water | $TBC pq
ESL | $TBC pa