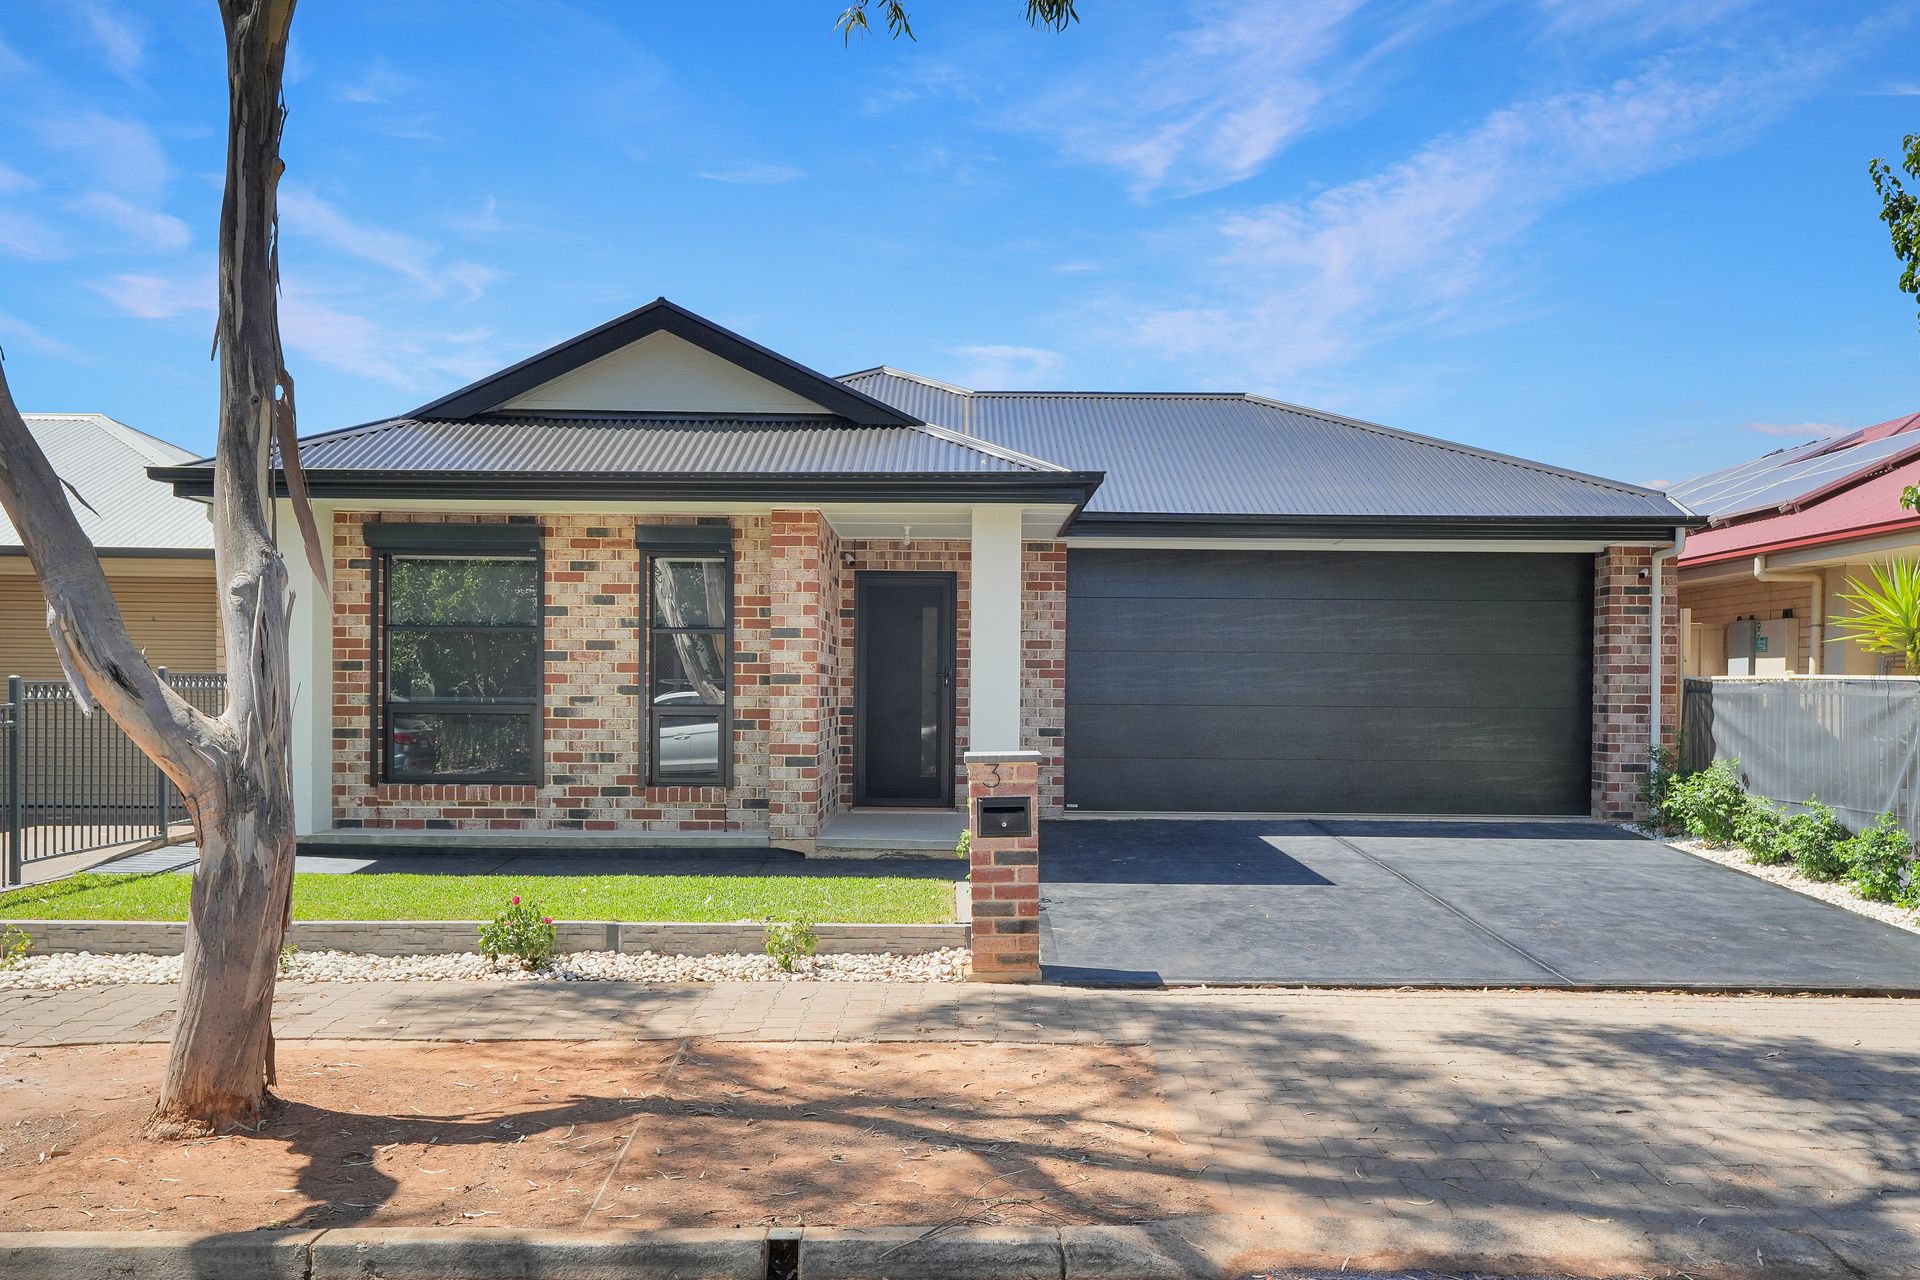
Set within easy walking distance of local parks, shops and schools, this well-considered home offers a balance of modern comfort, practical design and a lifestyle that suits both busy families and those who simply enjoy coming home to a space that works effortlessly. Proudly presented by Max Fraser and Ross Whiston of Ray White Gawler East/Angle Vale, welcome to 3 Shribank Street, Munno Para!
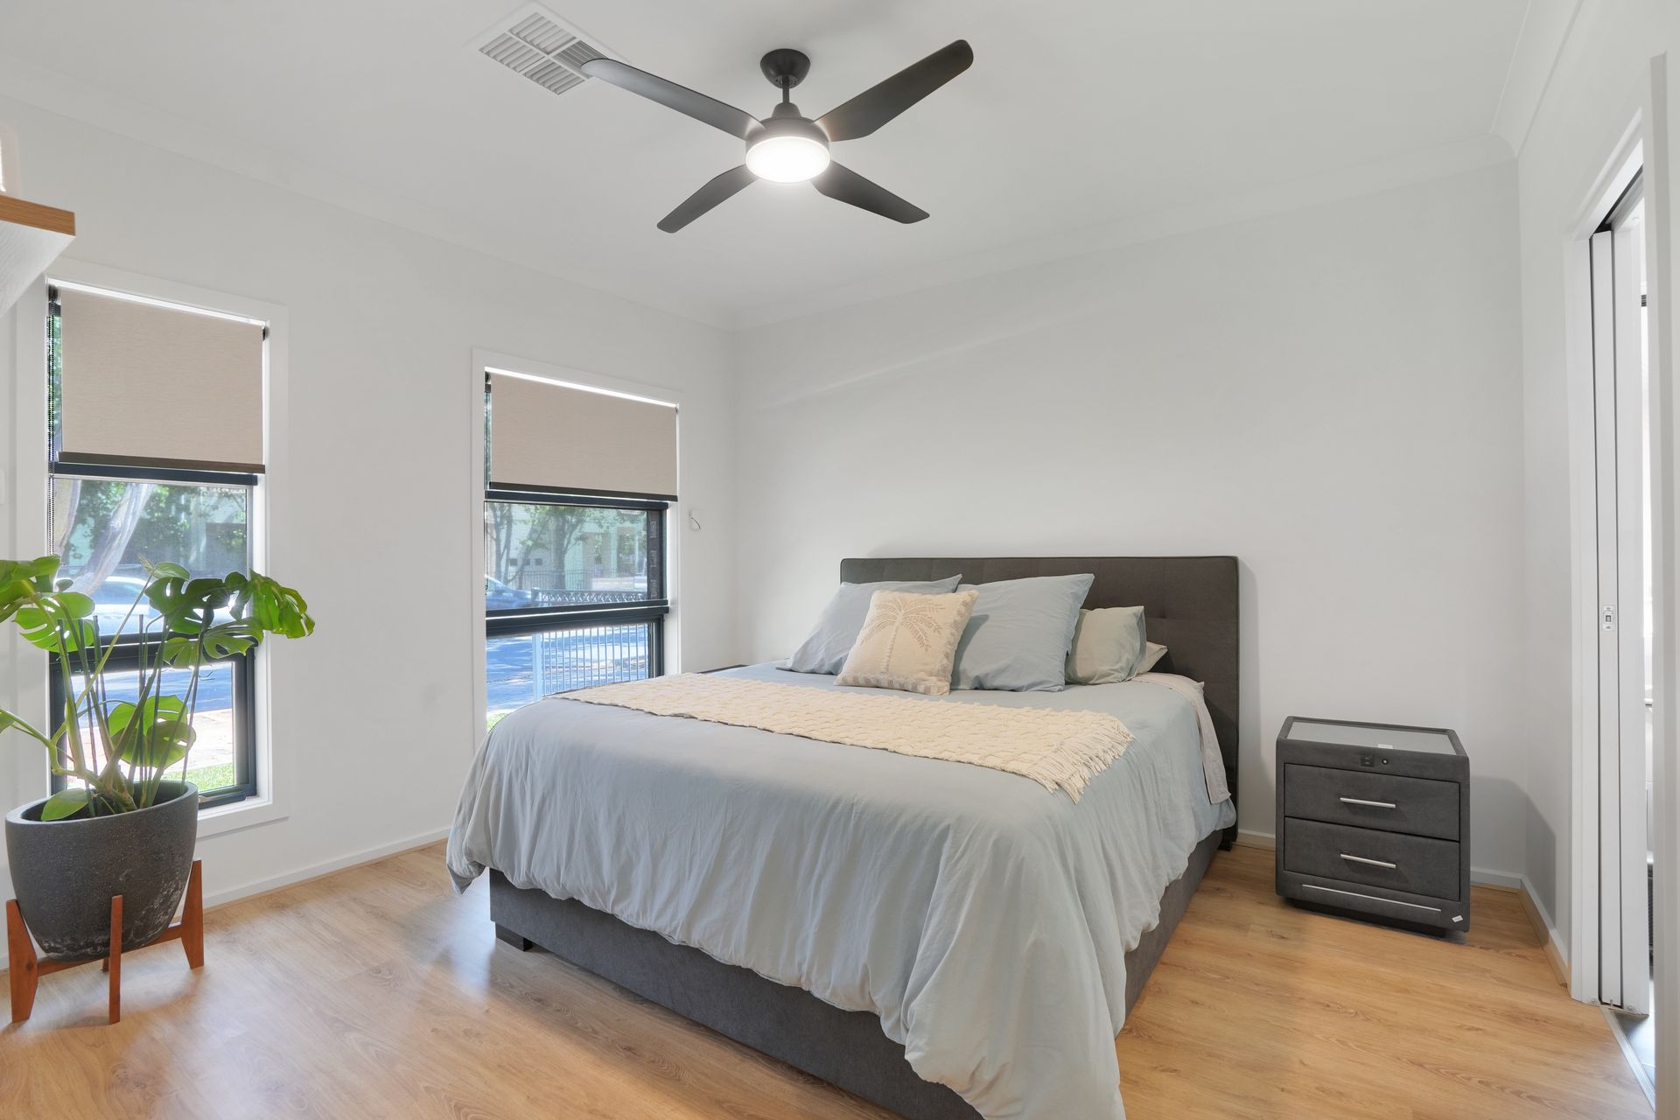
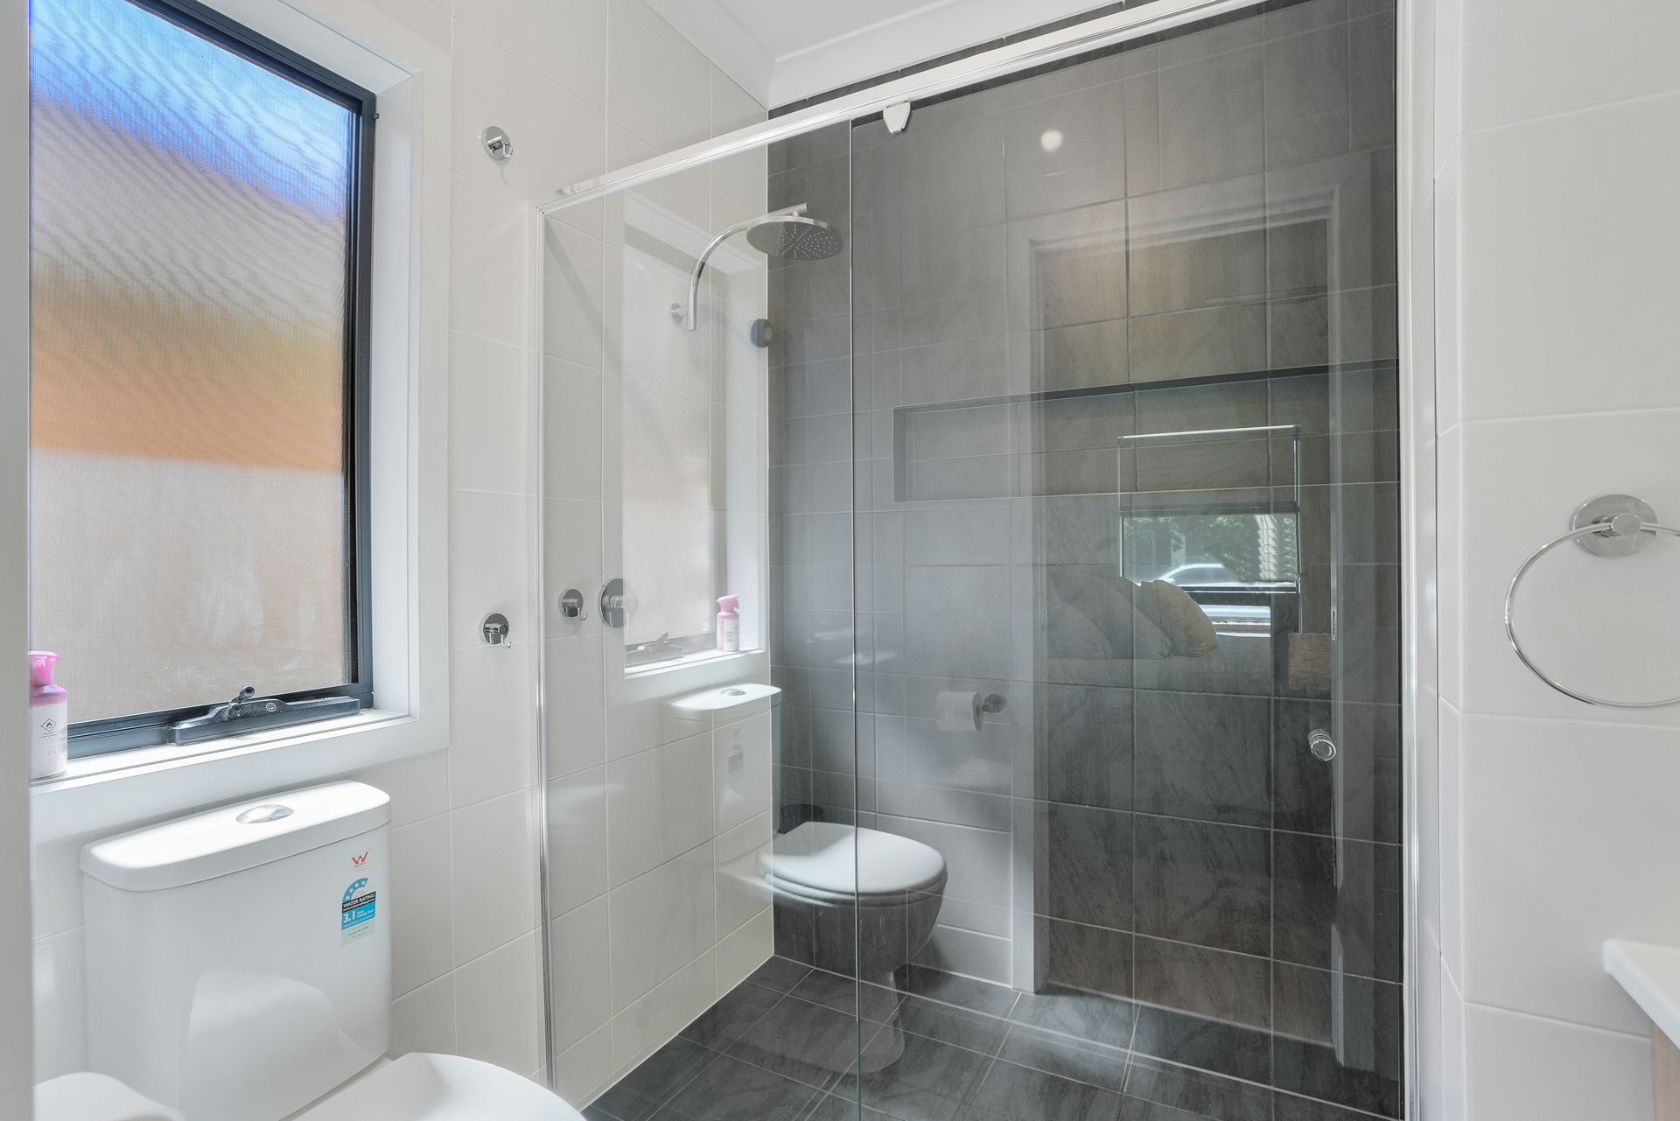
The master bedroom is privately positioned and thoughtfully finished, featuring electric roller shutters, a ceiling fan, and a walk-in robe complete with drawers, shelving and full-length hanging. The ensuite continues the sense of quality with floor-to-ceiling tiling, a double showerhead and a clean, modern finish that feels both functional and refined.
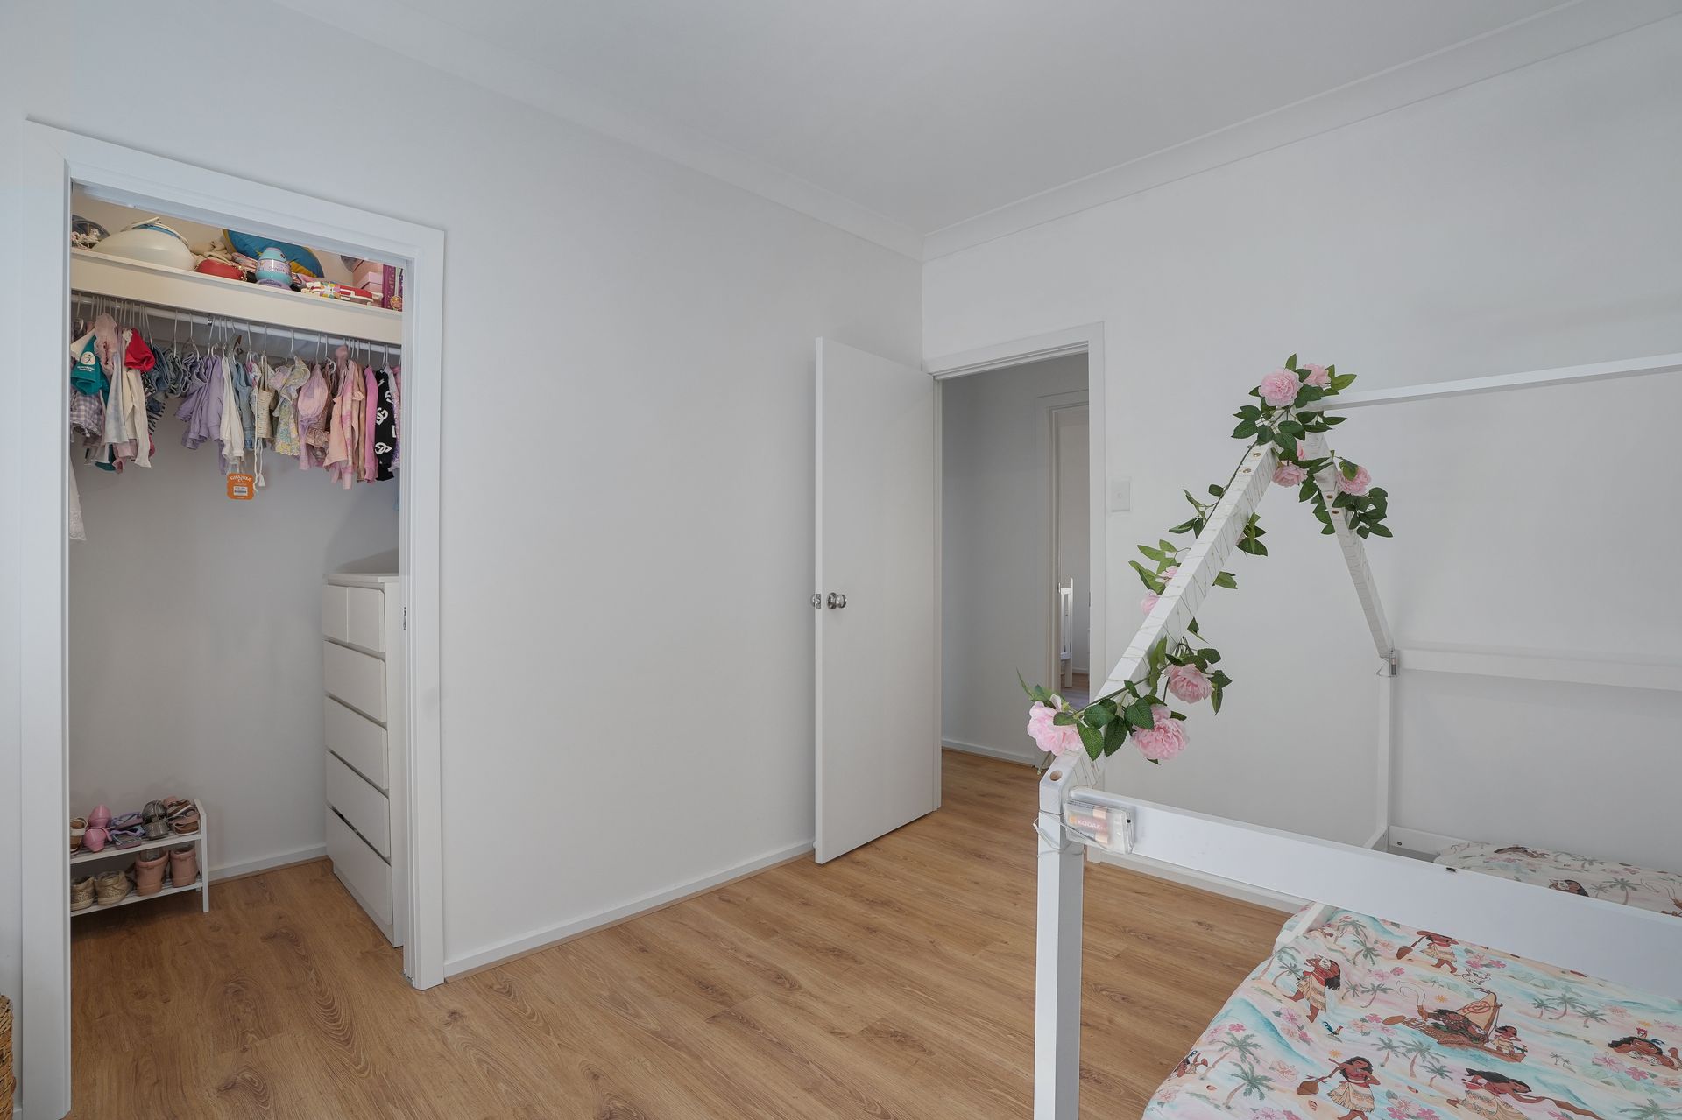
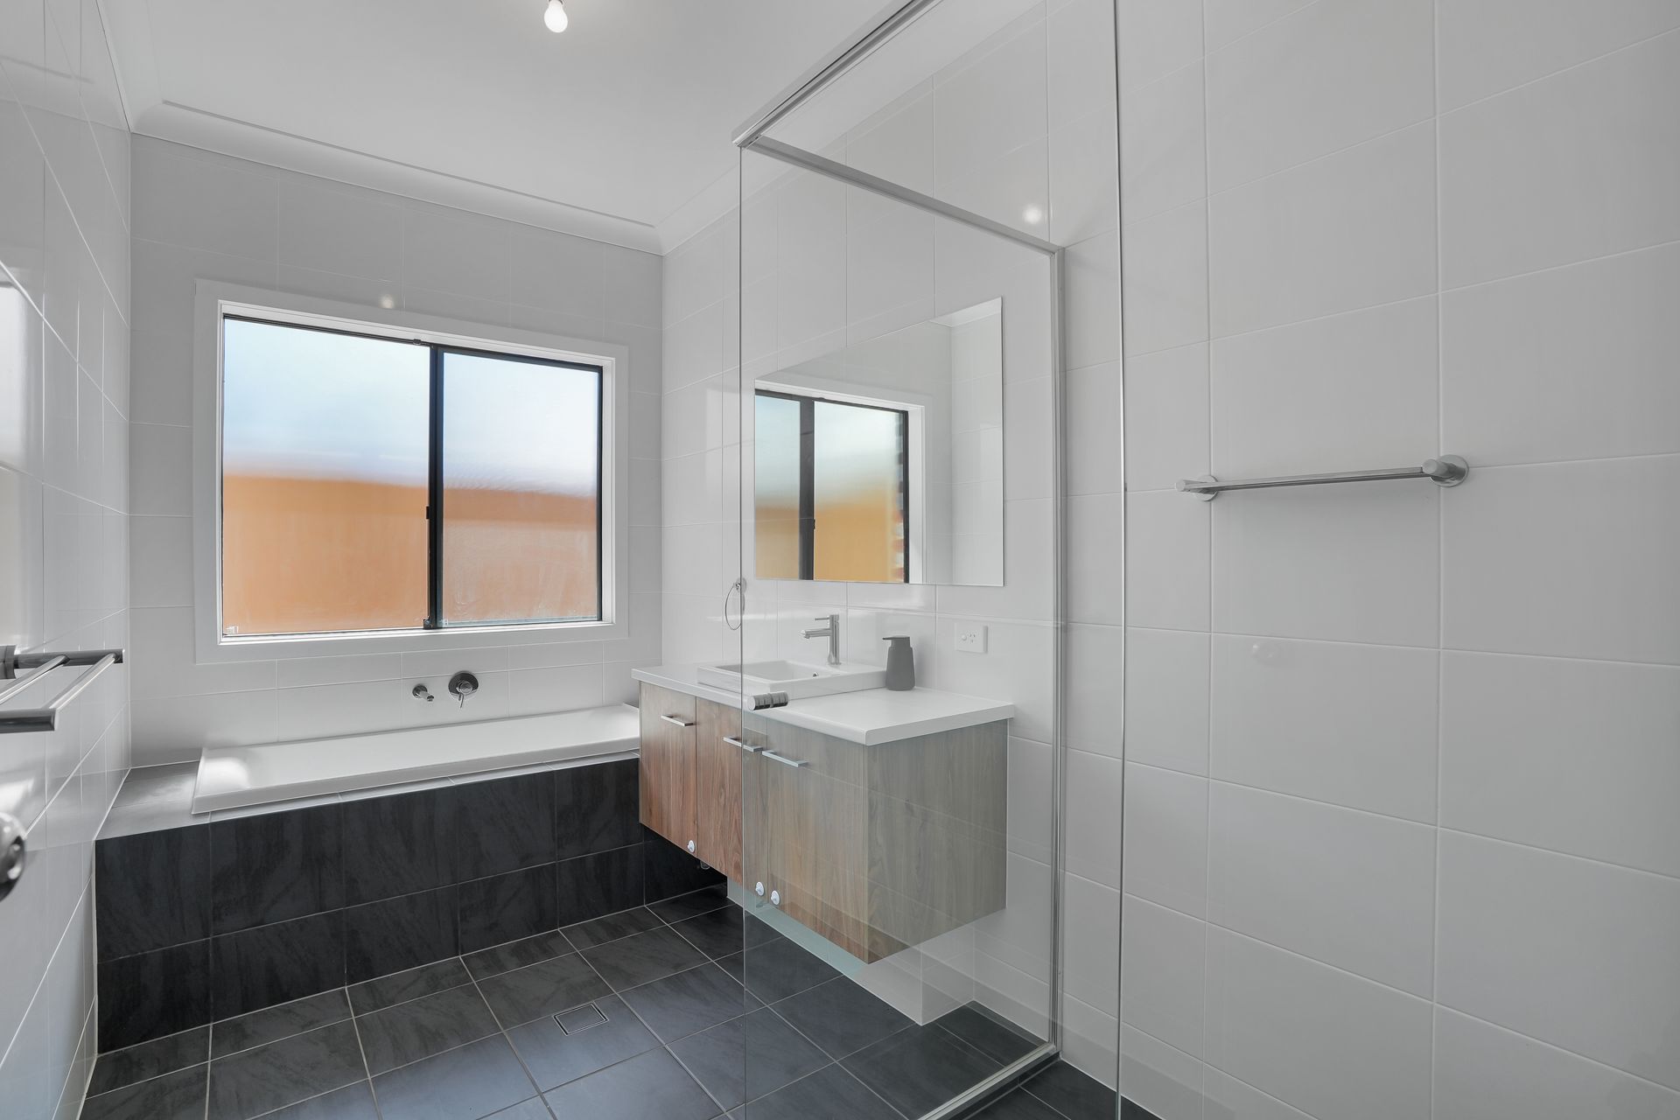
Bedrooms two and three are well-sized and include a walk-in robe and built-in robe respectively, while the main bathroom mirrors the home's quality with floor-to-ceiling tiles, a bathtub, shower and a single basin with storage. A separate toilet with ample cabinetry adds further everyday convenience, and the laundry is equally practical with a linen press and generous bench space.
Throughout the main living areas, laminate floating floorboards provide durability and a cohesive flow, complemented by 2.7-metre ceilings and ducted reverse-cycle heating and cooling for year-round comfort. A separate lounge room offers flexibility as a second living area, media room or quiet retreat, while the open plan living and dining zone creates a welcoming space for everyday living.
The kitchen is designed for those who enjoy cooking and entertaining, with stone benchtops, a Westinghouse five-burner gas cooktop, 900mm electric oven, LG dishwasher and a plumbed fridge space. Storage is abundant, enhanced by a butler's pantry that keeps appliances and prep areas neatly tucked away while maintaining a clean, uncluttered look.
Outside, the alfresco area sits under the main roof, providing a comfortable setting for outdoor meals and weekend entertaining. A gas outlet is already in place for a BBQ connection, while the rear yard offers a grassed area for kids or pets, along with a veggie patch for those who enjoy growing their own. Retractable hoses to both the front and back gardens make maintenance simple and efficient.
Additionally:
Year Built - 2022 (approx.)
Wall Construction - Brick
Land Size - 375 msq (approx.)
Floor Area - 193m2 (approx.)
Zoning - MPN - Master Planned Neighbourhood \ EAC - Emerging Activity Centre
Estimated Rental Return - $600.00-$650.00p/w (approx.)
Local Council - City of Playford
Council Rates - $423.75 p/qtr (approx)
Water Rates (excluding usage) - $188.30 p/qtr (approx)
ESLevy - $147.00 p/a (approx)
Easement(s) - No
Encumbrance(s) - Yes - to Urban Renewal Authority
Sewerage - Mains
Additional features include a double bay carport with electric roller door, lockable windows throughout, controlled hot water system, side gate access, and ducted climate control for consistent comfort. With playgrounds, parks, shops and schools all within walking distance, this is a home that combines thoughtful finishes with a genuinely convenient lifestyle - ready to be enjoyed from day one.
Call Max Fraser on 0408 997 574 or Ross Whiston on 0418 643 770 for further information today.
Want to find out where your property sits within the market? Have one of our multi-award-winning agents come out and provide you with a market update on your home or investment!
Disclaimer: Every care has been taken to verify the correctness of all details used in this advertisement. However, no warranty or representative is given or made as to the correctness of information supplied and neither the owners nor their agent can accept responsibility for error or omissions.
Ray White Gawler East | Angle Vale
RLA 327 615