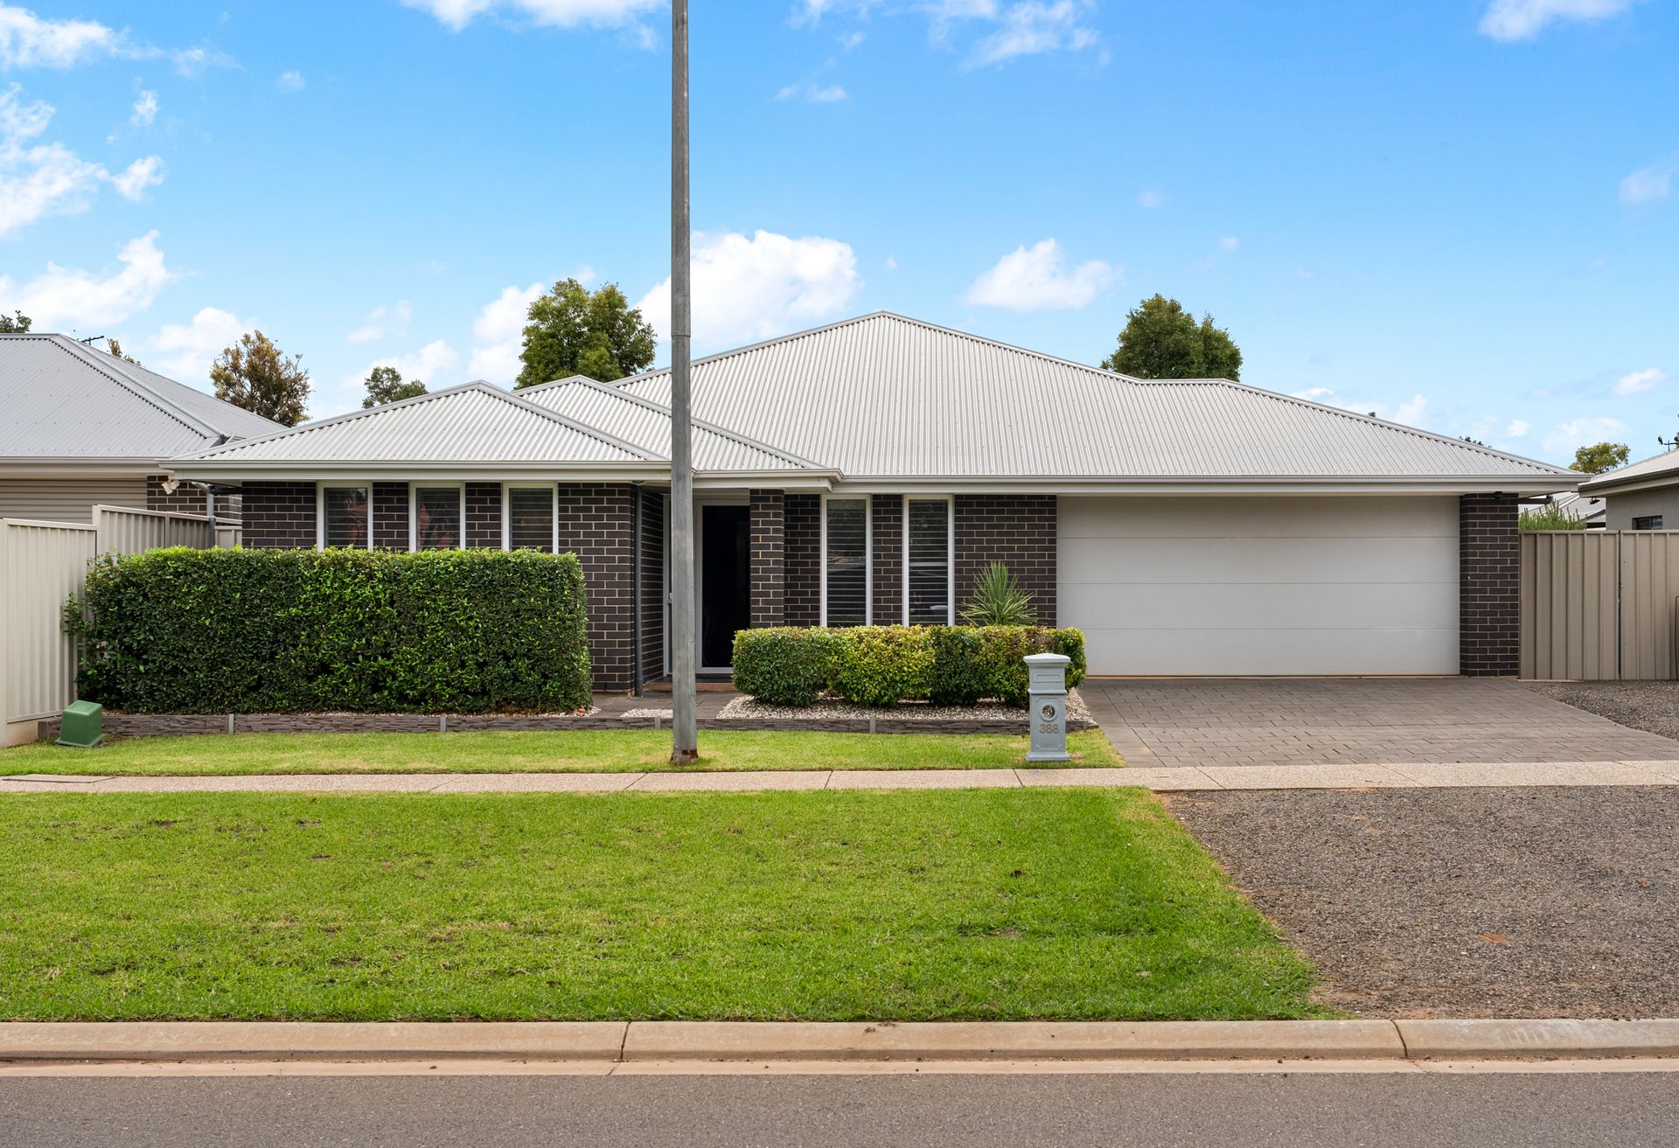
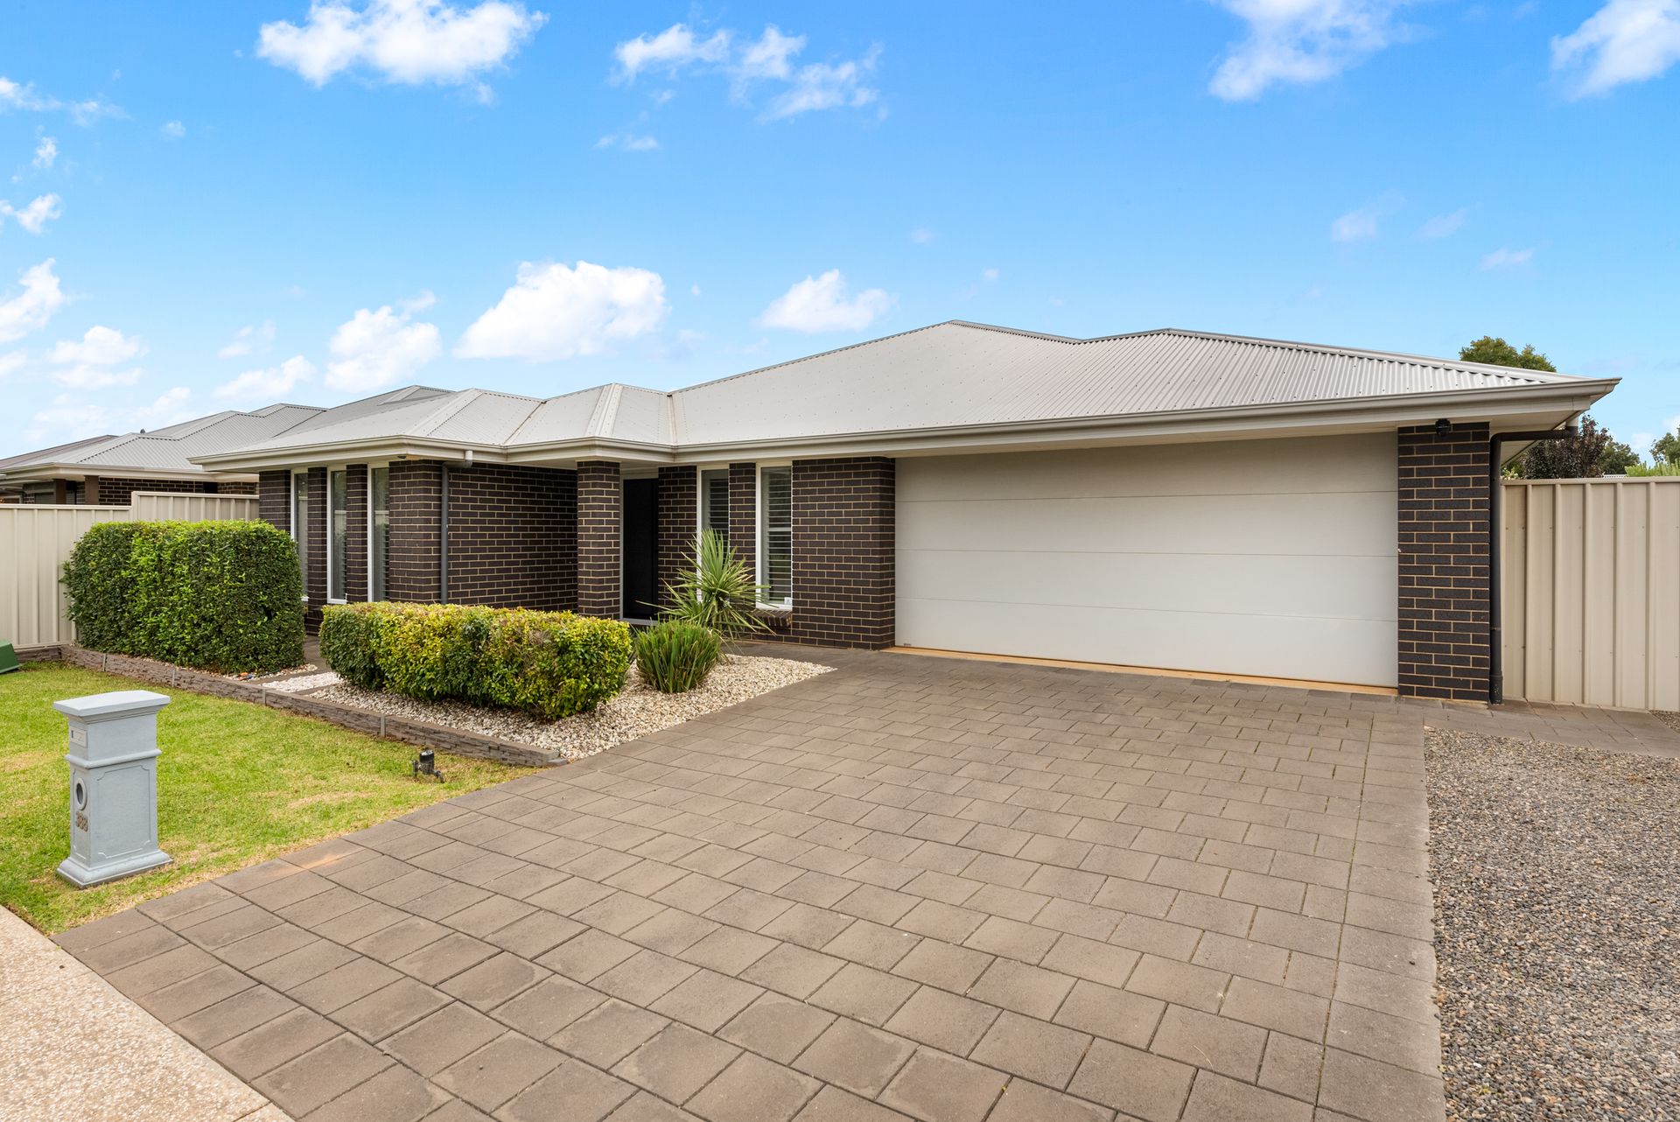
Boasting an impressive 240 sqm of internal space, including a home theatre, office, 4 dedicated bedrooms, a study/office/5th bedroom option, and a roomy double garage, 388 Fradd East Road is a single-level contemporary home that would be a perfect fit for a mid-size family seeking unrivalled domestic comfort.
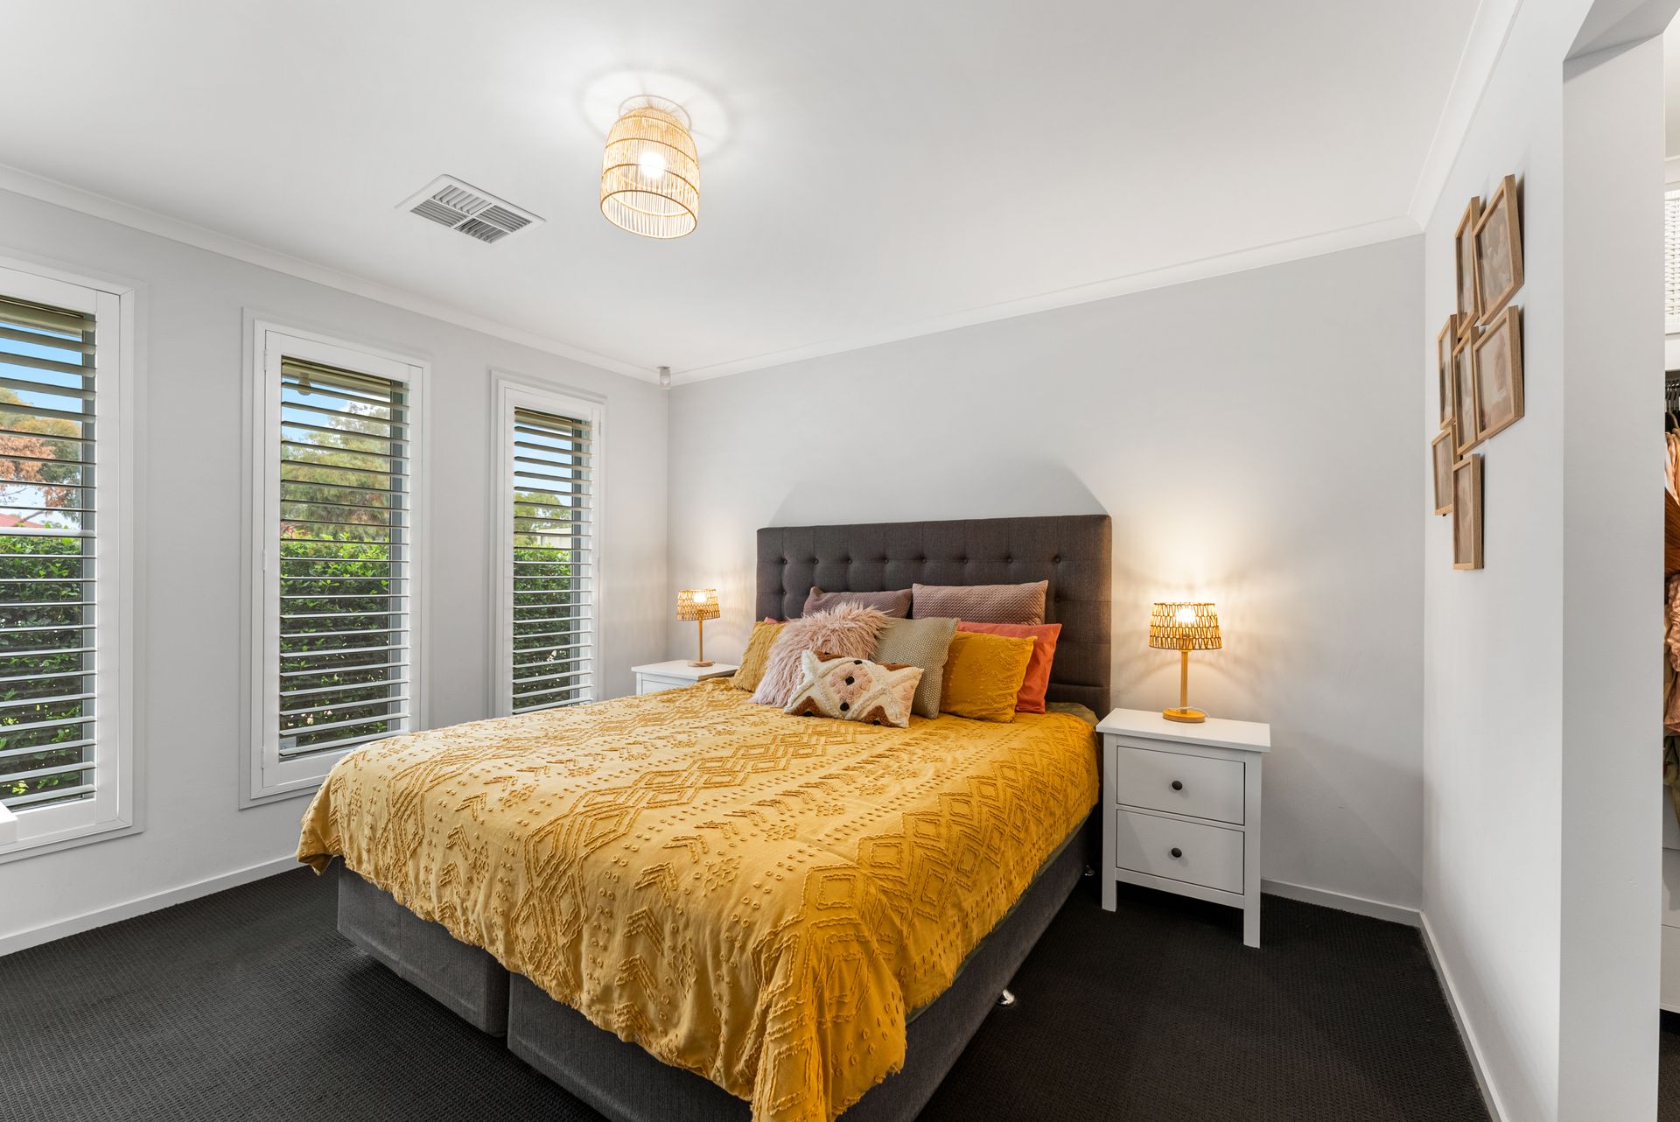
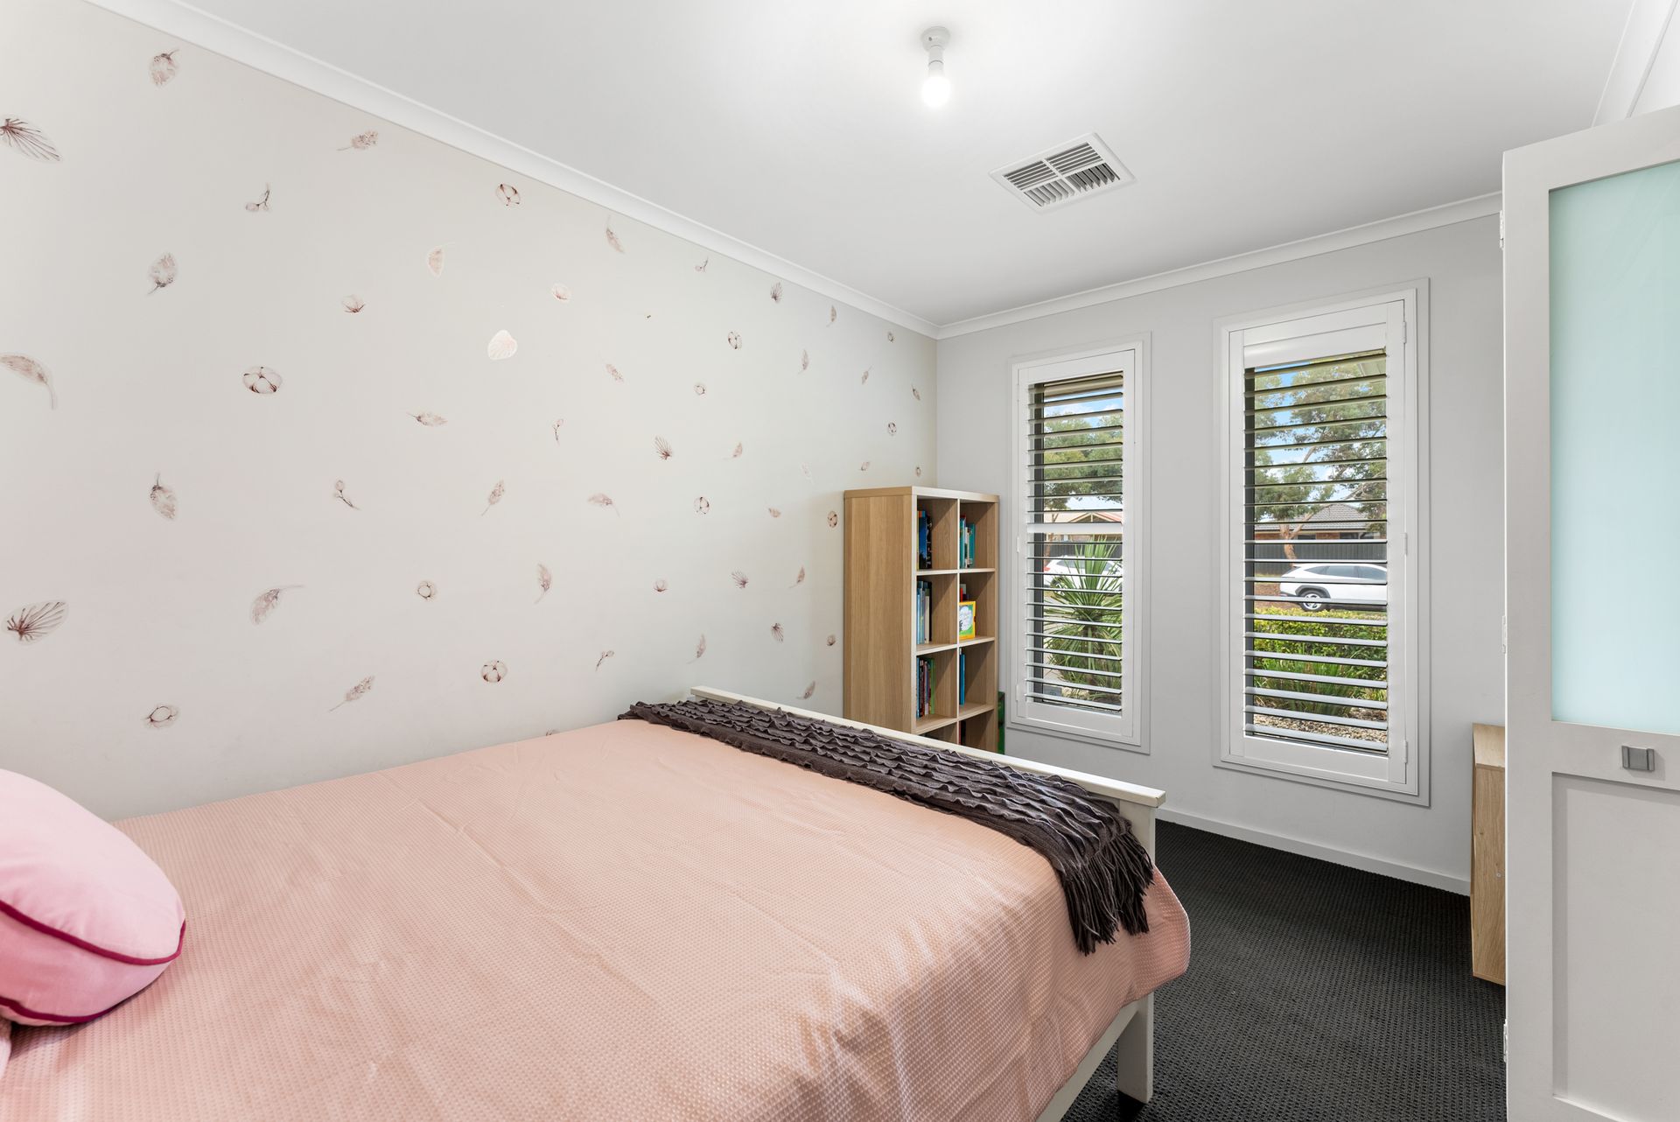
The décor is fashion-forward throughout, with timber-look flooring through the high traffic social spaces and cosy carpet in the beds, the 2 front rooms with chic plantation shutters. As for this layout, well, it's a dream set-up for parents and kids alike!
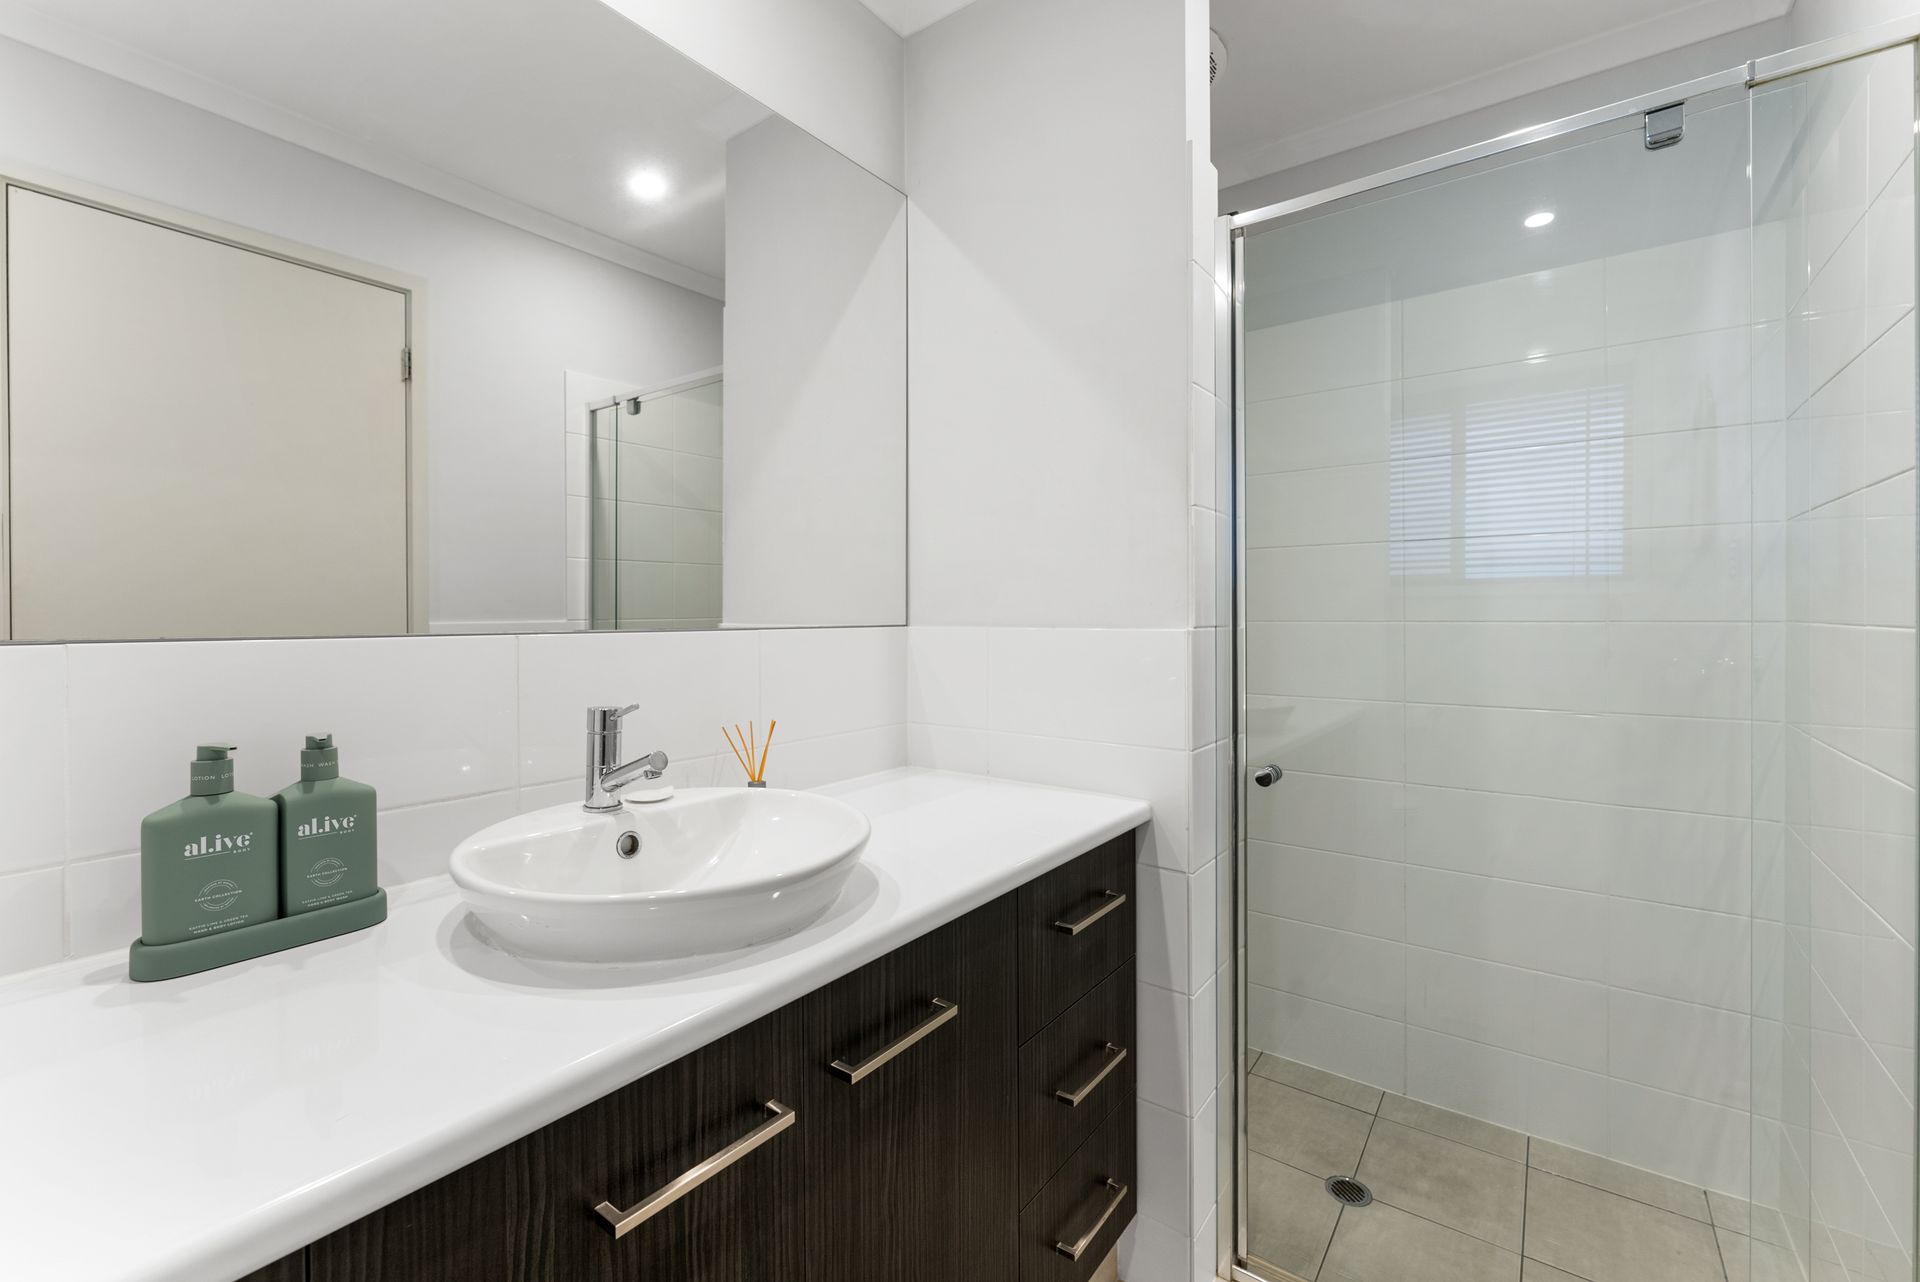
At the front end of the house is the office (or extra bed as needed), movie room, a walk-in storage space for stashing bulky items like suitcases, and a well-appointed master retreat with a walk-through robe into an ensuite with a shower. A door then connects the entry passage into a combined kitchen/dining/living hub that extends through a trio of sliding doors onto an undercover patio.
The sleek all-white kitchen takes centre stage with a feature-lit island dining bar, a suite of gleaming stainless appliances (gas cooker and dishwasher included), mirrored splashbacks and a huge WIP. To one side, a built-in study nook for 2 makes it easy to keep an eye on homework progress, and this branches into a self-contained kids' wing comprising 3 beds with BIRs and a full bathroom.
As well as the wealth of inside space for the family to gather and get away from each other, the outdoor patio provides a top spot for quiet retreat or a party. Fitted with optional side screens, there's also a sail overhead providing shade in the adjacent play space that forms part of the grassy fenced backyard.
This is a terrific neighbourhood brimming with modern dwellings and dotted with parks/playgrounds. It's also well-served by several local shopping precincts and state schools/private colleges, and enjoys easy access onto the Northern Expressway for cruisy city runs.
FEATURES WE LOVE
• Sprawling family home with multiple social & study spaces + grassy grounds
• Set well back from the road behind a deep verge & footpath
• Timber-look flooring in the living/dining/kitchen spaces & halls, carpet in the beds
• Huge open-plan kitchen/dining area with adjacent family room
• Big WIP, island-style dining bar with feature pendants, dishwasher & twin sink, a cooking station behind with gas hob, mirrored splashback & discreet rangehood
• Sliders connect both living spaces with a covered alfresco entertaining hub with side screens
• Master retreat with front yard outlook & a walk-through robe into an ensuite
• Separate kids' wing, 3 beds with BIRs + a bathroom with shower & tub, the WC next door
• Dedicated home theatre with double door entry, a storeroom across the hall
• Versatile office (or 5th bedroom) streetside + a 2-person study nook (desk/overheads) off the kitchen
• Ducted AC throughout, a large laundry with yard access
• Double garage (house entry) + extra parking on the paved driveway
• Lawned backyard with garden beds framing the fence line & a small shed
• A grassy play space next to the patio, shaded by an awning running off the roof
LOCATION
• A 5-minute drive to ALDI/Woolies or 10 to Munno Para Shopping Centre for wider choices
• Zoned for Angle Vale Primary & Riverbanks College (B-12), or try at closer Mark Oliphant or St Columba Colleges
• Central to a bunch of local parks, playgrounds & reserves + Playford Lakes Golf Club
• A 40-minute city commute, or take the bus from nearby Smithfield Interchange
Disclaimer: As much as we aimed to have all details represented within this advertisement be true and correct, it is the buyer/ purchaser's responsibility to complete the correct due diligence while viewing and purchasing the property throughout the active campaign. RLA 343323
Property Details:
Council | PLAYFORD
Zone | MPN - Master Planned Neighbourhood \ EAC - Emerging Activity Centre
Land | 576sqm(Approx.)
House | 273sqm(Approx.)
Built | 2014
Council Rates | $2287.55 pa
Water | $195.88 pq
ESL | $153.75 pa