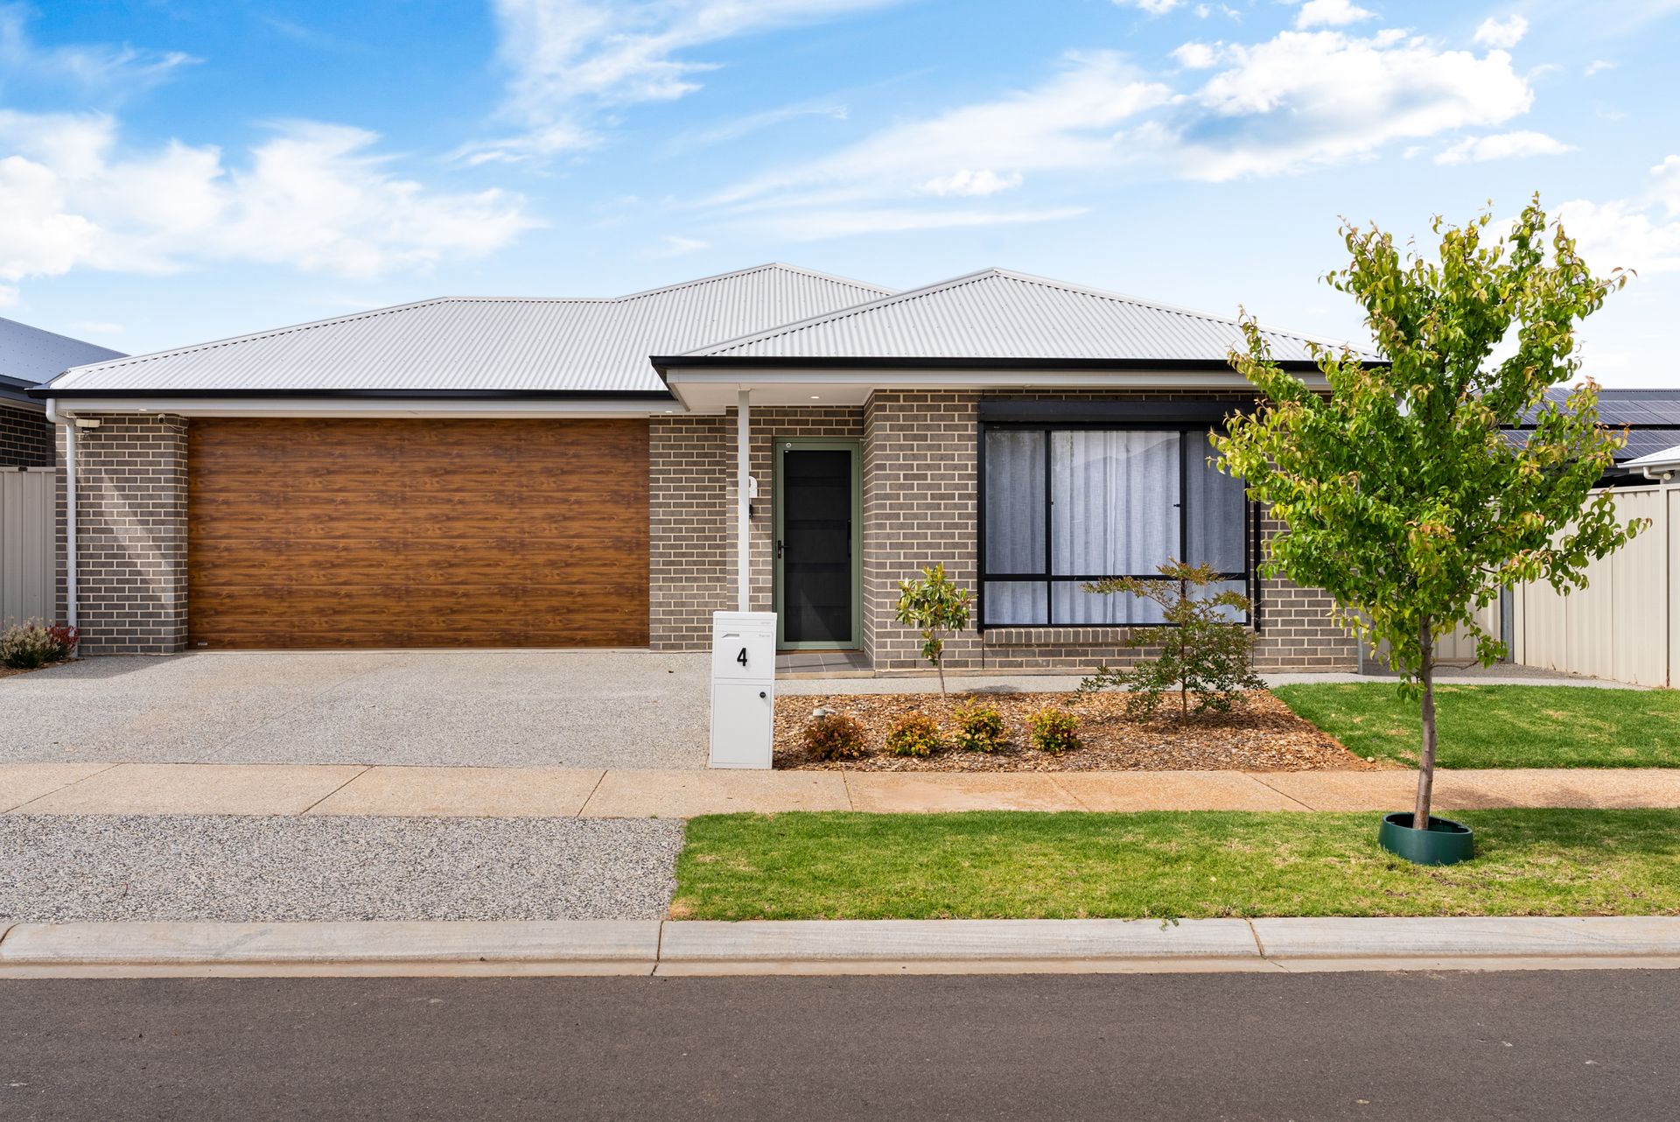
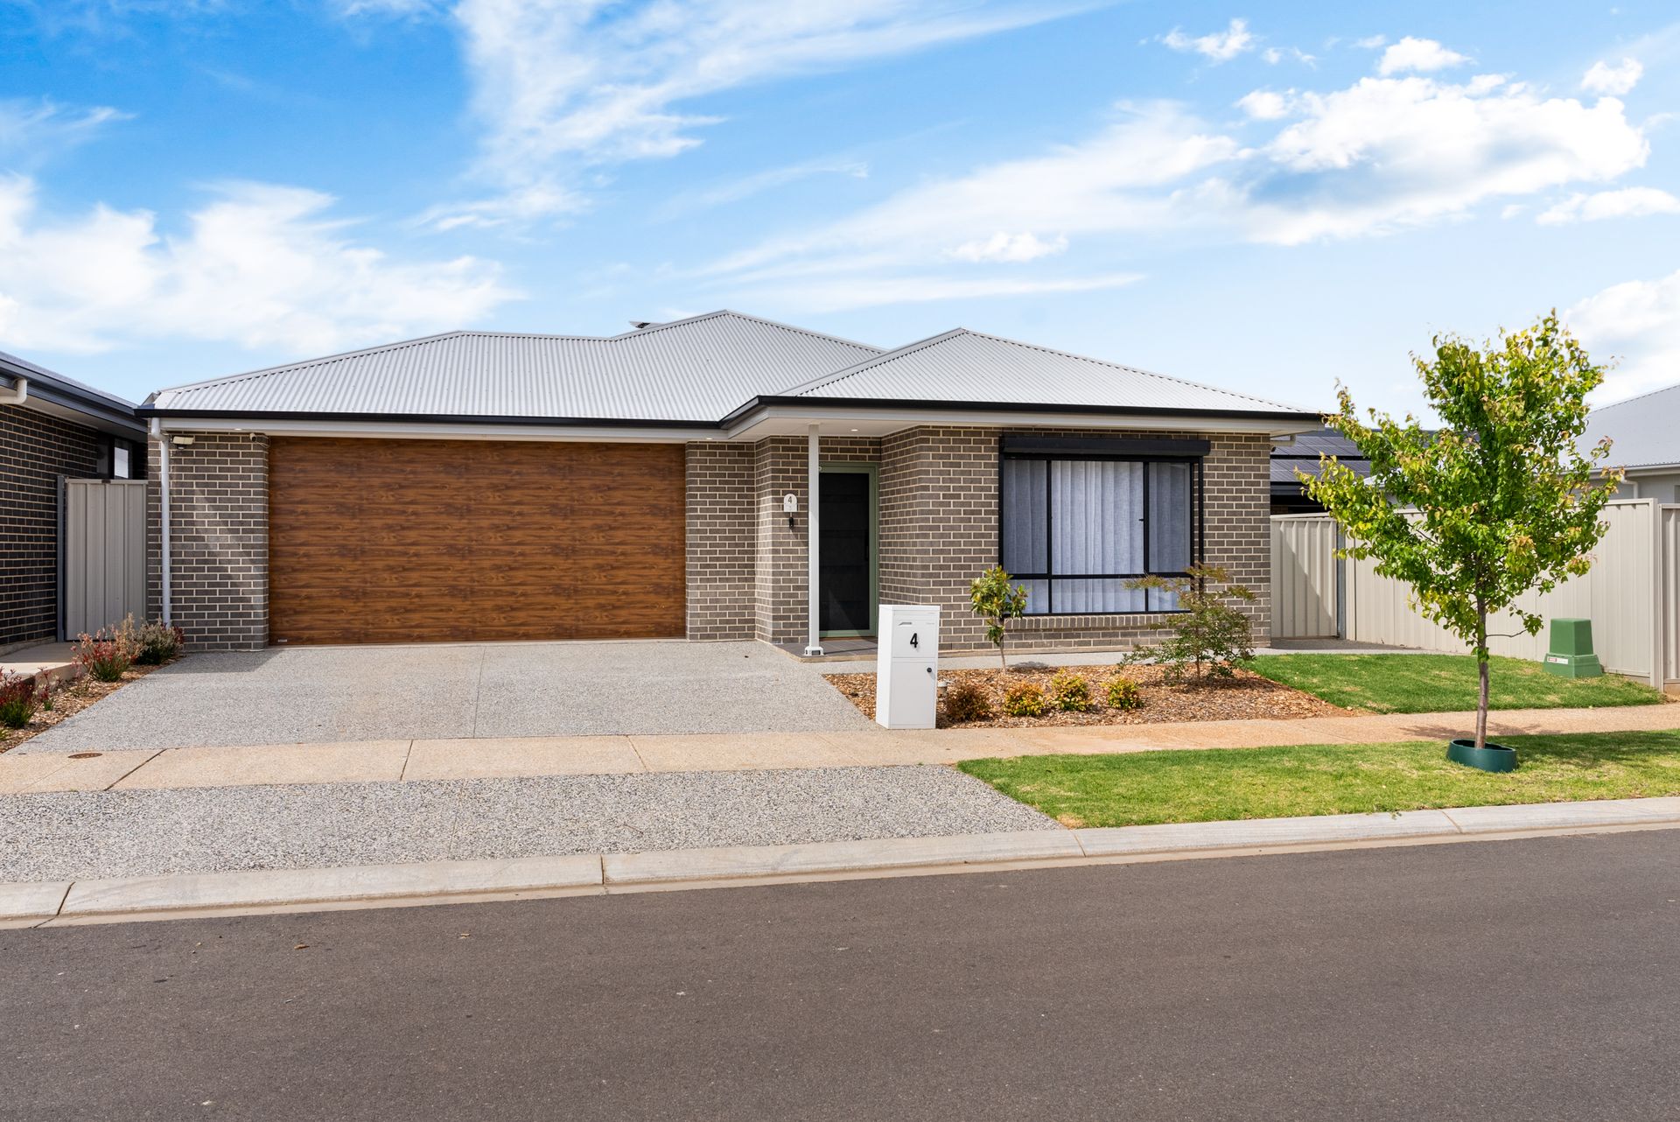
It is with great pleasure that Ray White Angle Vale & Elizabeth and 'Team Ulbrich' present this excellent three bedroom, dual living room home set in the 'Almond Grove Estate' in the high demand suburb of Munno Para West. Situated on a 450m2 block (approx.) and with a 221m2 build size (approx.) this immaculate home built in 2021 and down the end of a cul-de-sac has it all. It offers a beautiful low maintenance lifestyle and has brilliant street appeal.
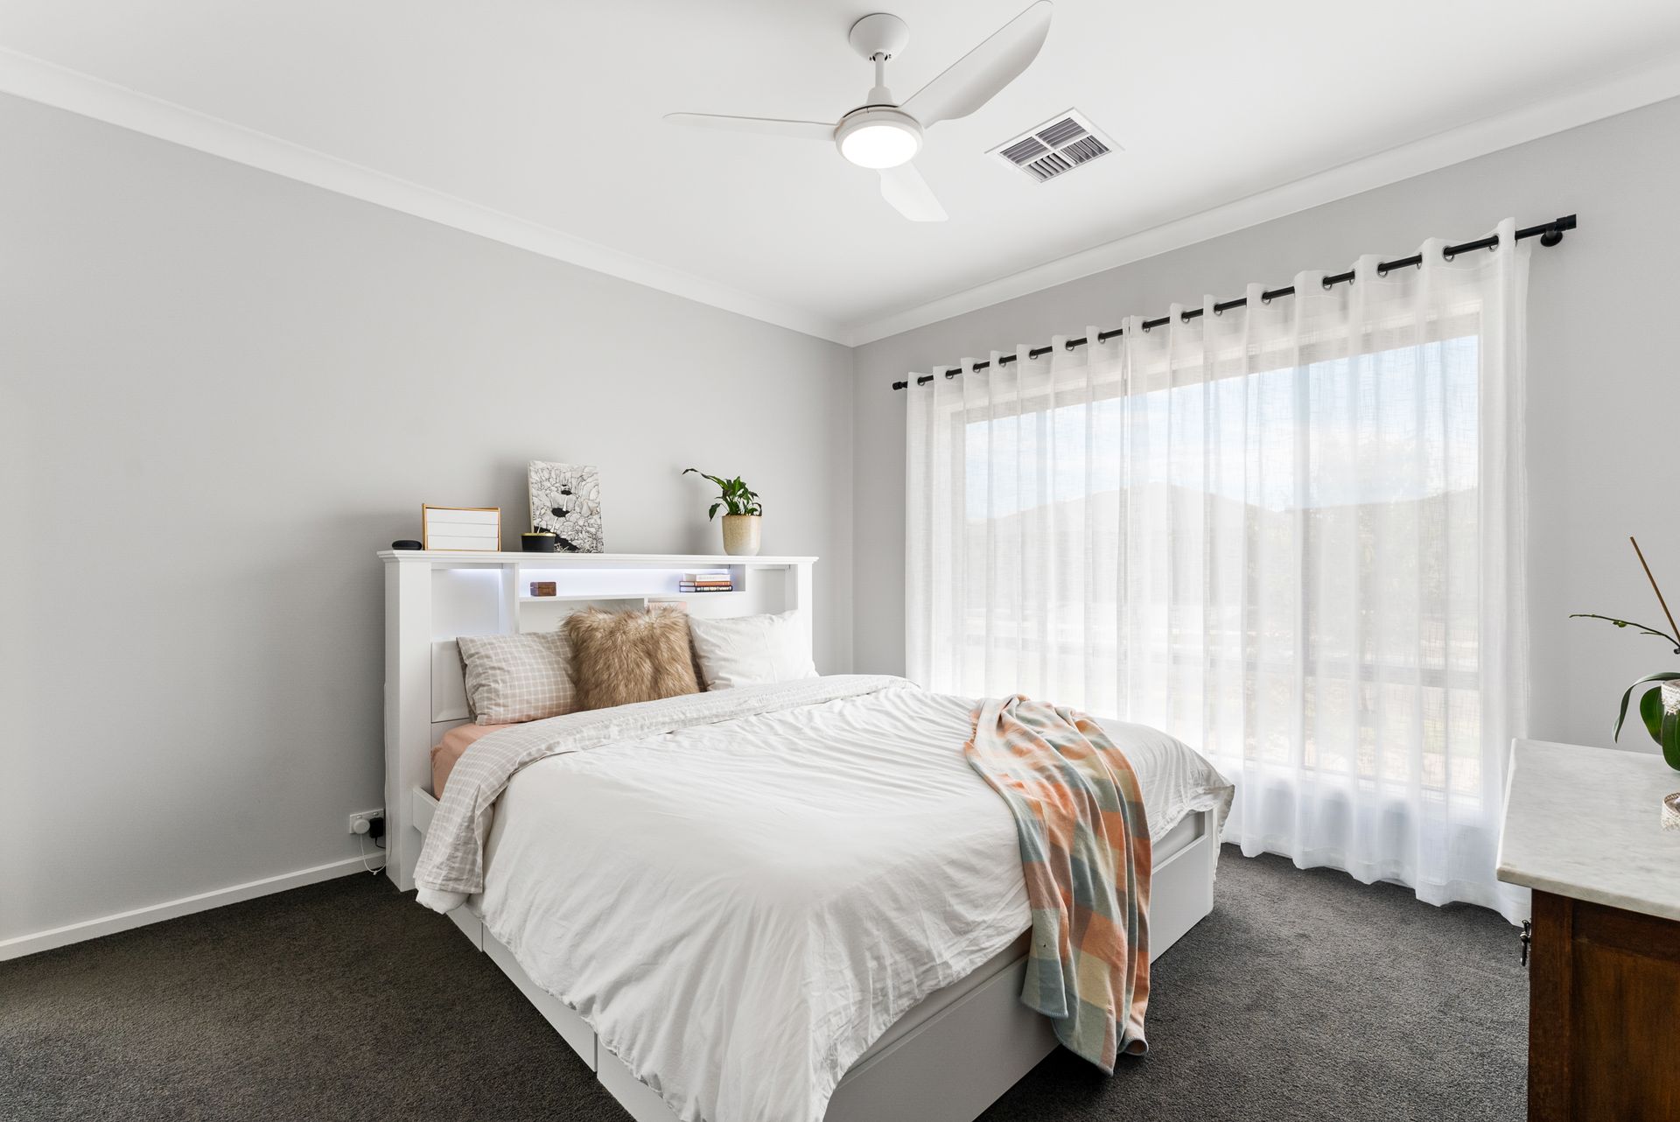
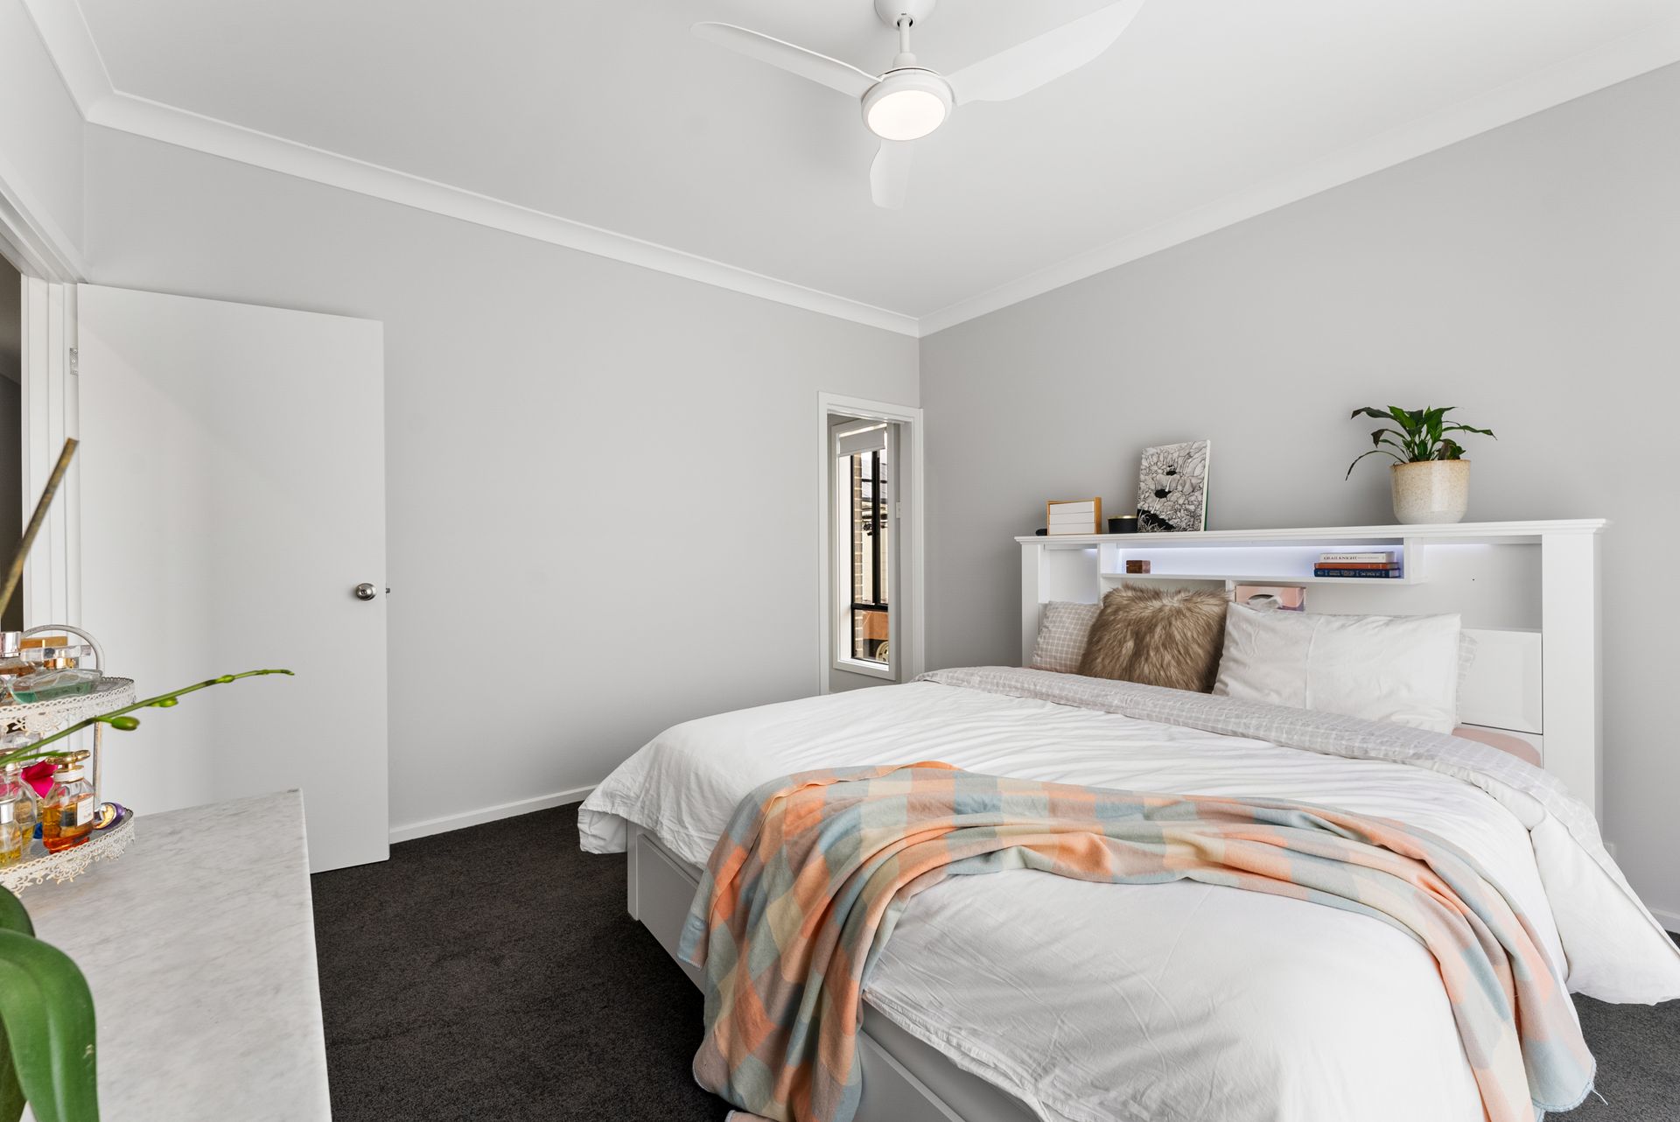
As you walk up the driveway and approach the home, upon entry you'll be met with hybrid wooden flooring and LED lighting throughout. Initially you'll come across the master bedroom which offers roller shutters, a fan with inbuilt lighting and a 3.8m long walk through robe which leads you to the ensuite with a shower incorporating a niche, a toilet and a basin with all the modern fixtures and fittings. The remaining bedrooms are also generous in size and offer ceiling fans with a built in lighting where one of the two has floor to ceiling mirrored built in robes.
The second bathroom offers the lucky purchaser with a bath, a shower, a separate vanity and a separate toilet again with all the modern fixtures and fittings. The large laundry provides plenty of room for all your cleaning appliances, plenty of bench space, a nearby linen cupboard and outside access. The advantage of this home having a second living space allows children or other members of the family to seclude themselves and to be kept pre occupied while others are being entertained in the main living. It's an ideal addition and is currently being used as a home theatre room or you could convert it into a fourth bedroom.
The open plan kitchen, dining and family area is simply perfect for endless entertaining. The kitchen offers stone benchtops, ample under bench and above bench cabinetry, a butlers pantry, 900mm quality stainless steel gas and electric appliances, a dishwasher and pendant lighting for that modern touch. The noticeable addition of the reverse cycle ducted air conditioner allows you to be kept perfectly warm in winter and cool in summer.
Venturing through the sliding glass doors and into the backyard you are greeted with a large alfresco area with a ceiling fan with inbuilt lighting and cafe blinds to protect you from the weather elements. The area is ideal for get togethers among family members and friends. The grassed area which wraps around this dwelling is perfect for the children and pets to play on.
With 2.7m high ceilings, a dual car garage with rear roller door access, a plumbed in rainwater tank, an irrigation system, screen doors and an array of trees along the right hand side fence line, this home is exactly what you want, knowing all you have to do is deliver your furniture, place it where you want, put your feet up and relax.
FEATURES YOU WILL LOVE:
• 450m2 block (approx.)
• 221m2 build (approx.)
• 2021 build in the Almond Grove Estate
• Cul-de-sac location
• Hybrid wooden flooring throughout
• 2.7m high ceilings
• LED lighting throughout
• Master bedroom with roller shutters, a ceiling fan, a WTR & an ensuite
• Remaining bedrooms ceiling fans & one with a BIR
• Second living room/fourth bedroom
• Second bathroom with a bath, a shower, a separate vanity & a separate toilet
• Large Laundry
• Kitchen with stone bench tops, 900mm appliances, a butlers pantry & a dishwasher
• Ducted reverse cycle air conditioning
• Alfresco with a ceiling fan & cafe blinds
• Grassed backyard
• Low maintenance gardens and lawn
• Dual car garage with a rear roller door
• Plumbed in RWT
• Controlled irrigation
• Screen doors
• Playford Lakes Golf Club - 5min walk
• Public transport - 5min walk
• St Columba College (R-YR12) - 5min drive
• Munno Para Shopping City - 8min drive
• Cafe's and Restaurants - 4min drive
• The Adelaide CBD - 30min drive
Want to find out where your property sits within the market? Have our multi-award-winning agent come out and provide you with a market update on your home or investment! Call Steven Ulbrich on 0484277674 or click on the following link https://raywhiteanglevale.com.au/agents/steven-ulbrich/118894
To put an Offer to Purchase in online please follow the link: https://forms.monday.com/forms/47b392bf41a9d21d63d4b3115313f956?r=use1
Disclaimer: We have obtained all information in this document from sources we believe to be reliable; However, we cannot guarantee its accuracy and no warranty or representative is given or made as to the correctness of information supplied and neither the owners nor their agent can accept responsibility for error or omissions. Prospective purchasers are advised to carry out their own investigations. All inclusions and exclusions must be confirmed in the contract of sale.