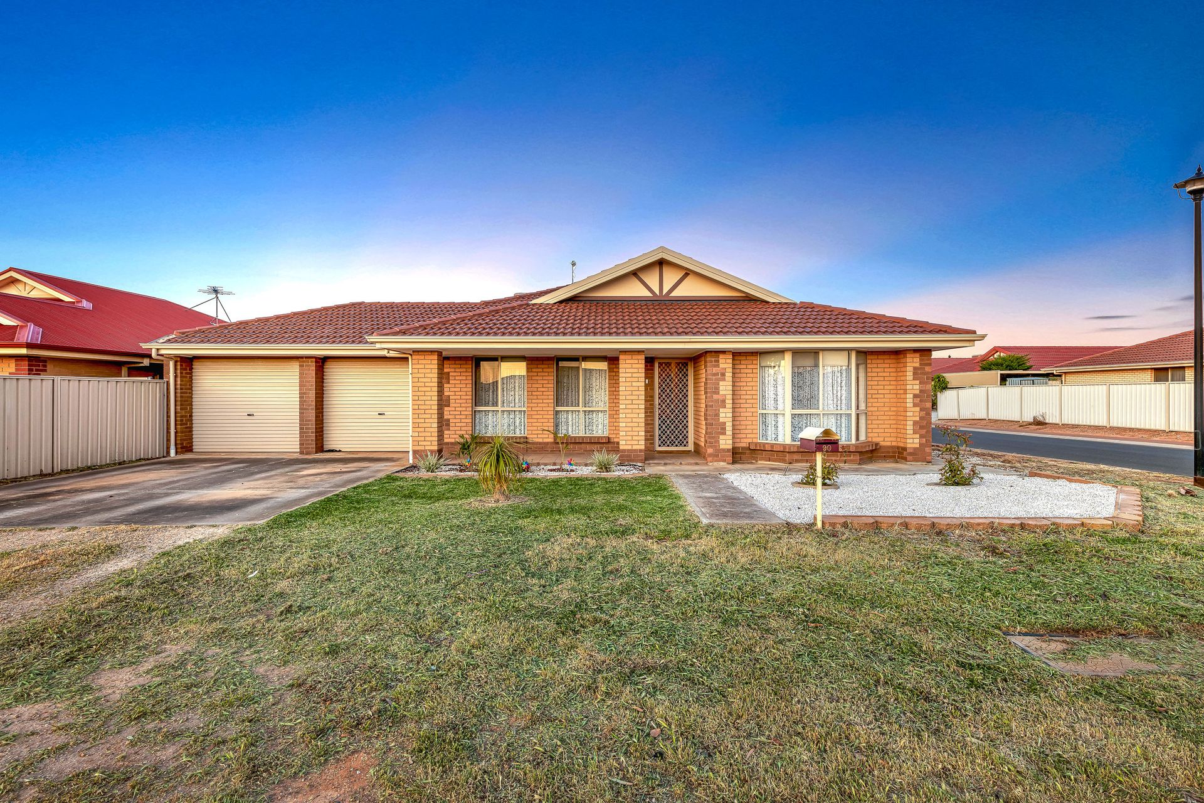
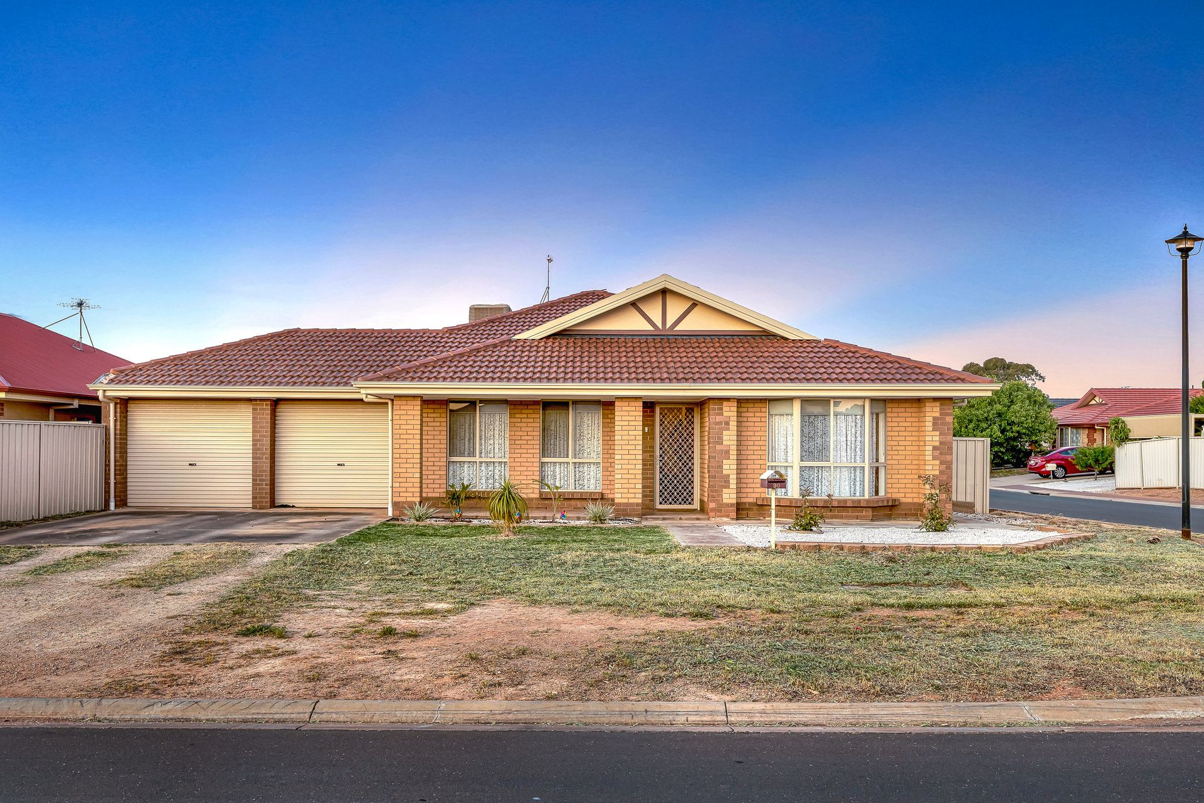
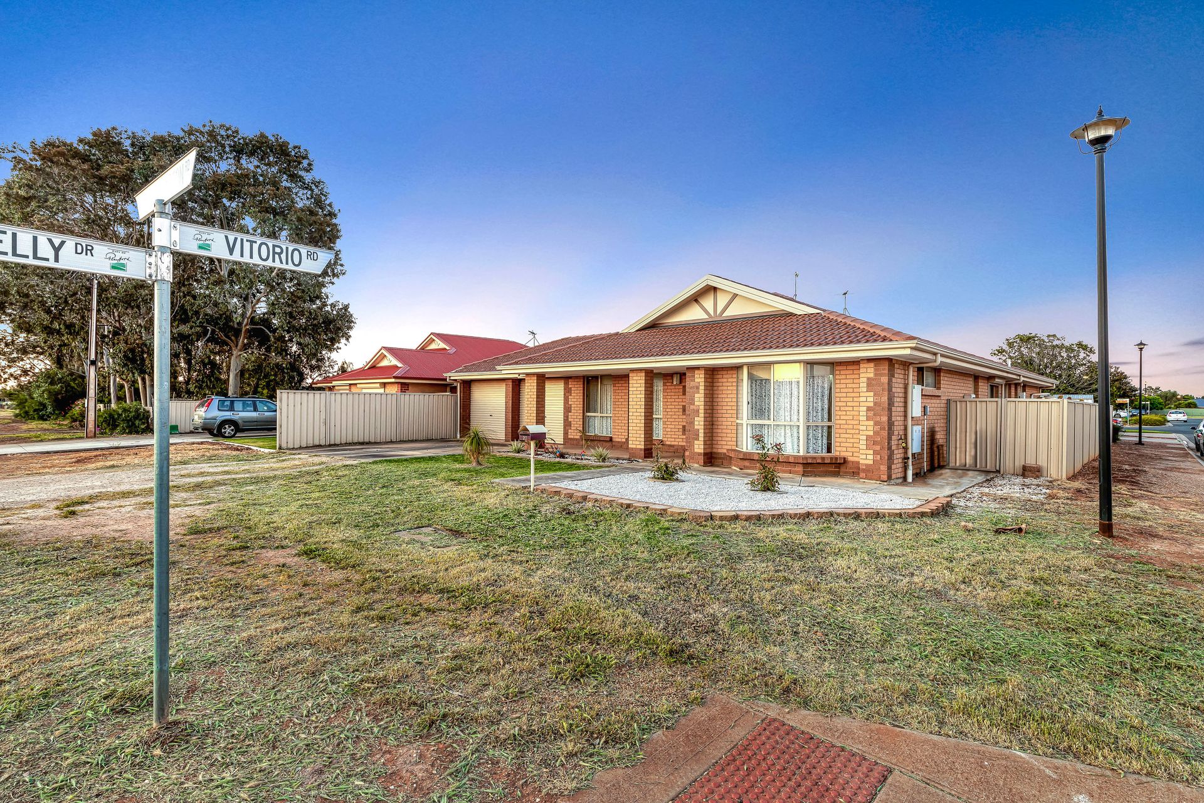
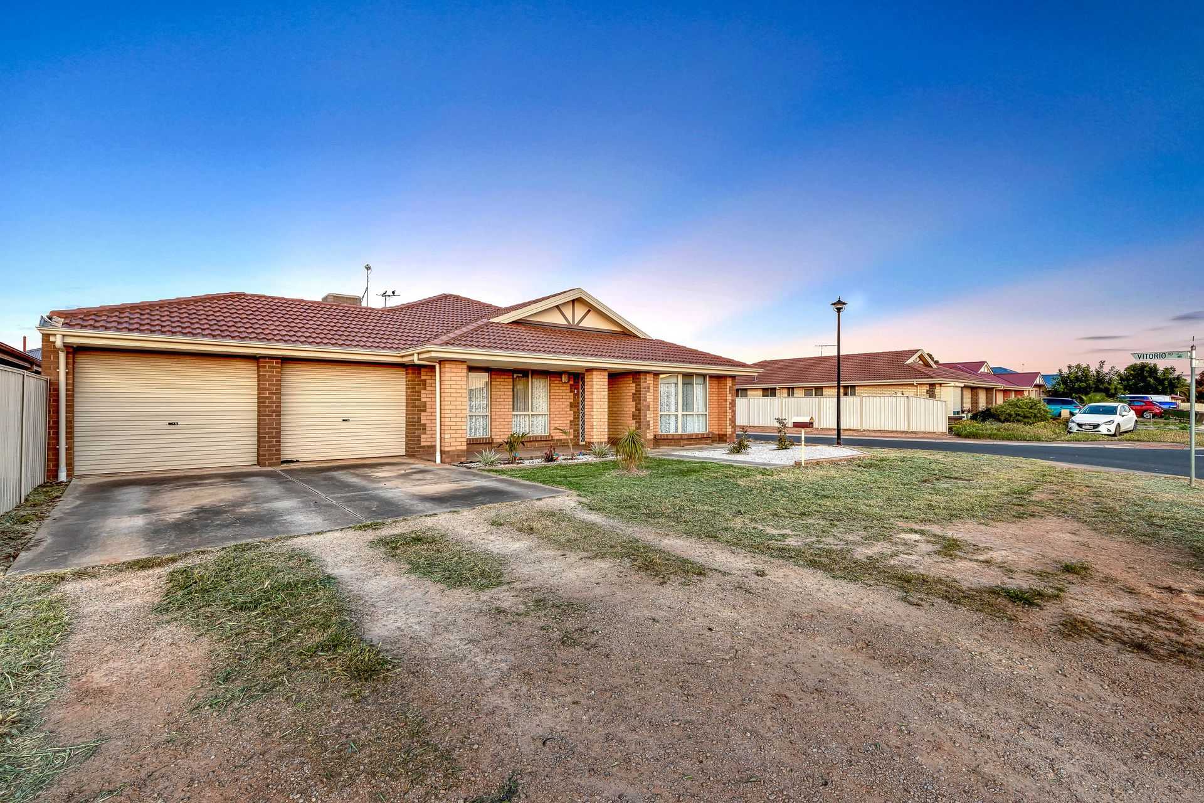
It is with great pleasure that Ray White Angle Vale & Elizabeth and Steven Ulbrich present this sensational four bedroom home set in the very popular and in demand suburb of Munno Para West. Situated on a large 534m2 corner block (approx), this immaculate home has it all by offering a low maintenance lifestyle for the lucky buyer.
As you approach the property you will notice the well-manicured frontage with the home offering the purchaser the ability to have multiple cars parked inside and outside the property. Upon entry, the beautifully laid tiled flooring is very inviting leading you directly to the very large open plan living space. The large 3.8M x 4.0M carpeted master bedroom boasts his and hers walk-in robes and an ensuite. It also features a bay window and a ceiling fan for that extra feel of comfort. The remaining three bedrooms are also carpeted and come complete with built-in robes and ceiling fans.
The 8.2M x 7.5M open plan kitchen and dining/living space is breath-taking. The kitchen area comes complete with a long island bench, quality gas and electric appliances perfect for the home chef, a dishwasher to make cleaning up a breeze, a butler's pantry and ample under bench and overhead storage. The entire home will keep you cool in summer with its ducted evaporative air conditioning and warm in winter with the inclusion of the split system air conditioner in the main living room.
The kitchen overlooks the generous open plan living space allowing you to stay connected with the family while cooking. The Living area also opens up to the undercover alfresco area perfect for those summer BBQ's with the perfect addition of café blinds to keep out those harsh environmental elements whilst entertaining.
The second bathroom with modern tiles and tap ware throughout is complete with both a bath and shower and a separate toilet. The additional linen cupboard is perfect for that extra storage along with plenty more storage with the cabinetry in the spacious laundry.
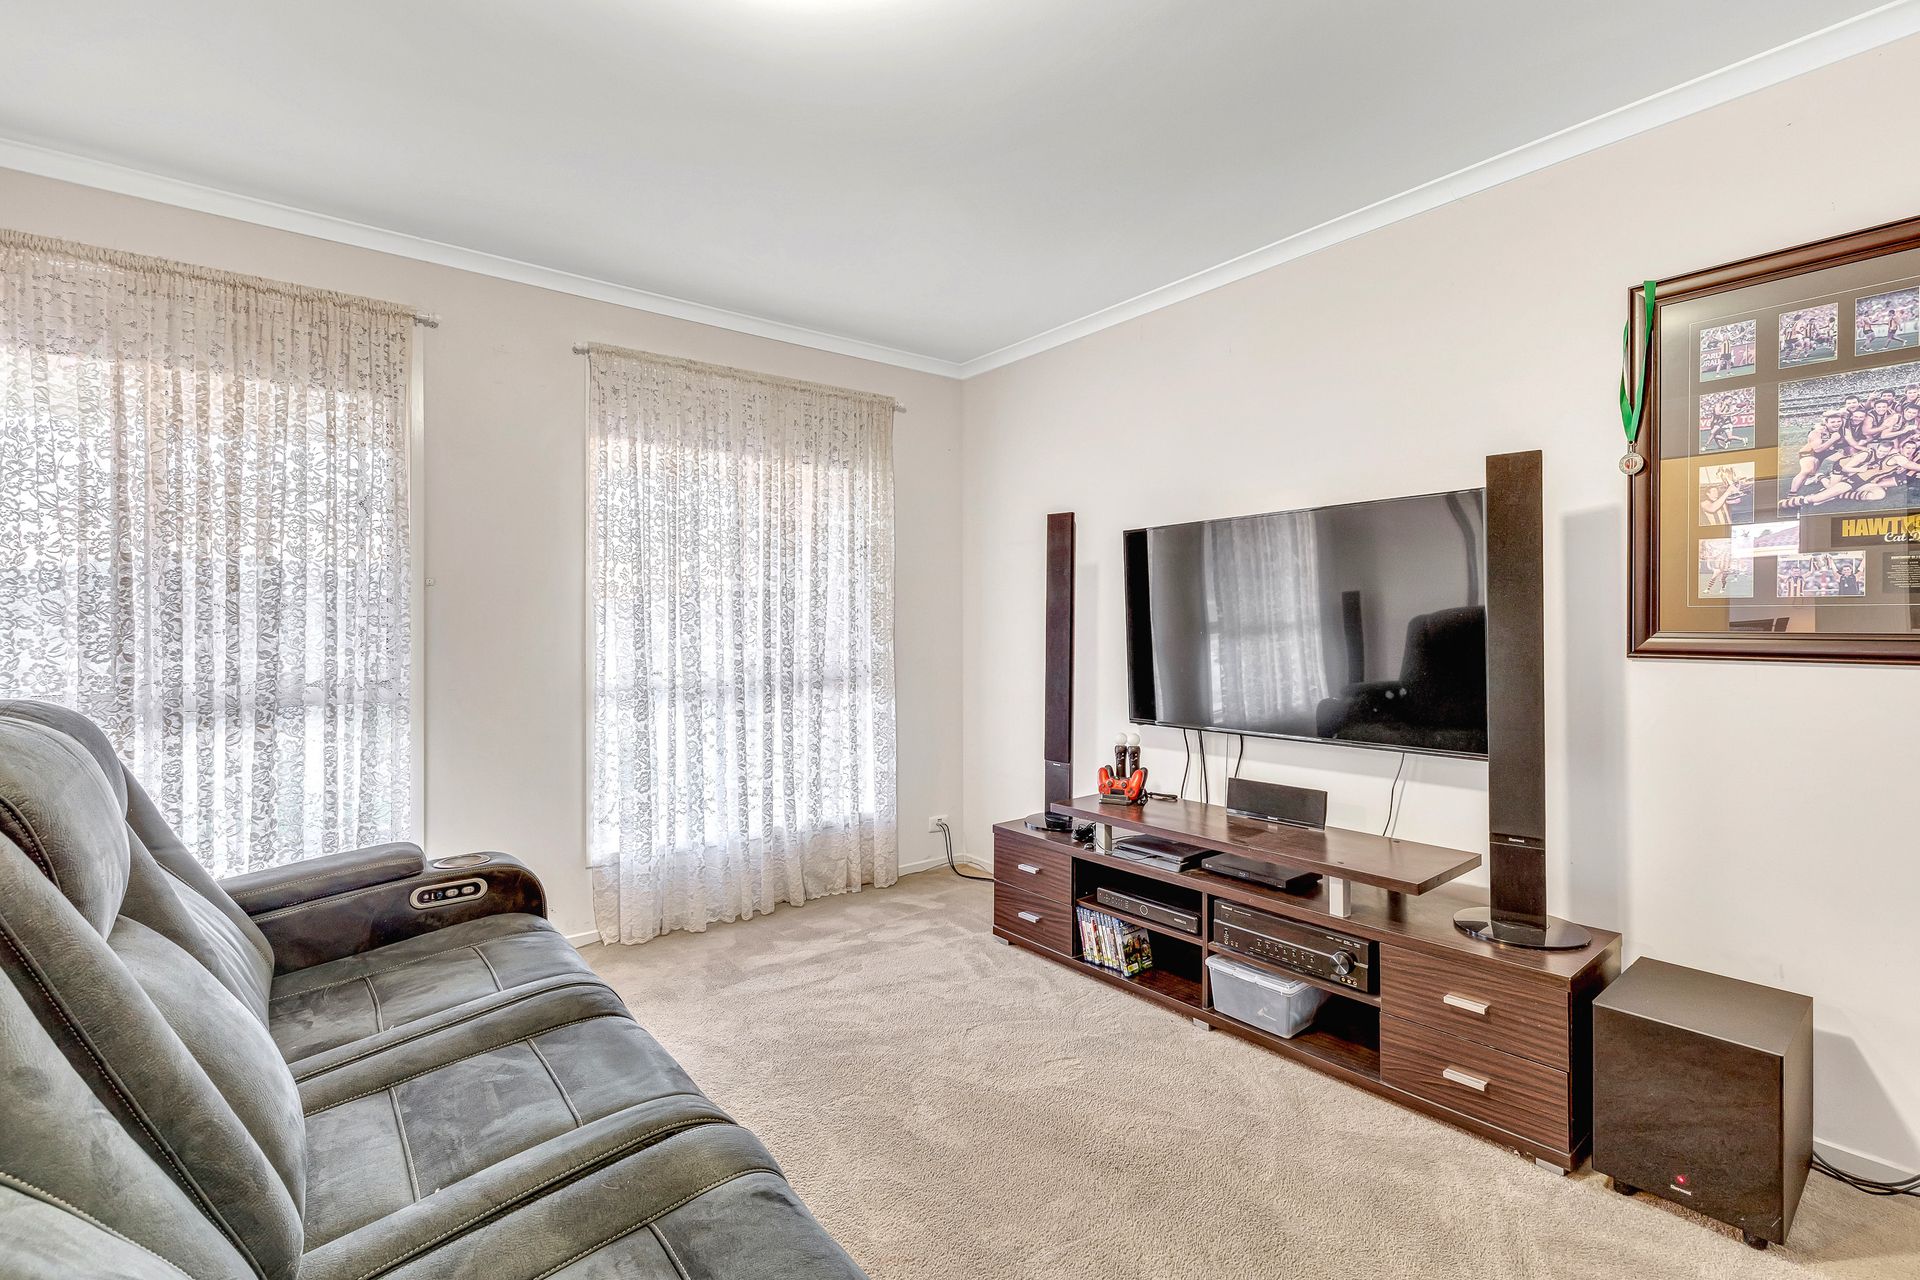
The generous inclusion of the second living space located at the front of the home is perfect for a home theatre set up or simply just a space for you to unwind or for the kids to entertain themselves away from the activities in the open plan living space.
The property also boasts a large backyard allowing for ample room for the kids to play amongst the grassed areas and better yet the cubby house to remain with this exciting home.
With a double garage with rear roller door access, a solar system and a handy shed in the back yard of the property, this home will surely be the talk of the street.
FEATURES YOU WILL LOVE:
• 534m2 corner block (approx.)
• Ensuite and walk in his and hers robe to master bedroom
• Dual living spaces
• Built-in robes to all other bedrooms
• Elegantly laid tiles throughout
• Carpets to all bedrooms
• Ducted evaporative air conditioning throughout
• Split system air conditioning in the main living room
• Modern colour scheme
• Modern kitchen with an island bench and quality gas/electric appliances
• Butler's pantry
• Huge open plan lounge with kitchen overlooking the meals area
• Two bathrooms
• Double garage with rear roller door access
• Large alfresco outdoor entertainment area with café blinds and a garden shed
• Beautiful maintained established gardens/lawns
• Lawn area in the backyard for kids to play
• Cubby house
• Solar system
This family home is located close to shopping centres, local schools, sporting facilities and medical centres.
This property will not hang around long and represents excellent value for money. Get in fast to book a viewing please contact Steven Ulbrich on 0431 311 189 today, or attend our scheduled open inspections.
Disclaimer: We have obtained all information in this document from sources we believe to be reliable; However we cannot guarantee its accuracy and no warranty or representative is given or made as to the correctness of information supplied and neither the owners nor their agent can accept responsibility for error or omissions. Prospective purchasers are advised to carry out their own investigations. All inclusions and exclusions must be confirmed in the Contract of Sale.