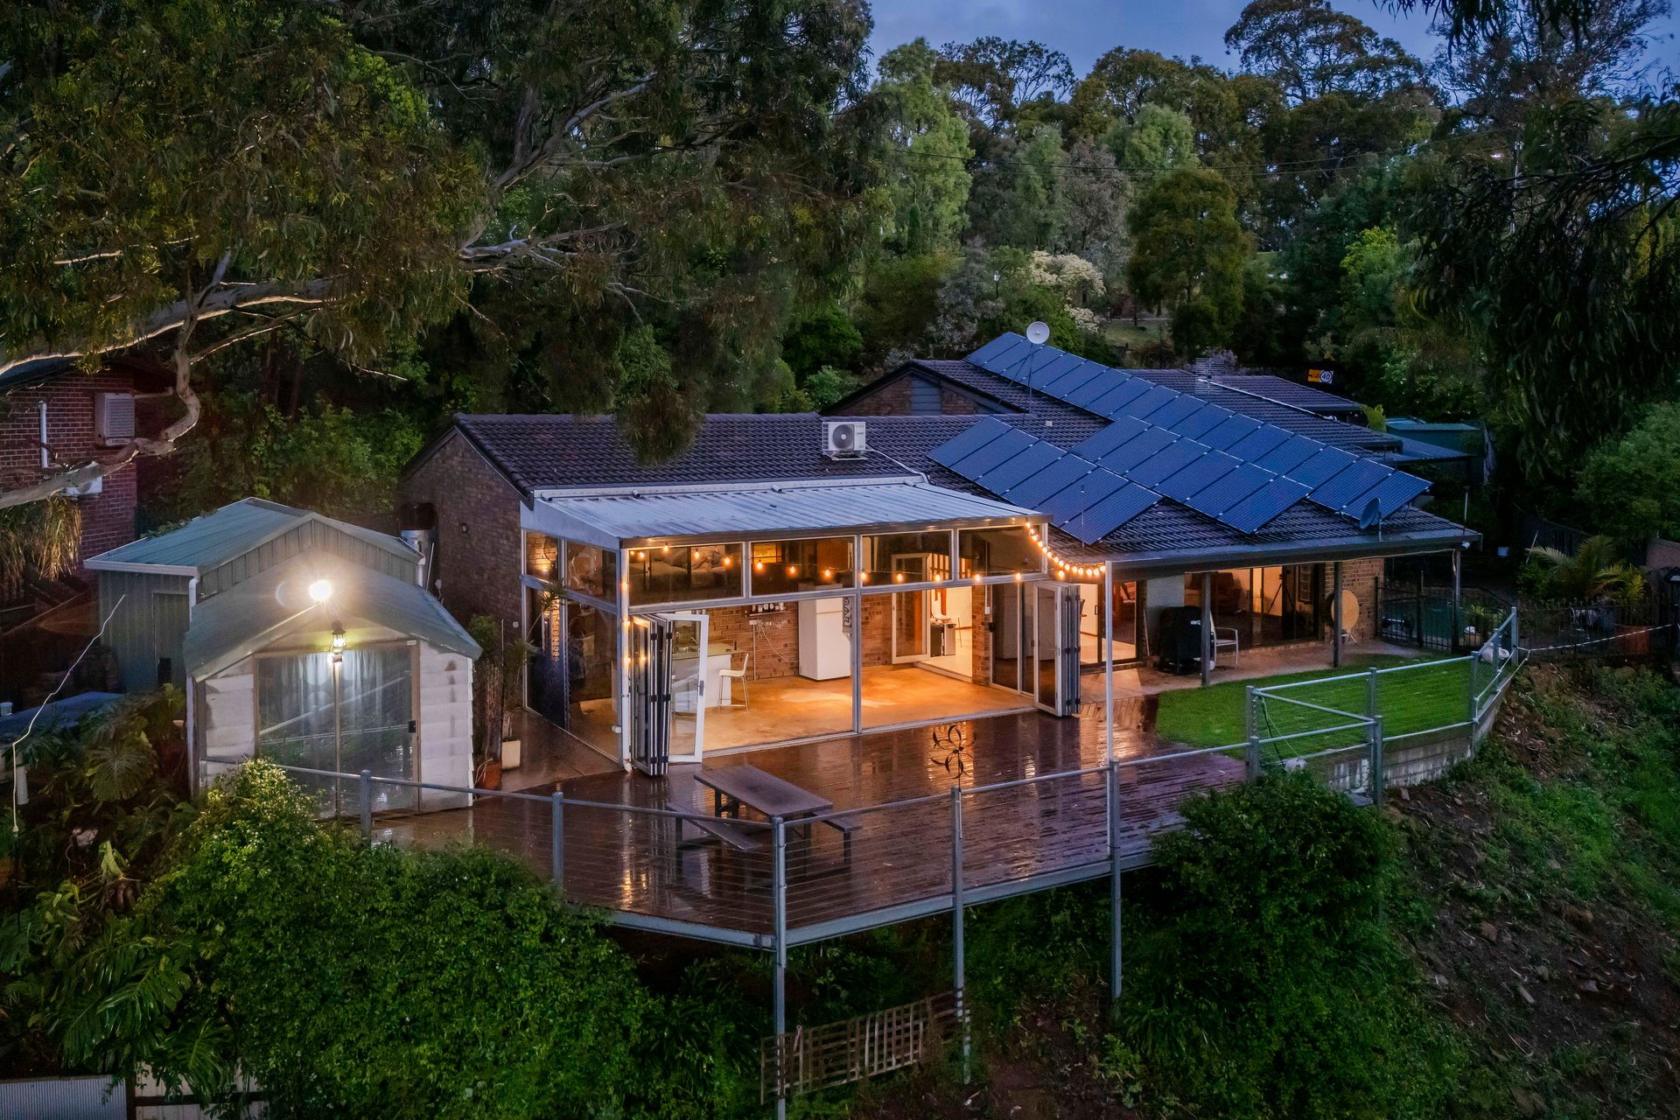
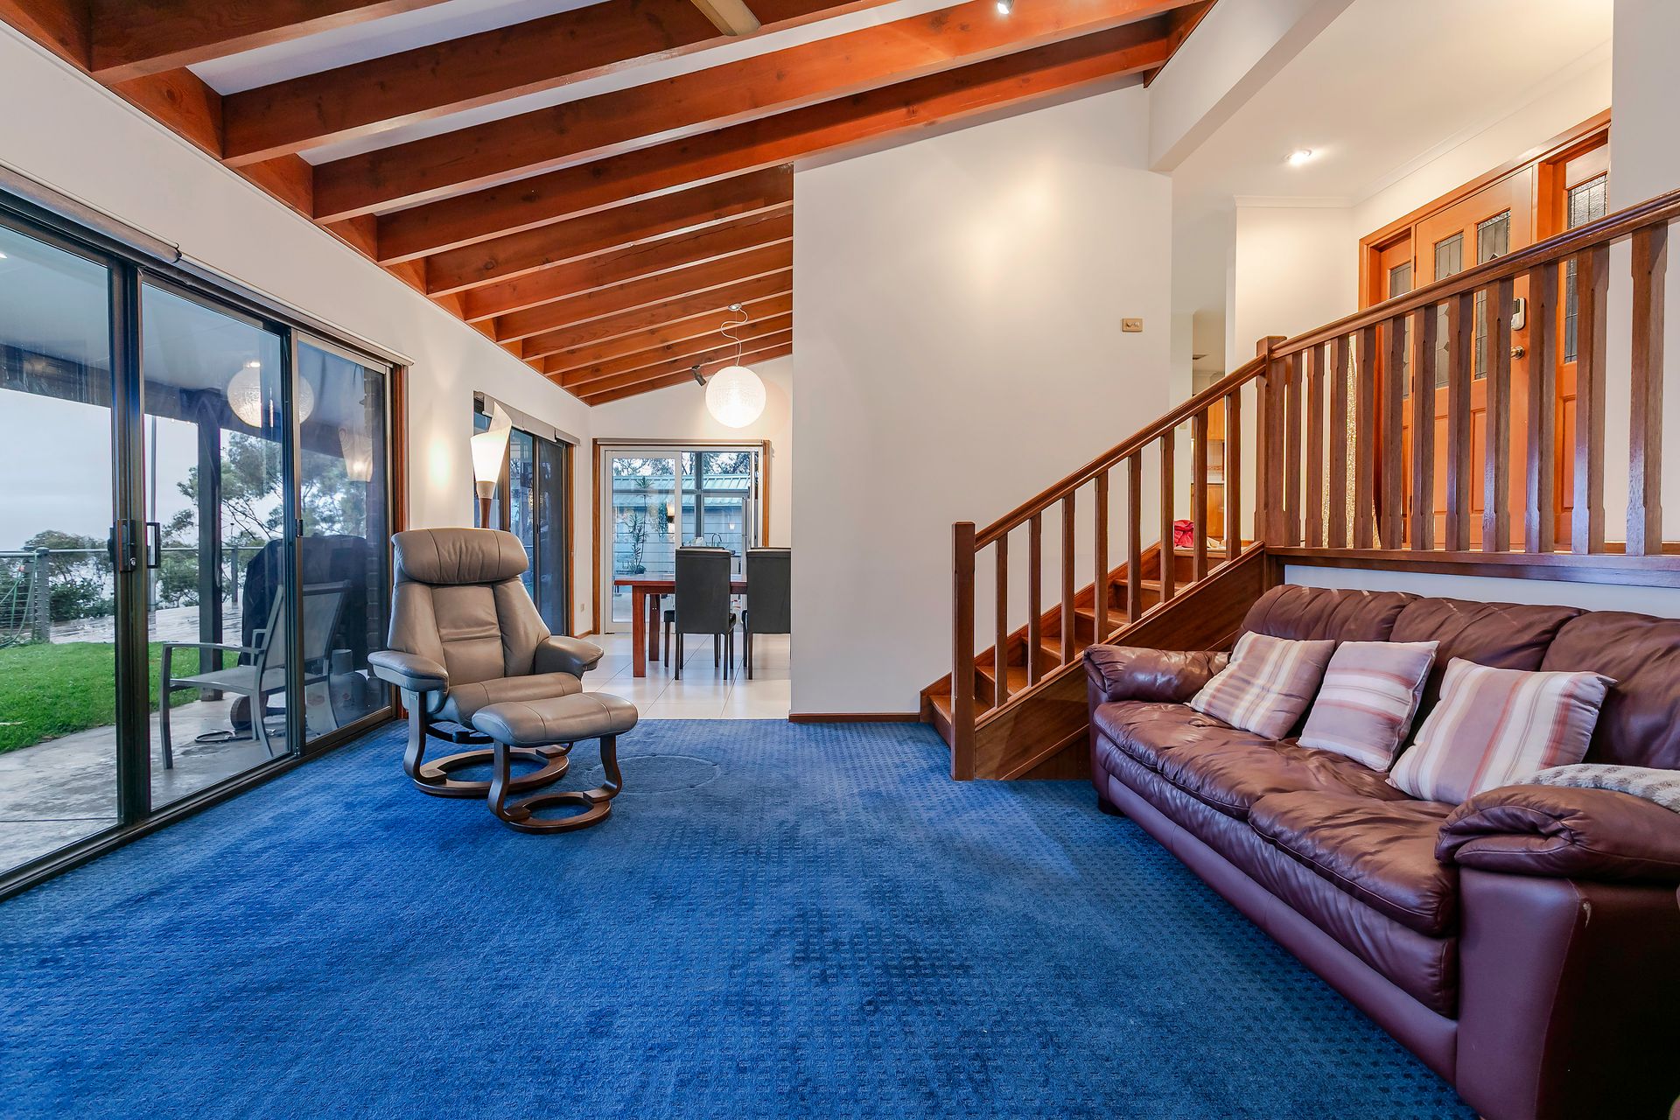
Set on a generous (approx.) 2,525m2 allotment and immersed in the tranquillity of Mount Osmond's natural landscape, this c1988 double-brick residence offers a private Foothills escape with exceptional space, serenity, and uninterrupted city views.
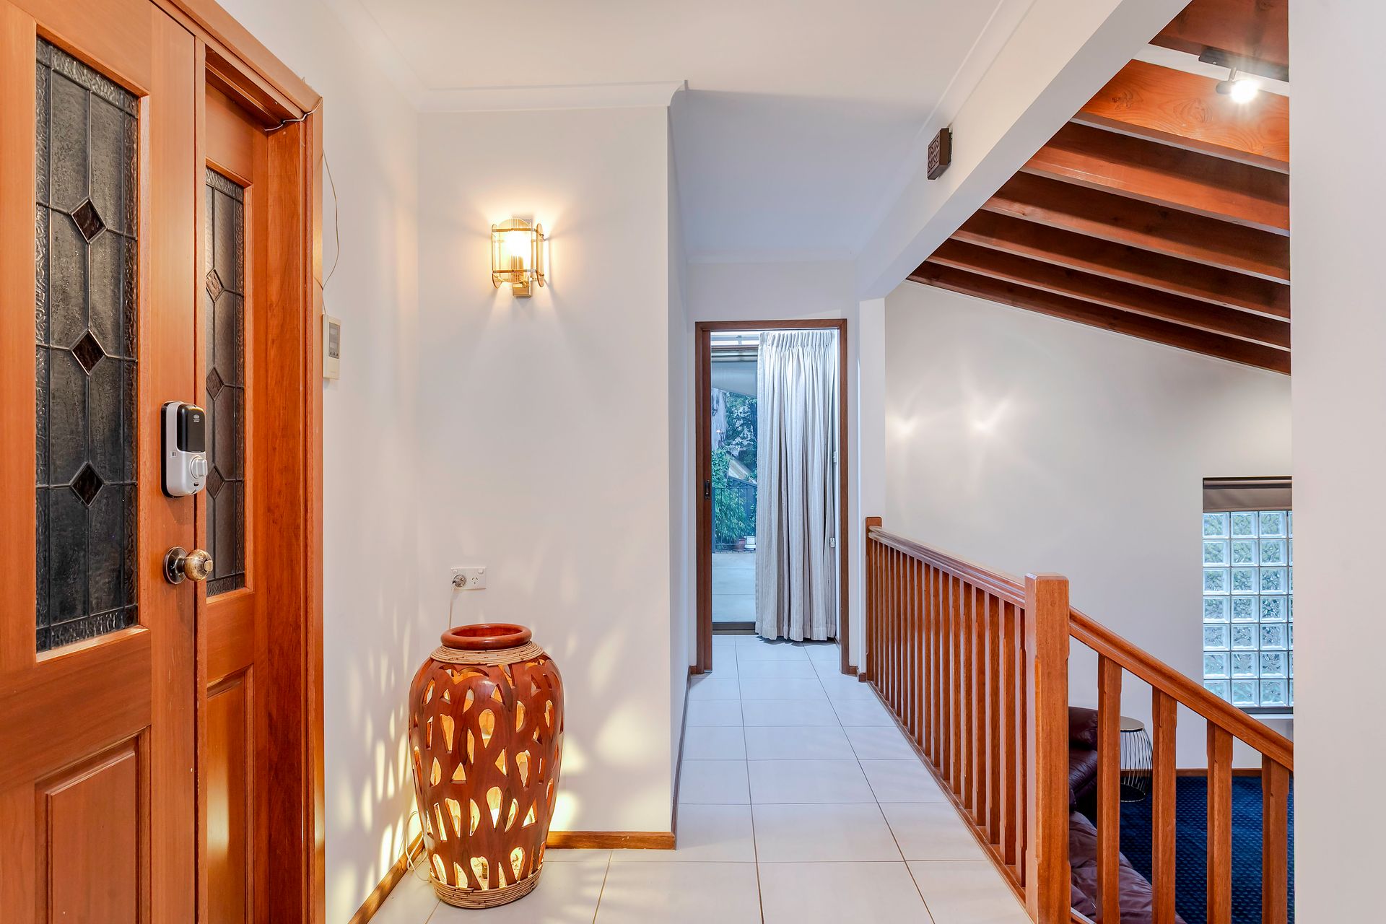
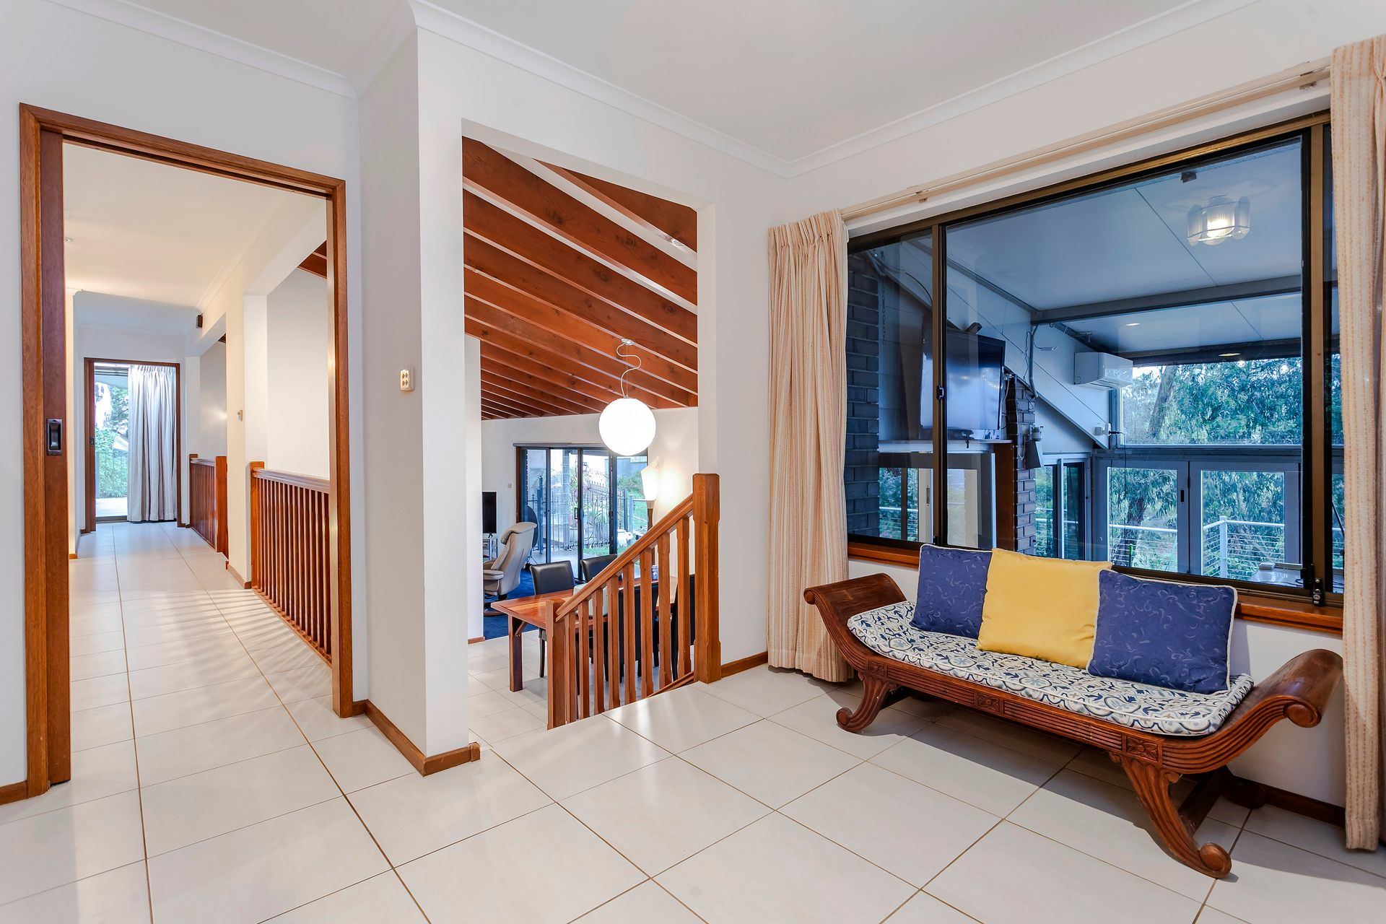
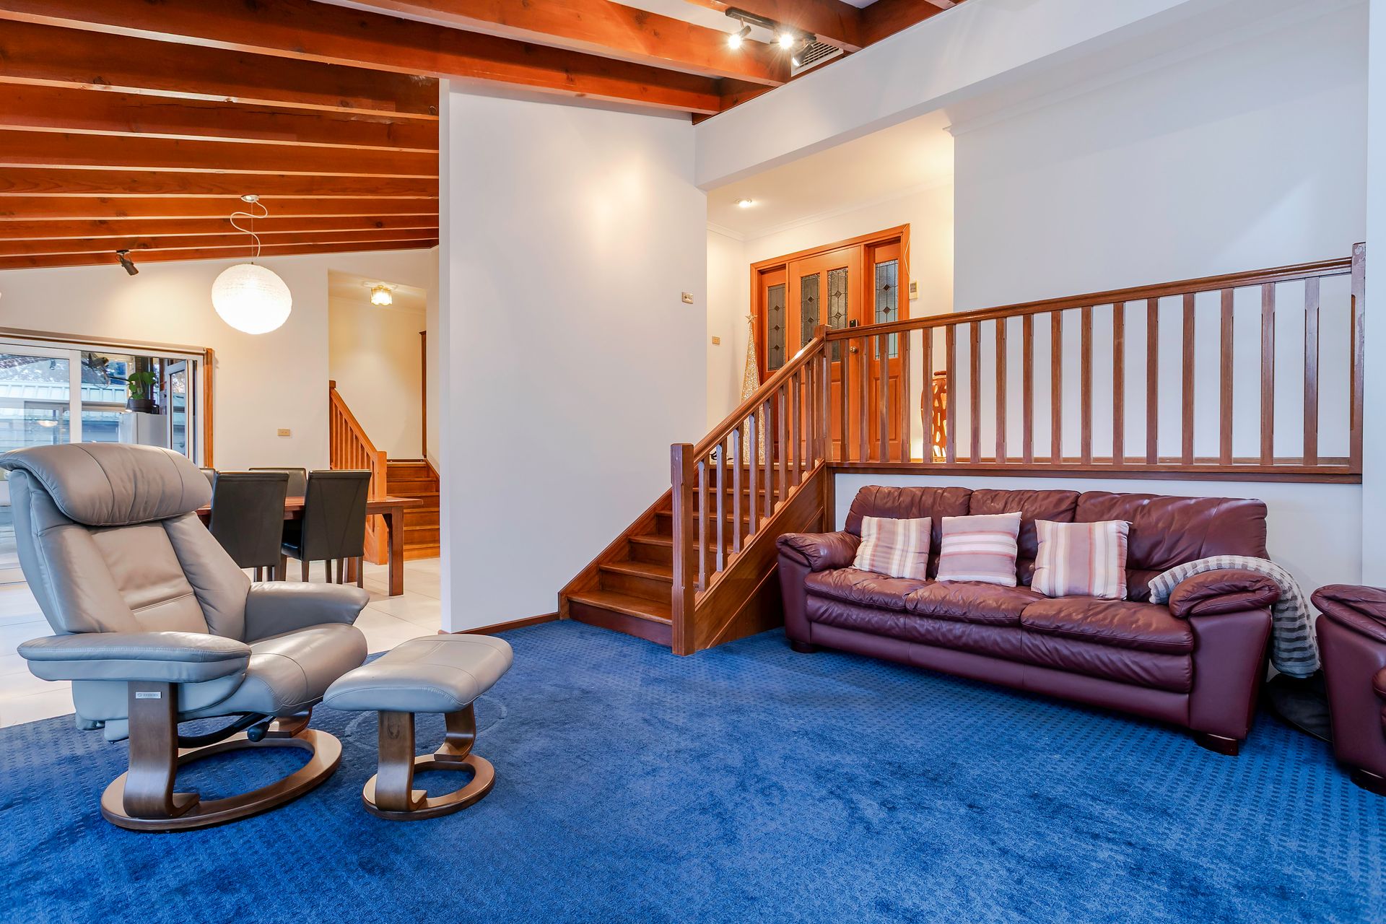
Abundant wildlife and a peaceful ambience elevate the sense of retreat, while the CBD remains just moments away. Inside, light-filled living zones are enhanced by 8ft ceilings and a dramatic raked ceiling rising from 13ft to 9ft across the lounge and dining areas. The functional, family-friendly kitchen features a double dishwasher, InSinkErator, induction cooktop, pantry, and plentiful storage. Four bedrooms offer flexibility for families, guests, or a home office, with the master suite enjoying city views, walk-in robe, and private ensuite. Outdoors, lifestyle appeal continues with a spacious balcony and decked entertaining area complete with a pergola and a bar, capturing sweeping views from morning to dusk. The rear yard includes an in-ground saltwater pool with electric heating, added convenience with an outdoor toilet, a generous lawned area, and a storage-rich garden shed - ideal for families and effortless entertaining.
Features:
- 4 bedroom, 2 bathroom with the master including an ensuite & walk-In Robe
- Ceiling fans, and ducted reverse-cycle air conditioning ensuring year-round comfort
- In-ground salt water pool with electric heating
- Fire-fighting pump with associated sprinklers and water tank
- Workshop and additional shed ideal for families
- Security cameras ensure year-round privacy and peace of mind
- Enjoy the benefits of a 28-panel, 5KW solar system - reducing electricity costs while supporting sustainable living
- Close 10 minute proximity to the city and only a short drive to Mount Lofty Summit, Cleland National Park and plenty more public nature spaces to explore, hike and picnic areas
- Moments from the Mount Osmond Reserve and Burnside Walks trail network, offering endless bushwalks, wildlife, and panoramic hill-to-city views.
- Minutes to the prestigious Mount Osmond Golf Club - an 18-hole course with sweeping fairway and city vistas, dining facilities, and a strong local community.
- 8 minutes to Burnside Boutique Village, Norwood
- Short Drive to Glen Osmond Primary + moments further to Glenunga International, Mitcham Girls with Concordia College a nearby private option
Other Information:
Title: Torrens Title
Council: City Of Burnside
Zoning: Hills Face
Build: c1988
Land Area: 2,525m2
Build Area: 416.6m2
Council Rates: $2,189.25 p/a
SA Water: $266.68 p/q
Emergency Services Levy: $218.50 p/a
Rental Assessment: $900 per week
All information has been obtained from sources deemed to be accurate, however, it cannot be guaranteed and neither the agent, agency or vendor accepts any liability for errors, omissions or oversights. Any reference to rates/outgoings, school zoning, planning consent, land/building sizes, build year, and solar panels are all approximate. It is recommended any interested parties conduct their own due diligence. If this property is being offered via public auction, the Form 1 (vendors statement) will be on display 3 business days prior to the auction, and for 30 minutes preceding the auction at the place of auction. RLA325330.