Make an offer on this property: https://portal.reaforms.com.au/purchaser/39-ash-court-mount-gambier-sa-5290-dm4p2r5ejdk2lwfrwf0hcgrn2
The snapshot:
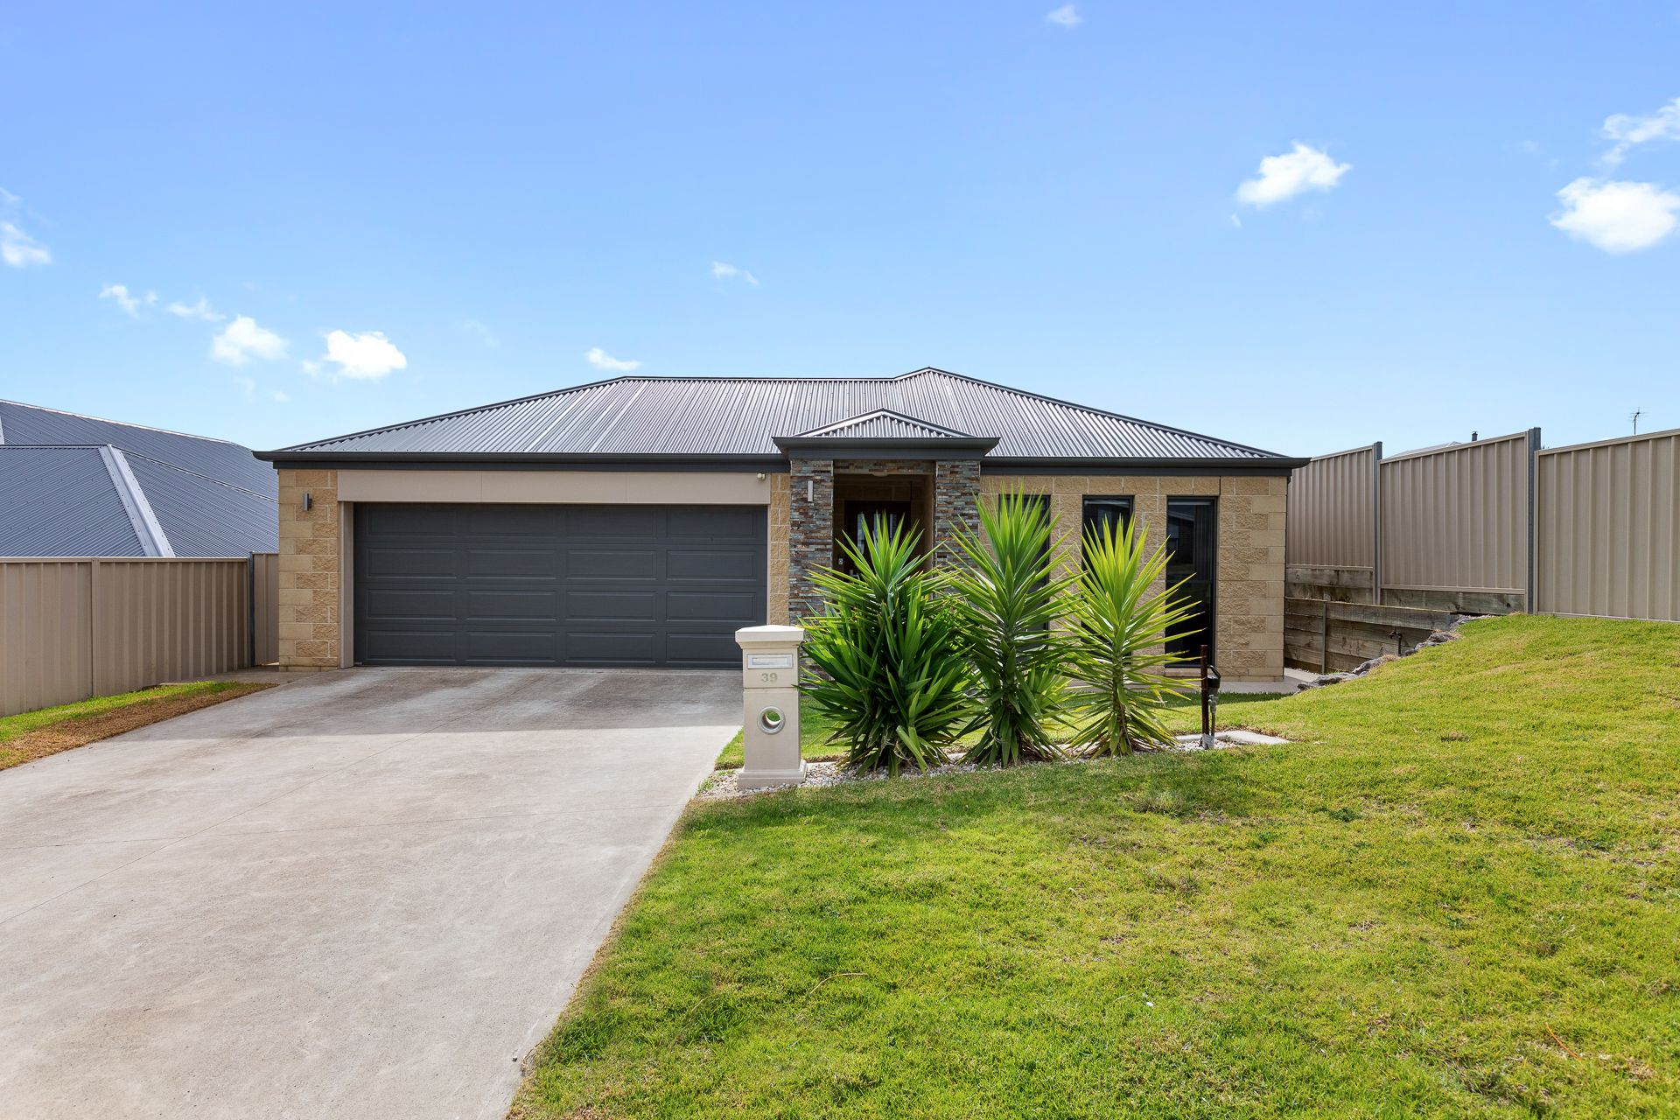
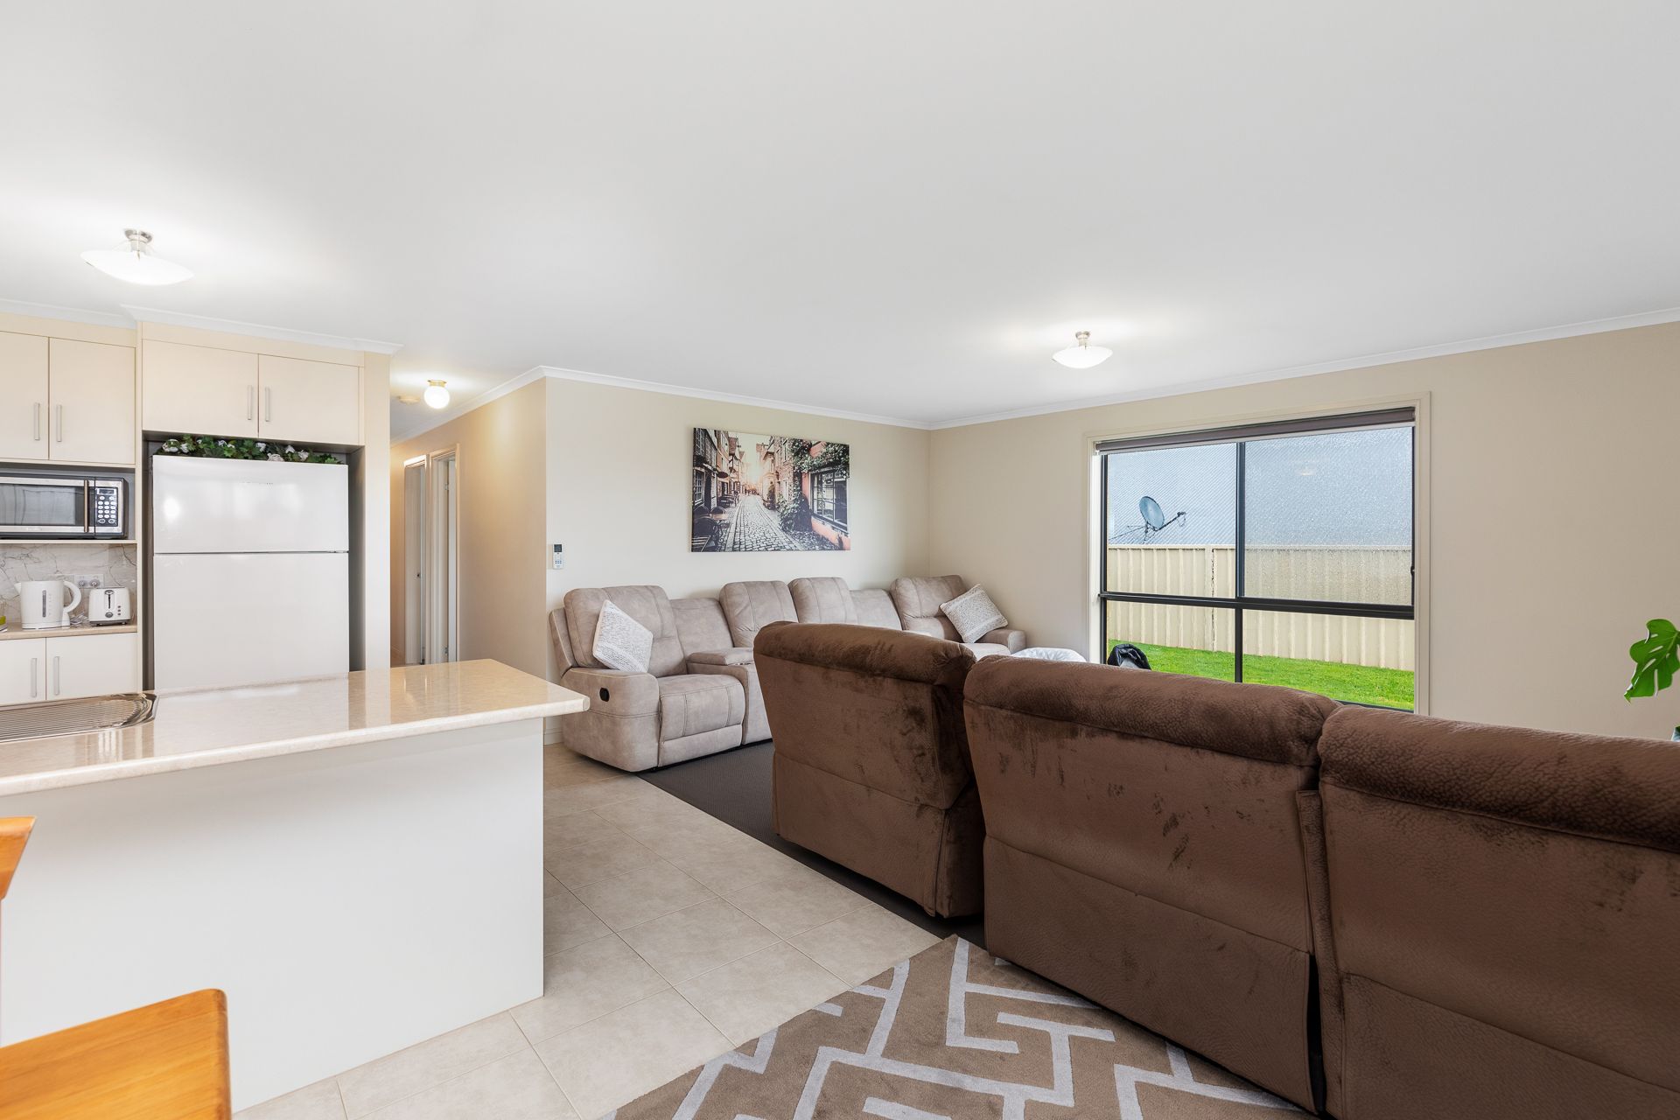
Situated in a peaceful cul-de-sac within the sought-after Montebello Estate, this contemporary brick residence delivers relaxed modern comfort and easy entertaining. Boasting a spacious open-plan kitchen, dining, and living domain, three comfortable carpeted bedrooms, and a sunny north-facing alfresco pergola, the home is ideally configured for everyday practicality. With low-maintenance grounds, a secure backyard, and an internal-access double garage, it presents an outstanding opportunity for young families, downsizers, or investors seeking a turn-key property in a prime northern location.
The location:
Mount Gambier is a thriving regional city known for its stunning natural landmarks, vibrant community, and relaxed lifestyle. From the iconic Blue Lake to local schools, shops, and cafes, everything you need is close at hand. Whether you're exploring the crater lakes or enjoying the city's growing food scene, Mount Gambier offers the perfect blend of convenience and country charm.
Mount Gambier CBD - 5 min (3.2 km)
Blue Lake - 9 min (5.2 km)
Mount Gambier Hospital - 6 min (2.9 km)
The home:
Positioned within quiet Ash Court, this home places you moments from local childcare centres, the Mount Gambier Hospital medical precinct, and the Montebello IGA for effortless daily grocery runs.
A stylish contemporary facade enhanced by a feature stone entrance portico, neat front lawn, and wide concrete driveway provides immediate street appeal. Step inside to a welcoming central hallway, where easy-care floor tiles extend throughout the main living areas.
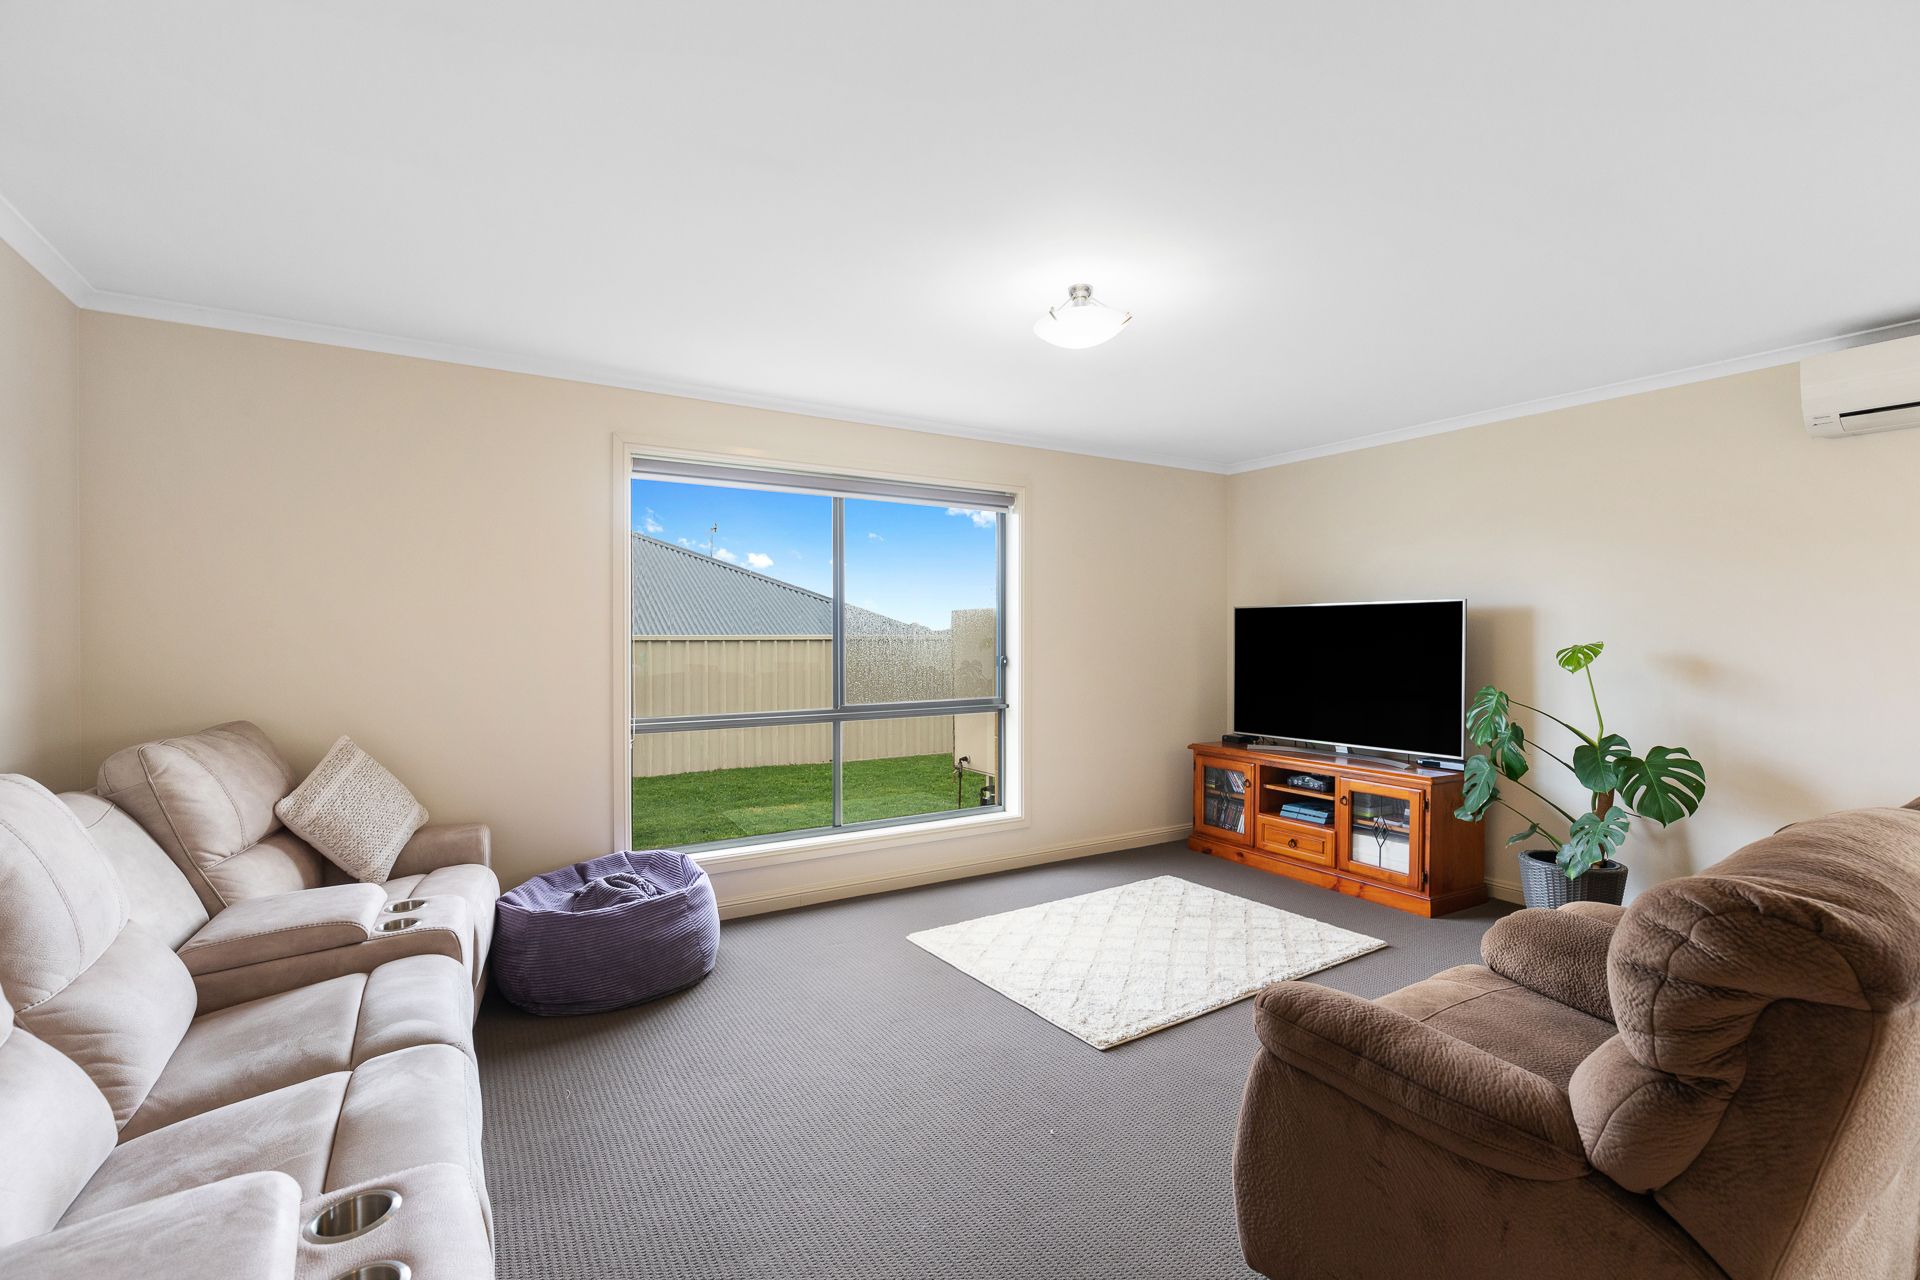
At the rear of the floor plan, the home opens into an expansive light-filled family hub incorporating open-plan dining and living areas equipped with reverse-cycle air conditioning.
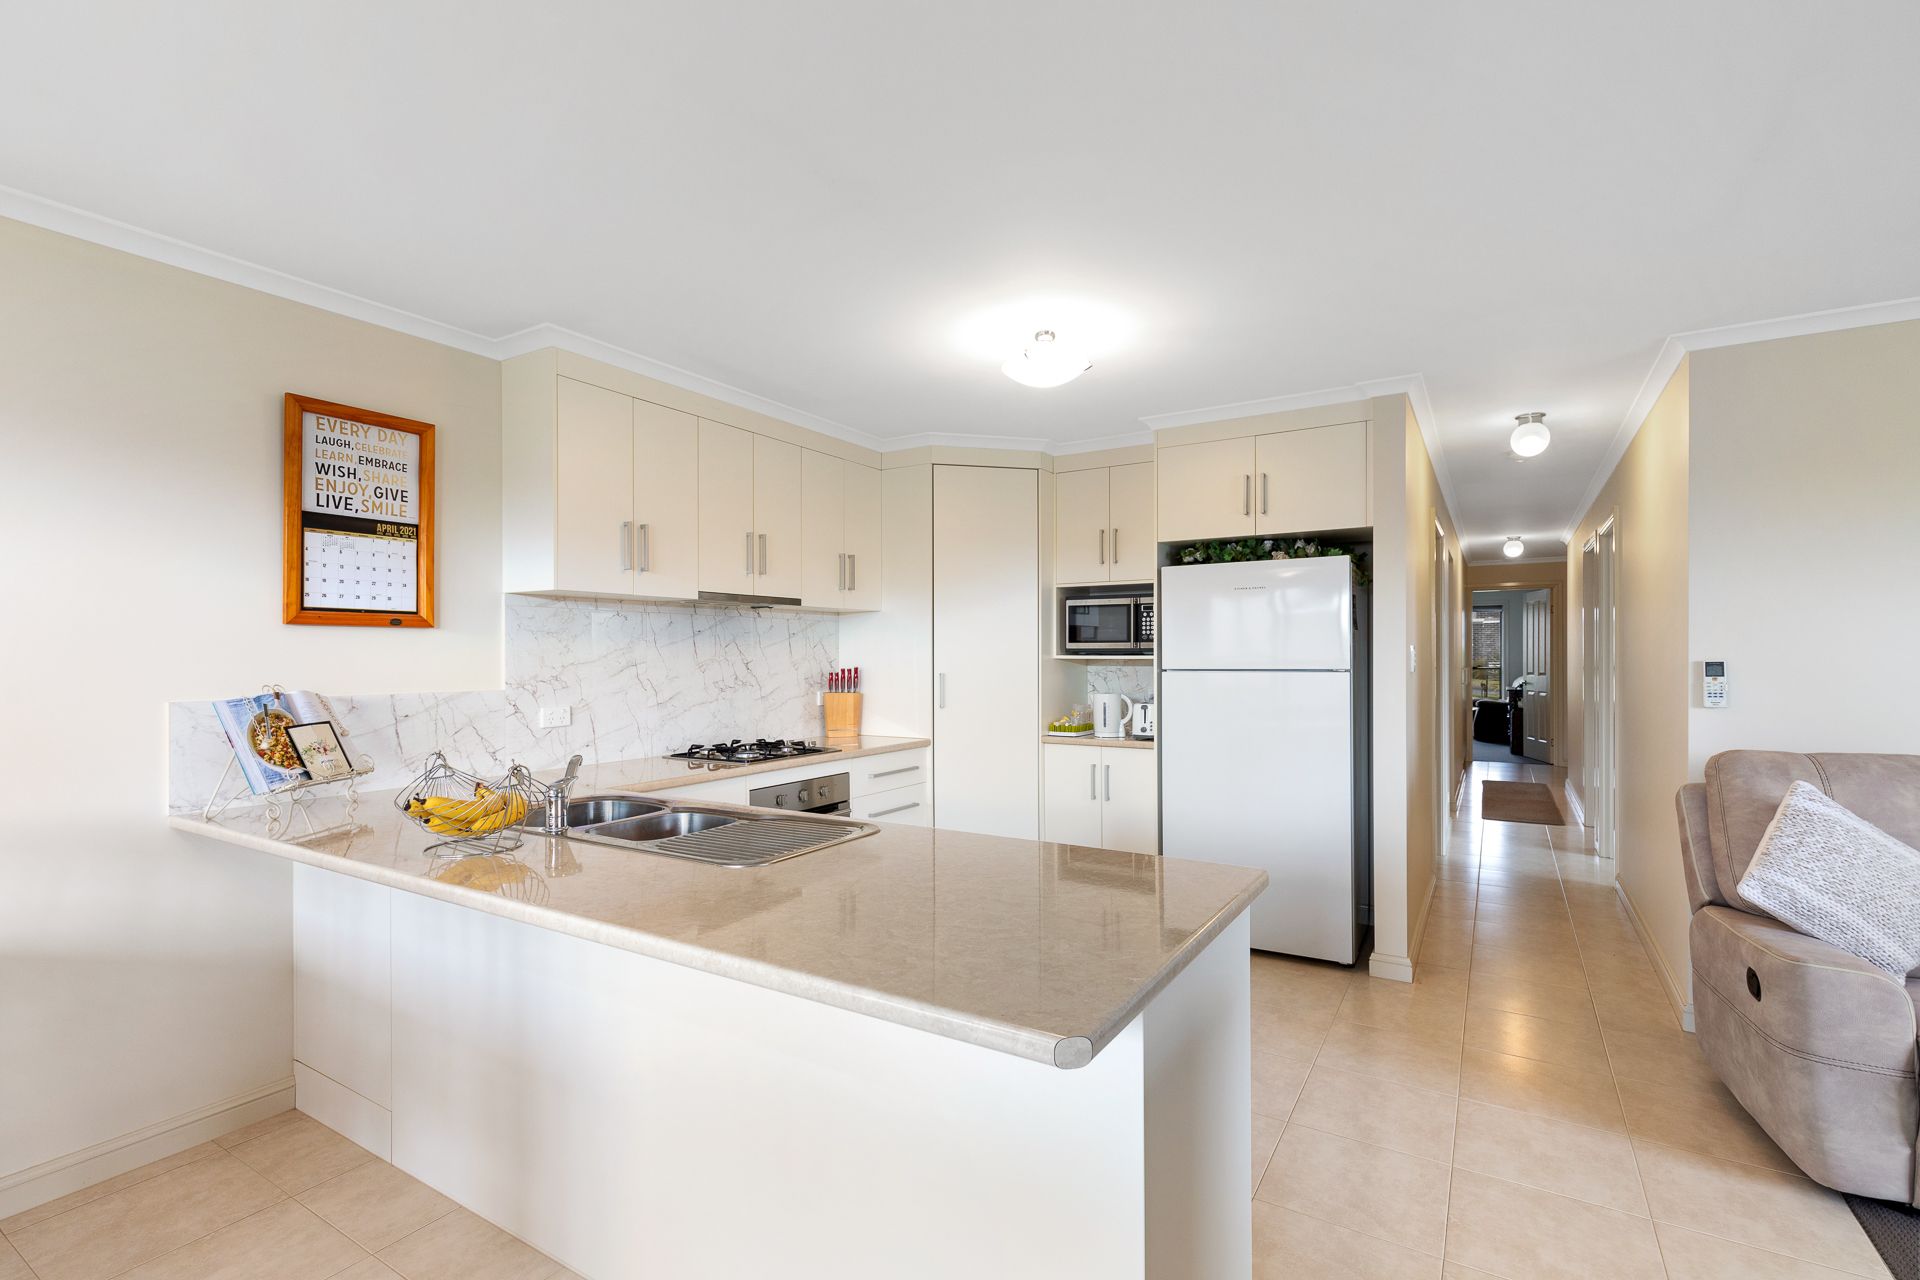
Overlooking the living and meals space is a well-appointed modern kitchen designed for effortless hosting. It features a central breakfast bar island, double sink, gas cooktop, under-bench electric oven, corner pantry, and dedicated microwave niche, all framed by abundant preparation and storage cabinetry.
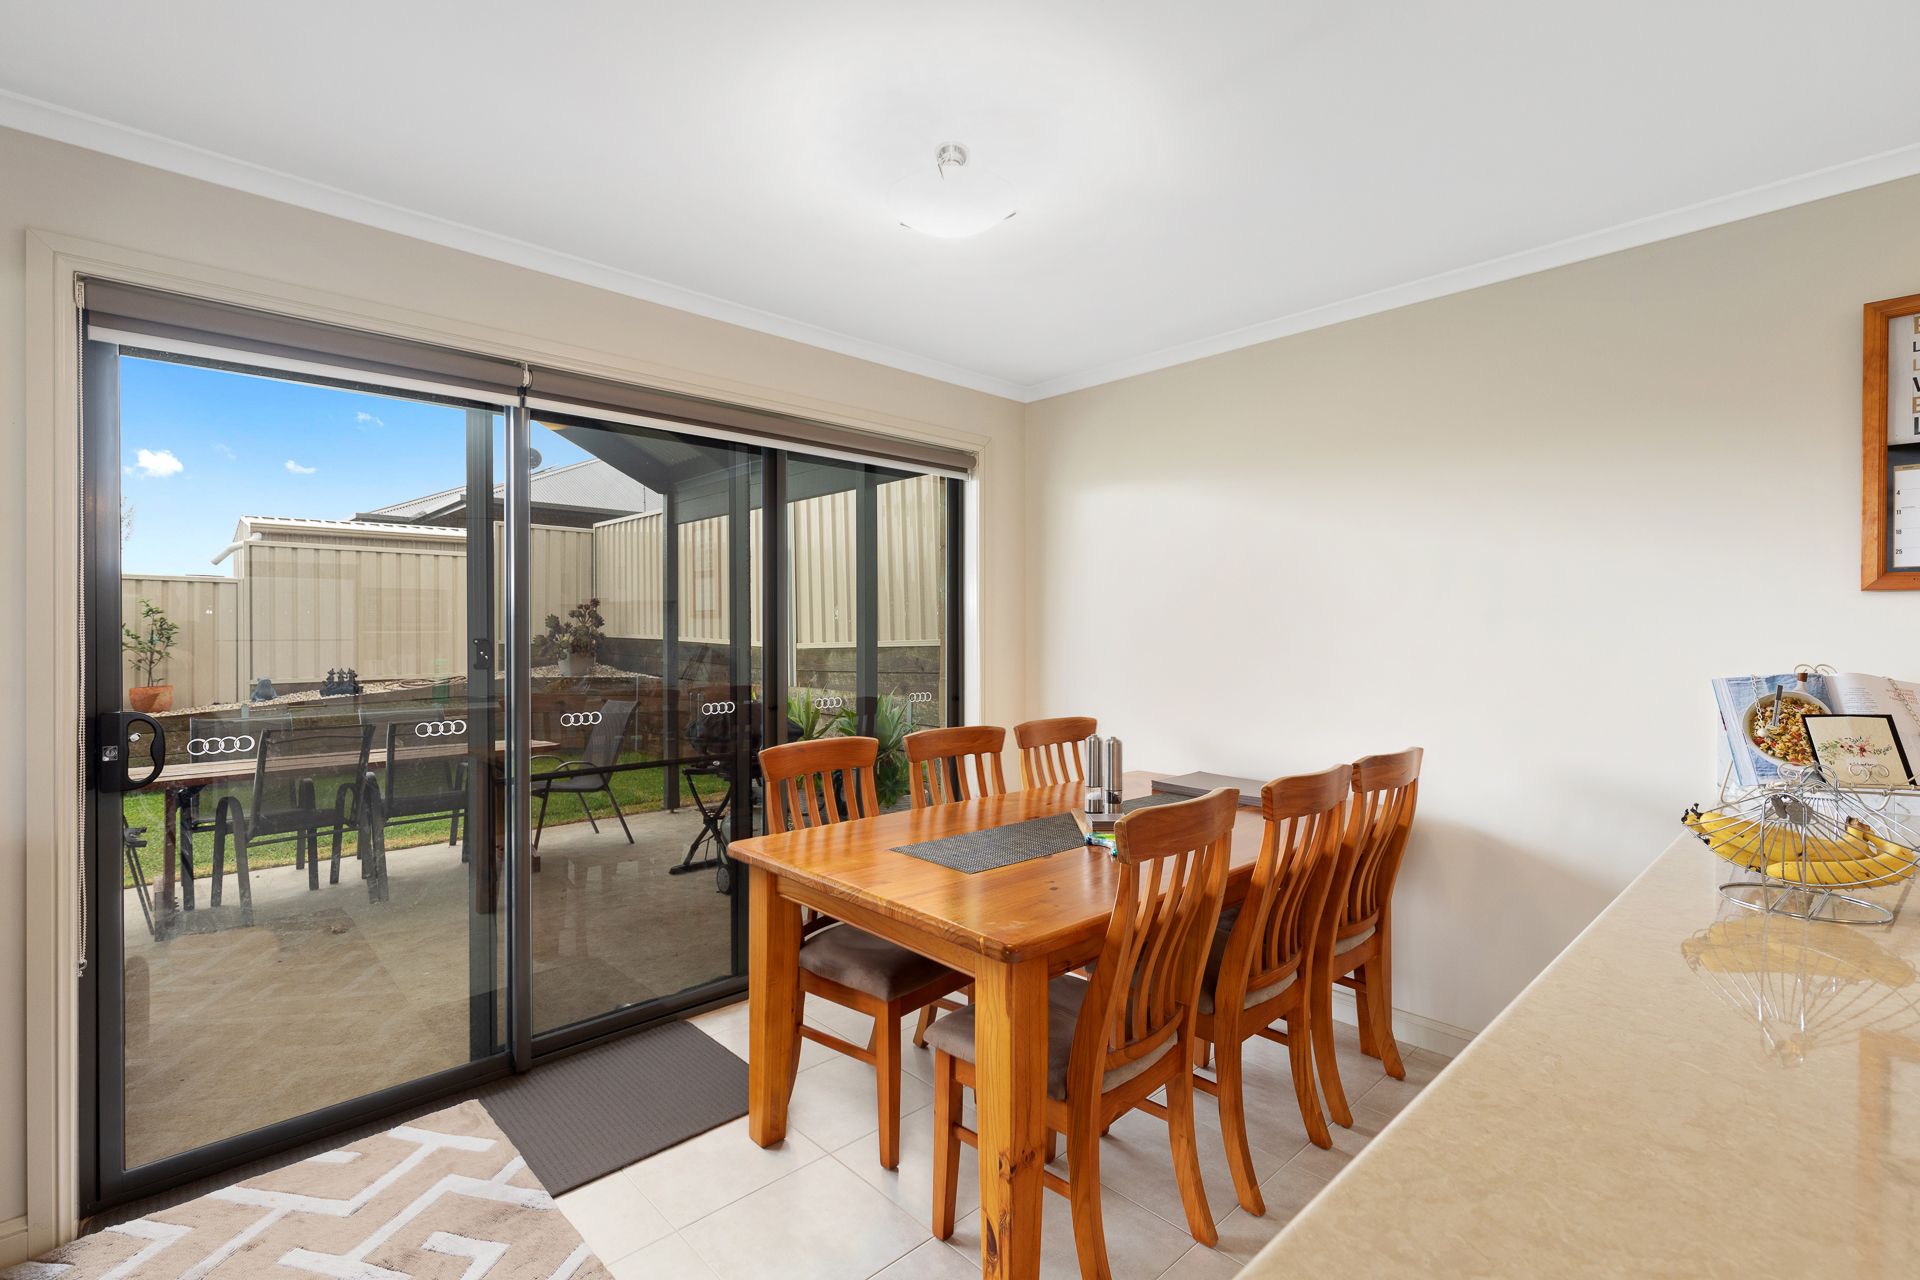
Glass sliding doors open out seamlessly from the dining area to a sheltered, north-facing pergola and secure grassed backyard, a private, low-maintenance outdoor setting ideal for weekend barbecues, relaxing in the sun, or children and pets to play safely.
Accommodation is well planned with three generous, carpeted bedrooms. The main bedroom is quietly positioned at the front of the home, framed by three vertical picture windows that capture refreshing natural light. Bedrooms 2 and 3 both feature convenient built-in wardrobes.
The central three-way style bathroom caters perfectly to family routines, complete with a walk-in shower with rain head and accent mosaic tiling, a deep bathtub, a large vanity unit with mirror storage, and a separate private toilet. An adjoining laundry provides external yard access along with built-in linen storage.
Complete with a secure double garage featuring internal hallway access, a rear personnel door to the backyard, and direct driveway parking, 39 Ash Court provides a complete package of low-maintenance modern living in an unbeatable estate setting.
Additional Property Information:
Age/ Built: 2016
Land Size: 459sqm
Council Rates: Approx. $562 per quarter
Rental Appraisal: This property is currently tenanted at $485 per week until 08/01/2027. We have conducted an updated rental appraisal for approximately $500 - $520 per week.
RLA 291953