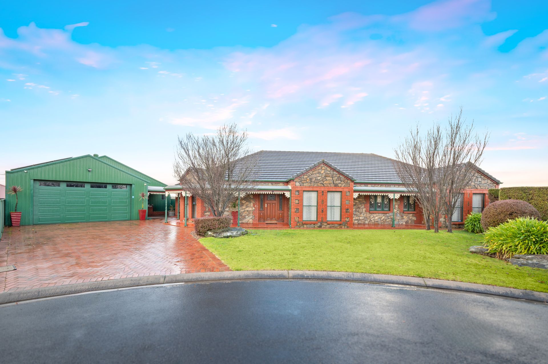
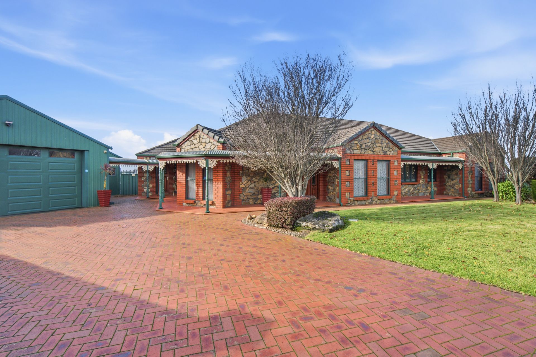
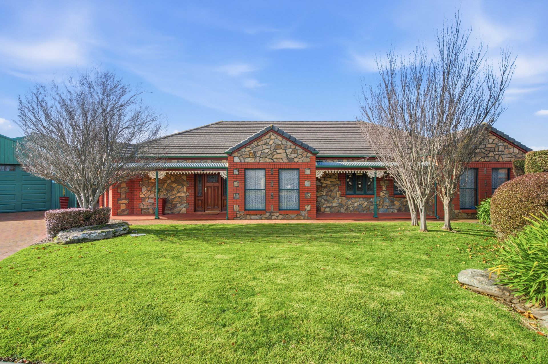
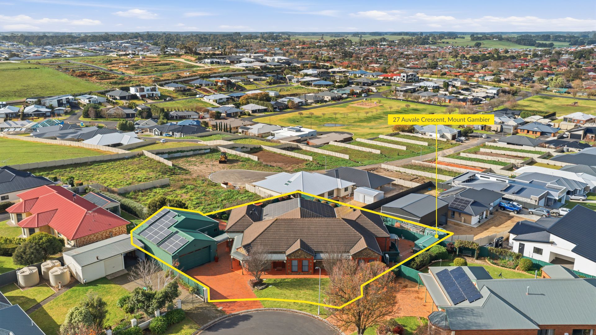
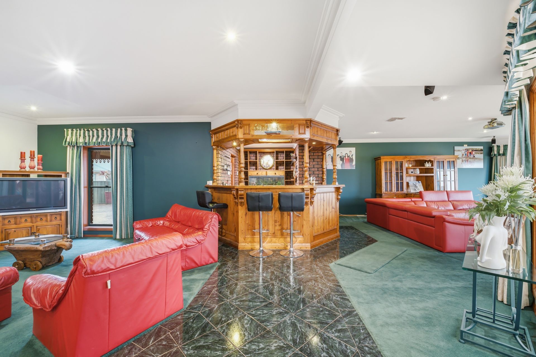
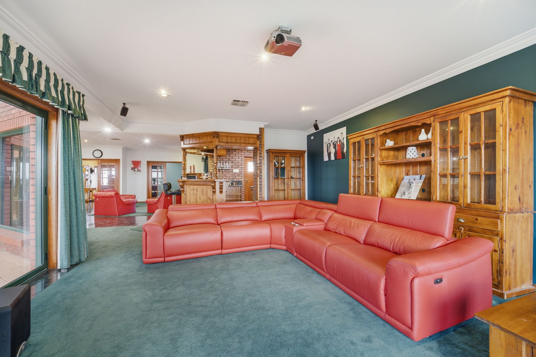
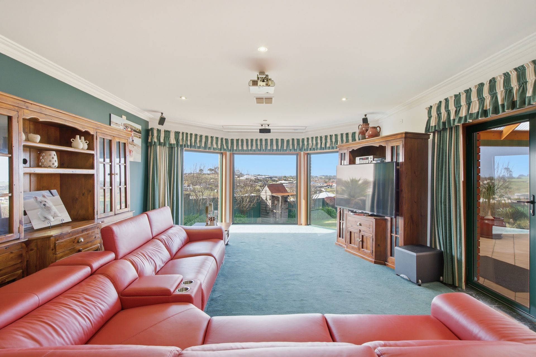
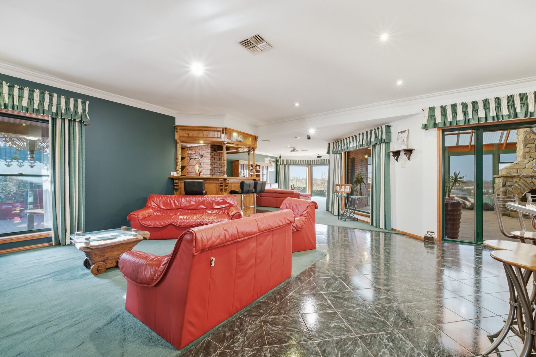
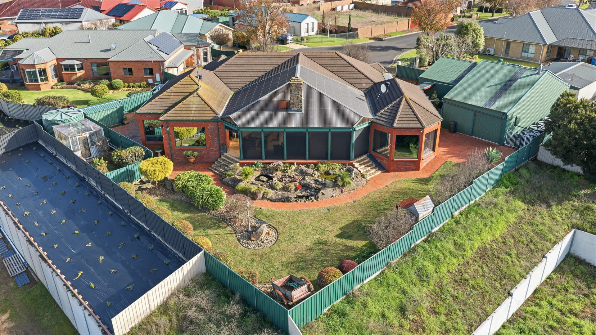
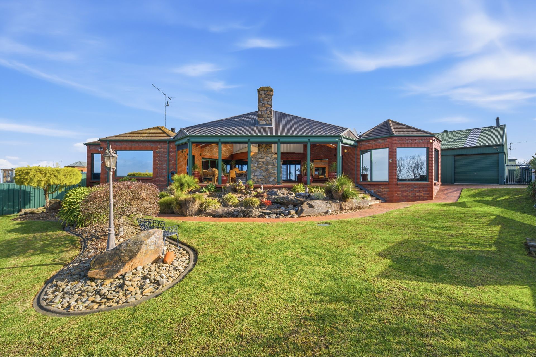
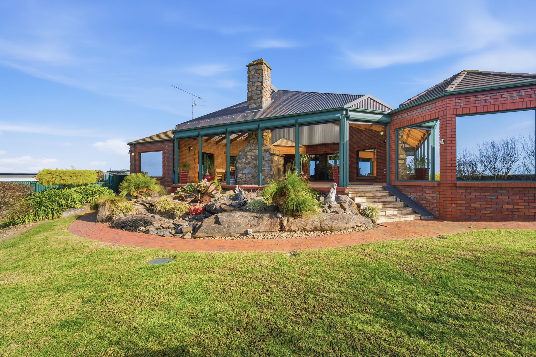
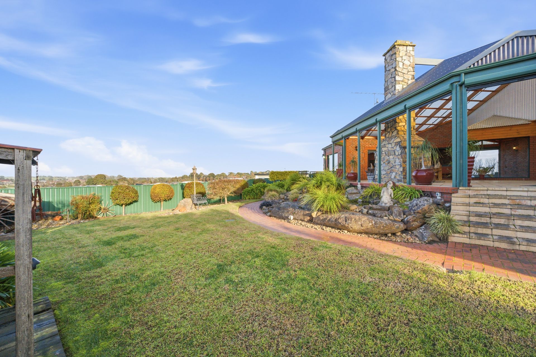
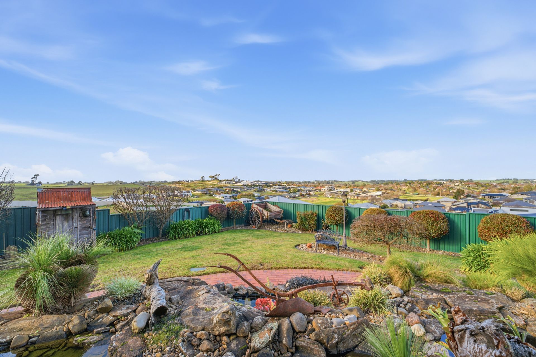
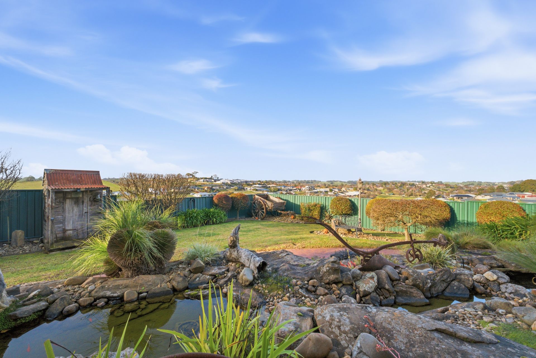
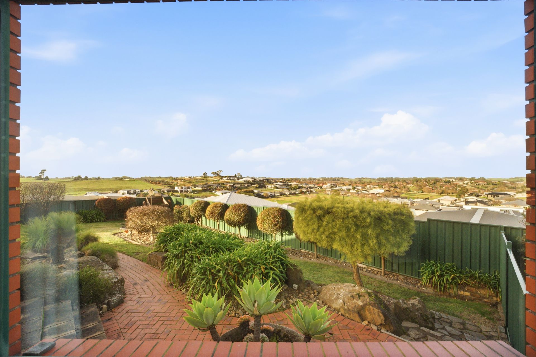
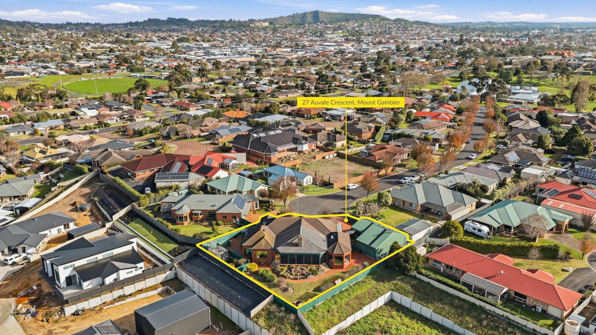
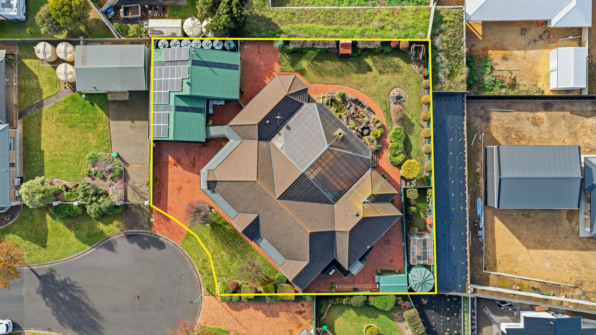
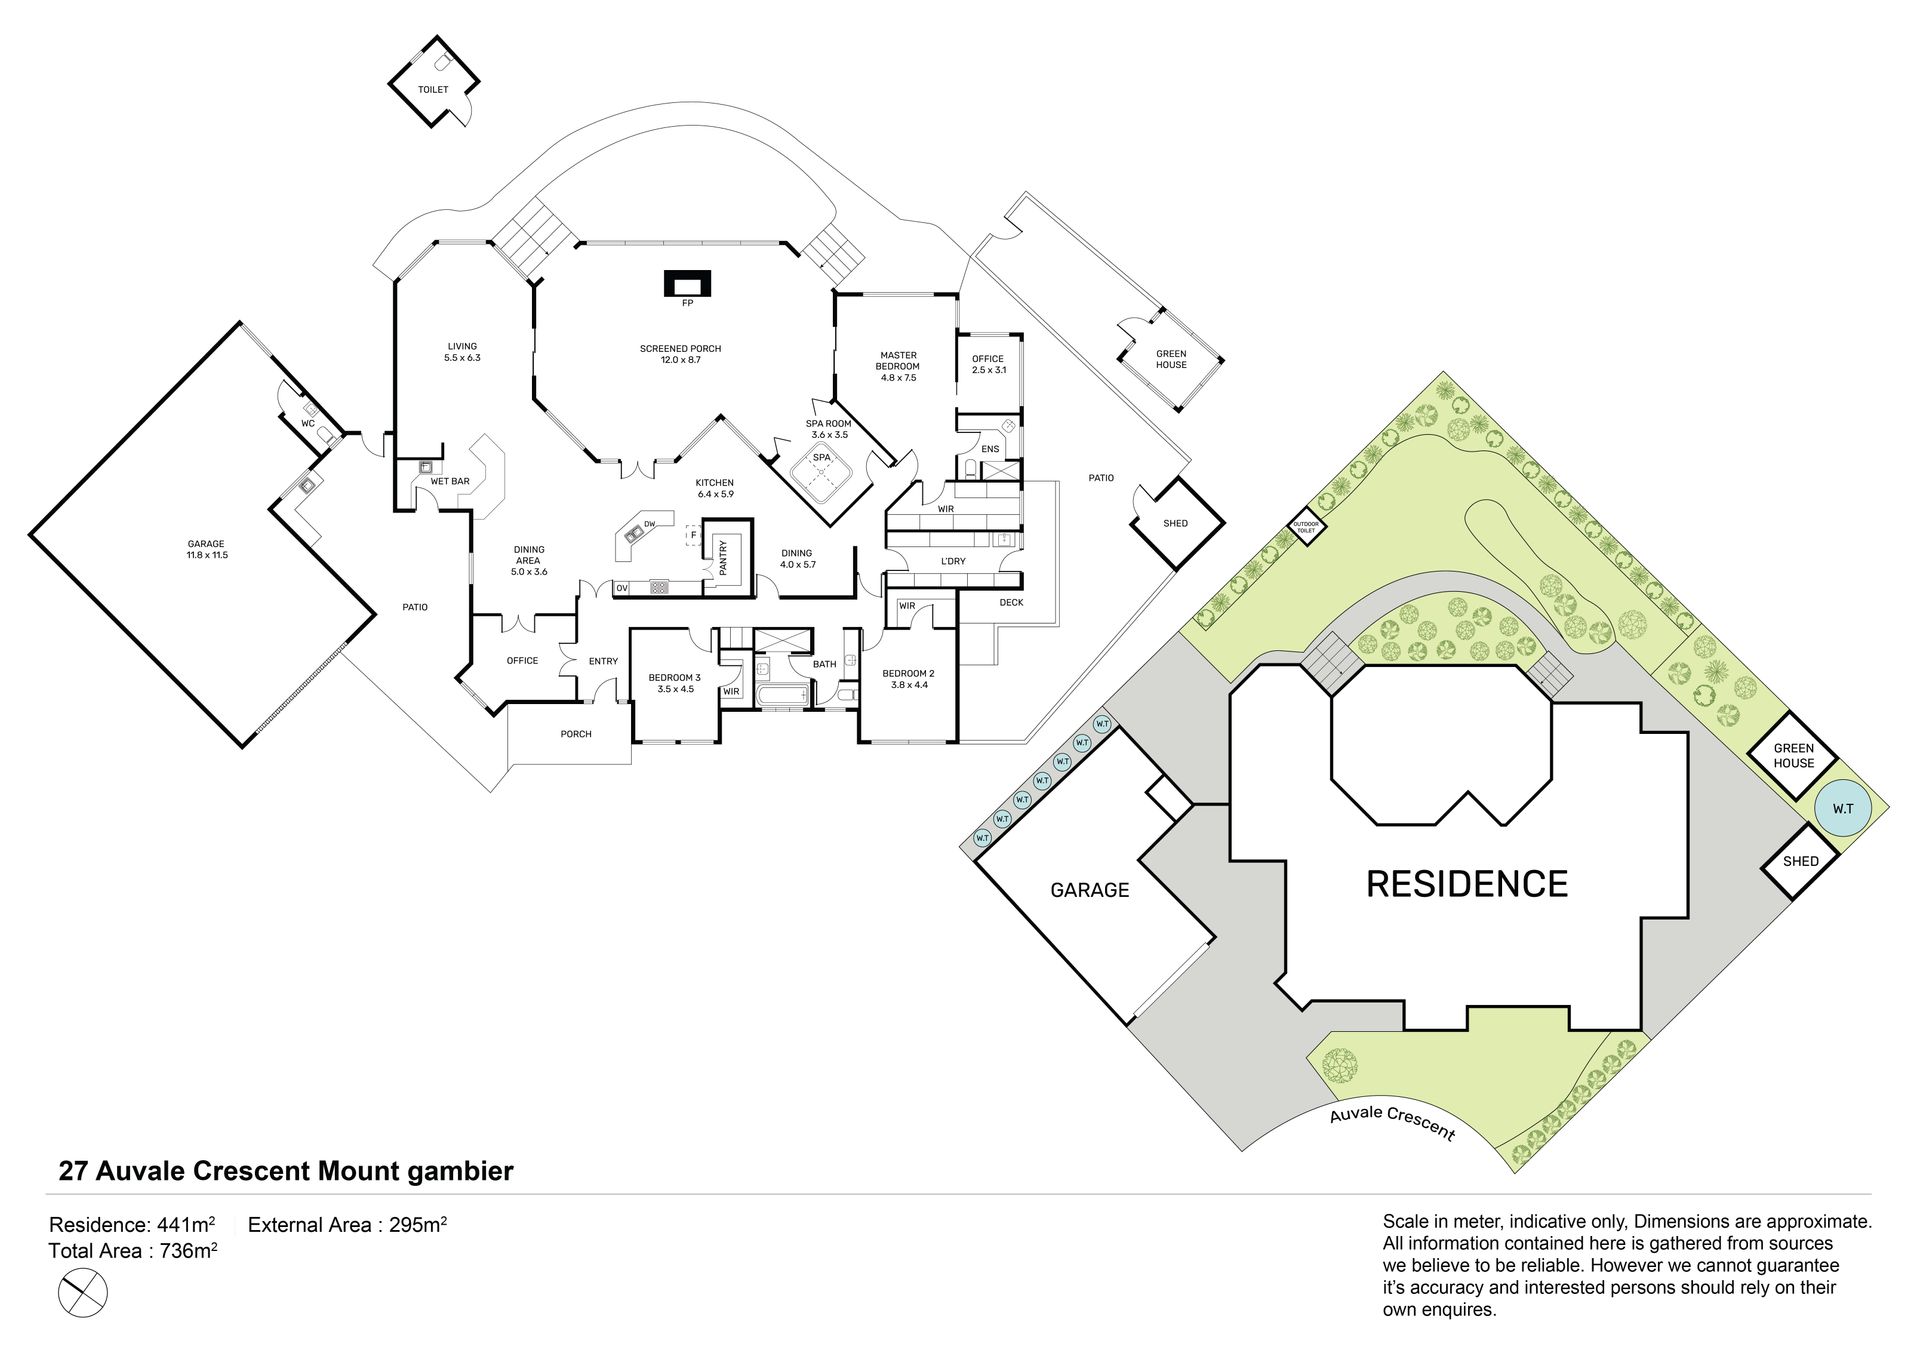
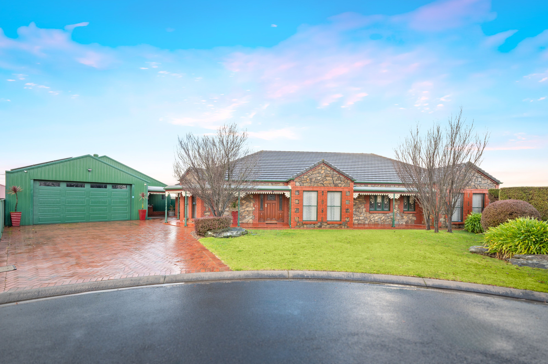
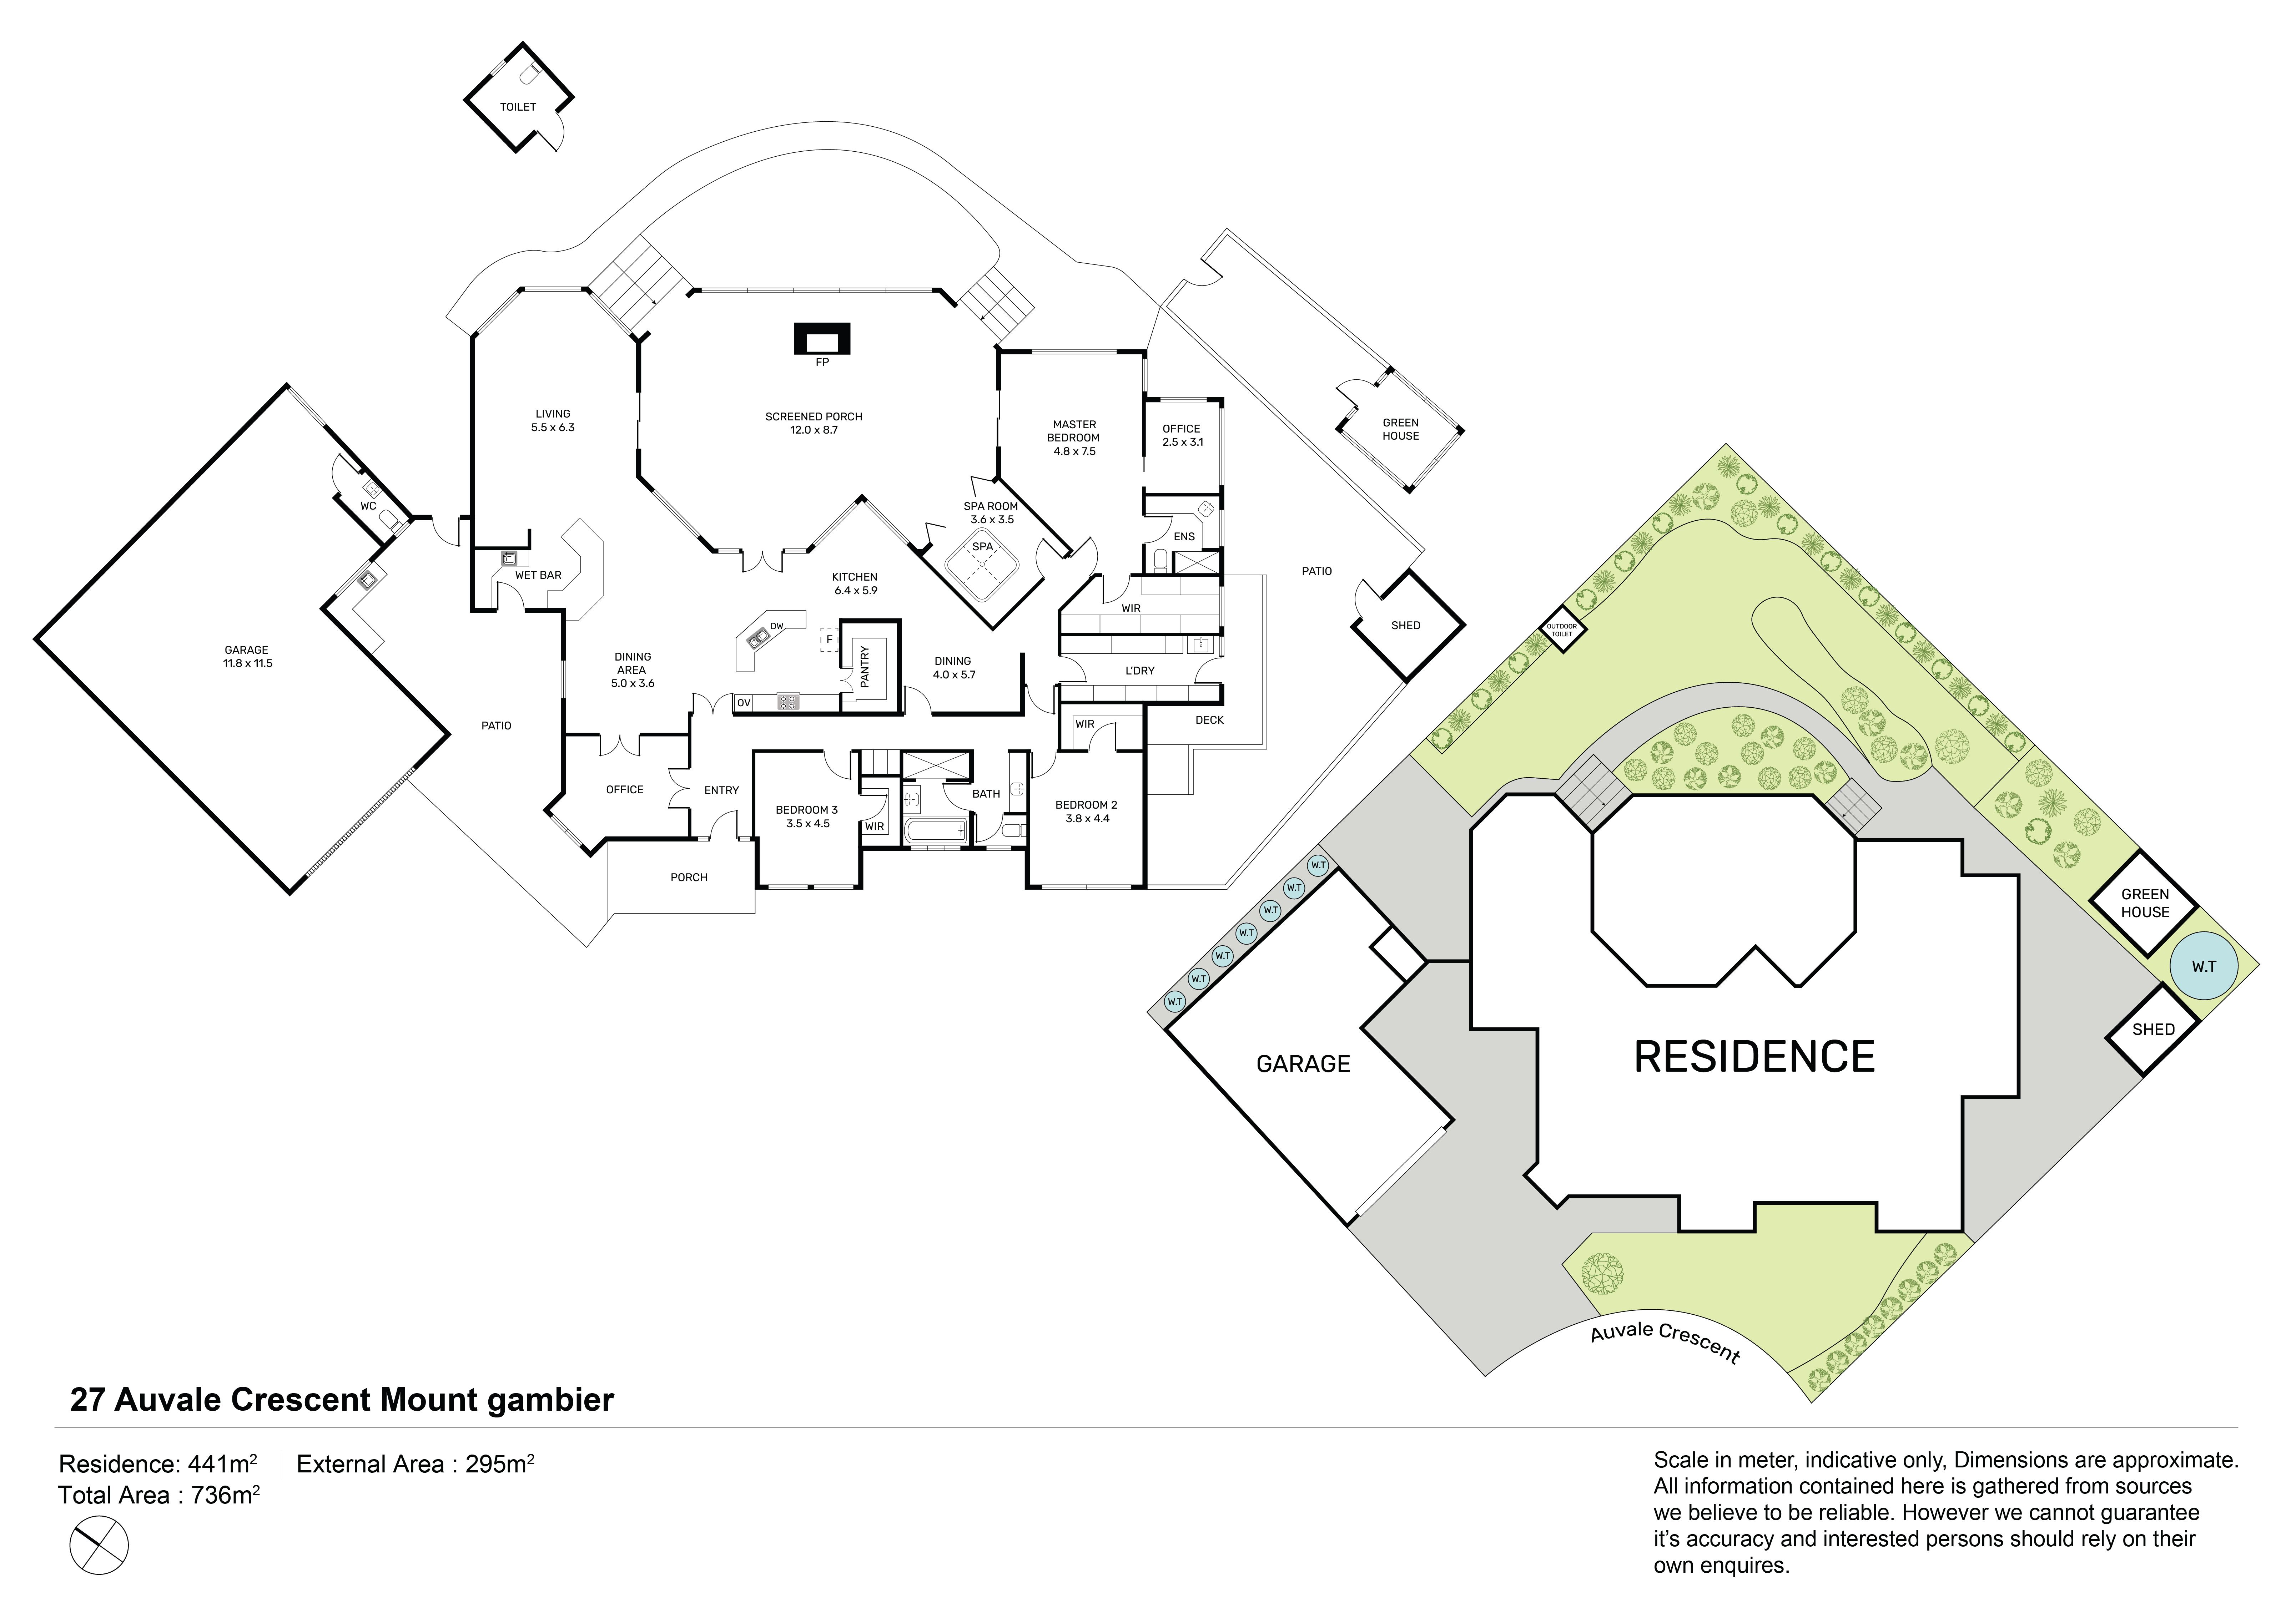
Set on a sprawling 1,325sqm allotment at the end of a quiet cul-de-sac, this magnificent 55-square executive residence delivers an exceptional family lifestyle defined by space, luxury and unforgettable entertaining. Multiple living and dining zones, a beautifully appointed timber kitchen, living room with wet bar, and an enormous enclosed entertaining pavilion with a stone open fireplace and breathtaking city views create a home designed for every occasion. A luxurious master retreat with spa room, beautifully landscaped gardens, orchard, vegetable garden, over 40,000 litres of rainwater storage, solar power and extensive vehicle accommodation complete this truly remarkable lifestyle property.
The location:
Mount Gambier is a thriving regional city known for its stunning natural landmarks, vibrant community, and relaxed lifestyle. From the iconic Blue Lake to local schools, shops, and cafés, everything you need is close at hand. Whether you're exploring the crater lakes or enjoying the city's growing food scene, Mount Gambier offers the perfect blend of convenience and country charm. Mount Gambier - 4 min (2.4km) Blue Lake - 7 min (3.6km ) Mount Gambier Hospital - 7 min (4.1km)
The home:
Positioned at the end of a peaceful cul-de-sac on an impressive 1,325sqm block, this magnificent executive residence delivers an extraordinary combination of scale, luxury and lifestyle.
Spanning about 55 squares, the home has been thoughtfully designed for families who appreciate generous proportions, exceptional entertaining spaces and every comfort of modern living, all while enjoying sweeping elevated views across Mount Gambier.
From its timeless solid brick and stone homestead façade with wraparound verandah through to its beautifully landscaped gardens, every element of this home has been designed to impress.
Built to an exacting standard, no expense was spared during construction, ensuring the highest quality finishes throughout.
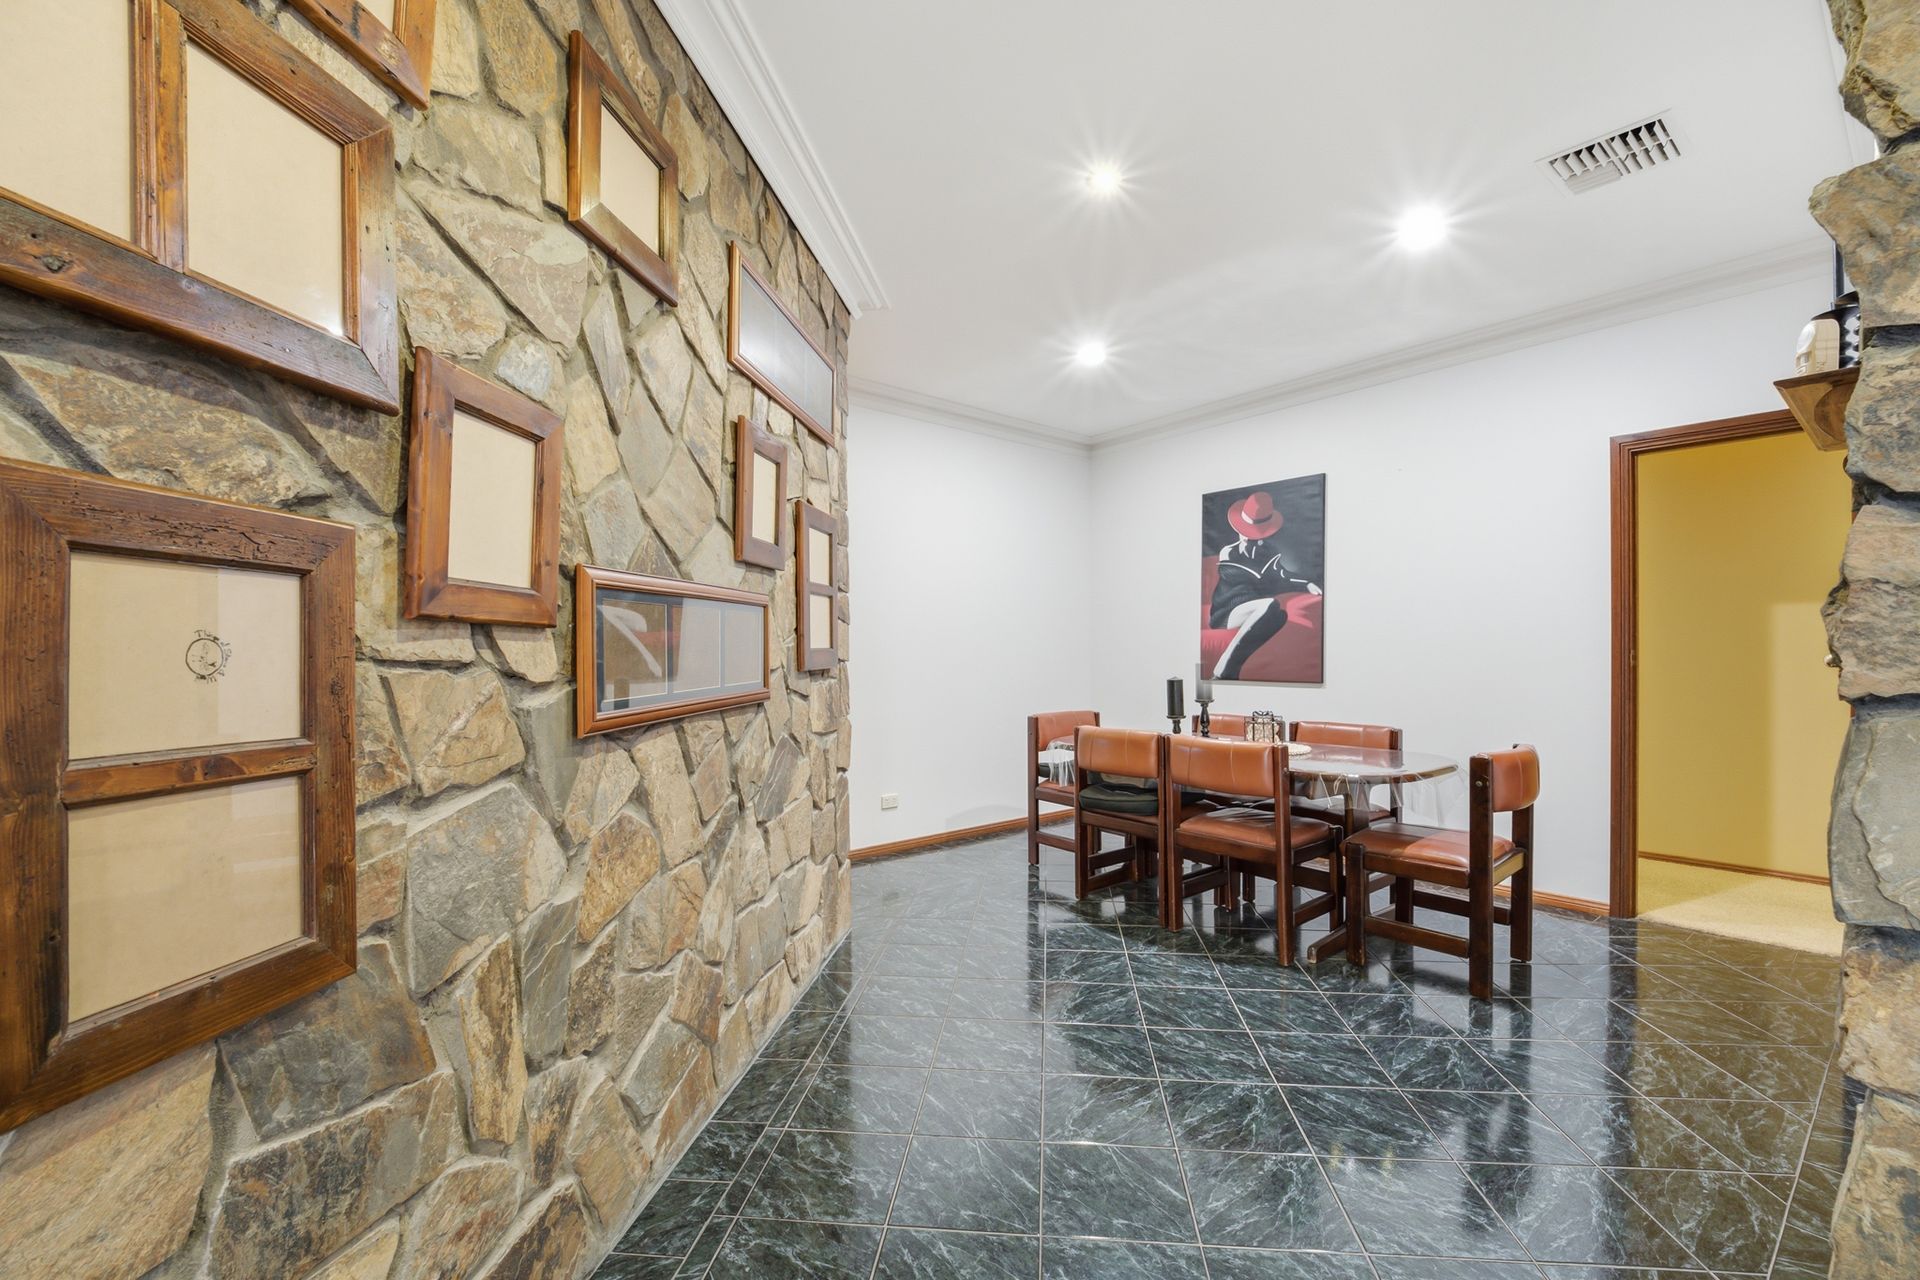
Inside, multiple living and dining areas create the flexibility modern families crave, whether entertaining on a grand scale or simply enjoying relaxed everyday living.
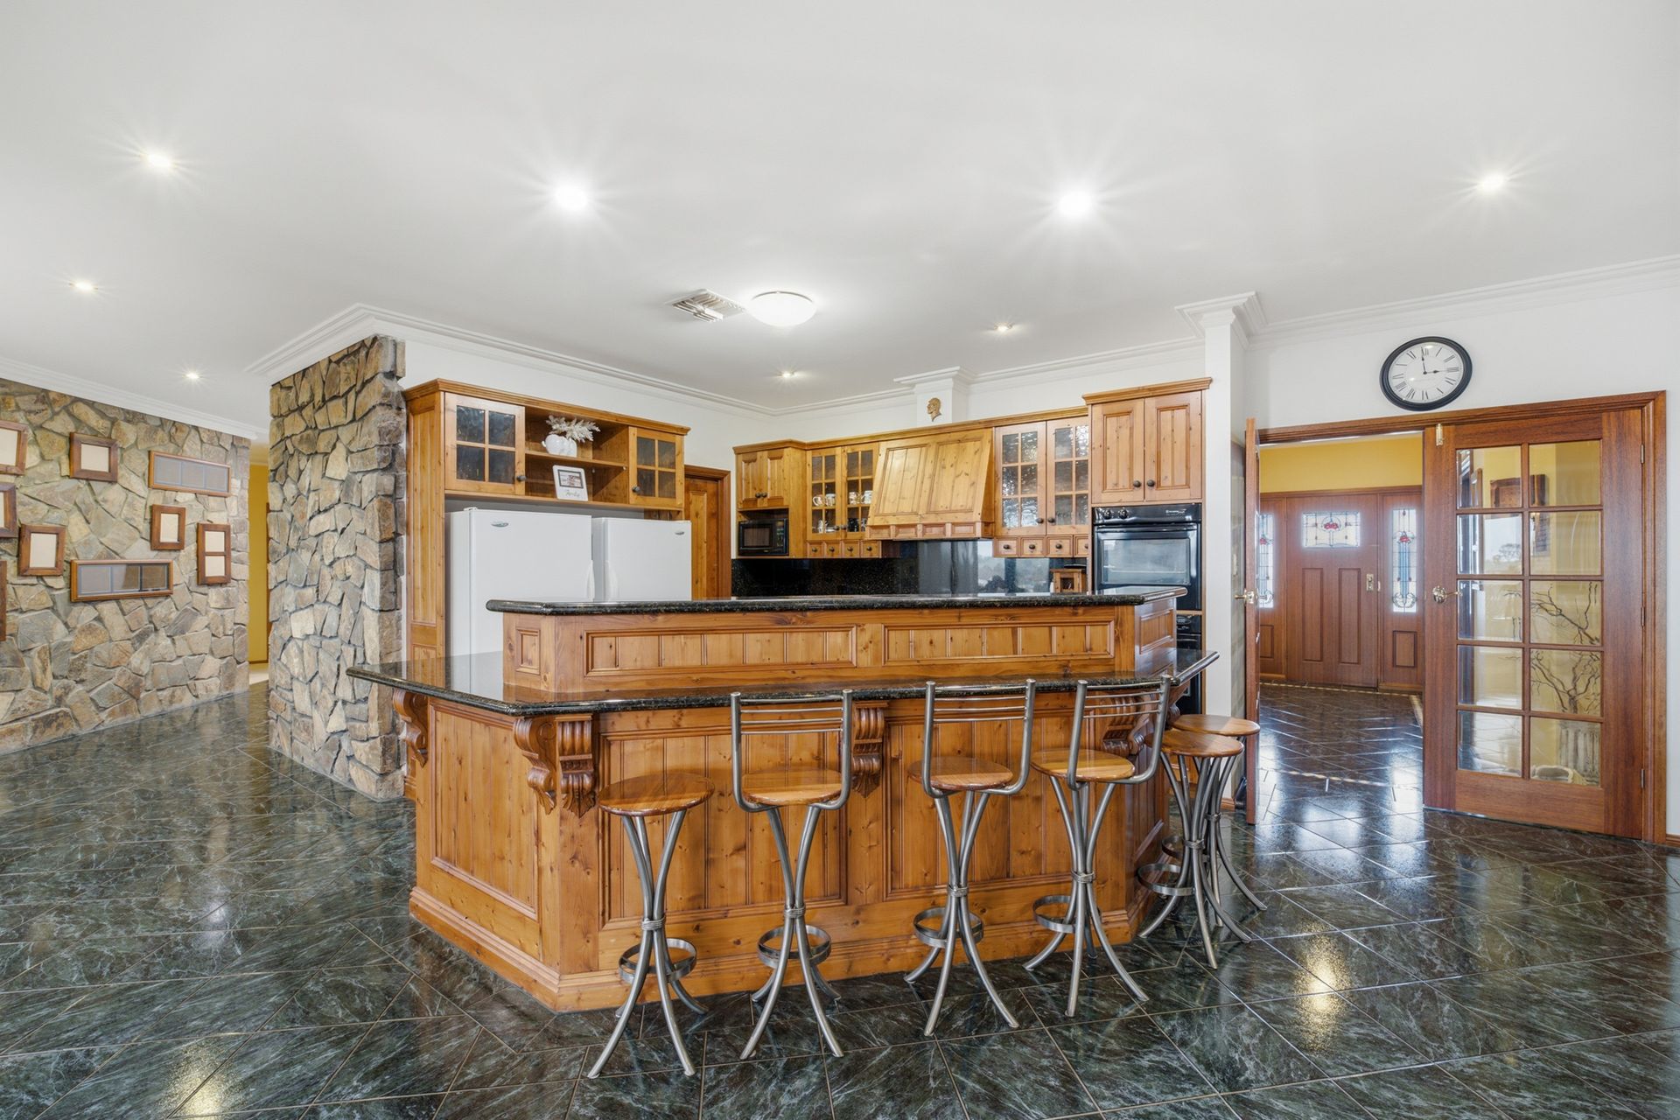
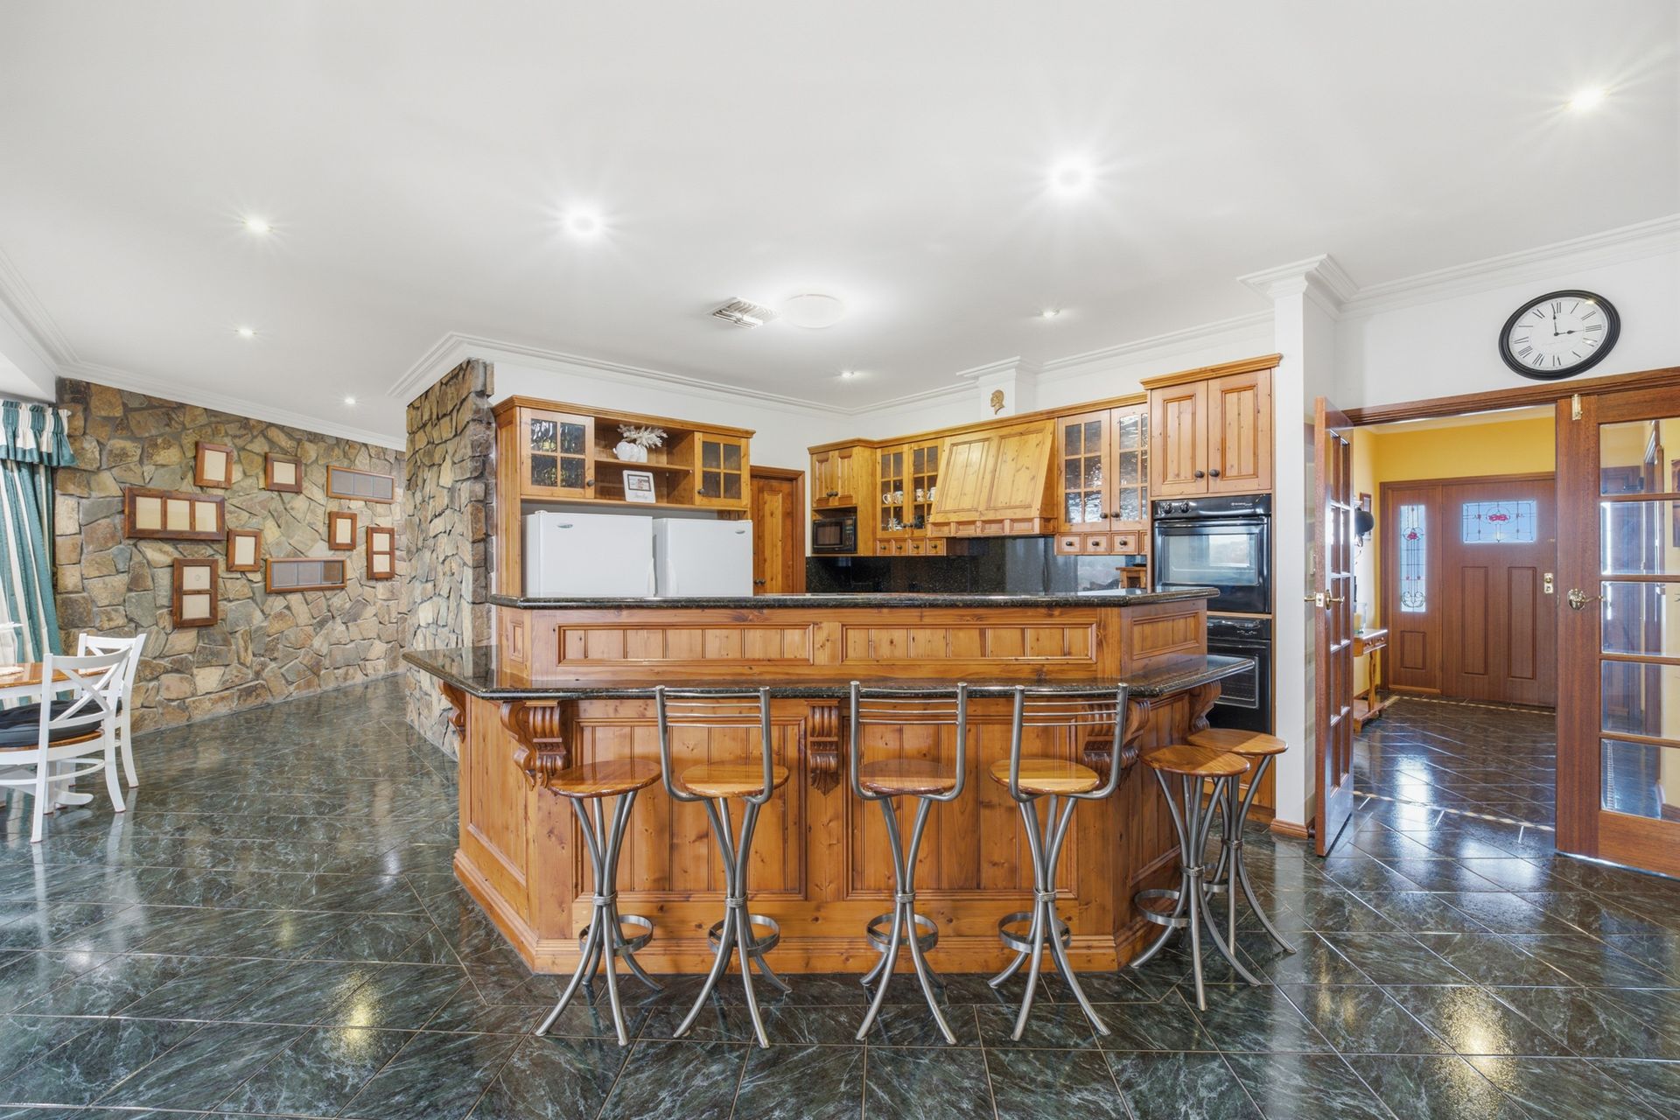
At the heart of the home, the beautifully appointed timber kitchen is both warm and sophisticated.
Featuring premium granite benchtops and matching granite splashbacks, dual wall ovens, a dishwasher, glass-front cabinetry, a large walk-in pantry and abundant bench space, it effortlessly caters to everything from family meals to large gatherings.
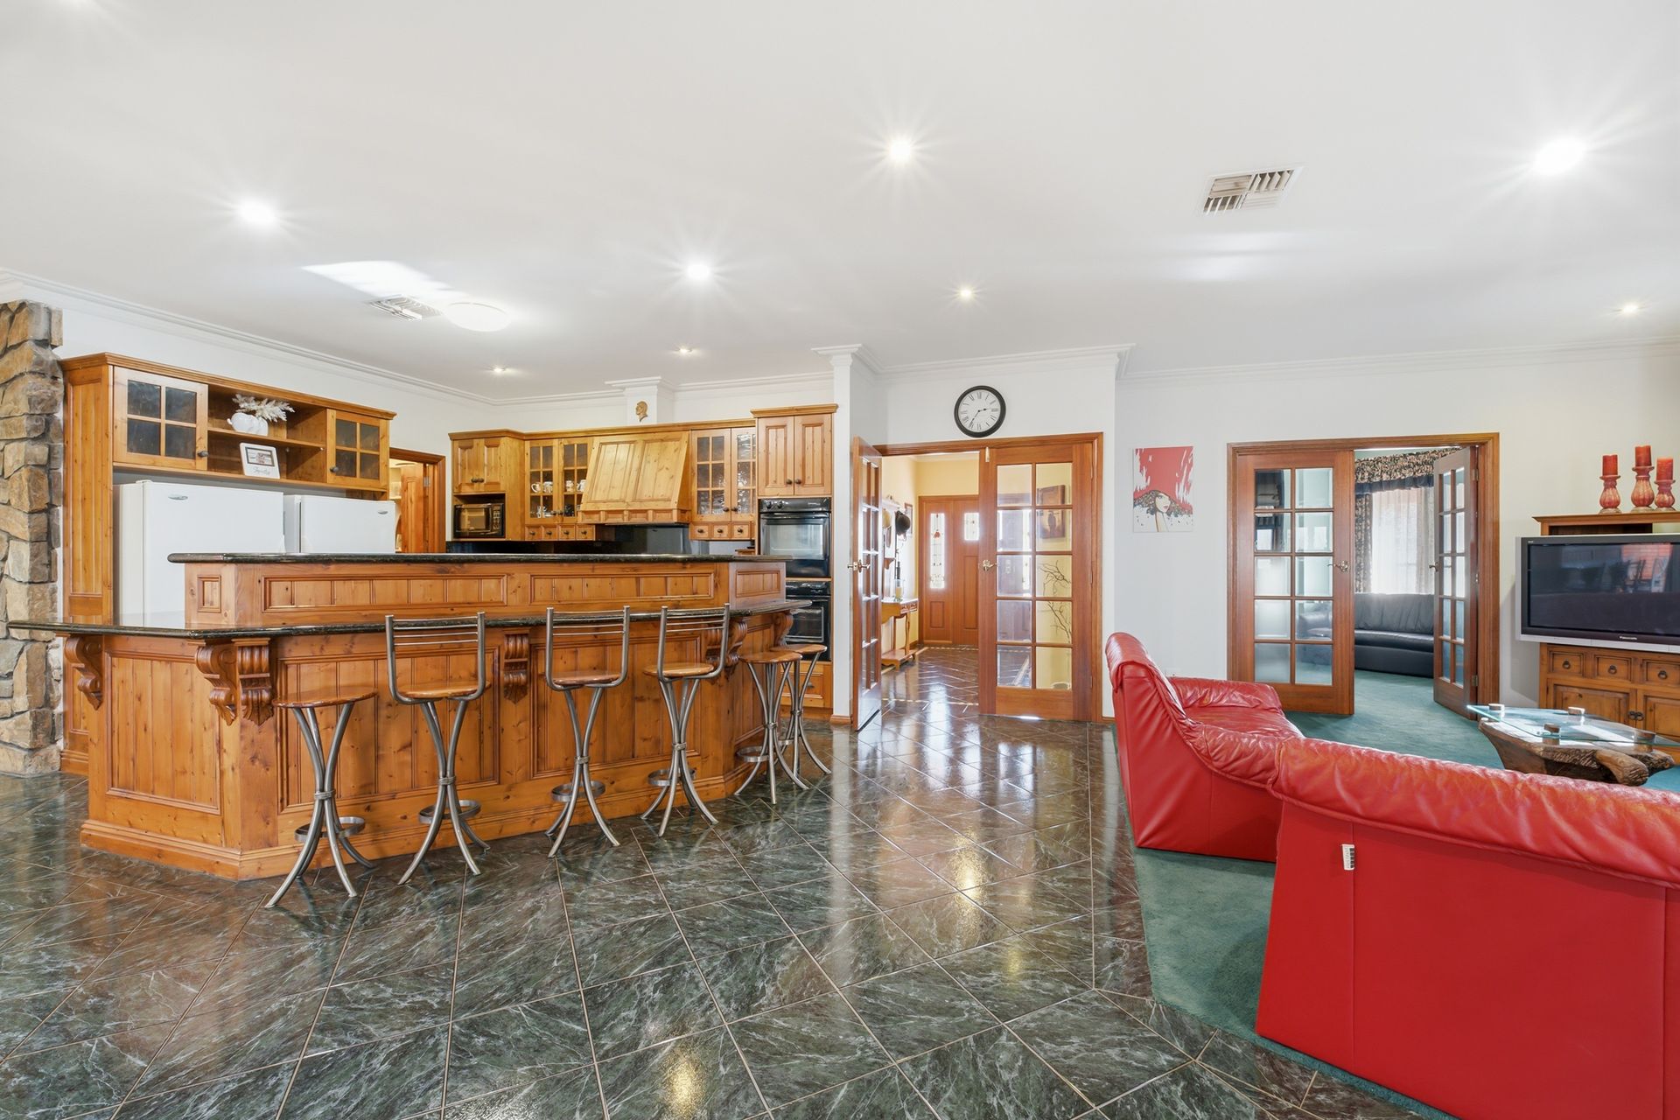
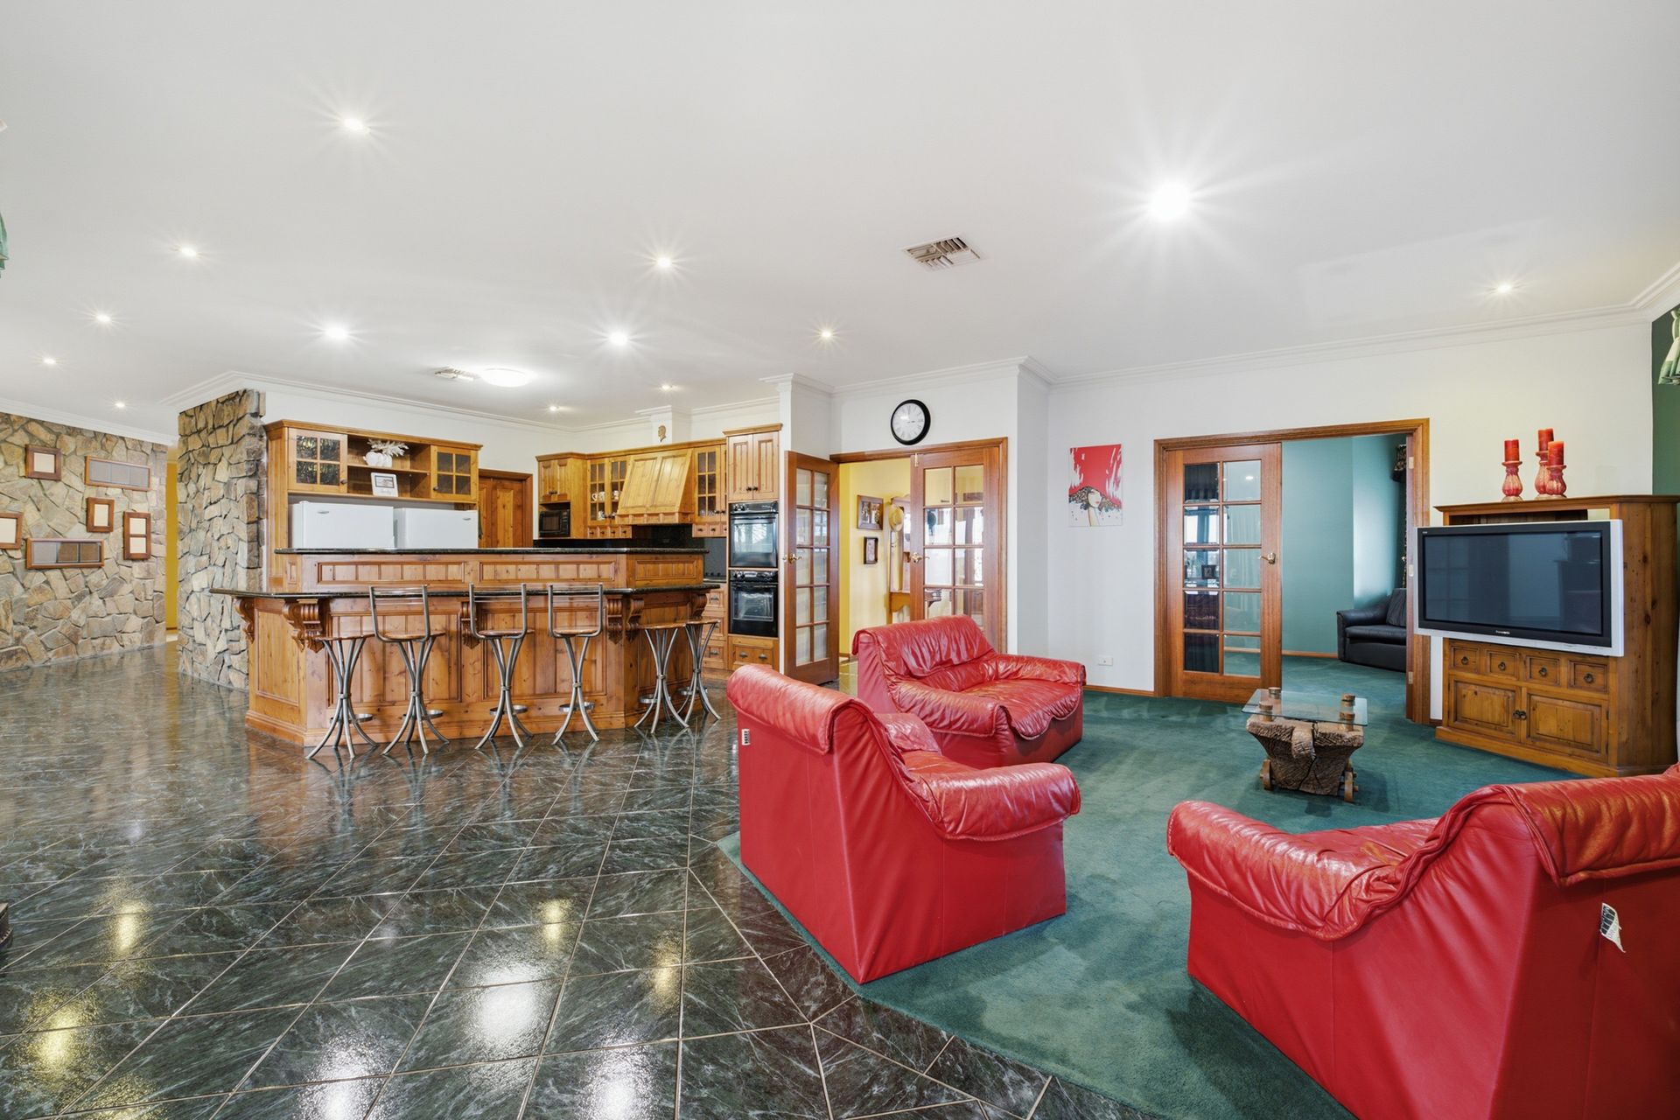
Centrally located between both the formal and casual dining areas, as well as the adjoining living room, it's a central hub where everyone naturally comes together.
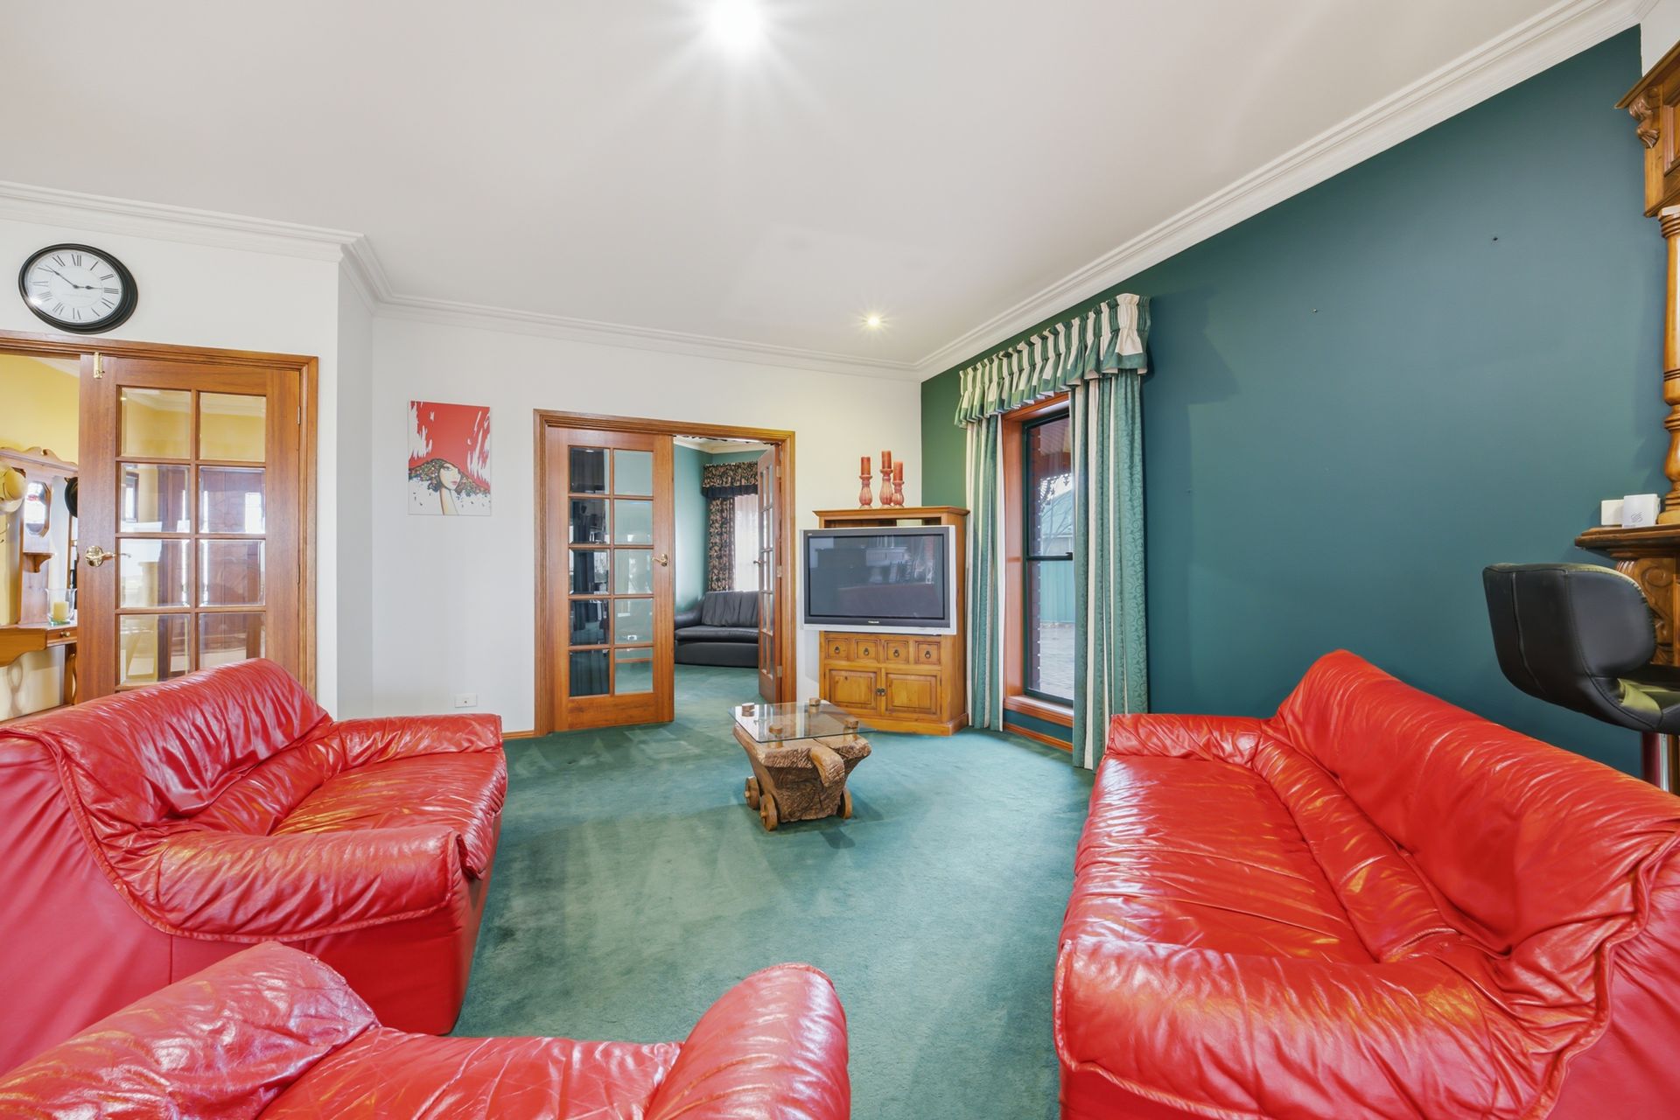
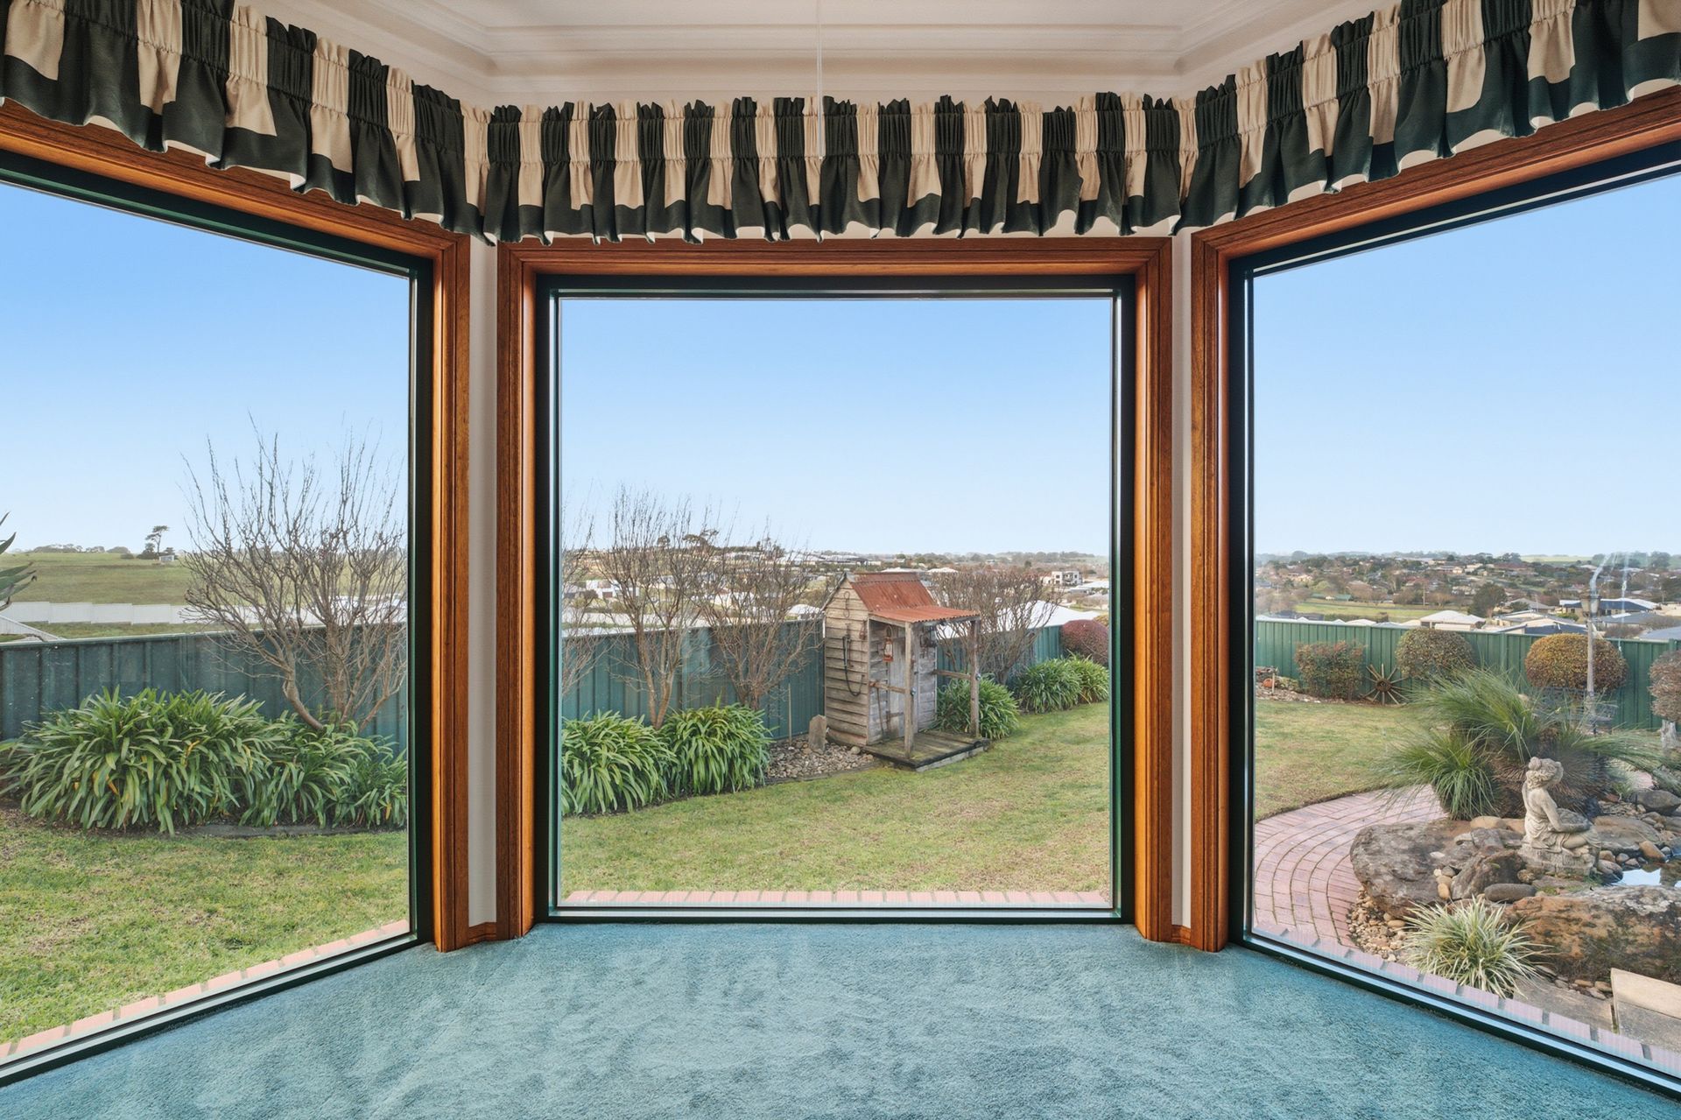
Designed with entertaining in mind, the spacious living room also features a built-in wet bar and spectacular floor-to-ceiling bay windows that capture breathtaking panoramic views across the city.
Stepping outside reveals one of the home's true showpieces.
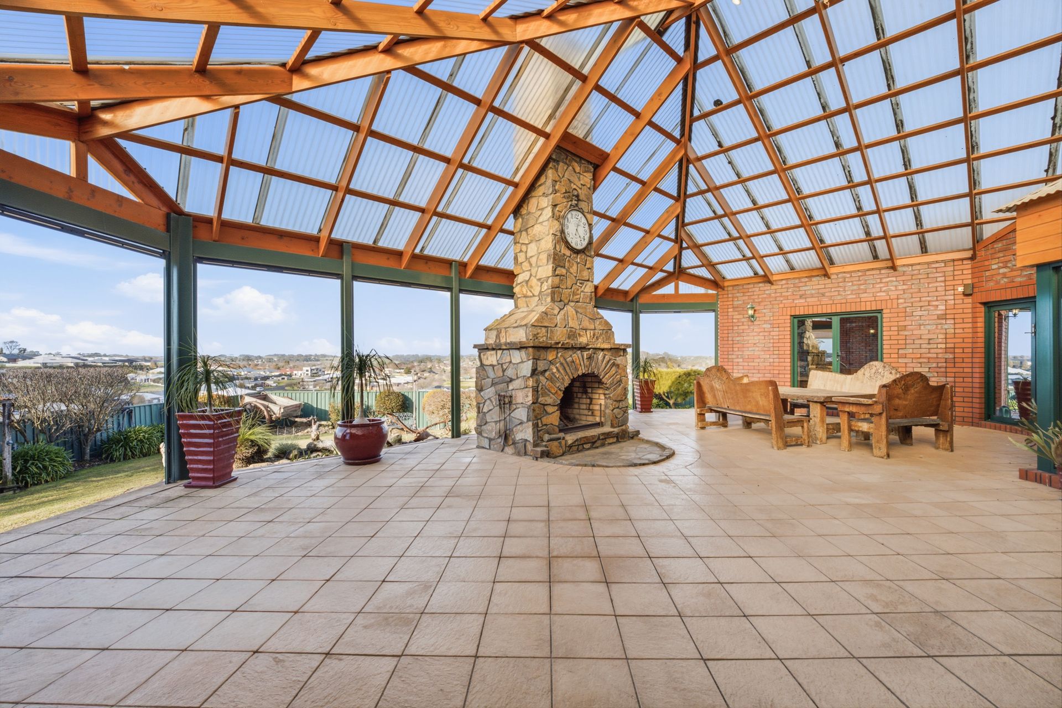
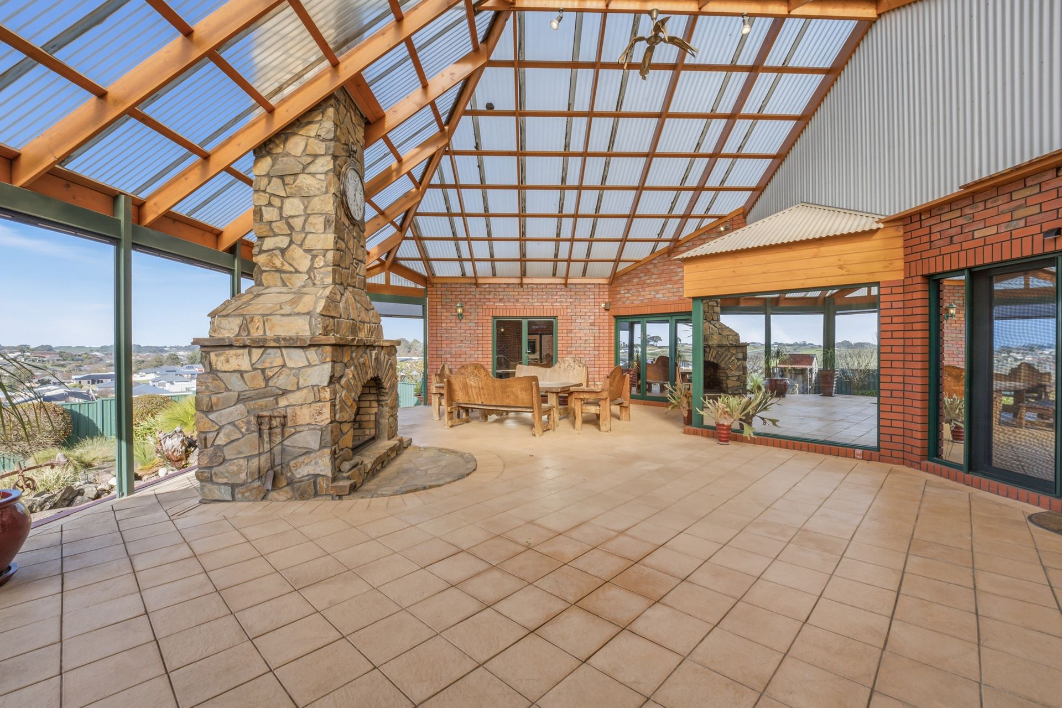
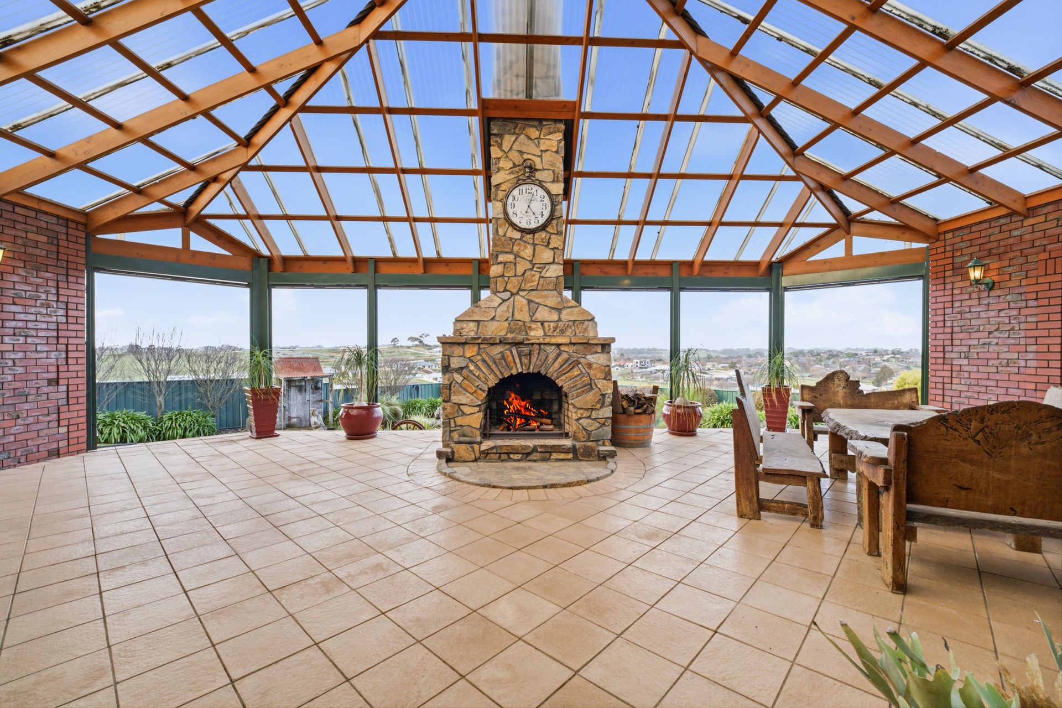
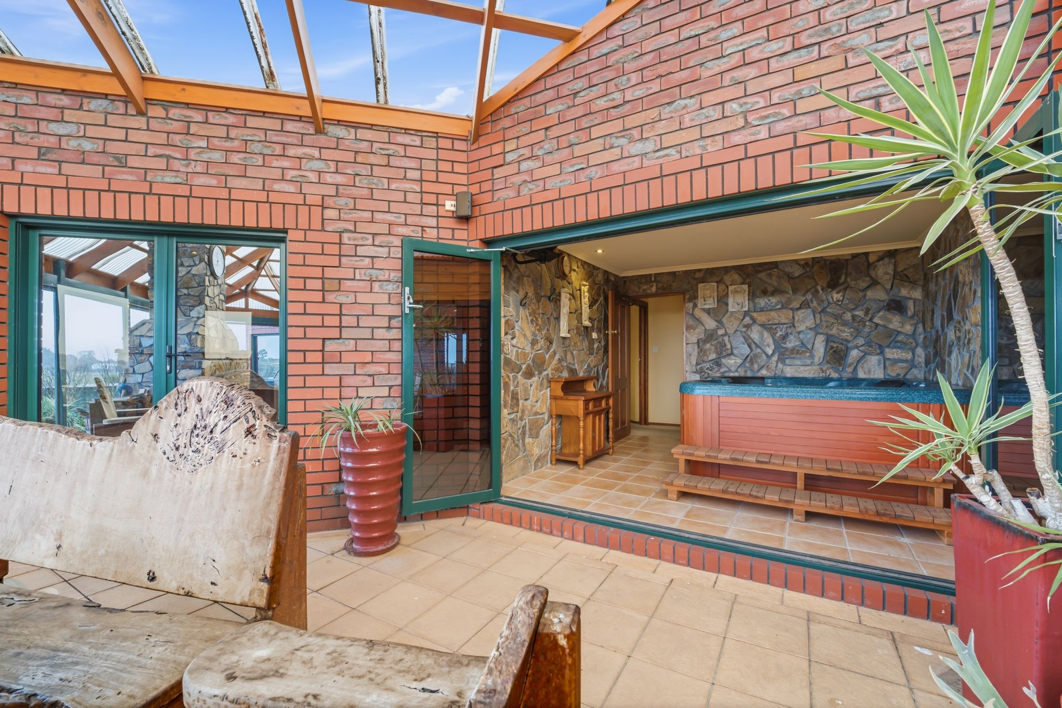
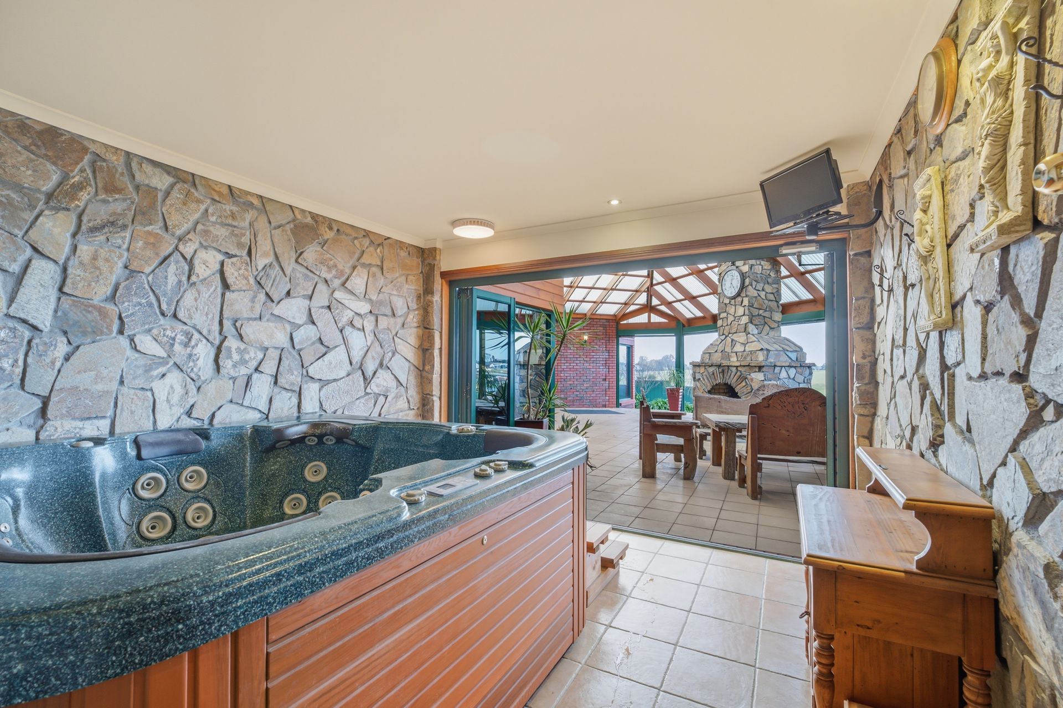
The enormous enclosed entertaining pavilion provides an extension of the home's living space and has been designed for year-round enjoyment.
Complete with a stunning stone open fireplace, there's ample room for both lounge and dining settings, while the elevated outlook across Mount Gambier provides an unforgettable backdrop for everything from relaxed Sunday lunches to large family celebrations.
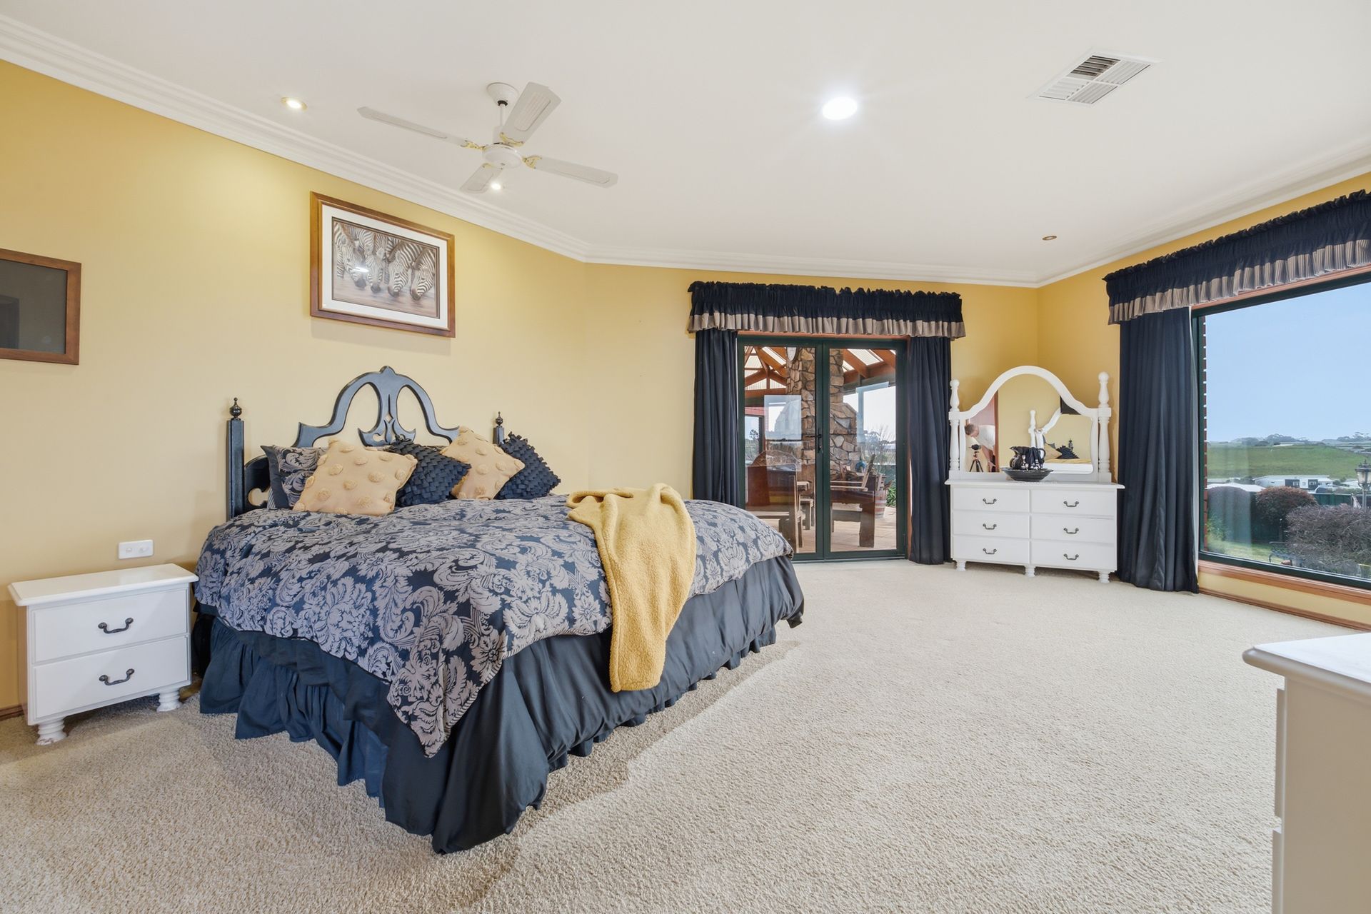
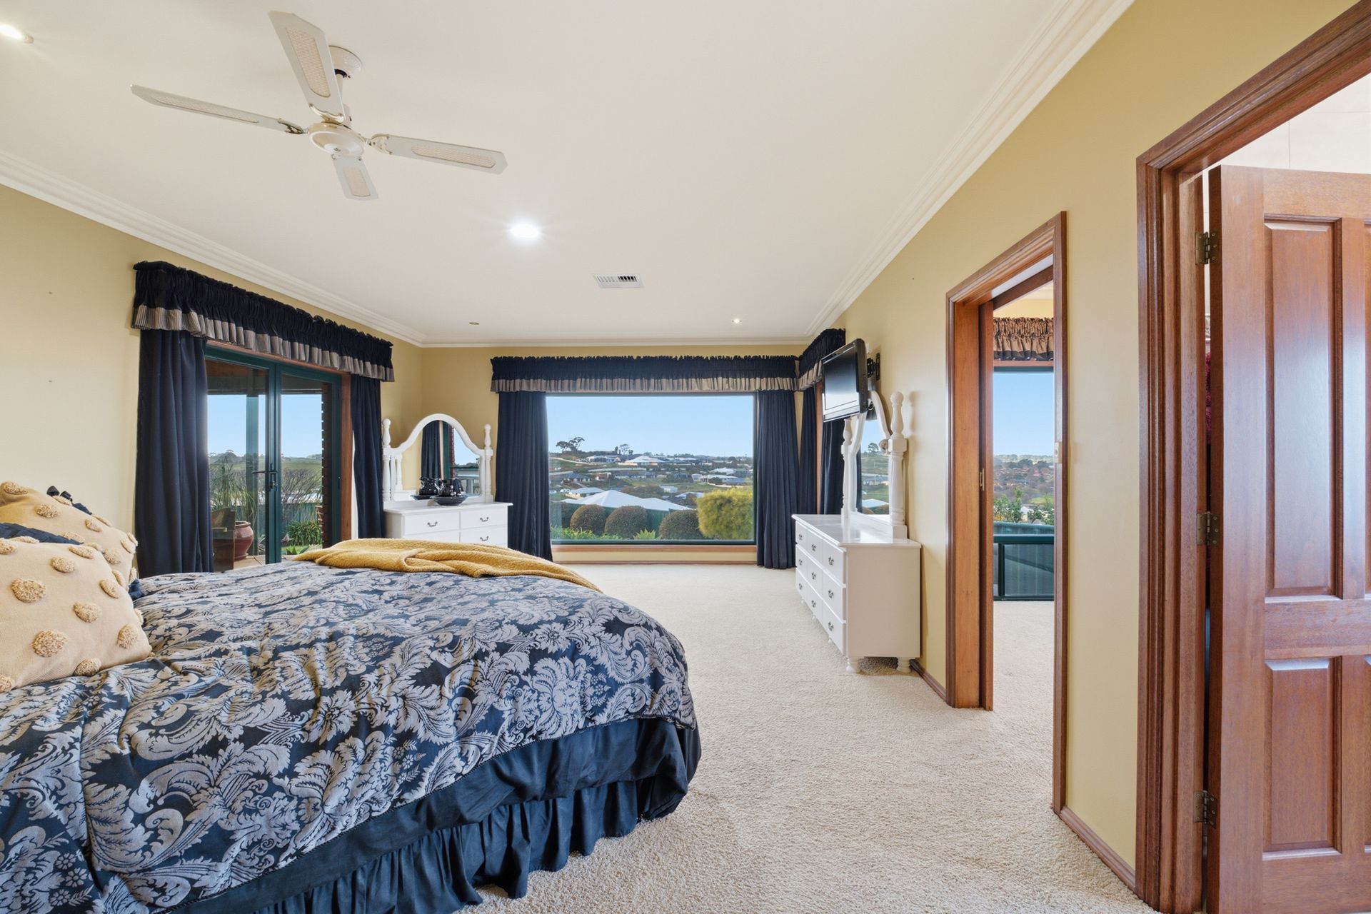
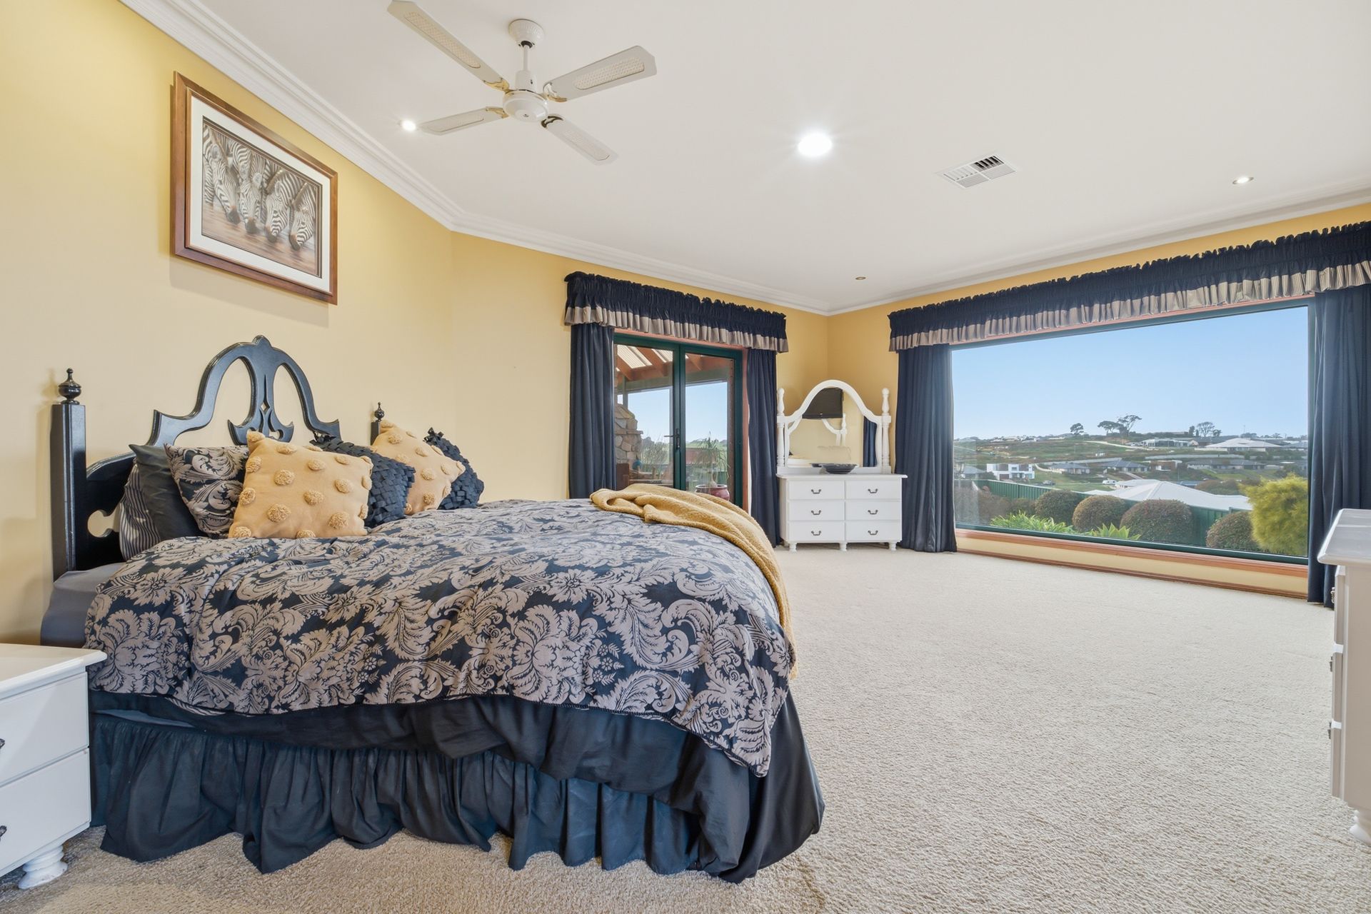
The luxurious master suite is a private sanctuary, perfectly positioned to enjoy the same spectacular views.
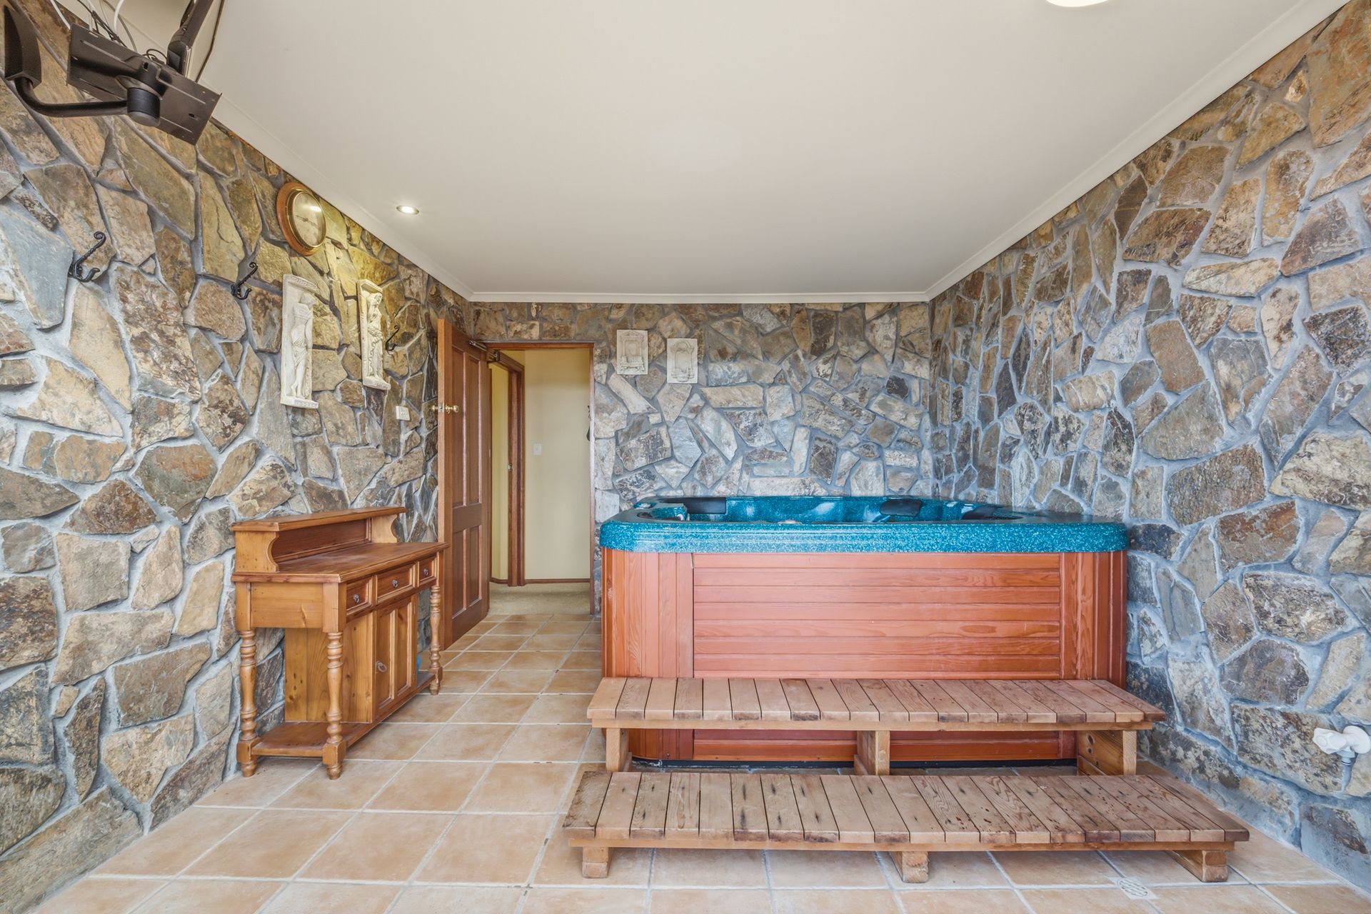
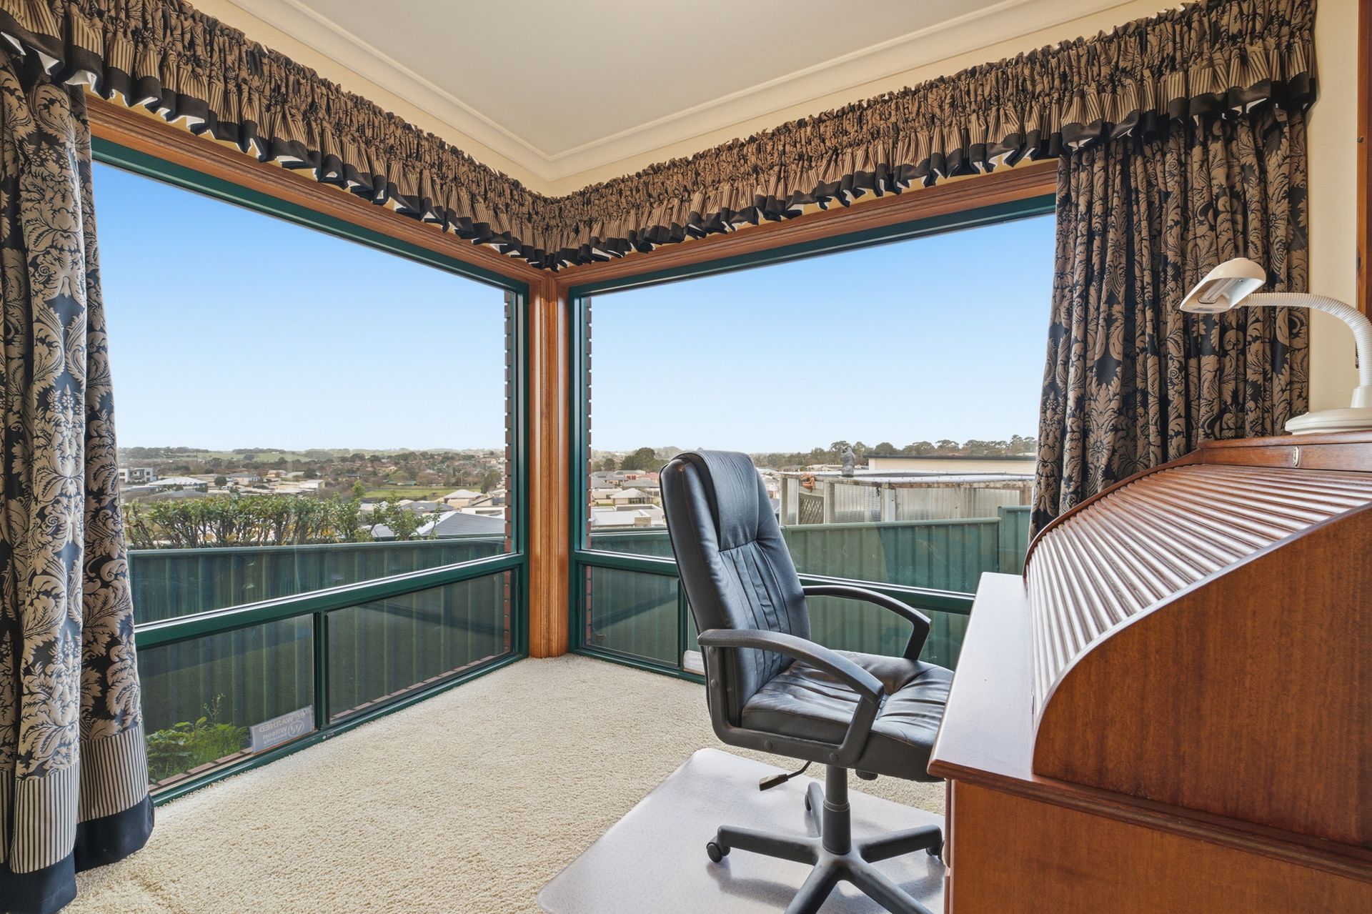
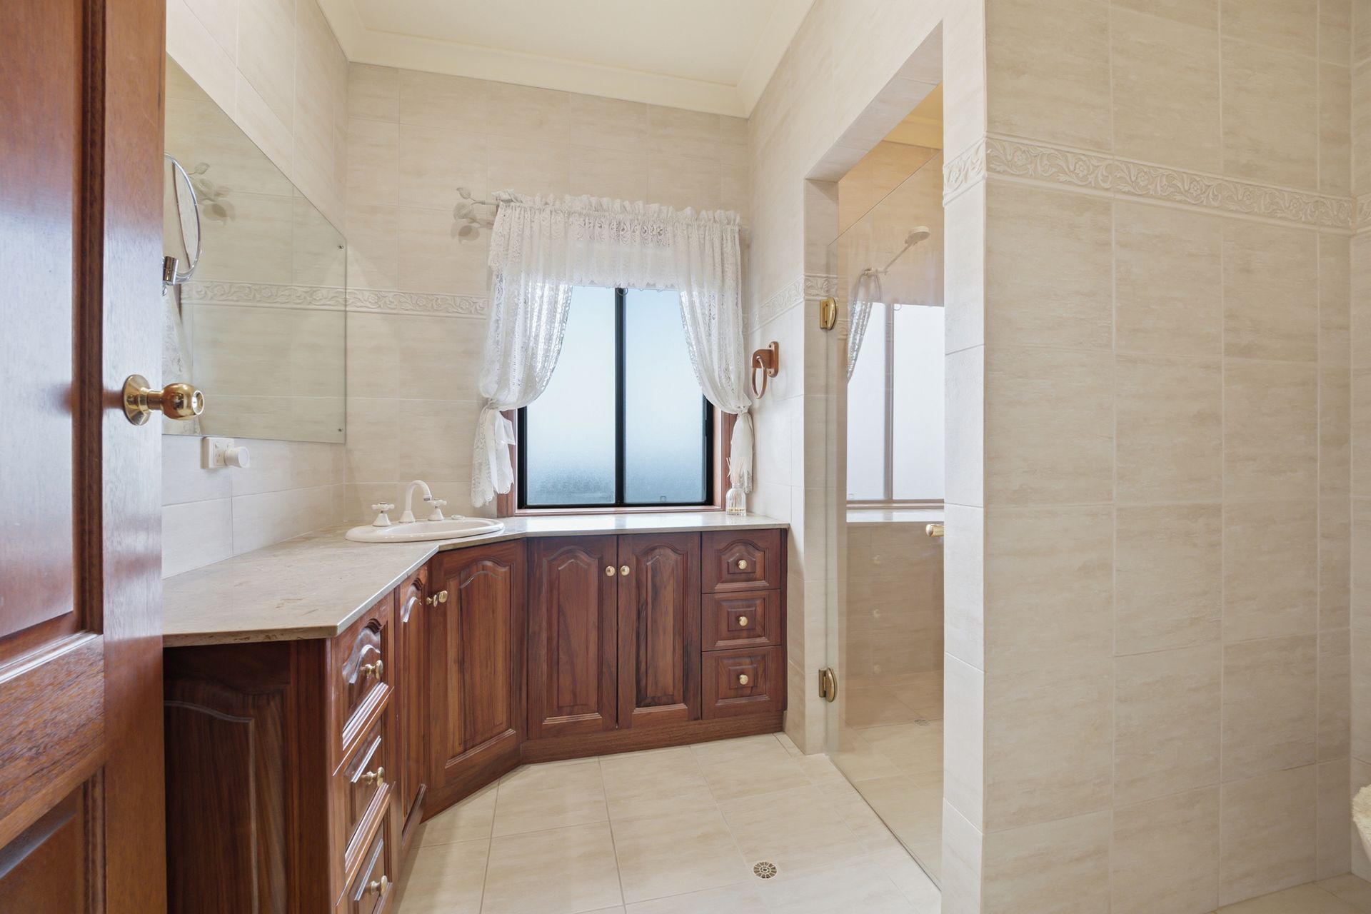
Offering a generous walk-in robe, spacious ensuite and its own adjoining study, parents' retreat or nursery, it also boasts a dedicated spa room, creating a resort-style haven where you can truly unwind at the end of the day.
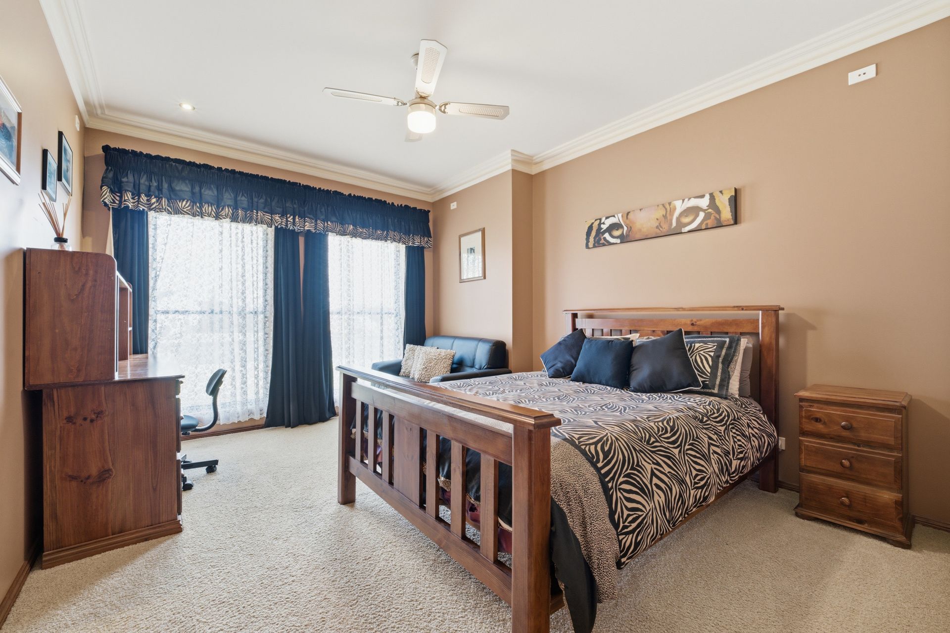
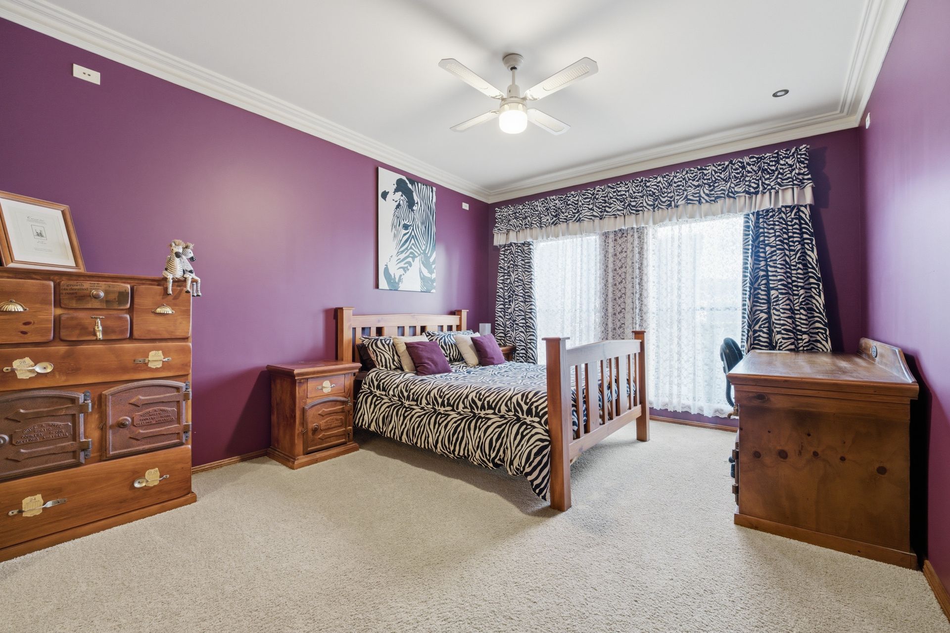
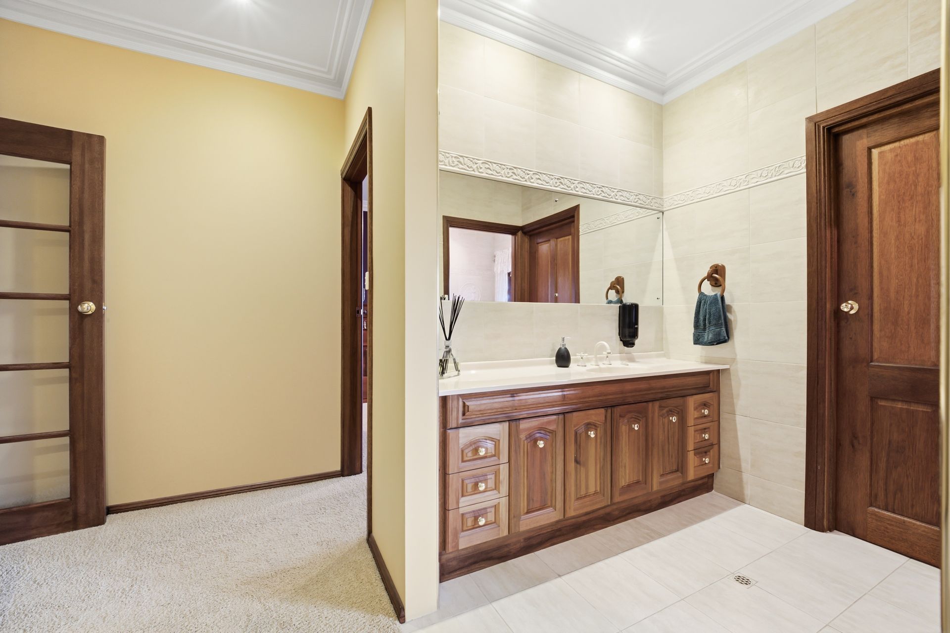
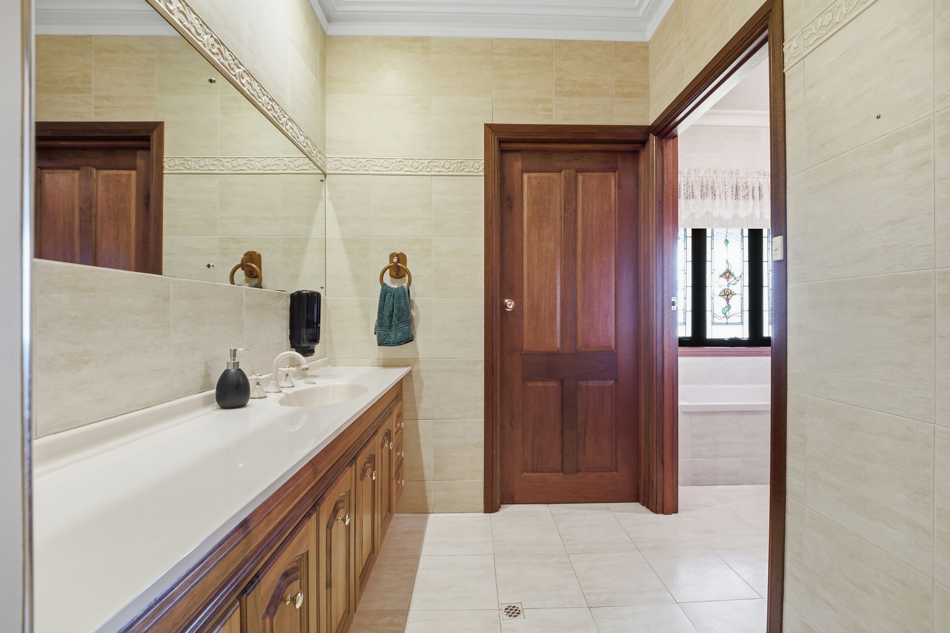
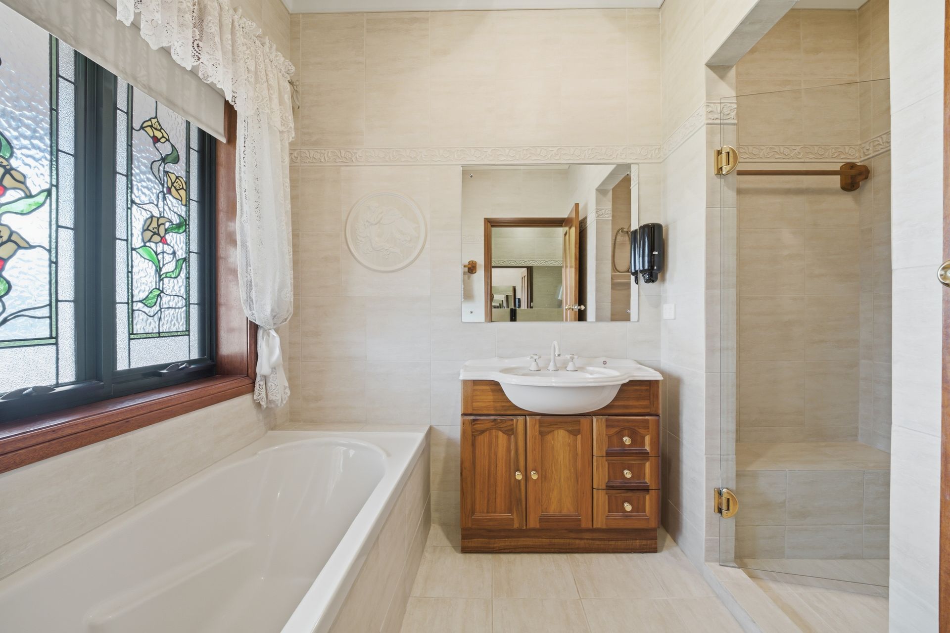
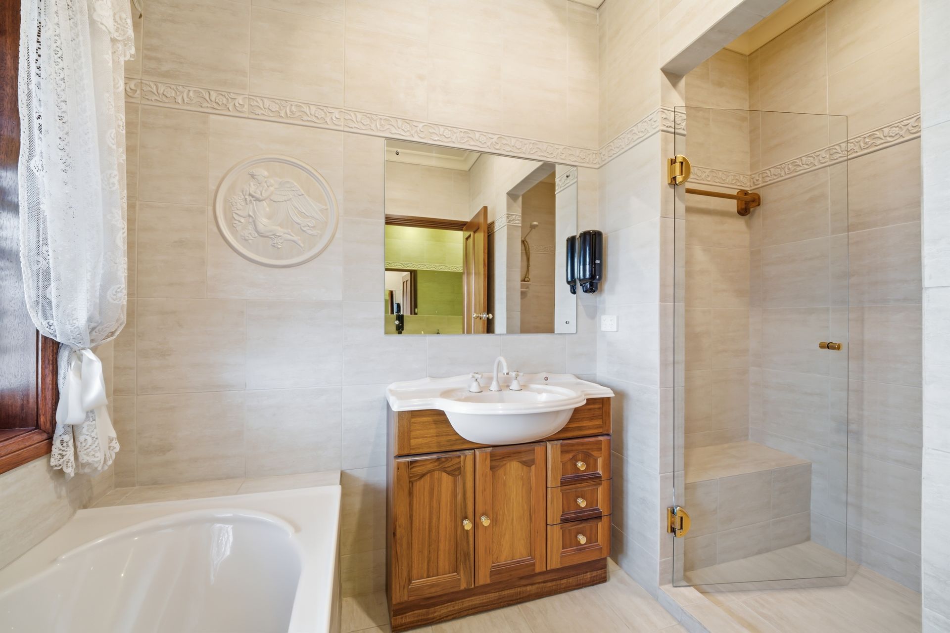
Two additional oversized bedrooms each feature walk-in robes and are serviced by a spacious family bathroom, while a separate office near the entry provides the ideal work-from-home space for professionals or those welcoming clients.
Ducted reverse cycle air-conditioning throughout ensures your year-round comfort.
The level of inclusions continues well beyond the home itself.
Beautifully established gardens surround the property, complemented by a tranquil pond, enclosed vegetable garden and productive orchard.
An automated irrigation system, over 40,000L of rainwater storage connected alongside town water, and a large solar system provide outstanding practicality and efficiency.
For those needing exceptional storage, the substantial Colorbond shed offers undercover parking for up to five vehicles and includes three-phase power, making it ideal for car enthusiasts, tradies, hobbyists or those requiring additional workshop space.
Rarely does a property combine this level of space, quality and versatility with such an exceptional lifestyle.
Offering luxurious family living, incredible entertaining and breathtaking views in one of Mount Gambier's most prestigious locations, 27 Auvale Crescent is a truly remarkable home that will exceed every expectation.
Additional Property Information: Age/ Built: 2001 Land Size: 1,325sqm Council Rates: Approx $750 per quarter RLA 291953
Get in touch
We'd love to hear from you
If you're interested in looking at properties around the area, or want the latest information on the market in your neighbourhood, we'd love to hear from you.
27 Auvale Crescent
Mount Gambier 5290, South Australia