The snapshot:
Ideally located near Mount Gambier Hospital, this sophisticated home offers three bedrooms plus an office and ducted climate control. Featuring a modern kitchen, elegant formal lounge, and a massive alfresco deck with a built-in BBQ, it perfectly blends premium street appeal with versatile living for families or savvy investors.
The location:
Mount Gambier is a thriving regional city known for its stunning natural landmarks, vibrant community, and relaxed lifestyle. From the iconic Blue Lake to local schools, shops, and cafés, everything you need is close at hand. Whether you're exploring the crater lakes or enjoying the city's growing food scene, Mount Gambier offers the perfect blend of convenience and country charm.
Mount Gambier CBD - 5 min (2.9km)
Blue Lake - 9 min (5km)
Mount Gambier Hospital - 2 min (800m)
The home:
Situated in a quiet, family friendly pocket of Mount Gambier, 21 Vivienne Avenue offers a sophisticated lifestyle for owner-occupiers and a high-yield opportunity for savvy investors alike.
This property is defined by a location that is truly second to none, positioned just moments from the Mount Gambier Hospital and South East Vets, making it an ideal residence for medical professionals seeking a short commute or those looking to capitalise on high rental demand.
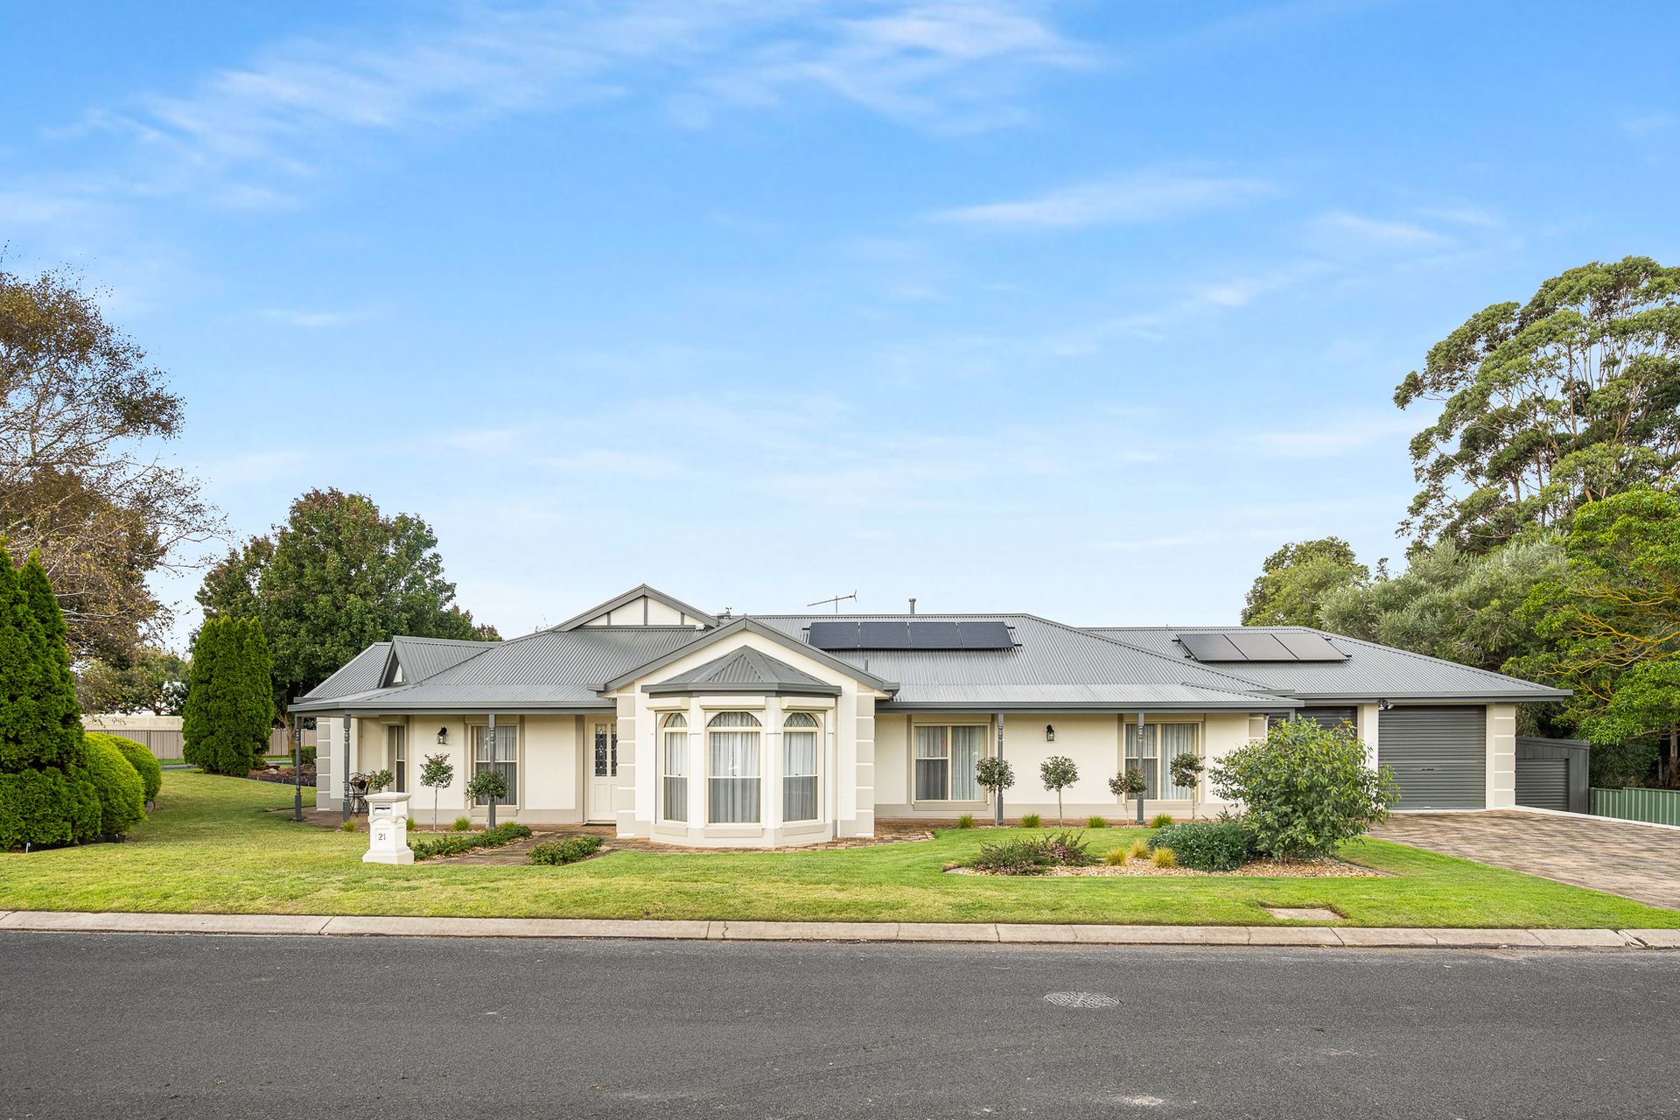
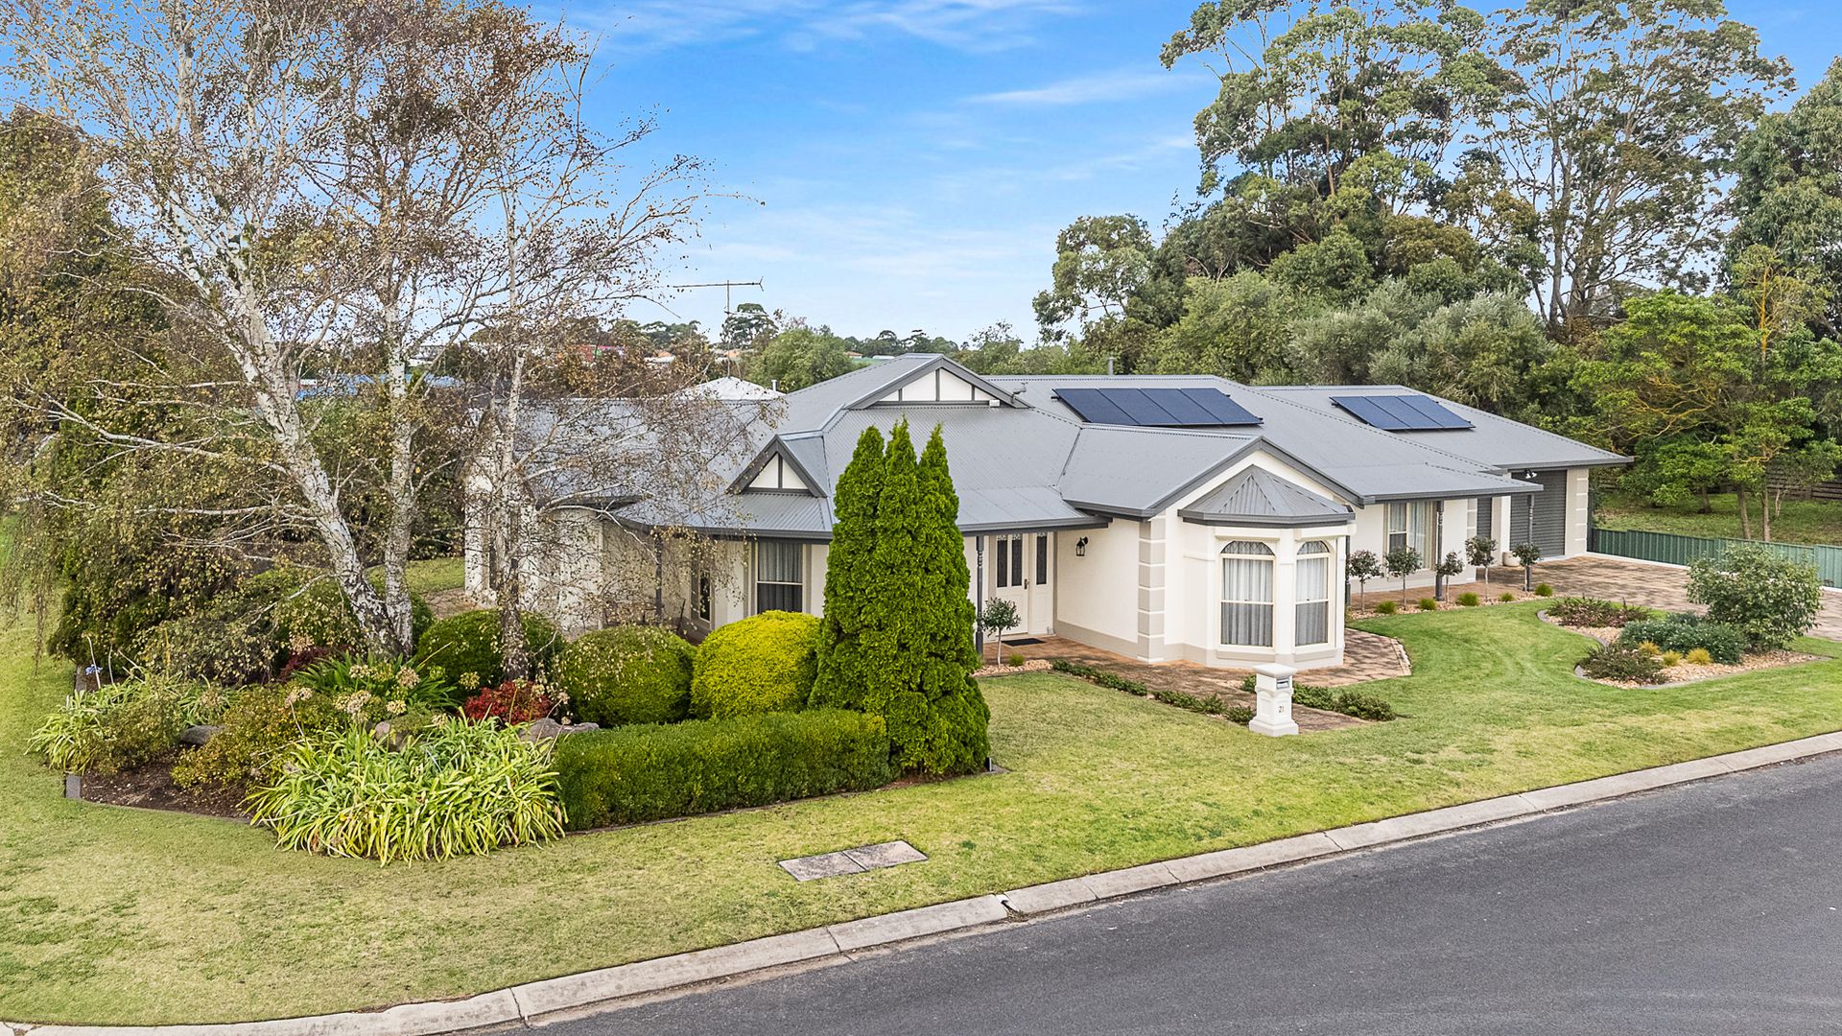
The classic facade, manicured lawn, along with the neat ornamental trees and sheltered veranda, creates an immediate sense of premium street appeal.
The home's expansive layout is designed for both effortless relaxation and entertaining, kept perfectly comfortable year-round with ducted heating and cooling throughout.
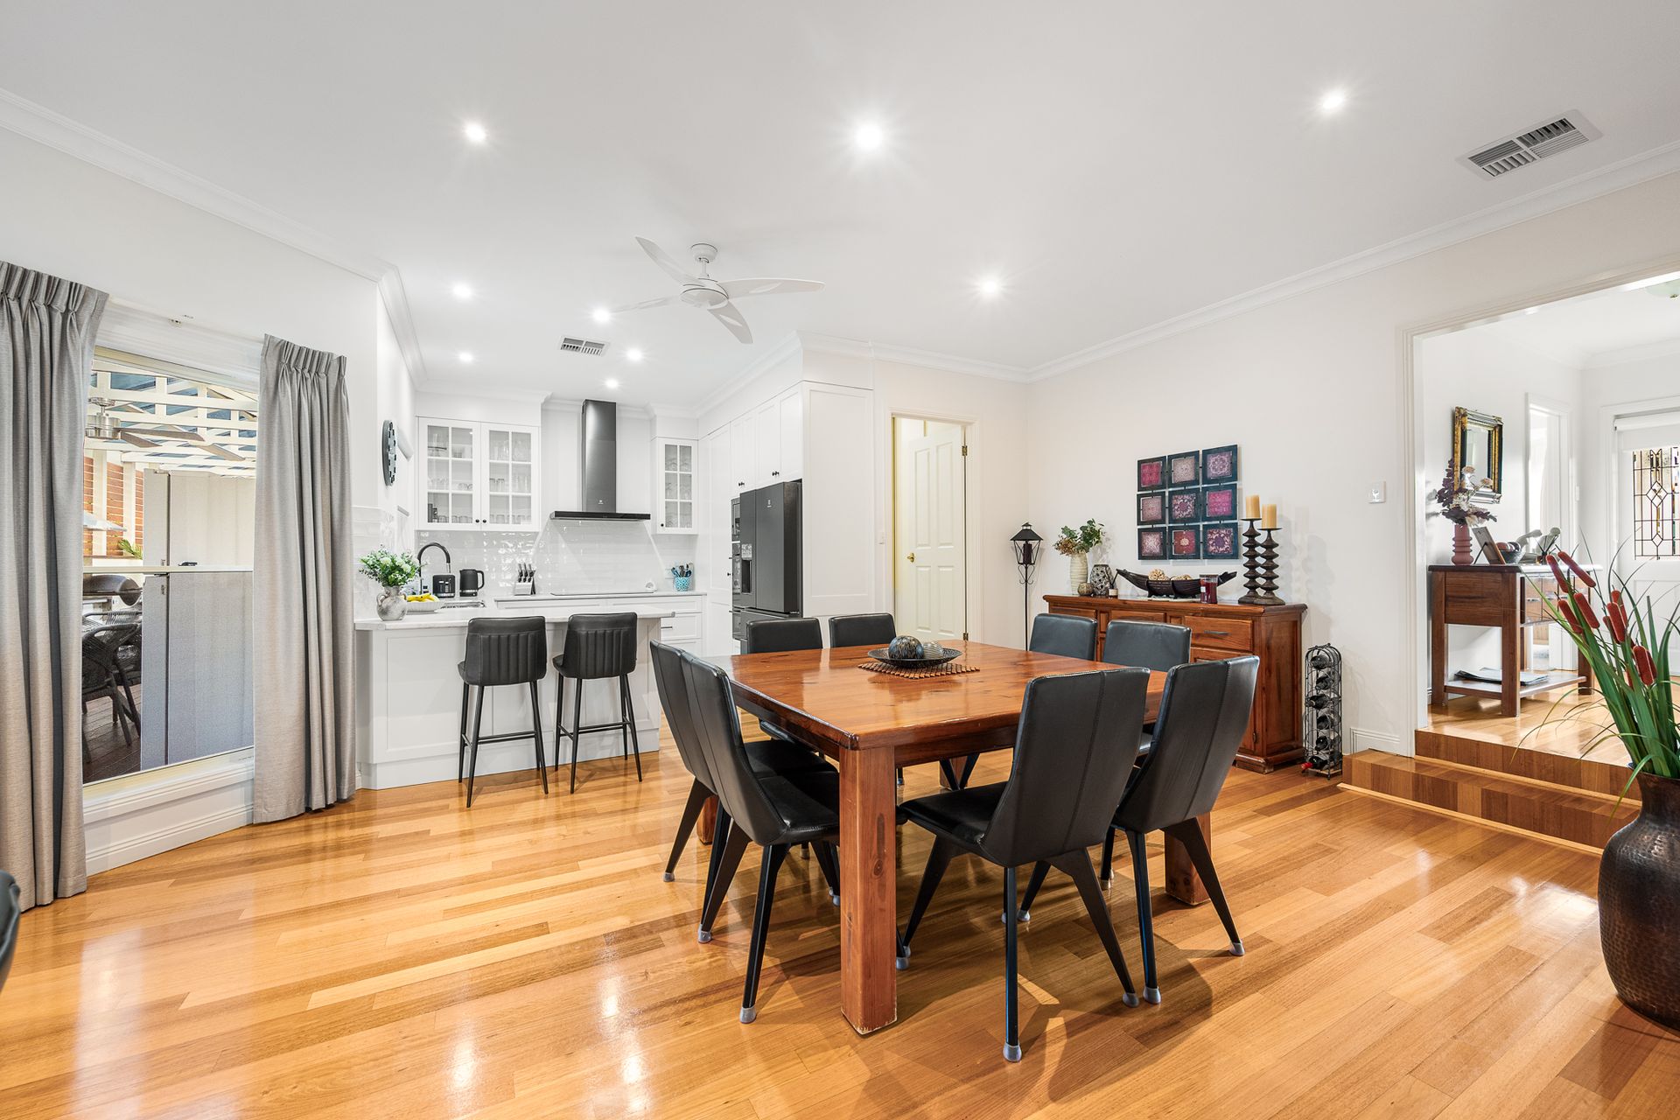
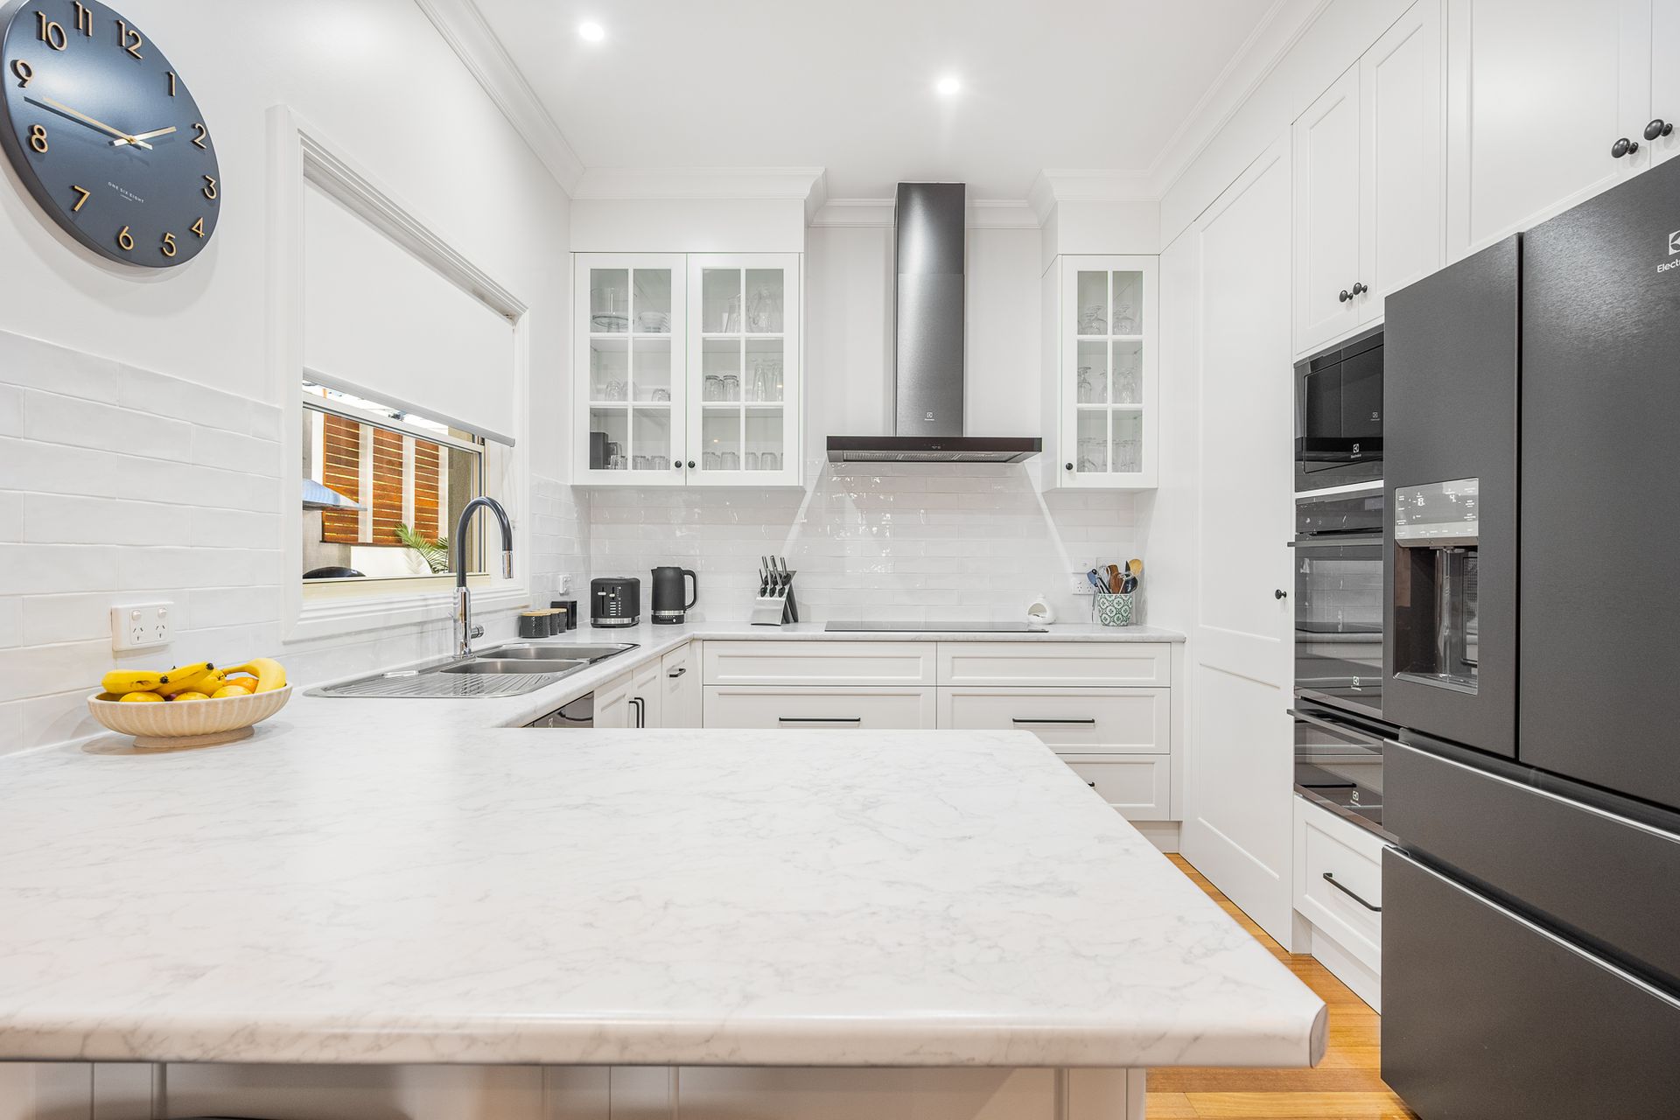
At the heart of the residence, the modern white kitchen serves as a gourmet hub, finished with stone-look benchtops and striking black accents and fixtures. It comes fully equipped with a dishwasher and a double oven with a dedicated microwave niche above.
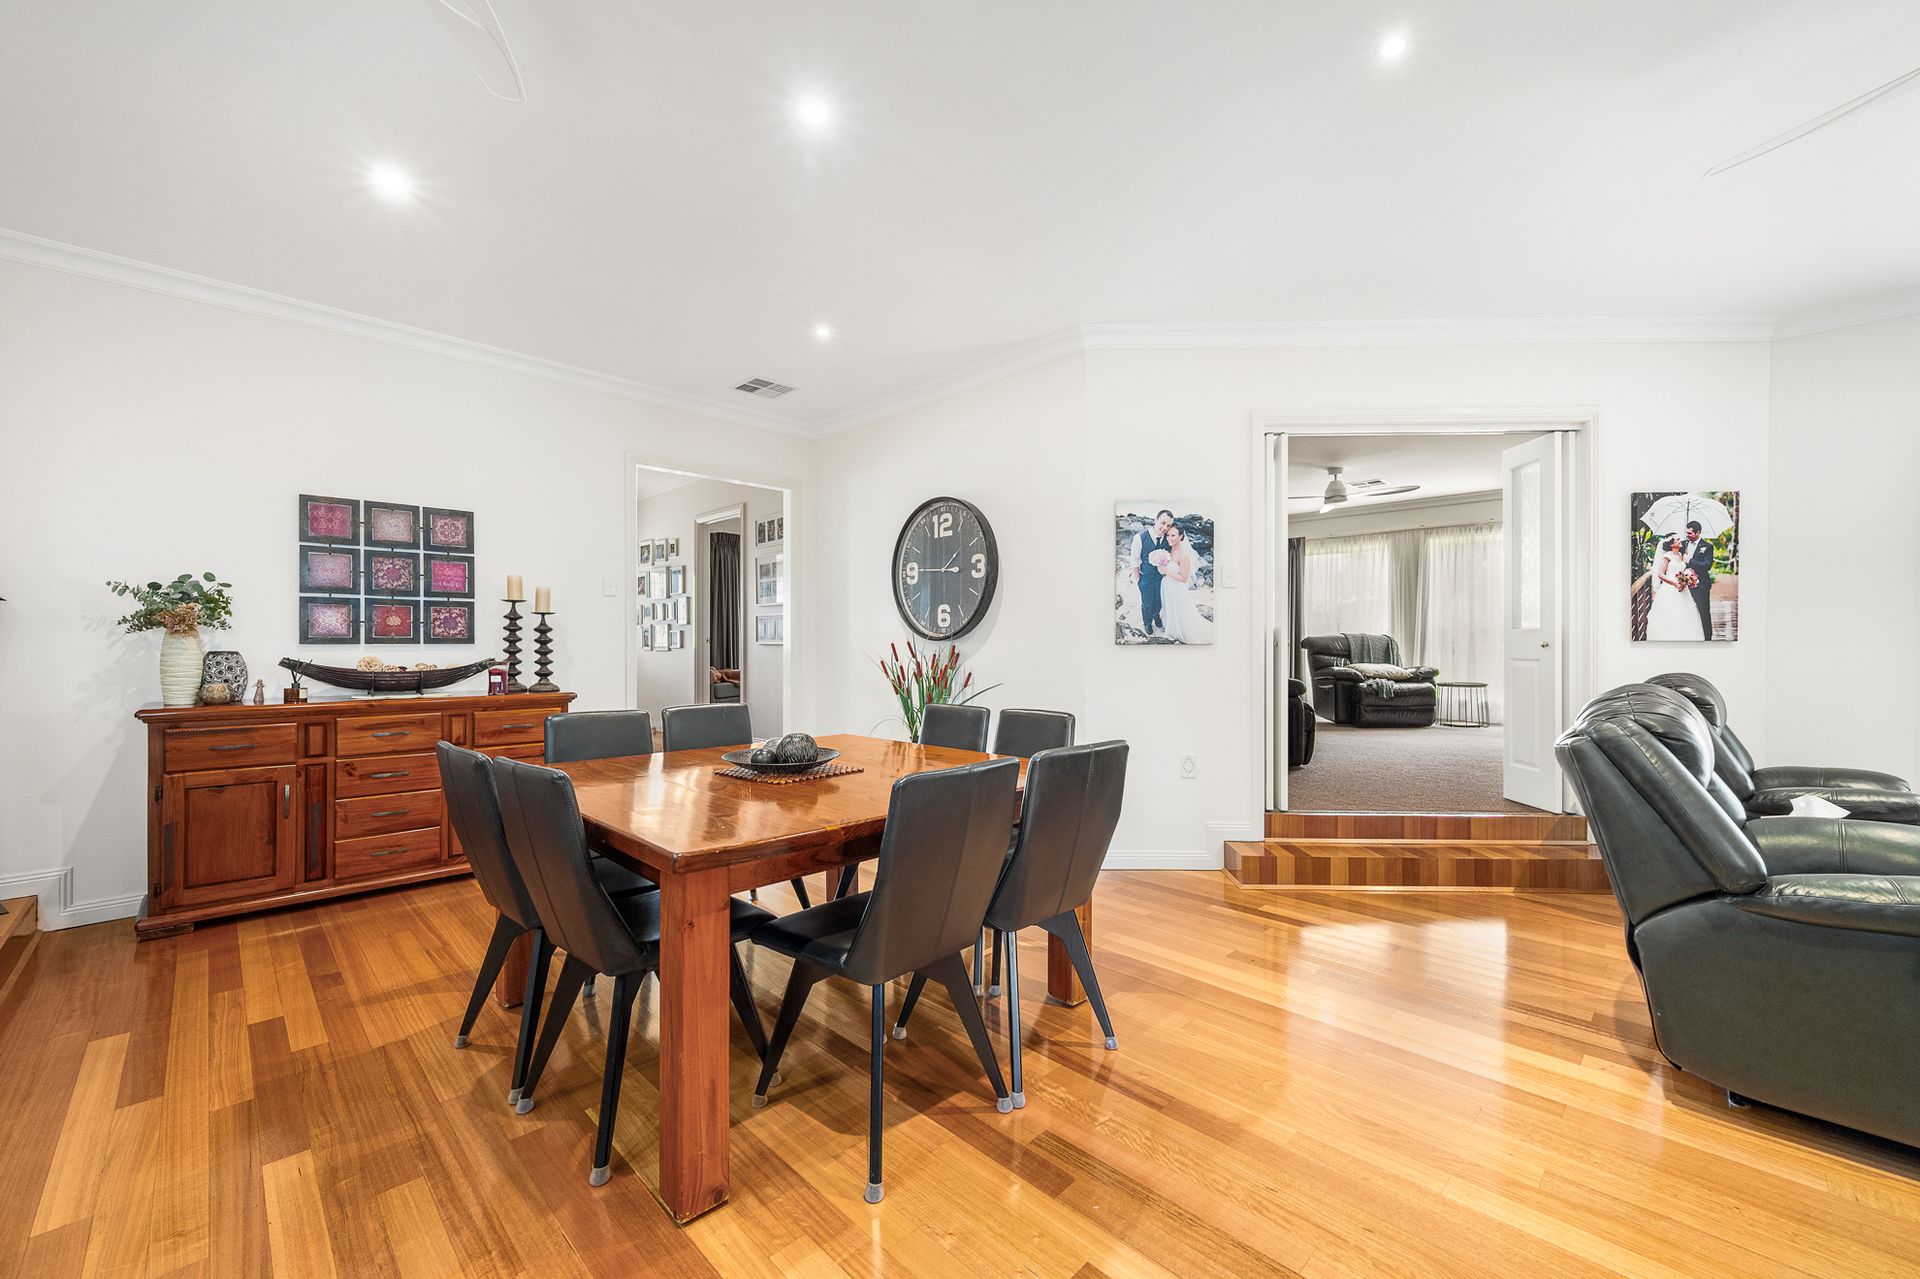
Polished timber floorboards lead you through to the carpeted formal lounge, which features a ceiling fan and elegant bifold doors. The step-up entry into this space creates an inviting, elevated vibe that separates it from the main hub.
The master suite offers a private sanctuary complete with a walk-in robe, ensuite, and a beautiful bay window that floods the space with natural light.
The additional bedrooms are well appointed with built-in robes and ceiling fans, while the main bathroom features a full sized bath.
With three dedicated bedrooms and an additional office that can easily serve as a fourth bedroom, the floor plan is incredibly versatile.
Even the laundry is designed with practicality in mind, offering plenty of storage.
Stepping outside, the property reveals its true entertainer's heart with a massive undercover alfresco deck. This space is equipped with a premium built-in BBQ and stylish timber slat screening for privacy.
The deck steps down to a paved area and manicured gardens and lawns, providing a secure space for children or pets.
Practicality is further enhanced by a double garage with a small shed attached offering rear yard access, an additional garden shed for hobbies, and 11.440kWp 26 solar panels to ensure energy efficiency.
From its impeccable street appeal to its proximity to the city's medical hub, 21 Vivienne Avenue represents a premium lifestyle upgrade in the heart of a thriving precinct.
Age/ Built: 2000
Land Size: 815sqm
Council Rates: Approx $600 per quarter
RLA 291953