The snapshot:
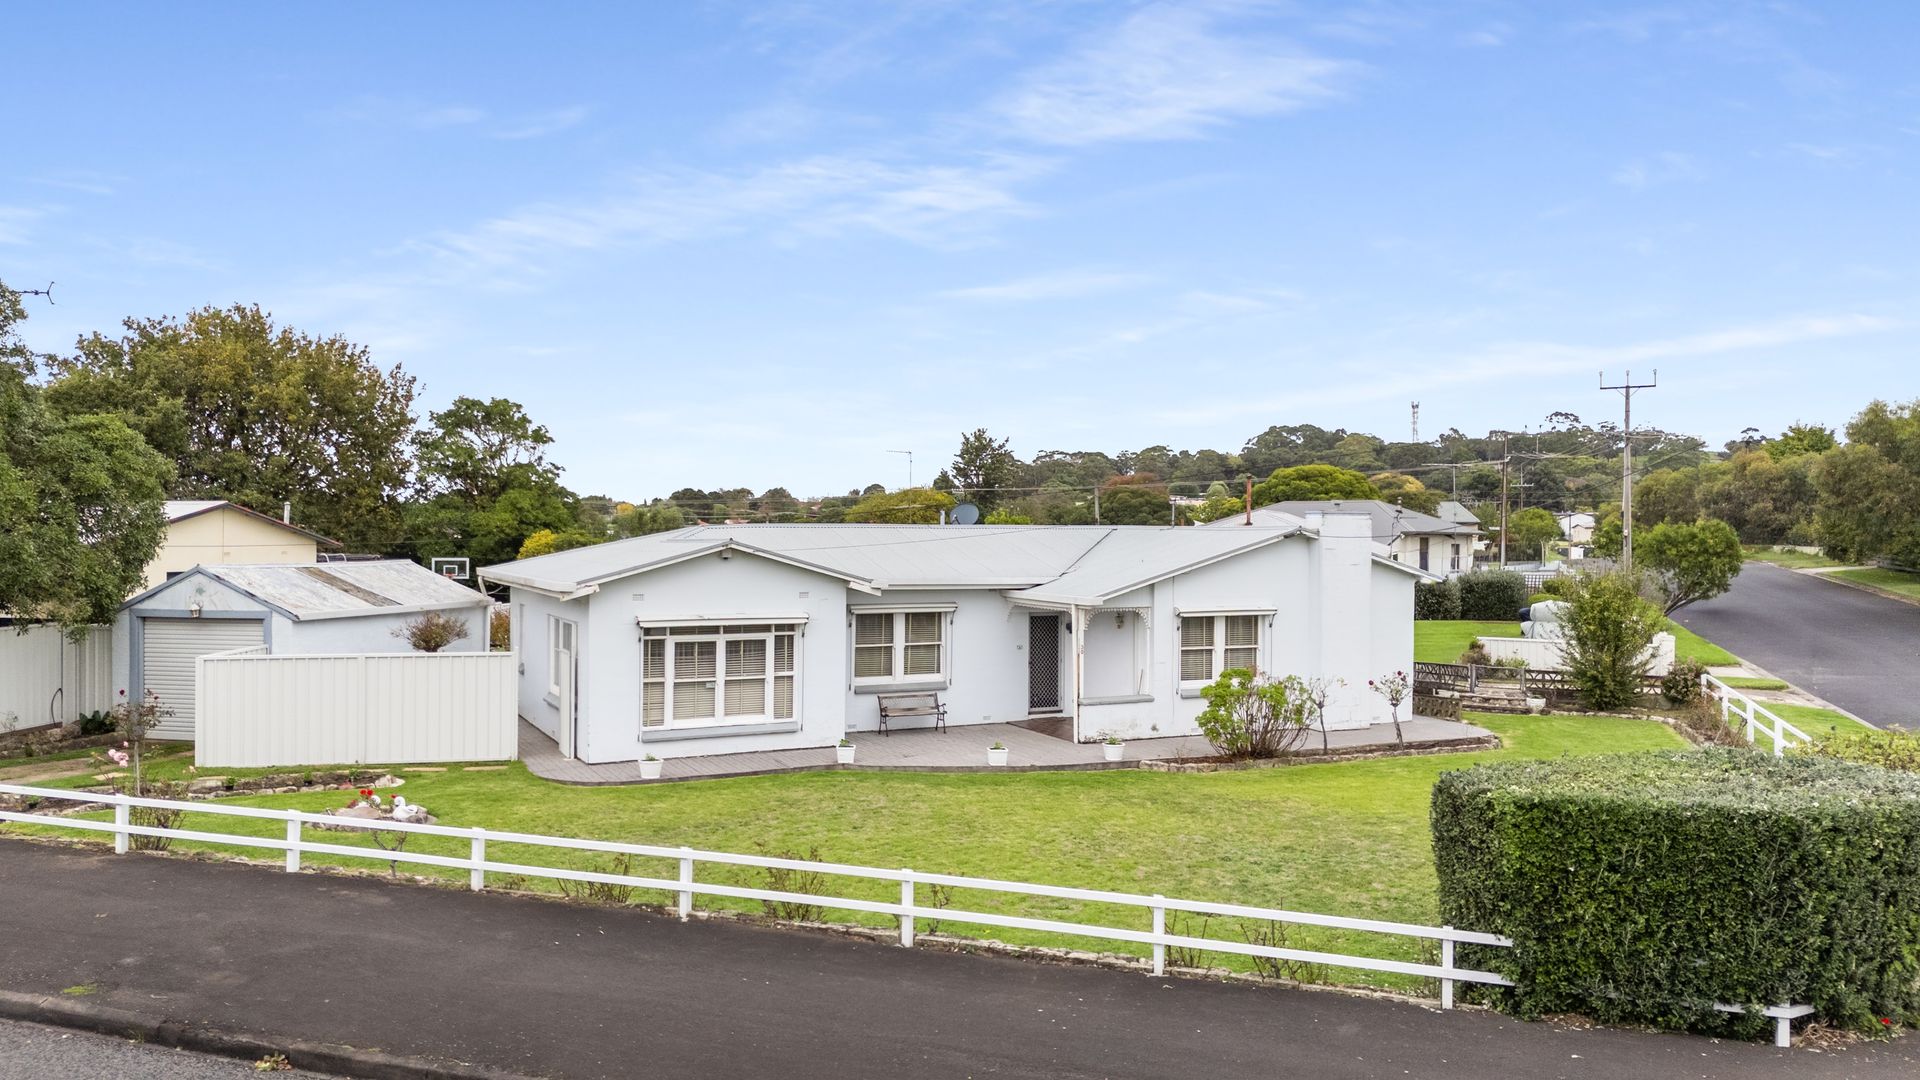
Perched on a corner, this mid-century gem is the ultimate renovator's canvas. With a versatile floor plan, modern kitchen, and an expansive family room, the bones are perfect for a contemporary transformation. Boasting three sheds and prime positioning, it's a high-potential opportunity to add significant value.
The location:
Mount Gambier is a thriving regional city known for its stunning natural landmarks, vibrant community, and relaxed lifestyle. From the iconic Blue Lake to local schools, shops, and cafés, everything you need is close at hand. Whether you're exploring the crater lakes or enjoying the city's growing food scene, Mount Gambier offers the perfect blend of convenience and country charm.
Mount Gambier CBD - 3 min (1.6km)
Blue Lake - 3 min (1.9km)
Mount Gambier Hospital - 8 min (4.7km)
The home:
Nestled on a corner allotment with a commanding presence, 30 Boandik Terrace offers a unique blend of mid-century character and expansive functional space.
The residence is framed by a classic white picket fence and neatly manicured lawns, presenting a charming first impression that hints at the potential within.
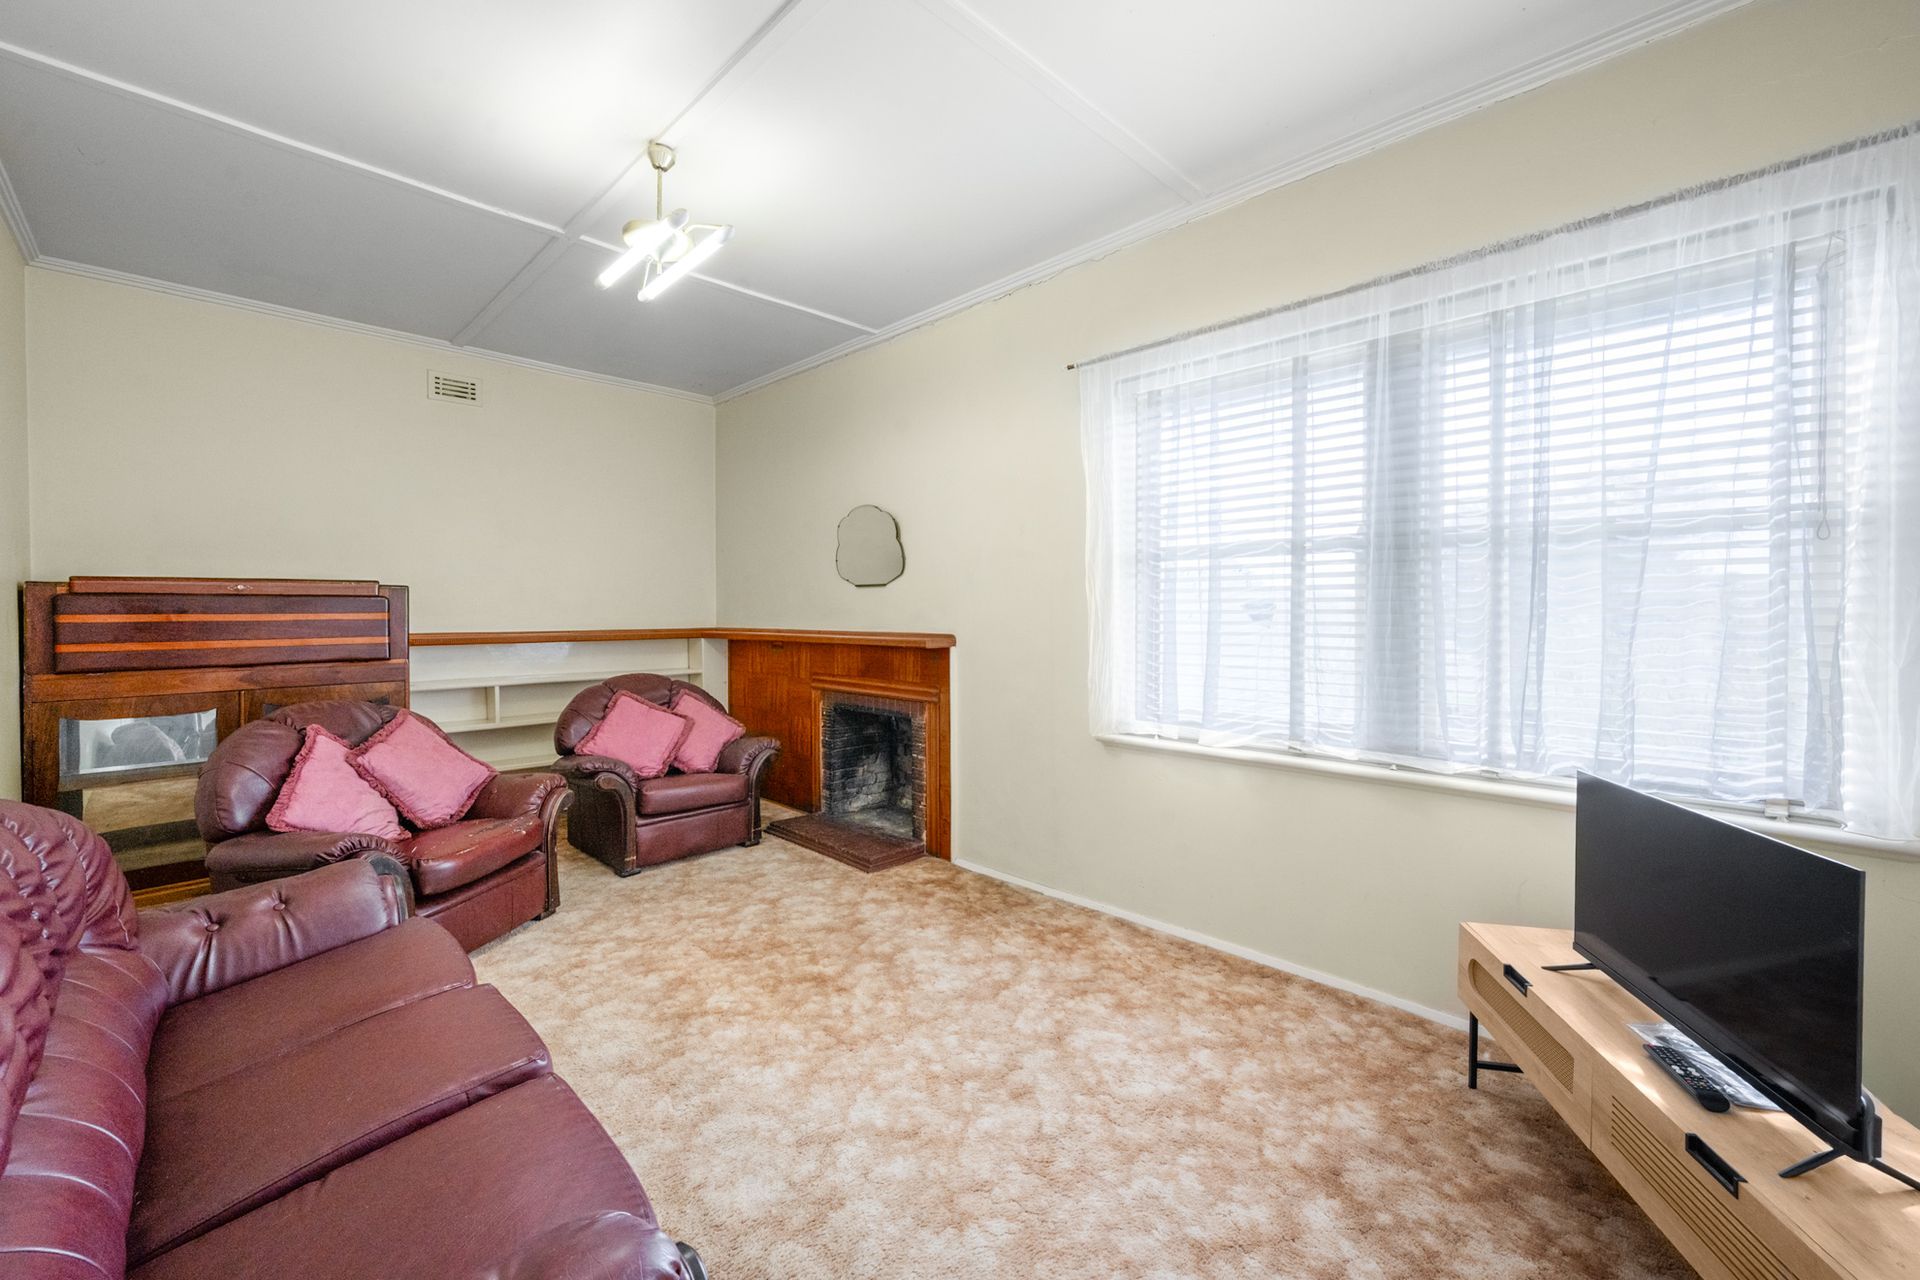
Upon entering, the home reveals a versatile floor plan centered around a bright and welcoming living room featuring a traditional mantle and large windows that invite the morning light.
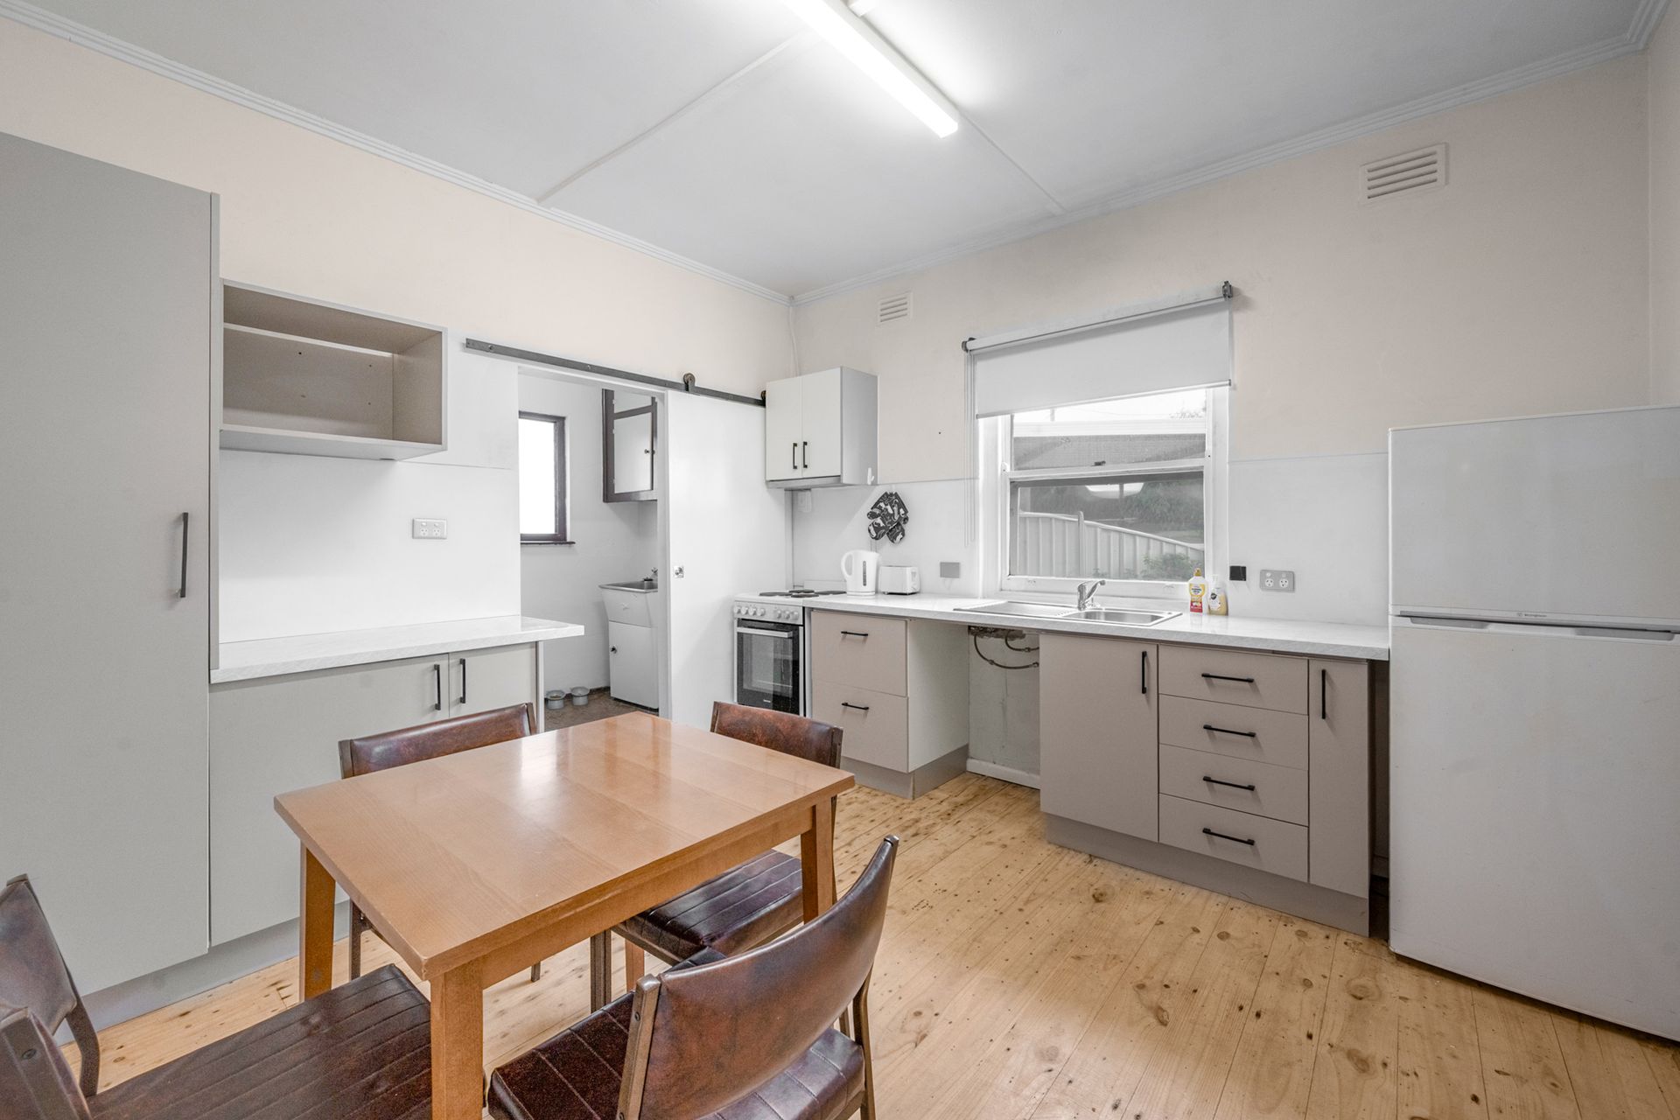
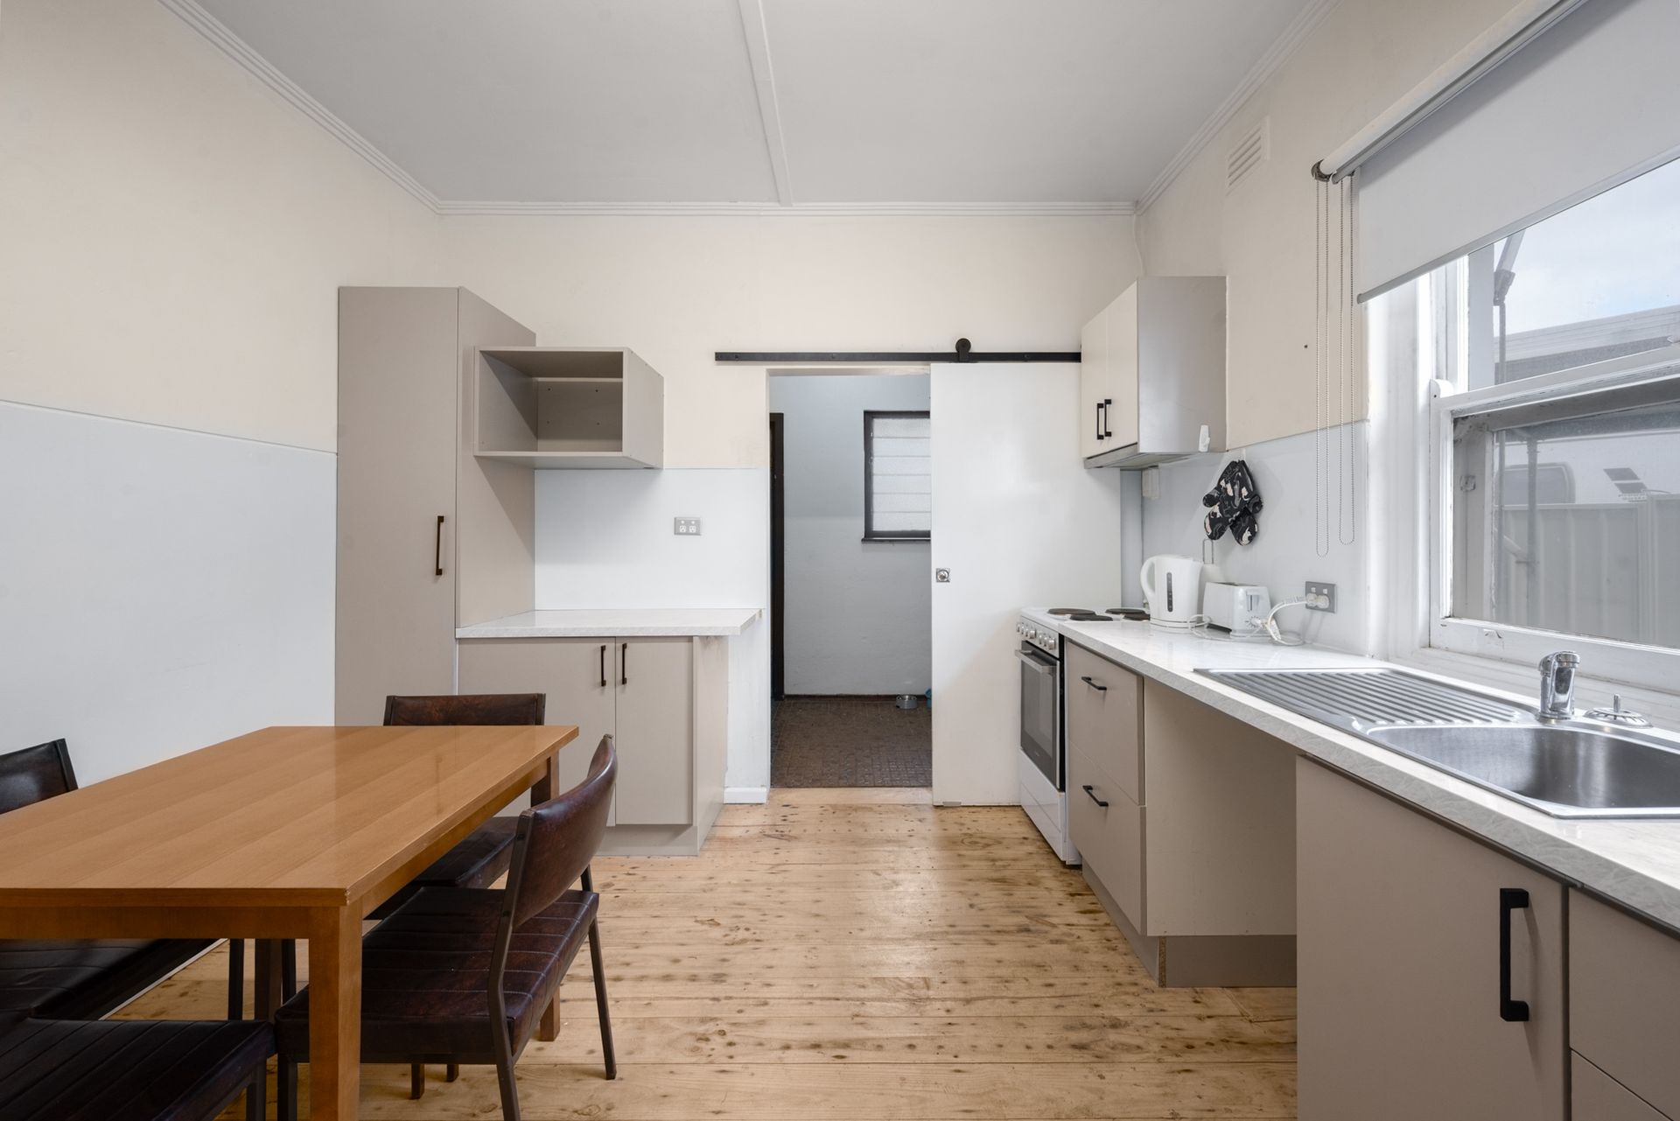
The heart of the home is an updated kitchen and dining area, where modern cabinetry and sleek finishes meet the warmth of original timber flooring, creating a practical space for gatherings.
The accommodation is impressively flexible, highlighted by a massive family room, easily serving as a fourth bedroom, a teenager's retreat, or a grand home office.
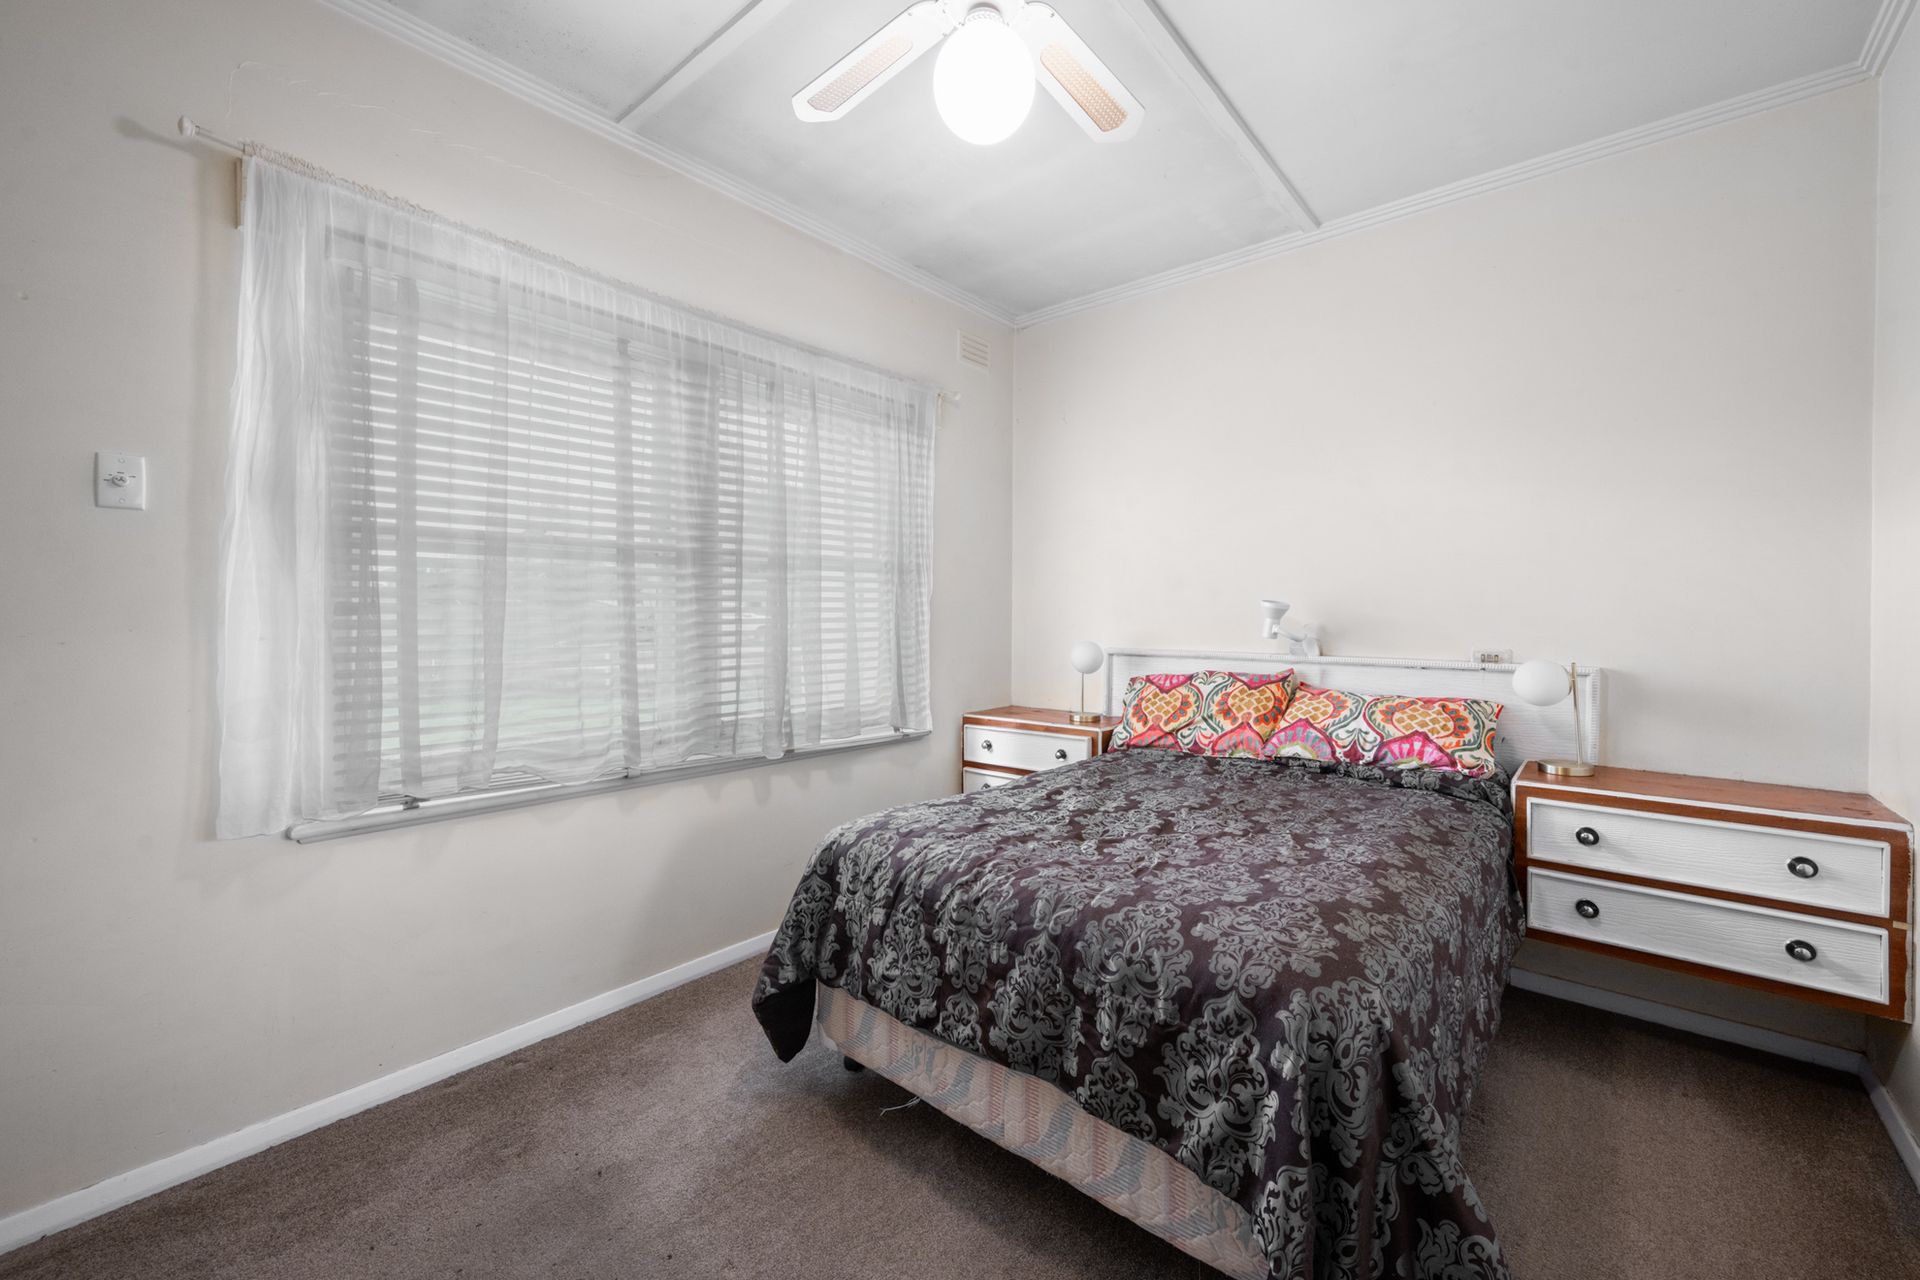
The master bedroom is well-appointed with generous built-in cabinetry, while the remaining bedrooms are positioned within easy reach of the central bathroom.
This main bathroom maintains its retro appeal with soft blue tiling and a dedicated bathtub, offering a clean canvas for those looking to add contemporary value.
Beyond the internal living space, the property is a dream for those requiring extensive storage or workshop facilities.
The grounds host three separate outbuildings, including a substantial main shed and a secondary workshop, providing ample room for vehicles, hobbies, or trade equipment.
Complemented by a secure carport and a functional laundry with mudroom access, this property stands as a solid investment in a prime Mount Gambier location.
Whether you are seeking a character-filled family home or a project to capitalise on its generous corner proportions, this property provides the space and the setting to bring your vision to life.
Age/ Built: 1950
Land Size: 883sqm
Council Rates: Approx $415 per quarter
Rental Appraisal: We have conducted an updated rental appraisal for approximately $470 to $490 per week.
RLA 291953