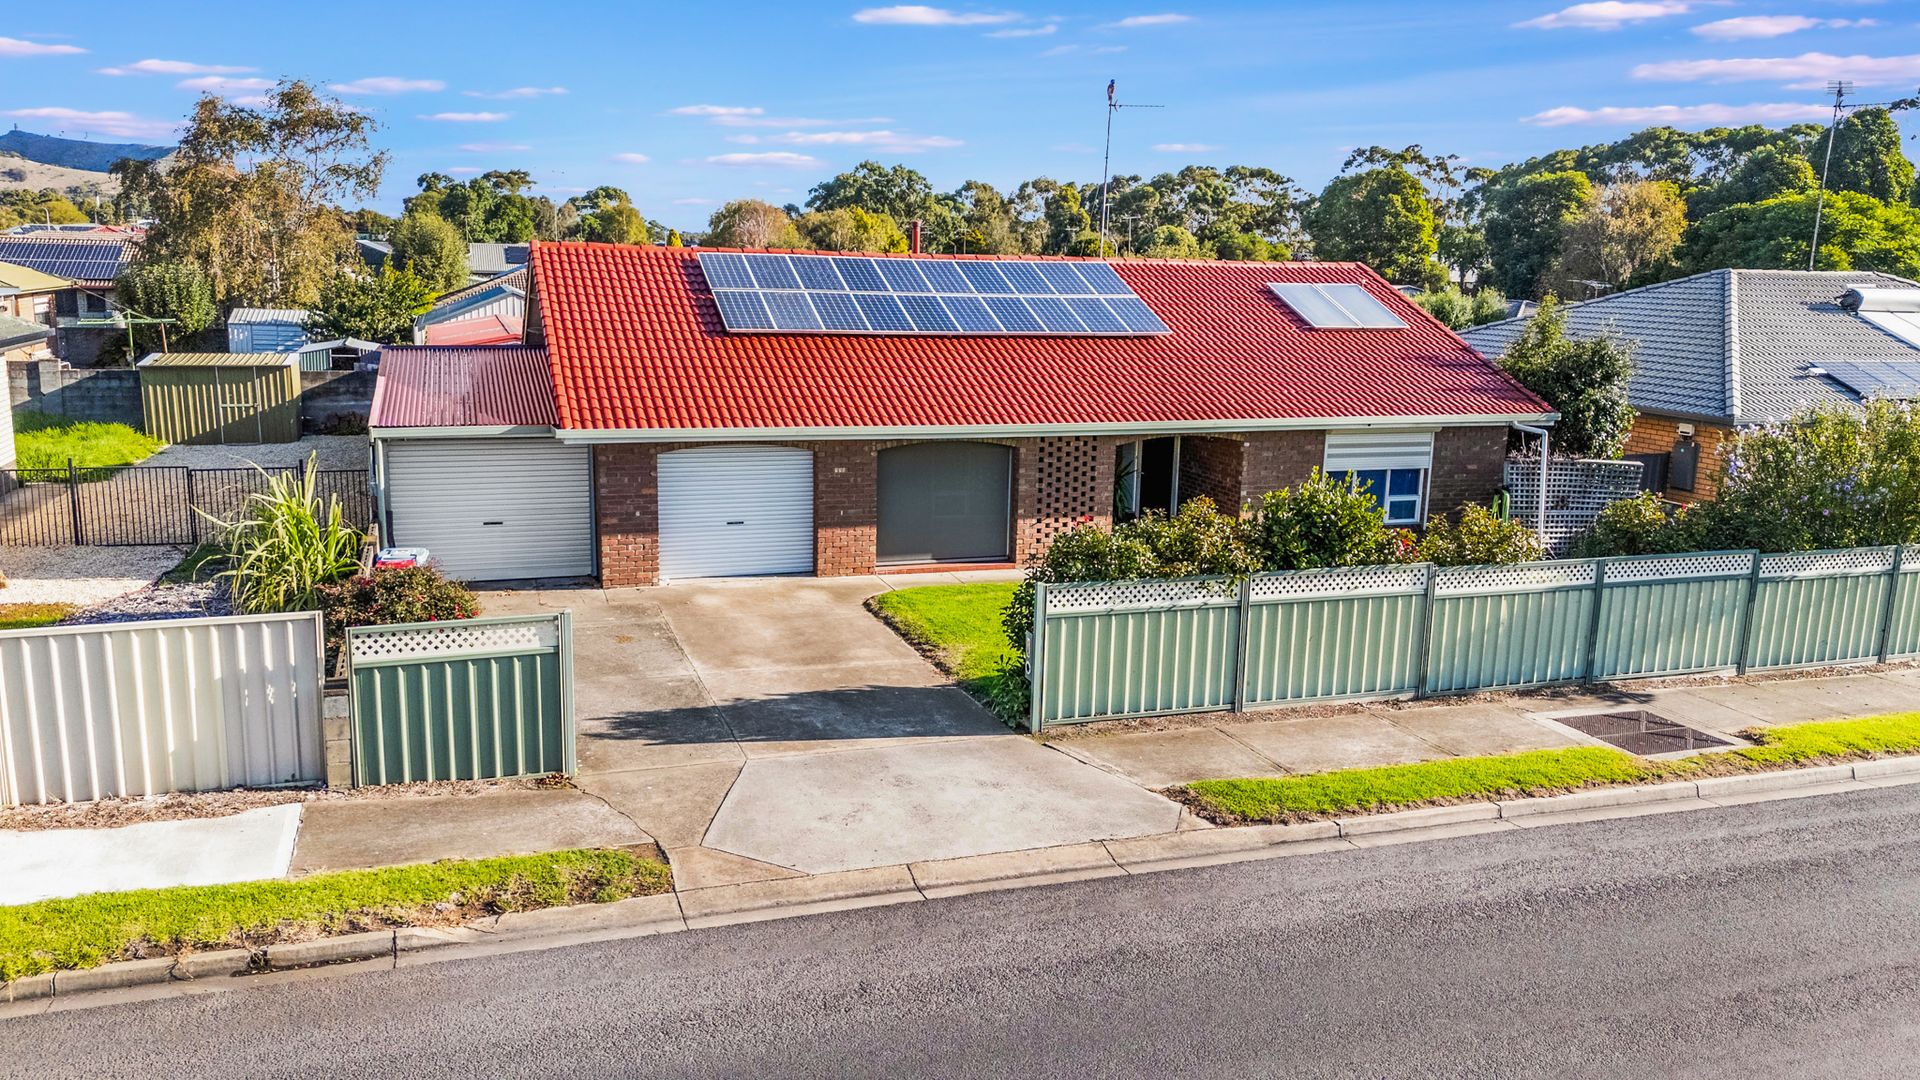
From the moment you step onto the front porch and through the formal entry, it is clear that 175 Jubilee Highway West is a home designed for effortless flow and modern convenience.
This solid rendered besser block residence has been meticulously updated to offer a lifestyle of comfort, starting with the master bedroom and ensuite bedroom located at the front of the home, both featuring built-in wardrobes and brand-new roller blinds.
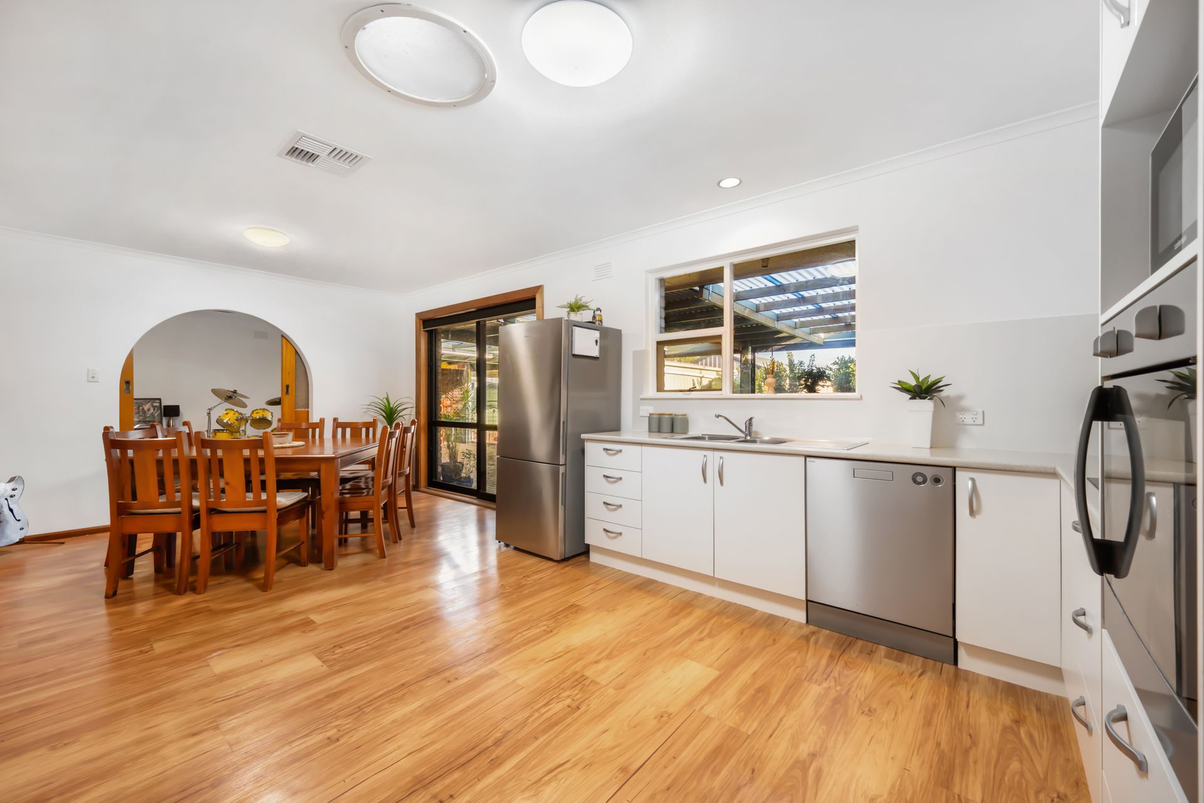
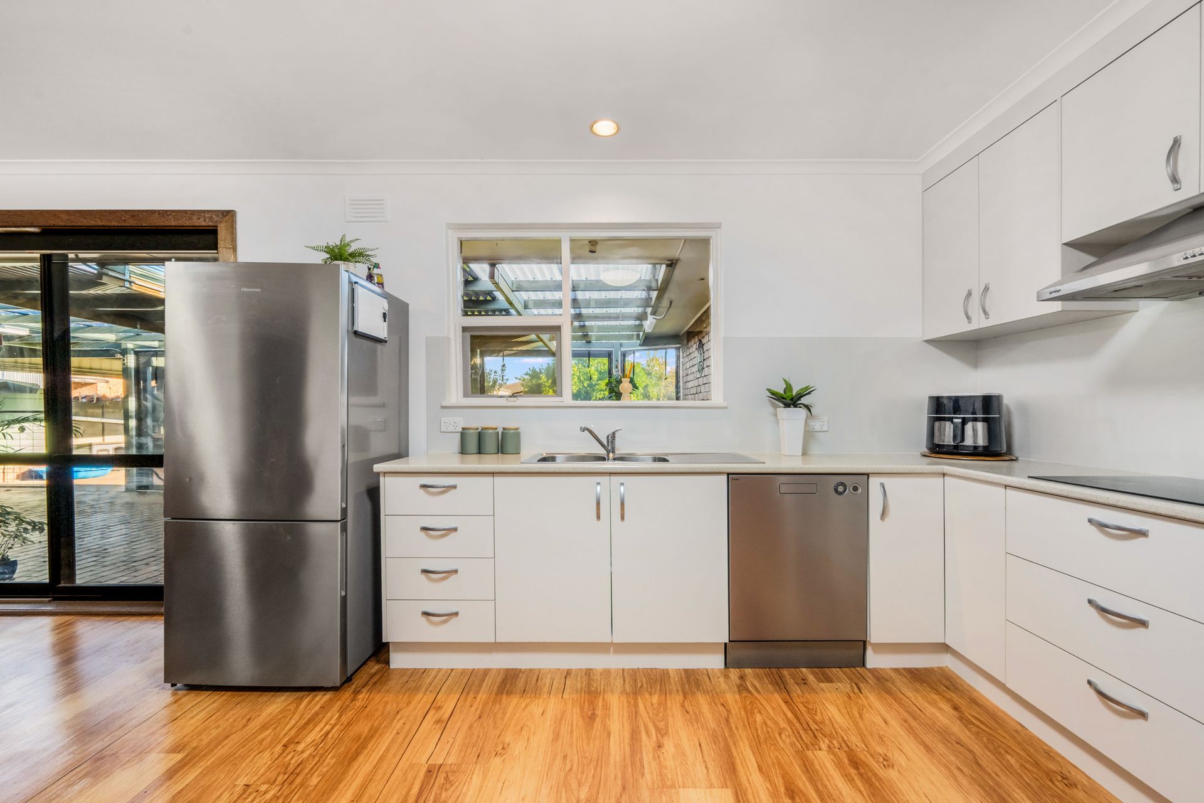
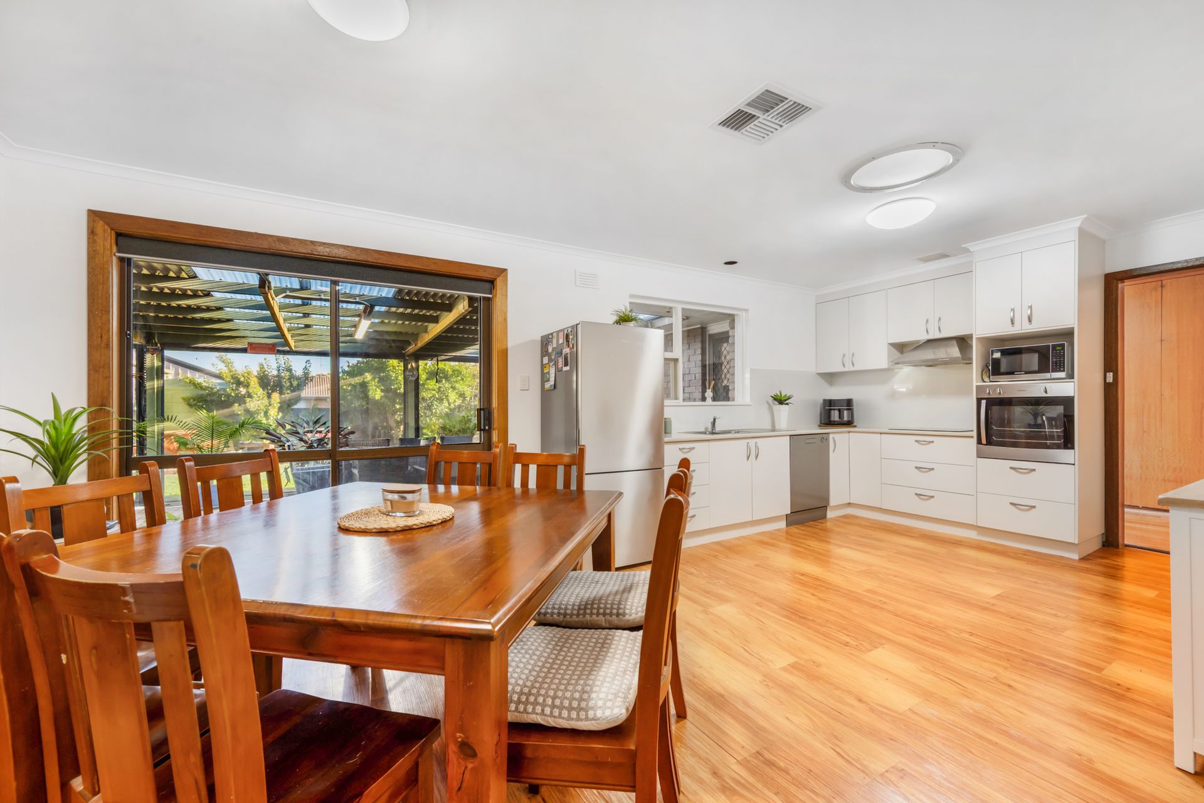
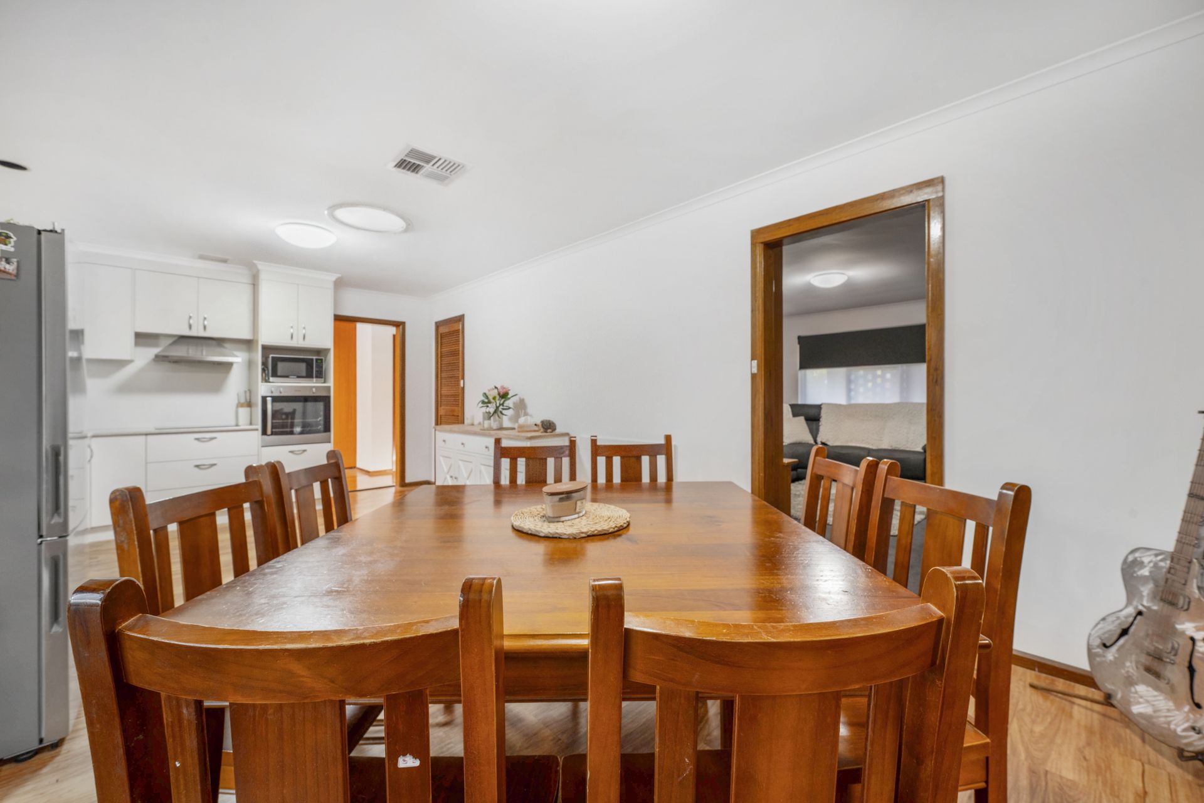
As you move deeper into the home, the central hallway leads you into the heart of the home, where a light-filled kitchen and dining area serves as the primary hub. This space has been beautifully refreshed with a walk-in pantry, electric cooking, and a dishwasher, while a brand new 10kw central reverse cycle system ensures the entire floor plan remains perfectly climate-controlled.
The versatility of the home is highlighted by the large family room situated just off the dining area, which features stylish floating floors and can easily serve as a spacious fourth bedroom depending on your needs.
Directly adjacent to the main living zones, the functional wing of the house contains a full-sized bathroom with a walk-in shower and separate bathtub, a dedicated laundry with external access, and a third bedroom overlooking the rear grounds.
The integration of indoor and outdoor living is seamless, as the dining area opens directly onto a massive 12.5-metre alfresco terrace. This paved and protected sanctuary is equipped with roll-down blinds, creating a year-round entertaining space that effectively doubles the home's living area while overlooking the established gardens and fruit trees.
The property is a dream for those requiring extensive vehicle storage or workshop space, with the floor plan extending into an incredible array of outbuildings.
A single garage under the main roof provides secure internal access, while an enormous 14.5-meter double-length carport runs alongside the home, leading directly to a substantial 6-meter-deep shed at the rear of the allotment.
This extensive infrastructure is supported by forward-thinking features including a 4kw solar system and multiple rainwater tanks, one of which is plumbed directly to the home to enhance efficiency.
Located just moments from the shopping precinct, local schools, and the centre of town, this property combines a highly functional, sprawling layout with the very best of Mount Gambier's amenities right at your doorstep.
Additional Property Information:
Age/ Built: 1977
Land Size: 735m²
Rental Appraisal: We have conducted an updated rental appraisal for approximately $520 to $540 per week.
RLA 291953