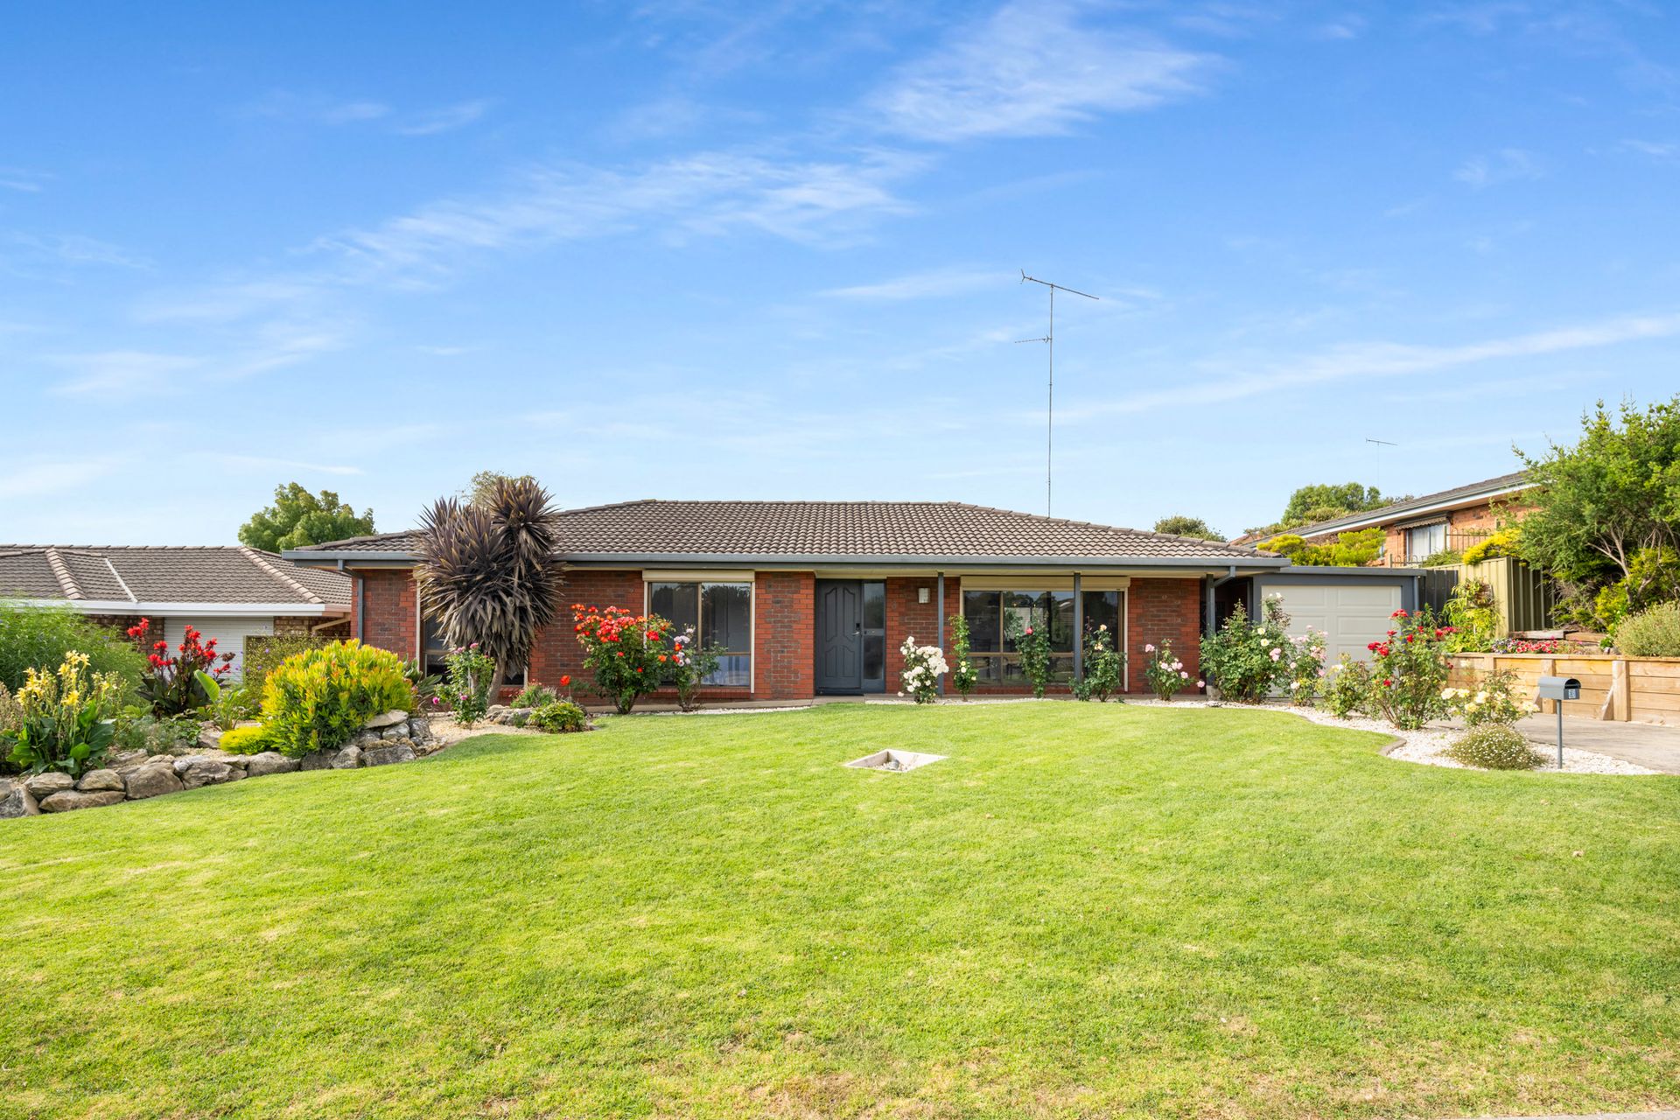
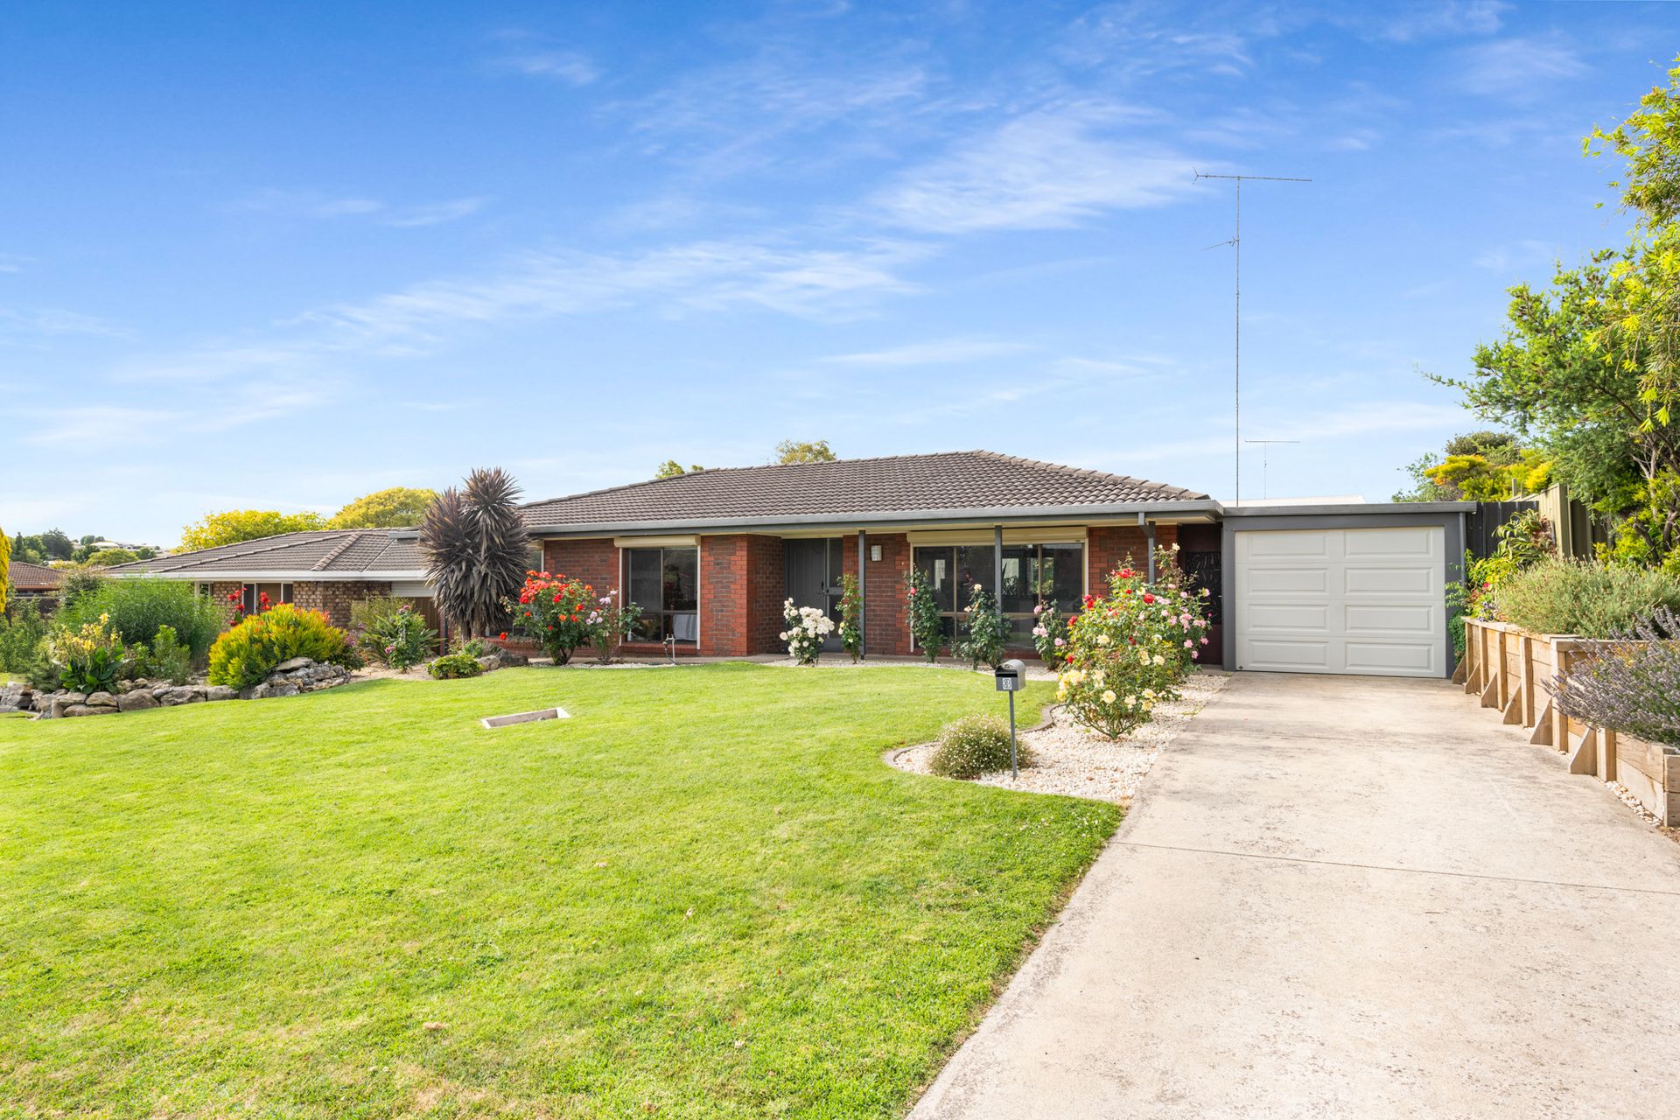
Beautifully updated brick-and-tile residence situated on a generous 735m² allotment. Located in the established and highly sought after Conroe area, this property seamlessly combines the structural integrity of a solid build with refined, contemporary family living.
The home makes a striking first impression with its manicured lawns and vibrant rose gardens set against a classic red-brick facade.
The interior is characterised by a thoughtful balance of formal and casual spaces, offering a sophisticated environment for the modern homeowner.
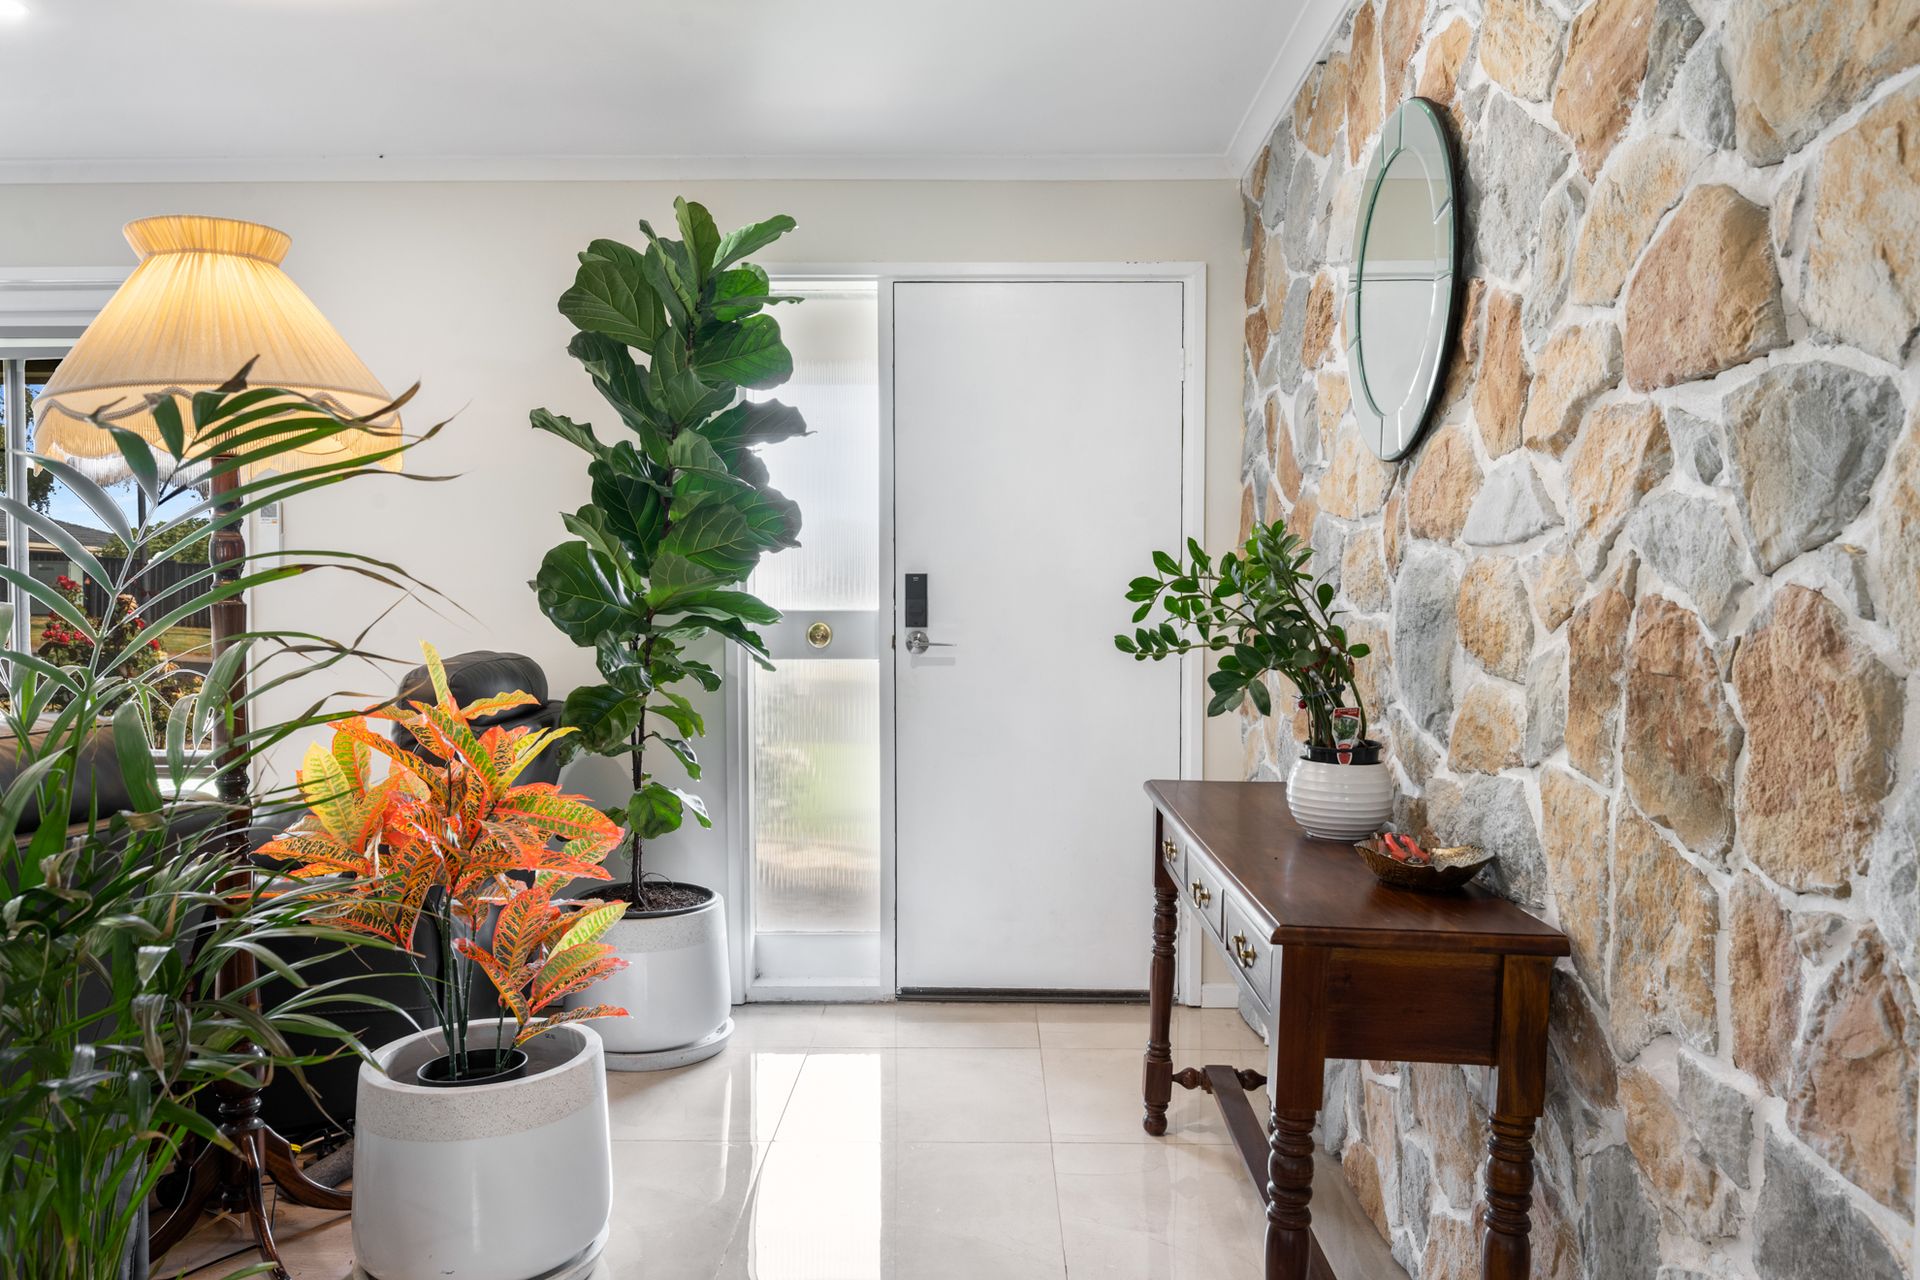
Upon entry, guests are welcomed by an impressive stone feature wall and polished flooring that leads into the expansive L-shaped lounge and formal dining area.
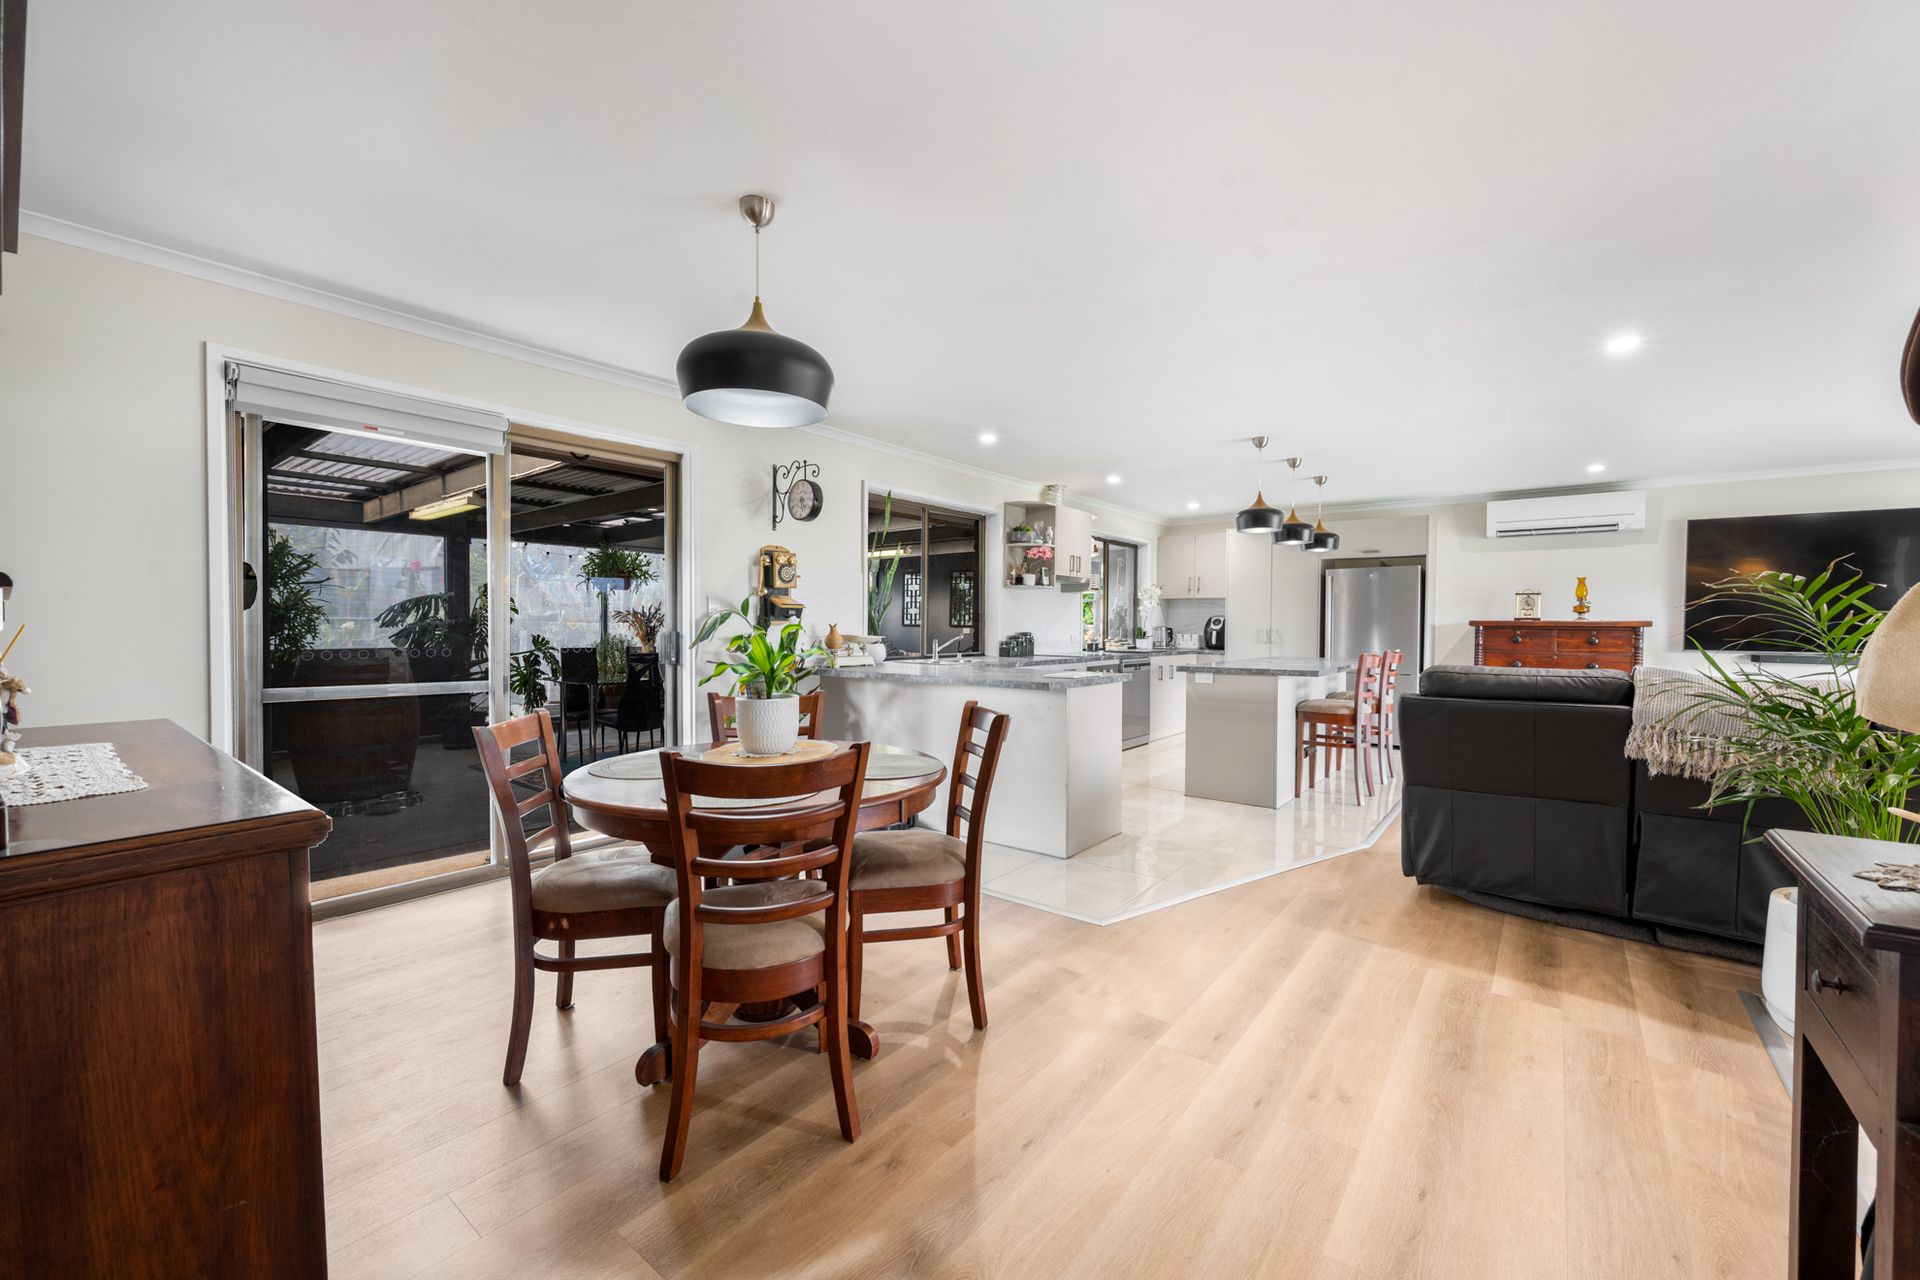
At the heart of the residence, the renovated kitchen serves as a culinary centerpiece, featuring a large island breakfast bar, sleek cabinetry, and three elegant pendant lights. This space overlooks a secondary family area, creating a cohesive and open-plan flow perfect for daily life.
Climate control is efficiently managed via a gas wall furnace with integrated venting and a strategically placed split-system air conditioner, ensuring year-round comfort.
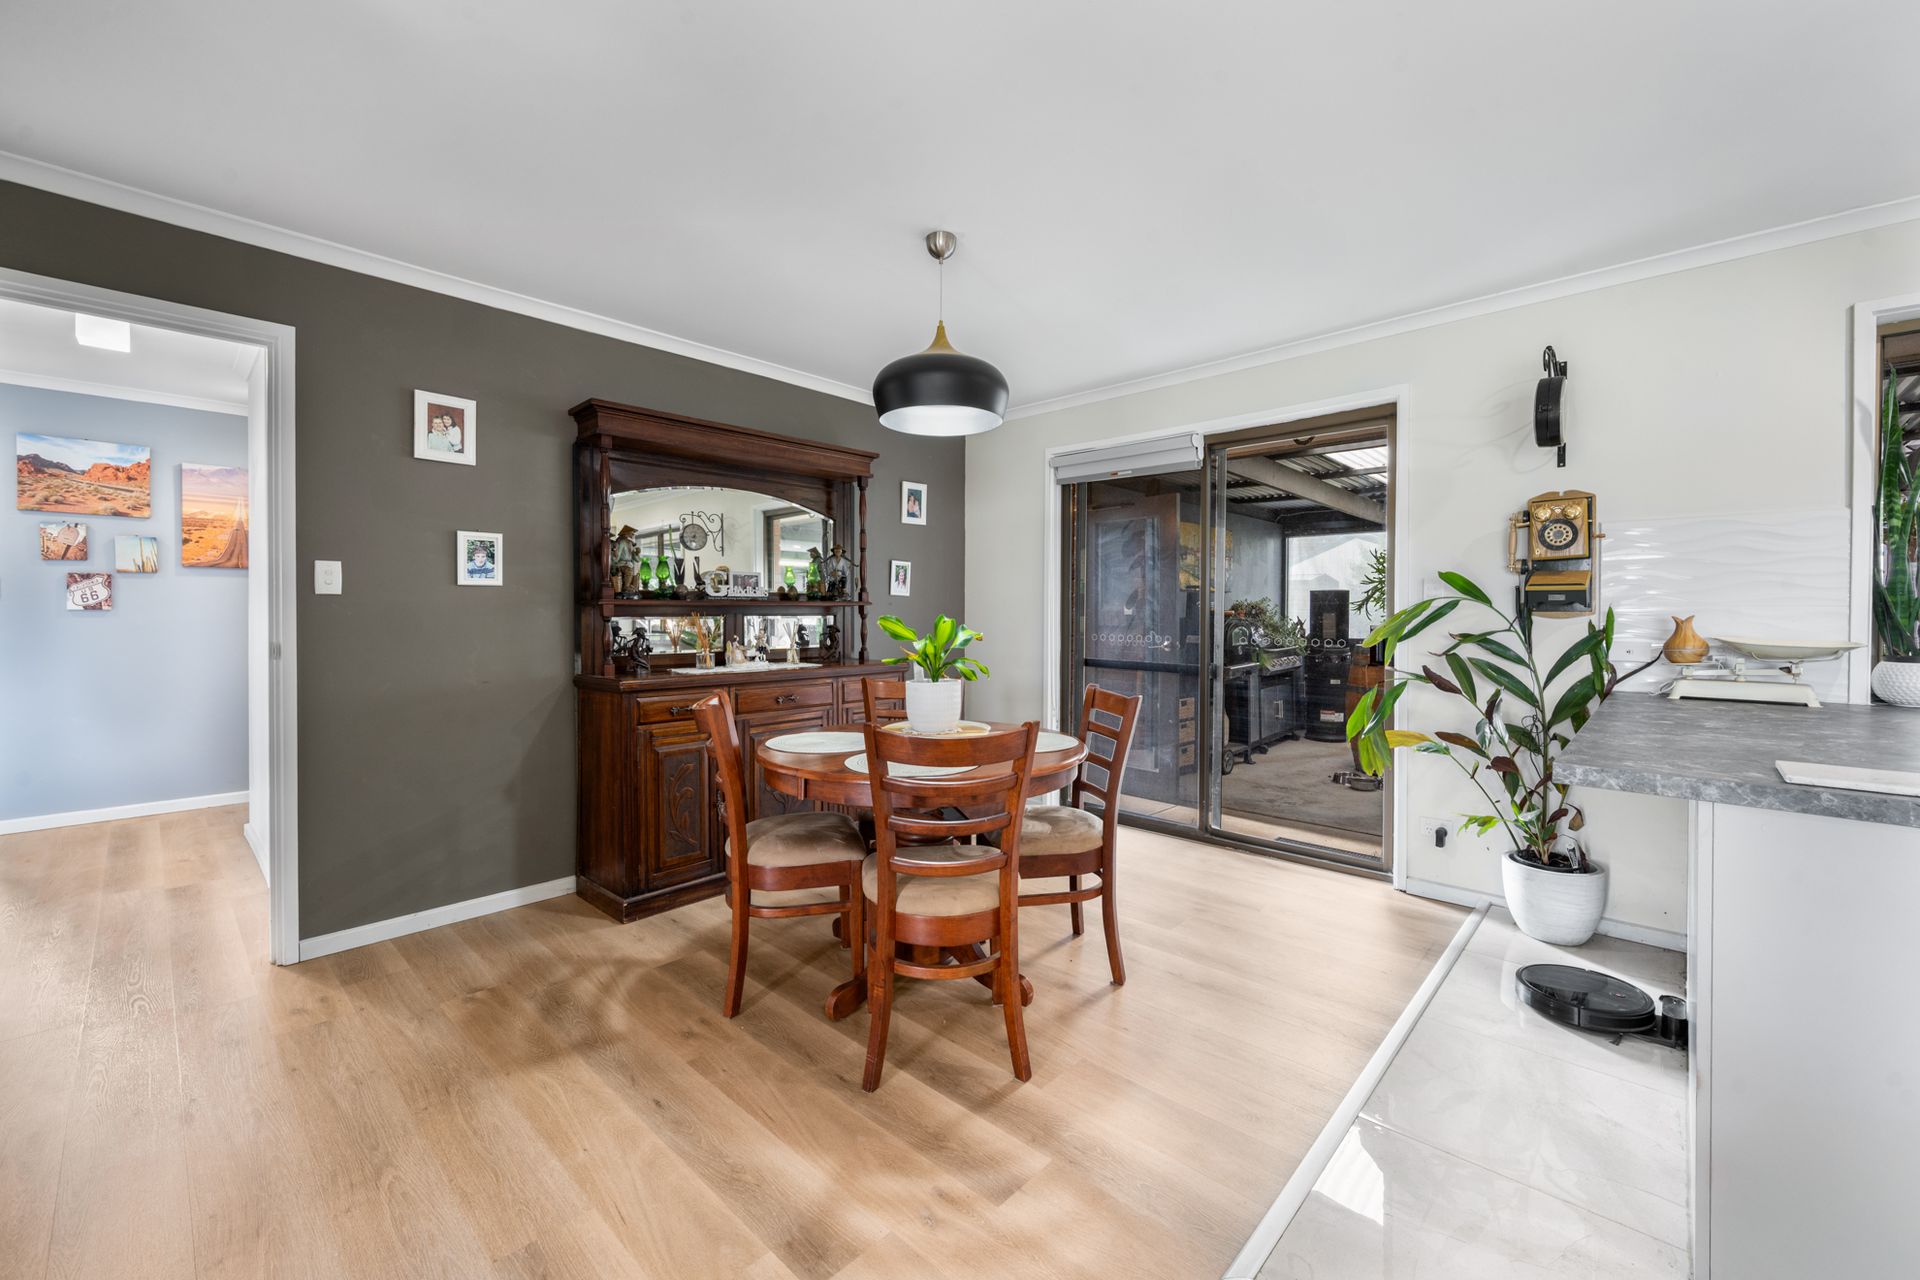
The home's design is further elevated by modern touches, including a deep charcoal feature wall in the dining zone and timber look flooring that runs throughout the main living areas.
The residence features three well proportioned bedrooms, each designed as a peaceful retreat. The bedrooms include floor-to-ceiling built-in robes with sliding doors, providing ample storage and a clean, streamlined aesthetic.
These are serviced by a central family bathroom maintained in excellent condition, featuring a dedicated shower, deep soaking bathtub, and a separate vanity for added practicality.
Outdoor living is a highlight of the property, anchored by a massive, fully enclosed alfresco entertaining area. This versatile space features paved flooring, a high clearance roof with translucent panels for natural light, and ample room for both lounging and dining in a private, garden facing setting.
The rear yard beyond offers an expansive green space for recreation, while a carport under the main roof provides secure parking with the essential benefit of rear yard access.
With stylish, high end updates, this property stands as a premier choice for those seeking a move-in ready sanctuary in one of Mount Gambier's most respected neighborhoods.
Additional Property Information:
Age/ Built: 1991
Land Size: 735sqm
Council Rates: Approx $447 per quarter
Rental Appraisal: We have conducted an updated rental appraisal for approximately $520 to $560 per week.
RLA 291953