The snapshot:
Move-in ready and designed for modern living, this stylish three-bedroom, two-bathroom home offers a low-maintenance lifestyle with broad appeal. Featuring open-plan living, a second lounge, a sleek kitchen, and a covered alfresco overlooking a generous backyard. Perfect for first-home buyers, downsizers, families or investors - all just minutes from local schools, shops, UniSA, TAFE and Mount Gambier's town centre.
The location:
Mount Gambier is a thriving regional city known for its stunning natural landmarks, vibrant community, and relaxed lifestyle. From the iconic Blue Lake to local schools, shops, and cafés, everything you need is close at hand. Whether you're exploring the crater lakes or enjoying the city's growing food scene, Mount Gambier offers the perfect blend of convenience and country charm.
Mount Gambier CBD - 6 min (4km)
Blue Lake - 9 min (6km)
Mount Gambier Hospital - 5 min (3.9km)
The home:
Stylish, modern, as new and move-in ready, 16/20 O'Leary Road delivers the ideal balance of comfort, functionality and low-maintenance living.
Set within the highly-desired and tranquil 'O'Leary on the Park' development, the home offers a relaxed, easy-care lifestyle with all the modern finishes you'd expect.
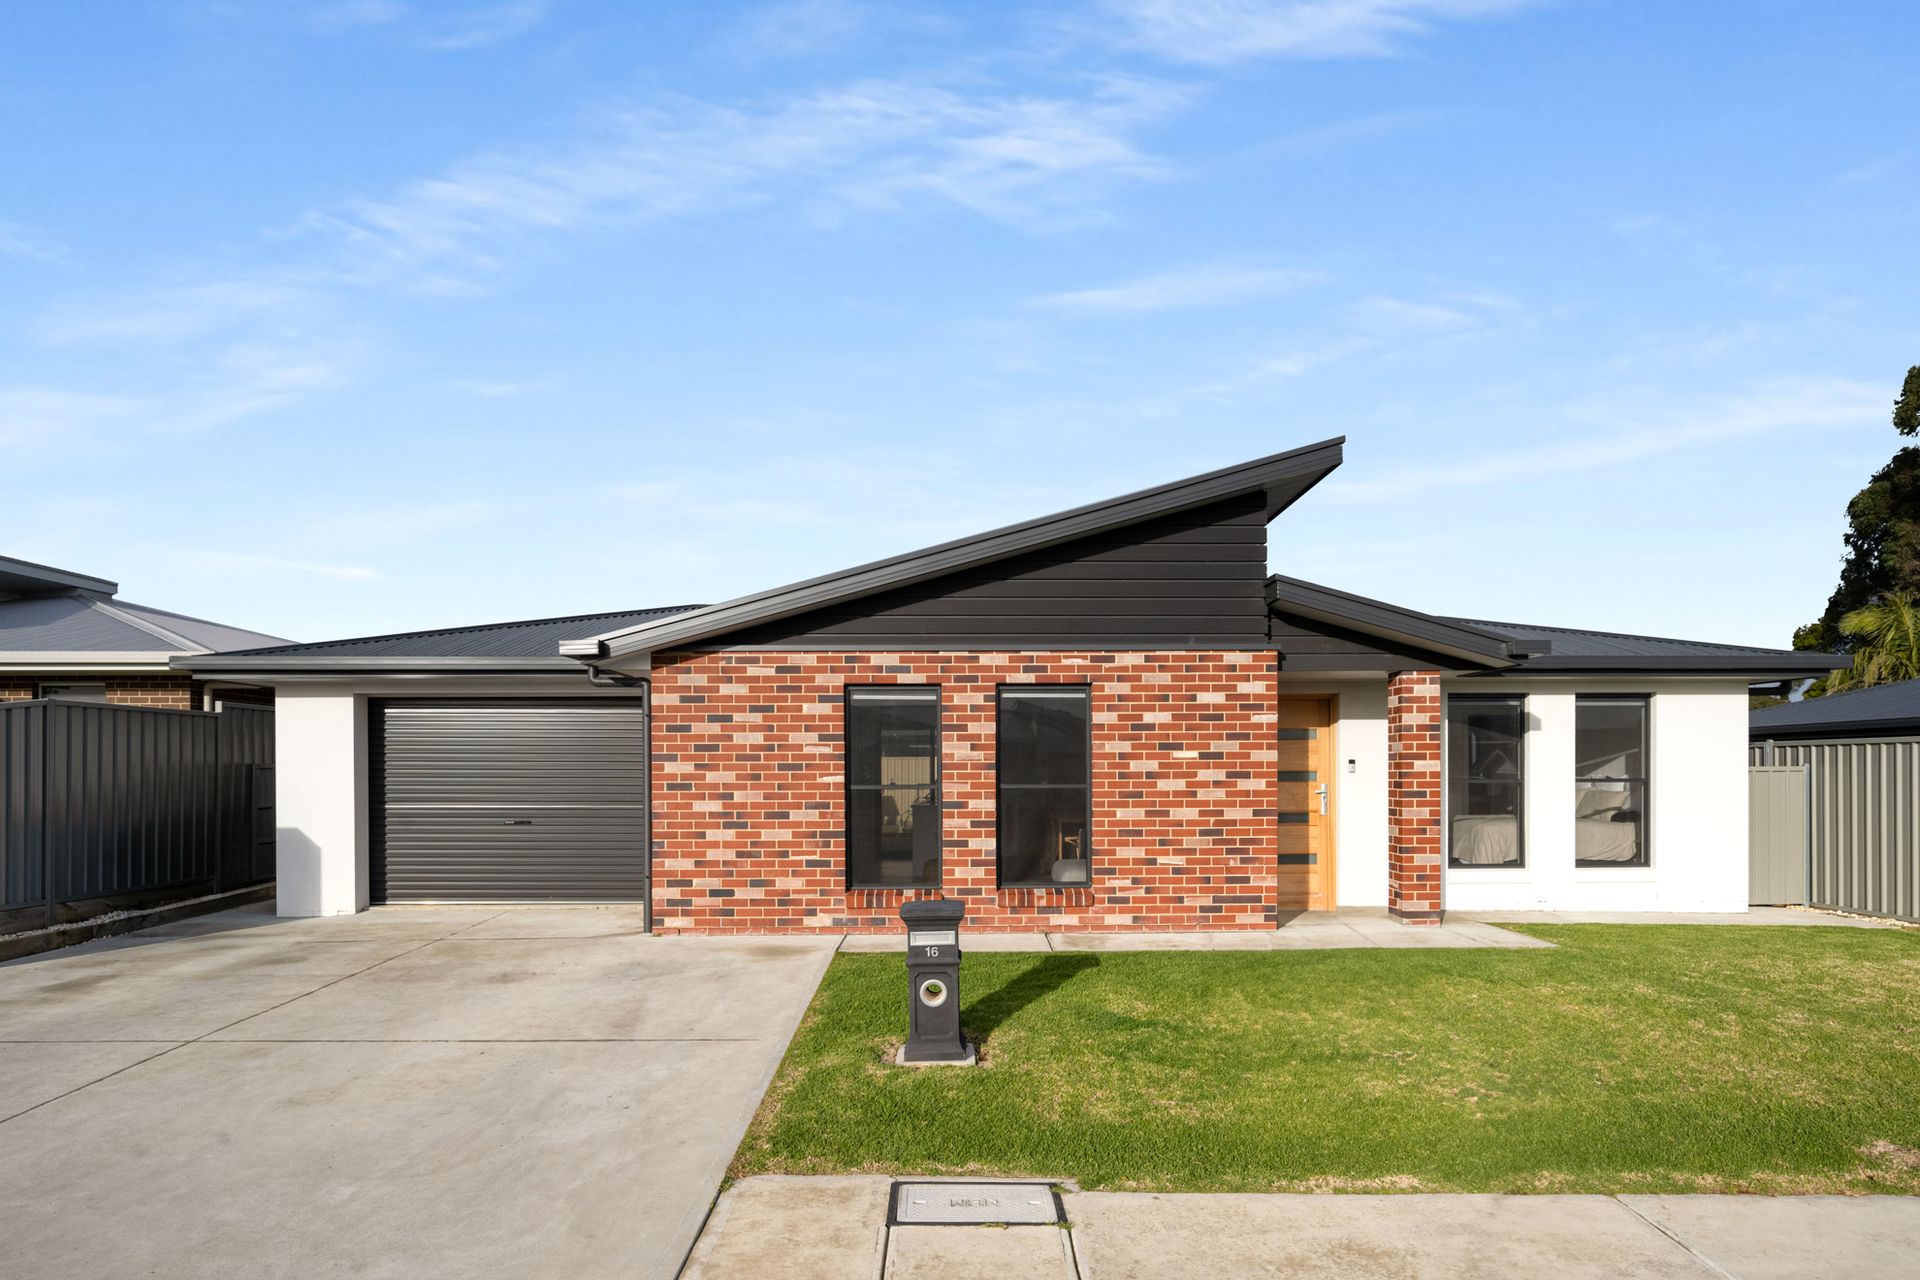
Boasting a contemporary, streamlined facade, the home has an abundance of street presence and inside, a light-filled, spacious home awaits.
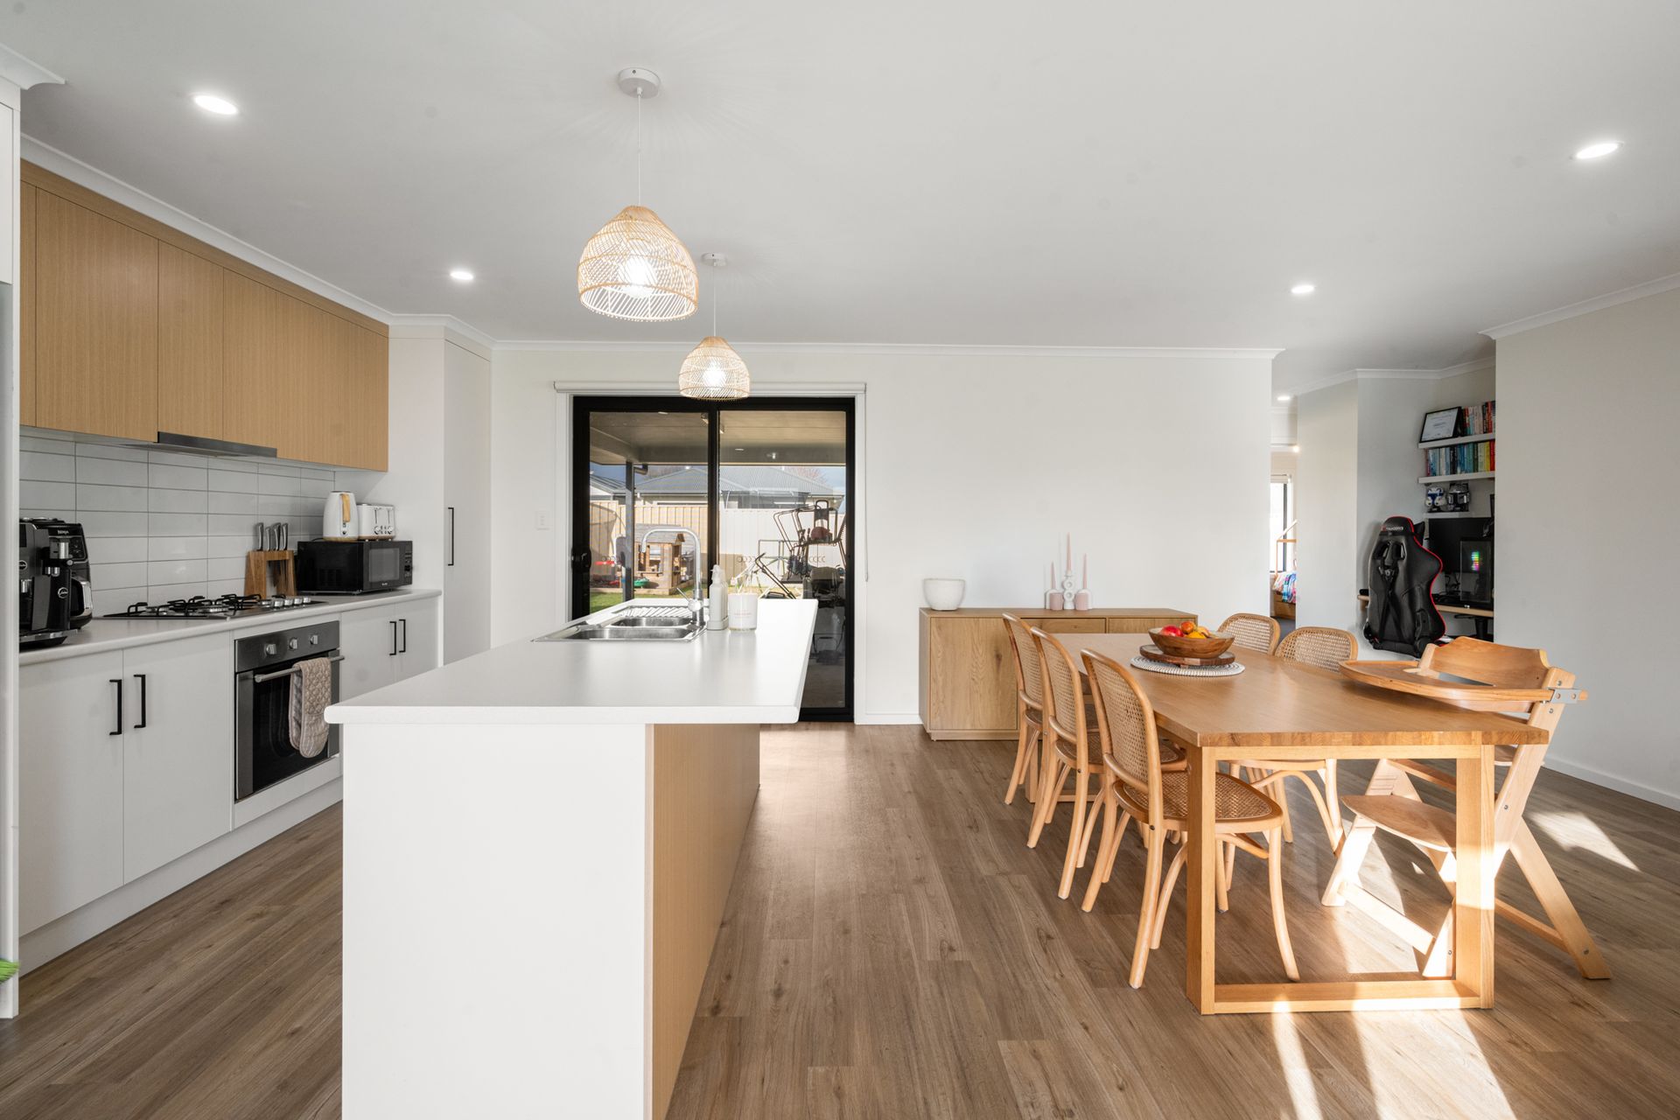
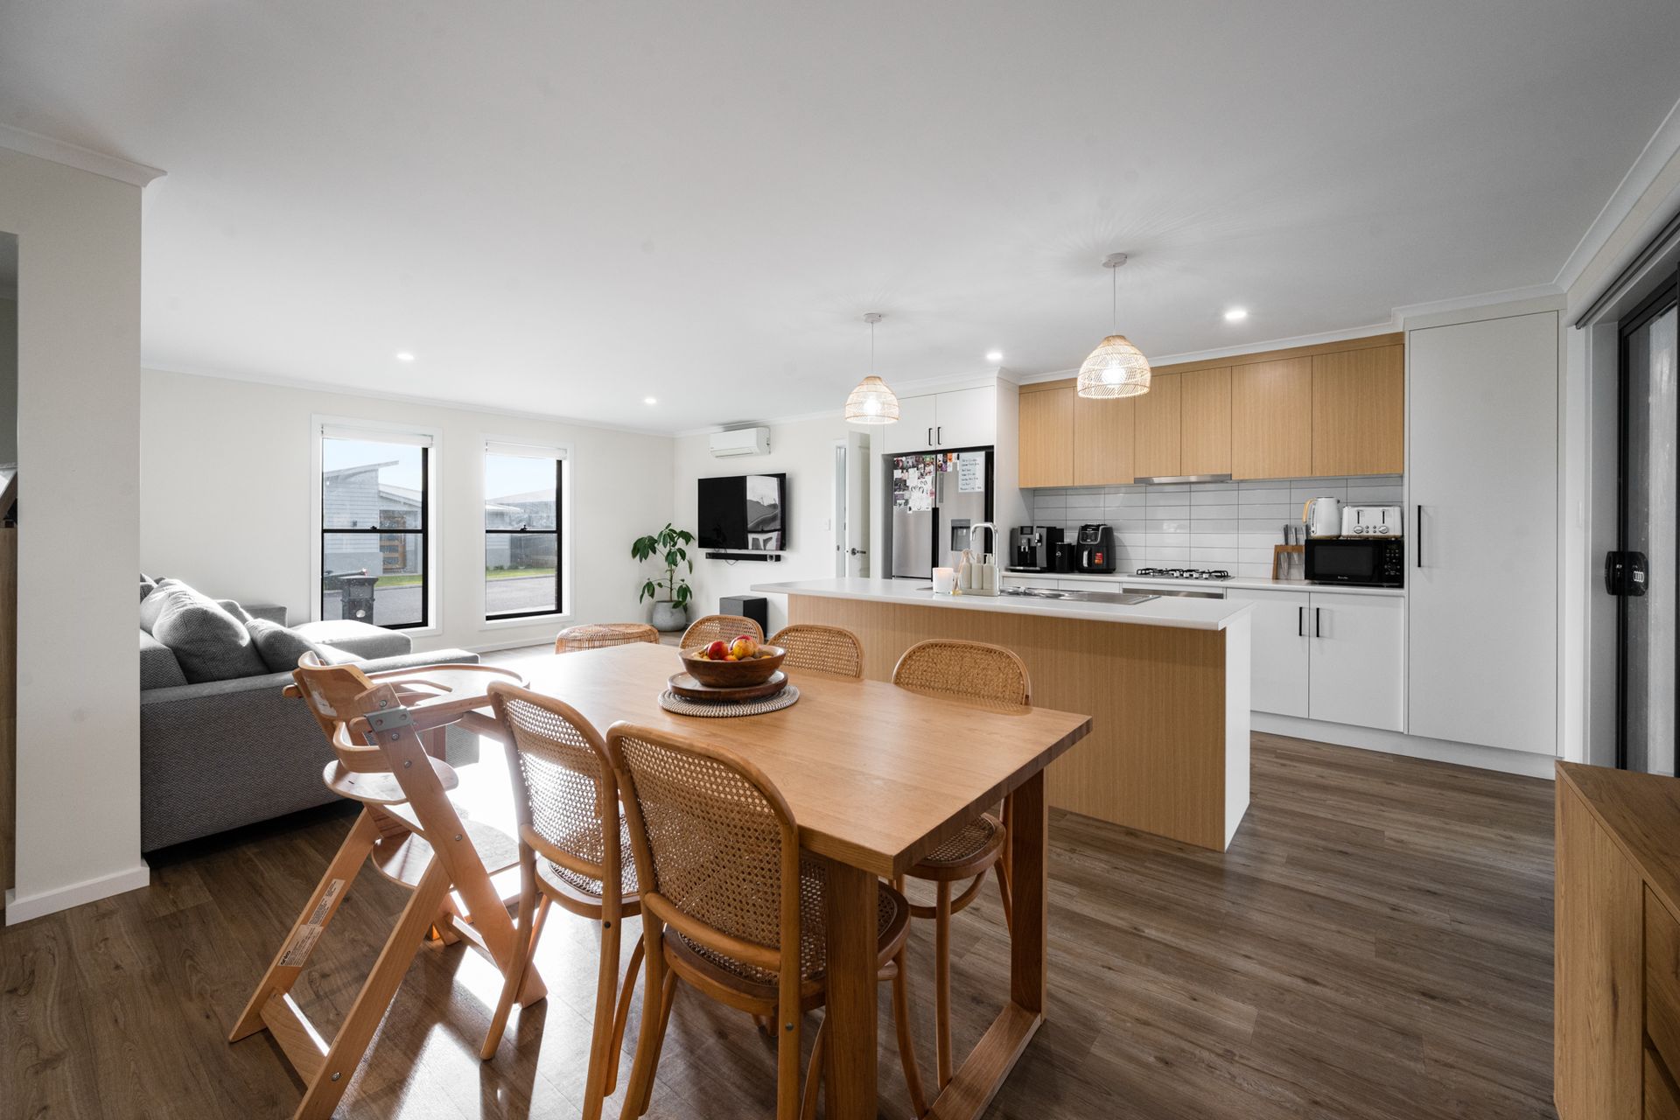
An open-plan layout forms the heart of the home, with timber floorboards, downlights and large windows creating a warm, inviting feel.
The spacious living, dining and kitchen zone is designed for connection - whether you're hosting friends, spending time with family or enjoying a quiet night in.
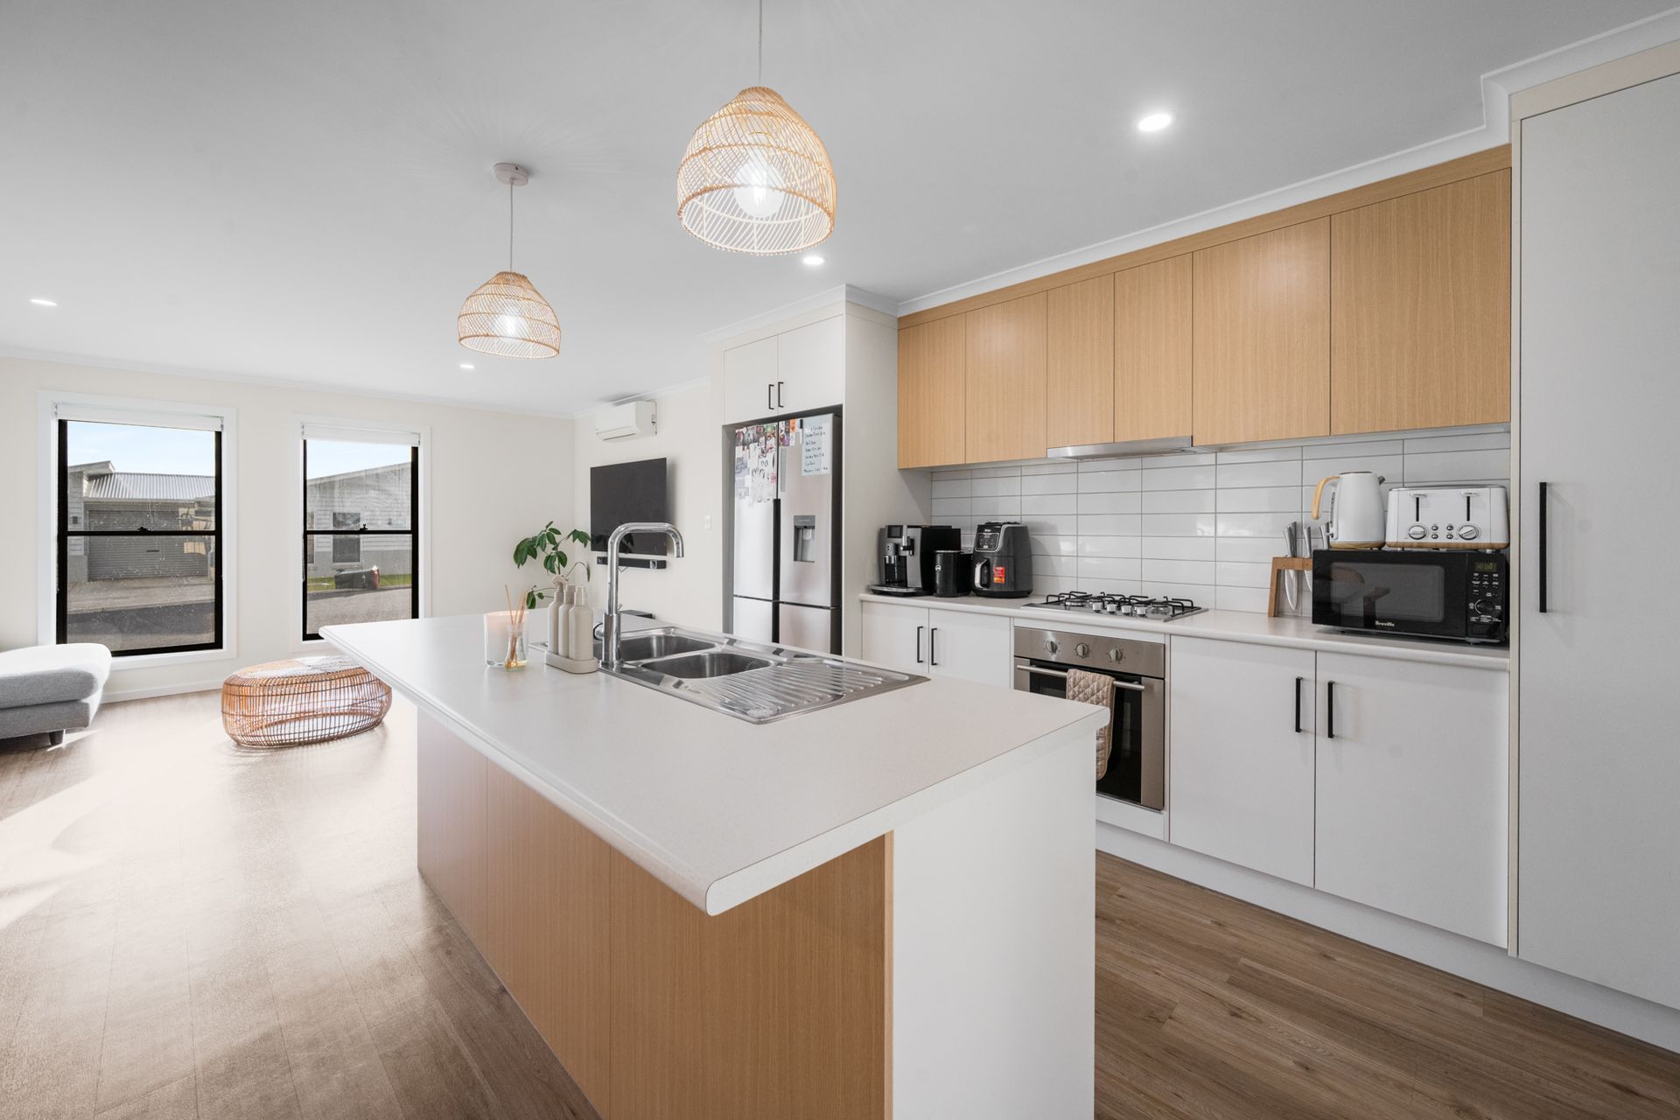
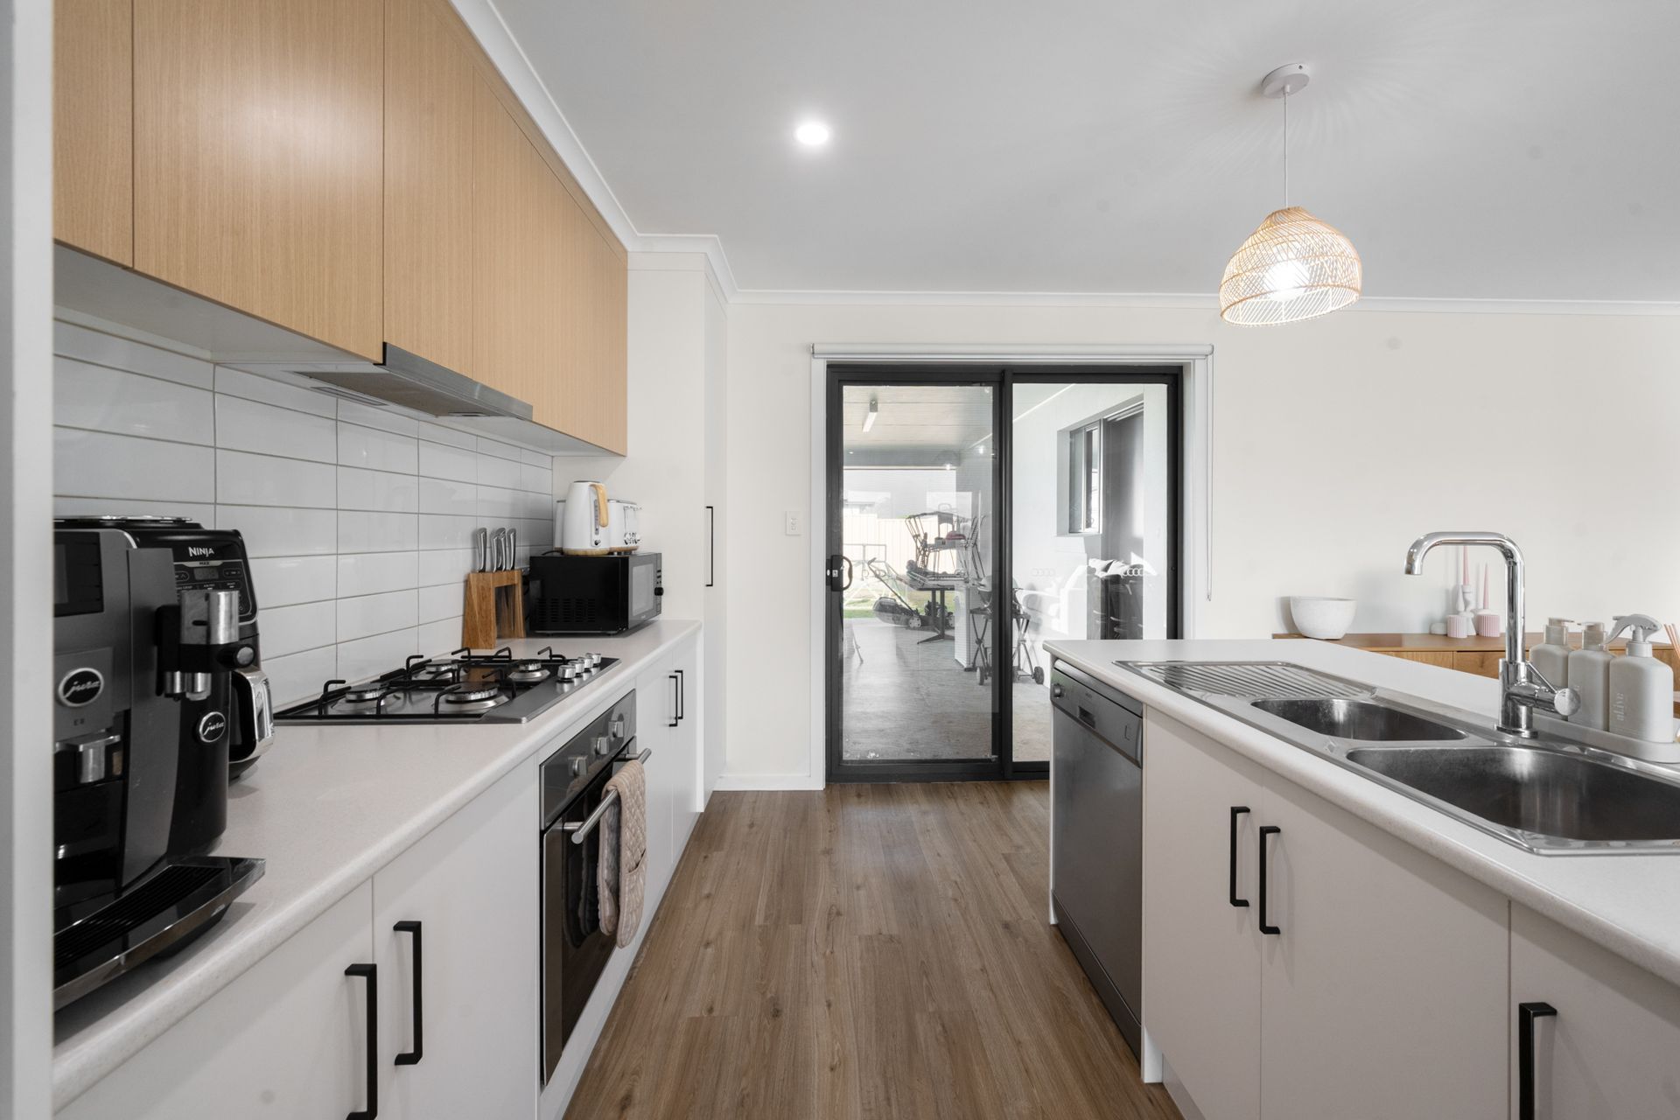
The kitchen is both beautiful and practical, featuring crisp white cabinetry paired with timber overhead cupboards, a large pantry, subway-tiled splashback, quality stainless-steel appliances and an island/breakfast bar lit by statement pendant lights.
The double garage has been converted to a second living area with storage adding flexibility to suit your lifestyle, lending itself to being a multi-purpose space that could be a media room, kids playroom, home office or a quiet retreat.
Located just off the kitchen and dining area there's also a built-in study nook, ideal for working from home or supervising homework.
The master suite is privately positioned at the front of the home, complete with a walk-in robe and sleek ensuite featuring a frameless walk-in rain shower and floating vanity.
Two additional bedrooms, each with built-in robes, are positioned in the rear wing and share a beautifully appointed three-way family bathroom, offering a deep bath, walk-in rain shower, separate toilet and a stylish vanity with excellent storage.
When it's time to entertain outdoors, sliding glass doors connect the kitchen and dining space to a large undercover alfresco, where there's plenty of room to relax, host a barbecue or enjoy a family gathering.
The fully fenced, easy-care backyard offers space for kids or pets to play safely - with enough lawn to enjoy without being a burden to maintain.
Other practical features include a well-designed laundry with floor-to-ceiling storage and direct outside access, plus split-system heating and cooling for year-round comfort.
This is a property that makes life simple. Lock-up-and-leave convenience for travellers, low-maintenance ease for downsizers, or solid rental appeal for investors.
All in a quiet, family-friendly location just minutes from UniSA, TAFE SA, a local kindergarten and amenities including a supermarket and cafes. IGA, café and laundromat.
Modern, functional and fuss-free - this is a lifestyle upgrade.
Additional Property Information:
Age/ Built: 2023
Land Size: 450m2
Council Rates: Approx $460 per quarter
Strata Information: Approx $212 per quarter
Rental Appraisal: We have conducted a rental appraisal for approximately $500 to $520 per week.
RLA 291953