The snapshot:
Modern designed and impeccably finished, this luxurious four-bedroom family home delivers spacious living, seamless indoor-outdoor flow and every lifestyle extra - multiple living zones, stunning bathrooms, a chef's kitchen and a versatile alfresco deck. With side access for a boat, trailer or caravan, plus a large shed and beautifully landscaped grounds, it's the ultimate blend of style, space and functionality.
The location:
Mount Gambier is a thriving regional city known for its stunning natural landmarks, vibrant community, and relaxed lifestyle. From the iconic Blue Lake to local schools, shops, and cafés, everything you need is close at hand. Whether you're exploring the crater lakes or enjoying the city's growing food scene, Mount Gambier offers the perfect blend of convenience and country charm.
Mount Gambier CBD - 5 min (3.6km)
Blue Lake - 8 min (5km)
Mount Gambier Hospital - 5 min (3.4km)
The home:
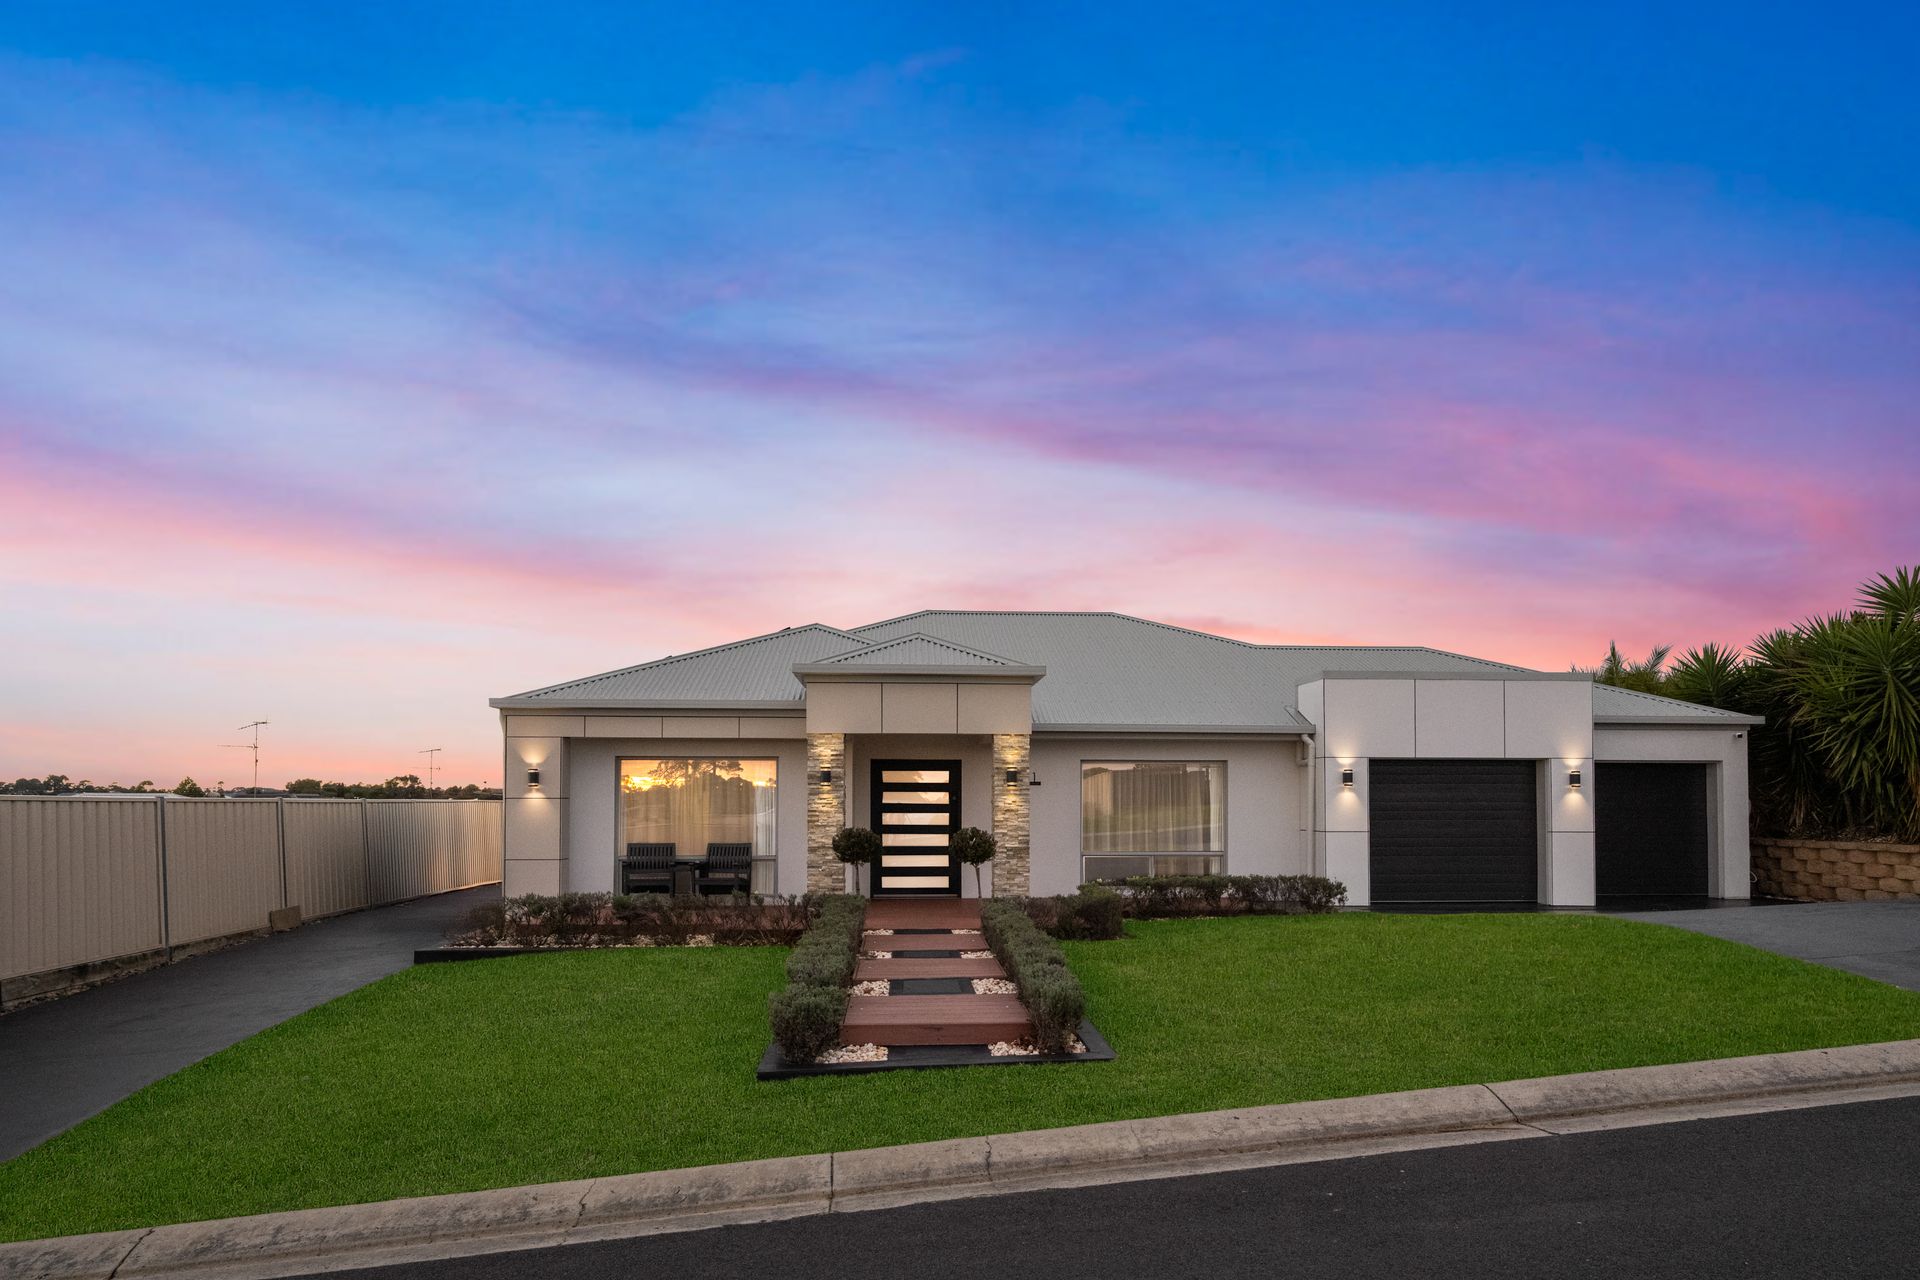
Set back from the street and framed by lush hedging, manicured lawns and landscaped gardens, 11 Aramanta Drive is an architect-designed sanctuary where space, sophistication and lifestyle comes together in perfect harmony.
From the moment you arrive, this residence makes a statement.
A striking mixed-material façade and elegant boardwalk-style entry set the tone, while inside, multiple living zones, quality finishes and seamless indoor-outdoor integration deliver a home perfectly designed for modern family life.
A formal lounge at the front of the home makes an immediate statement with its stackstone entry pillars, while also providing a peaceful escape for reading, entertaining or simply enjoying the morning sun.
Opposite the master suite, this zone also offers ideal separation for parents seeking privacy and a tranquil zone to escape the hustle and bustle of daily life.
Plush carpets, a double-door entry and walk-in robe enhance the master suite's luxury feel, while the ensuite showcases a marble feature wall, a ceiling-mounted rain shower, a second wall-mounted rain shower head and a stone-topped vanity. It's a true day spa experience.
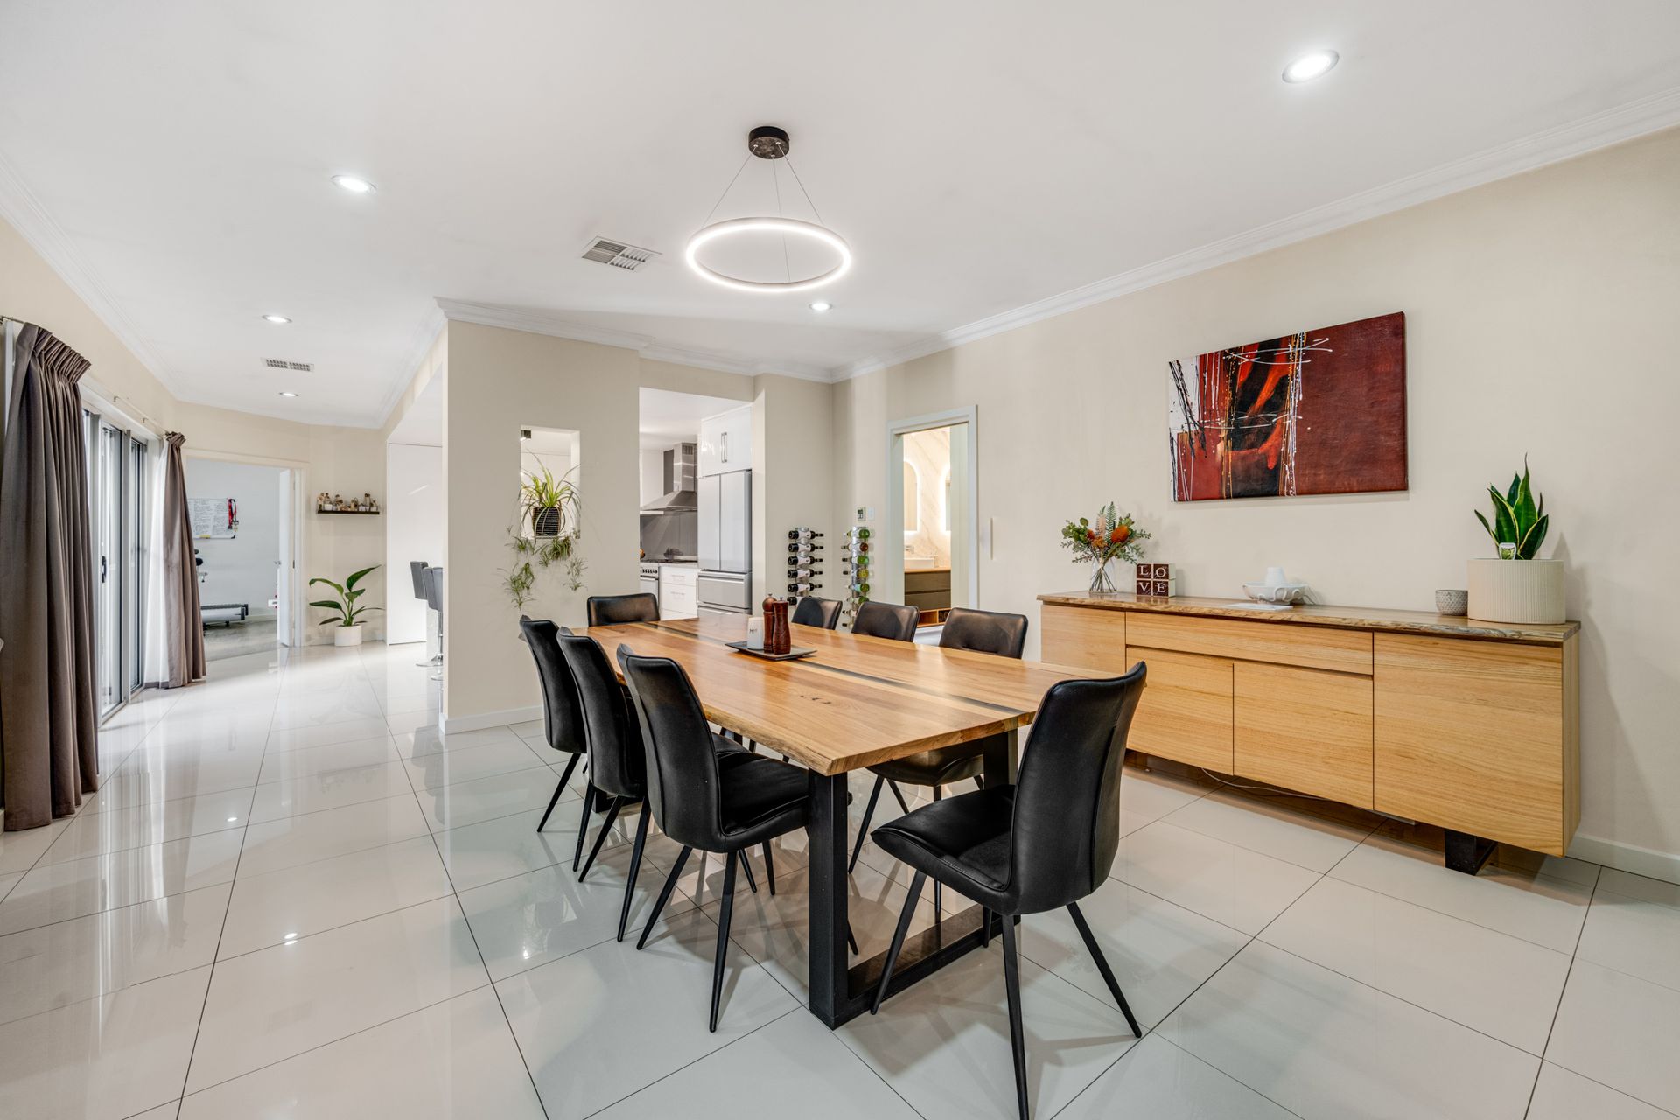
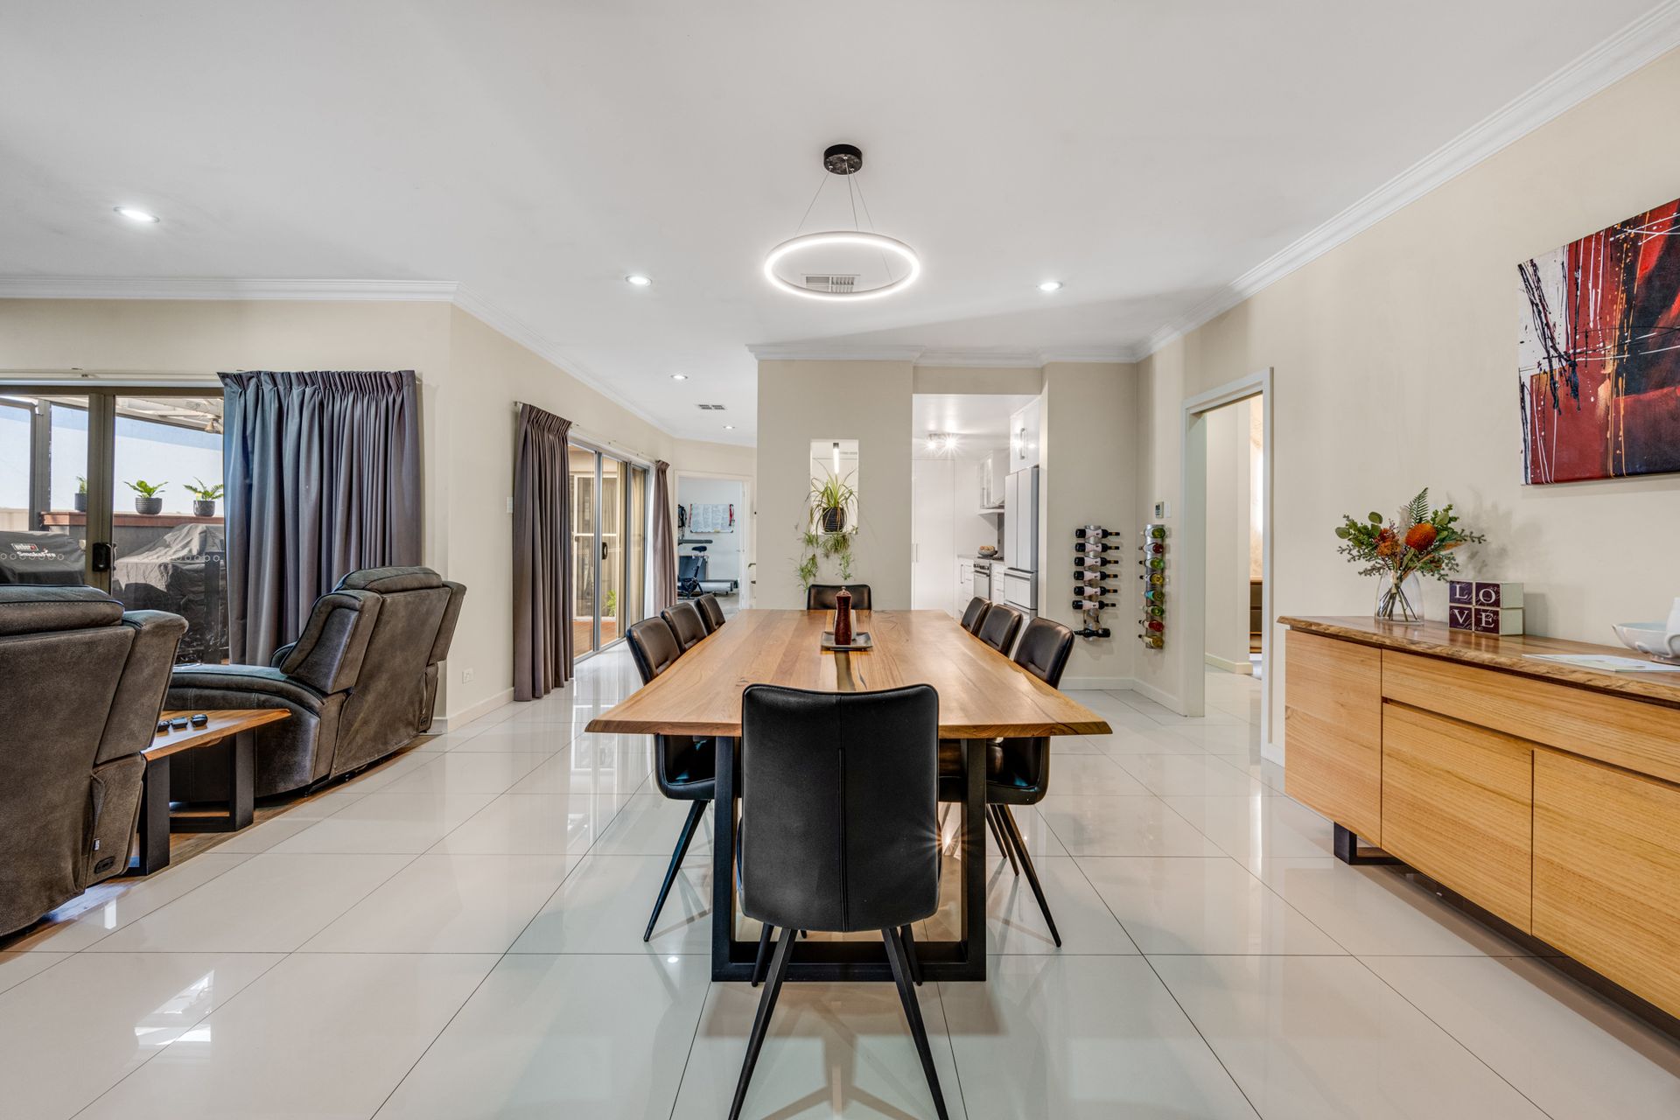
The open-plan living, dining and kitchen space forms the vibrant heart of the home.
Timber look flooring in the living area brings warmth, and natural light pours in through large windows and glass sliders that open to a skylit alfresco deck.
With exposed timber beams and all-weather ziptrack blinds, this north facing outdoor room is the perfect setting for summer barbecues, birthday celebrations or a quiet drink at sunset.
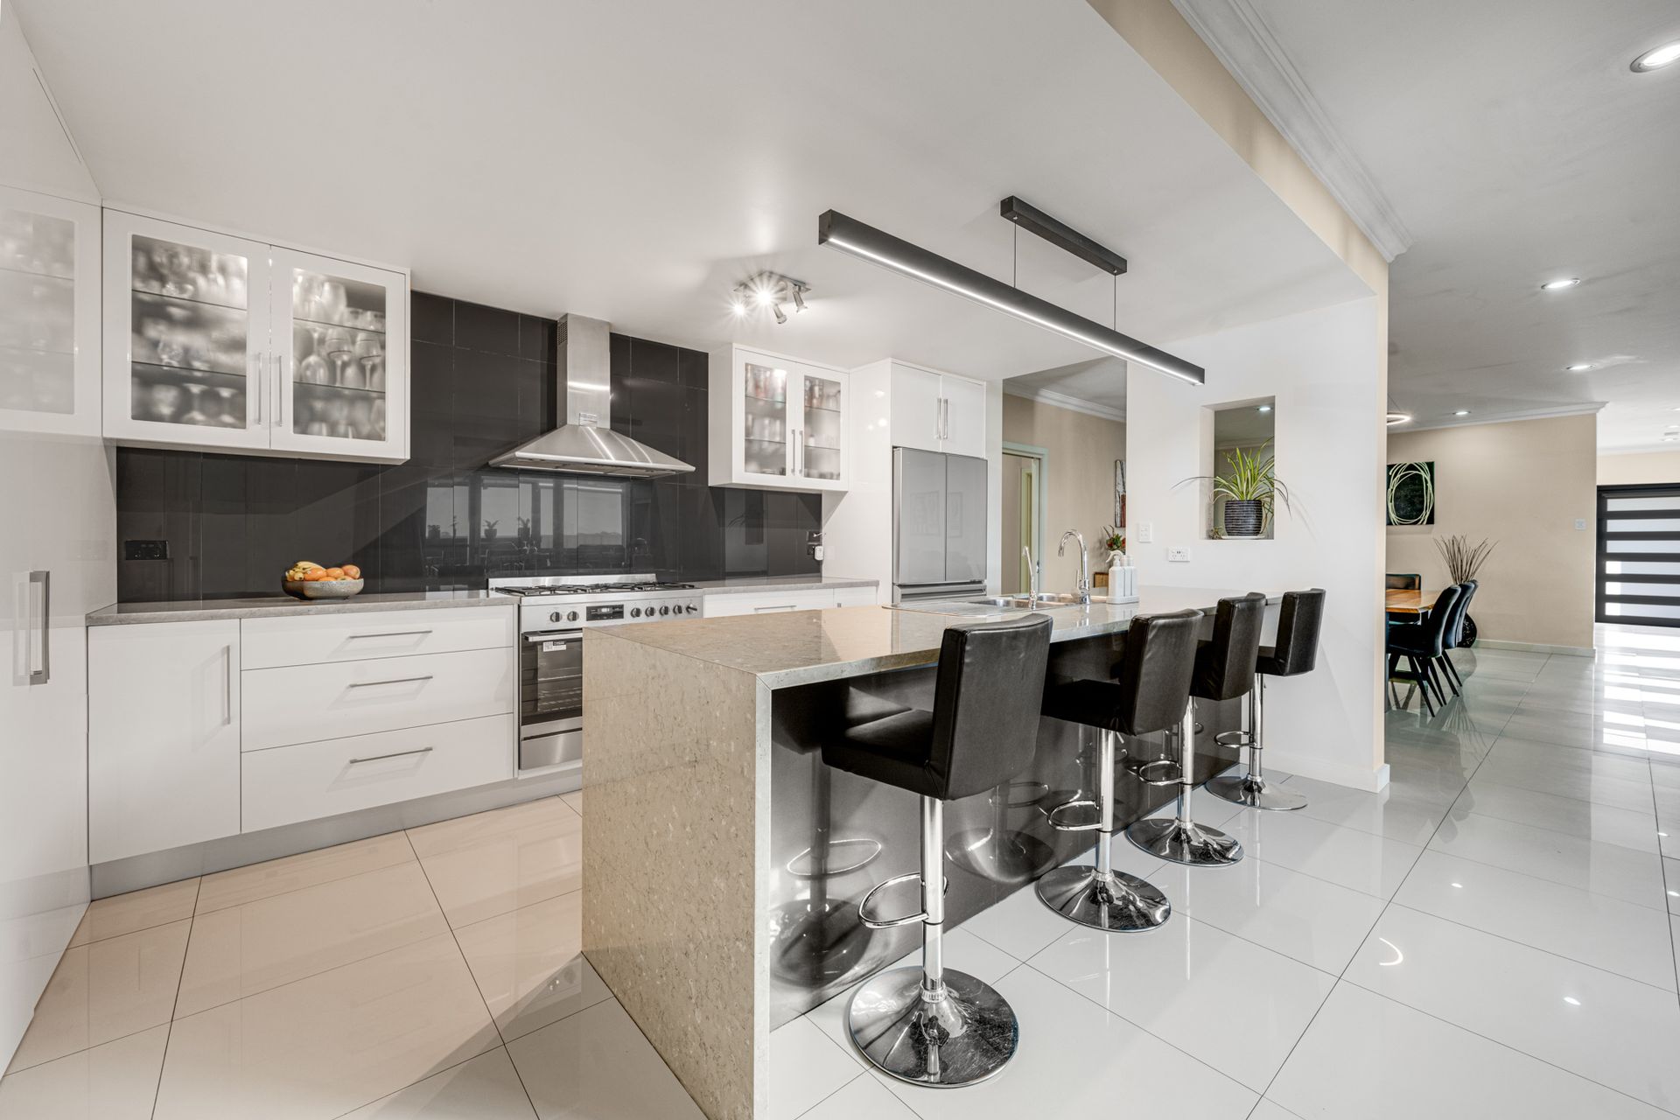
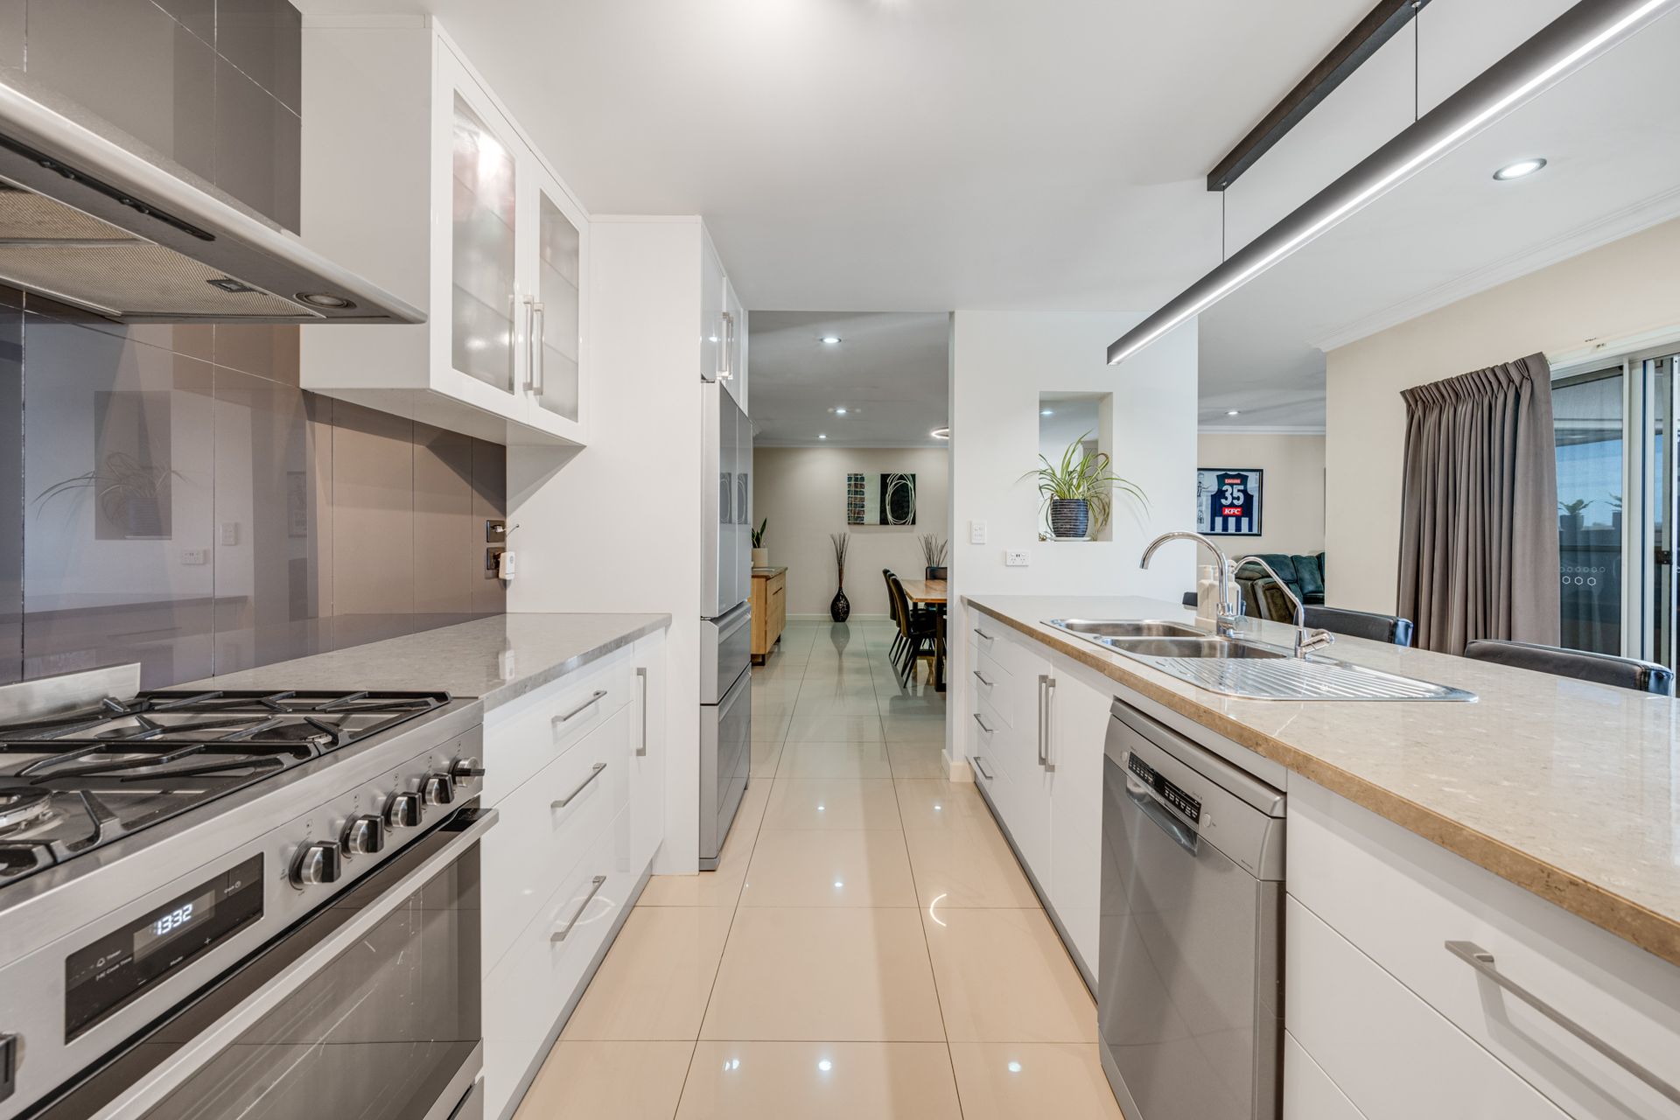
At the centre of the home, the chef's kitchen will impress with waterfall benchtops and an oversized island breakfast bar with an industrial-style pendant strip light.
There's also stainless steel appliances, including a new 900mm oven with five-burner gas cooktop, a dishwasher and an enormous four-door pantry.
Whether you're entertaining a crowd or preparing weeknight dinners, this kitchen blends style and practicality with ease.
A third living area, adds even more flexibility as a rumpus, media room, home office or teen retreat.
Three large and light additional bedrooms - each with built-in robes and plush carpet - are serviced by a stunning main three-way bathroom that mirrors the ensuite's elegance with luxurious venetian plaster feature walls.
The vanity area of the bathroom features double basins and two statement arched mirrors which are backlit to stunning effect. The main area of the bathroom has been designed as a sophisticated wet room, with two completely frameless, walk-in shower spaces with rain showerheads.
There's also a luxuriously deep freestanding bathtub with LED feature lighting around the base, creating a stylish yet tranquil zone to relax.
Thoughtful touches elevate this home throughout: a large laundry with bench space and cabinetry, an extra-wide linen press, and ducted, zoned climate control for year-round comfort.
Outside, side gate access along a long driveway leads to a large shed with a roller door - meaning there's plenty of space to store a caravan, boat or trailer, plus the option of using the shed as a workshop or mancave.
There's also ample room in the backyard for pets or a trampoline, with landscaping already complete.
Additional features include a 11.22kw AC solar system, a double garage with internal access, offering secure parking and everyday convenience in all weather conditions.
Located in a peaceful, family-friendly pocket of Mount Gambier, 11 Aramanta Drive offers the rare combination of architectural design, expansive living and a truly elevated lifestyle.
This is a home you'll grow into, entertain in, and be proud to call your own.
Additional Property Information:
Age/ Built: 2009
Land Size: 904m2
Council Rates: Approx $577 per quarter
Rental Appraisal: We have conducted a rental appraisal for approximately $600 to $650 per week.
RLA 291953